

1209, Hastings, Drive, Miamisburg, OH, 45342
1209, Hastings, Drive, Miamisburg, OH, 45342Rooms & Units Description
- Rooms Total: 6
- Room Count: 6
- Number Of Full Baths On Level Lo: 0
- Number Of Full Baths On Level 1: 2
- Number Of Half Baths On Level 1: 0
- Number Of Full Baths On Level 2: 0
- Number Of Half Baths On Level 2: 0
Location Details
- County Or Parish: Montgomery
- School District: Miamisburg
- Zoning: Residential
Property Details
- Lot Dimensions: 68x121
- Parcel Number: K46-00601-0015
- Construction Type: Brick
- Levels: 1 Story
- Subdivision Name: Norman Estates
- Distressed Property: None
- Transaction Type: Sale
Property Features
- Basement: Slab
- Heating: Electric
- Cooling: Central
- Garage: 1 Car
Miscellaneous
- Virtual Tour URL: https://view.wowvideotours.com/1209_hastings_dr-8858?branding=false
- Taxes Semi Annual: 1612.00
- Assessments: 0
Basics
- Baths Full: 2
- Baths Half: 0
- Date added: Added 2 days ago
- Acres: 0.1900
- Listing Contract Date: 2026-10-07
- Category: Residential
- Type: Single Family
- Status: Active
- Bedrooms: 3
- Bathrooms: 2.00
- Area: 1050 sq ft
- Lot size: 8276 sq ft
- Year built: 1961
- MLS ID: 970482
Courtesy of
- Office Name: Coldwell Banker Heritage
- Agent Name: Richard Denny III
- Agent Email: Richard.denny@cbishome.com
- Agent Phone: (937) 414-8336
Description
-
Description:
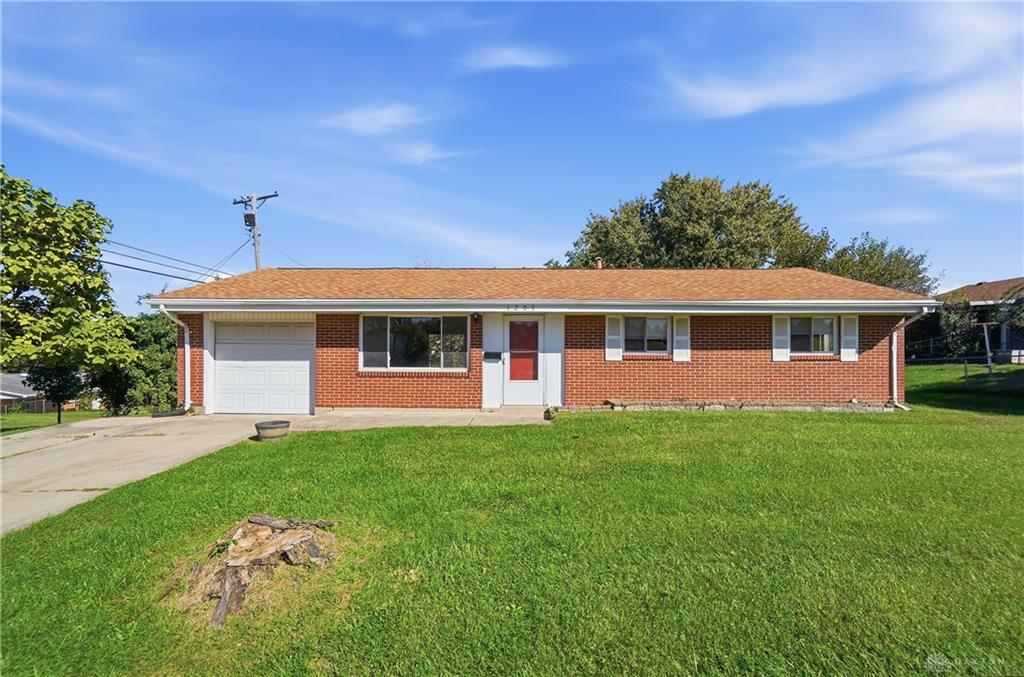
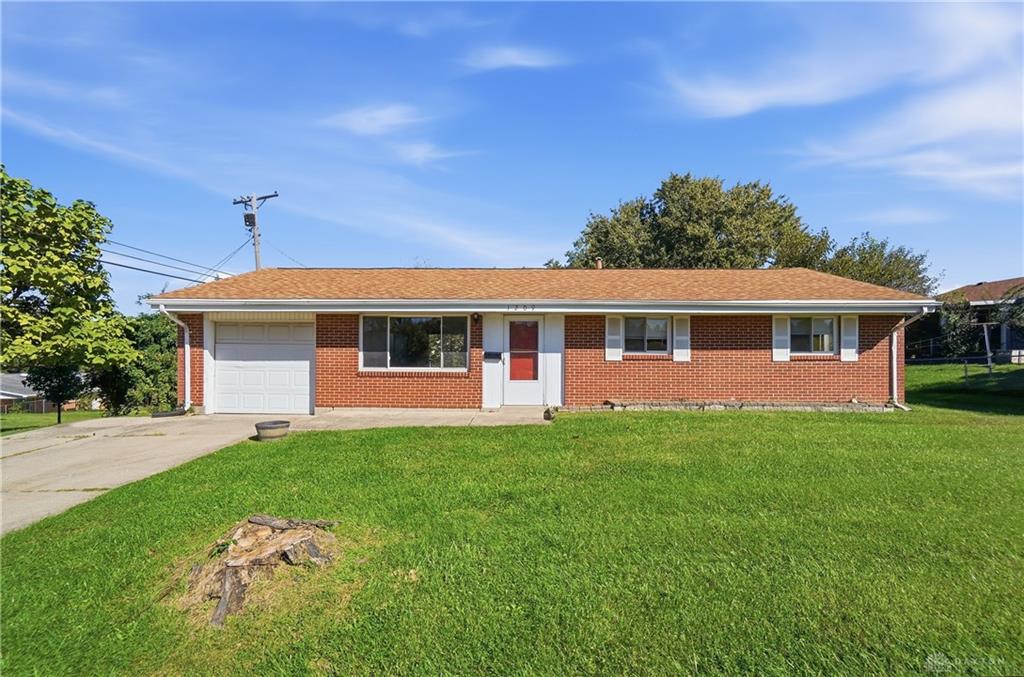
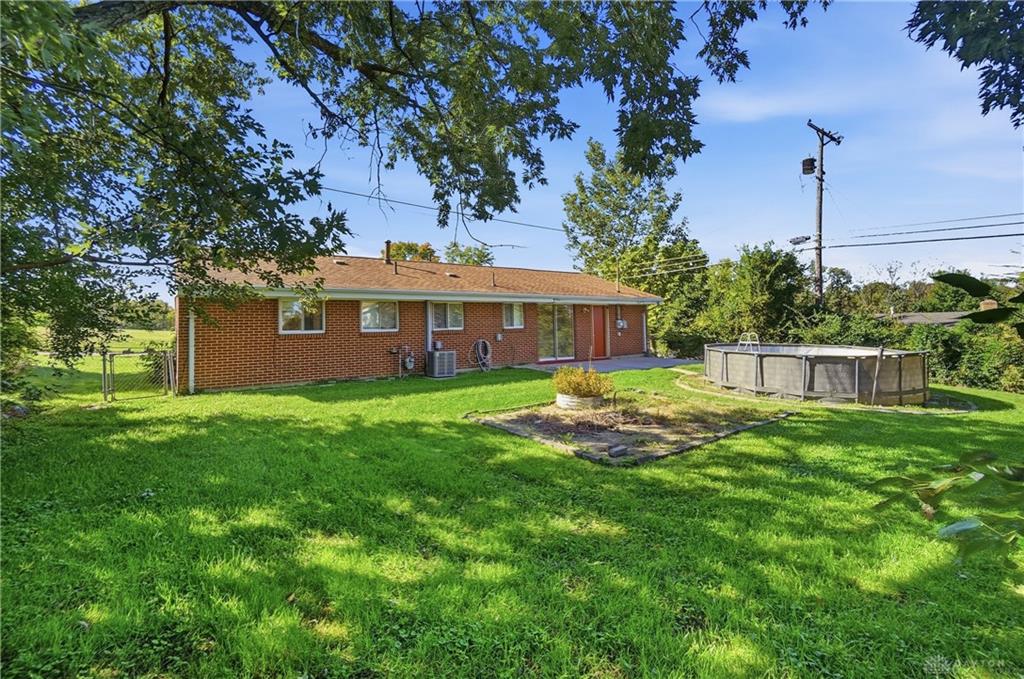
Classic brick ranch architecture defines this single-level residence, presenting a refined exterior complemented by a manicured lawn, concrete driveway, and attached garage.
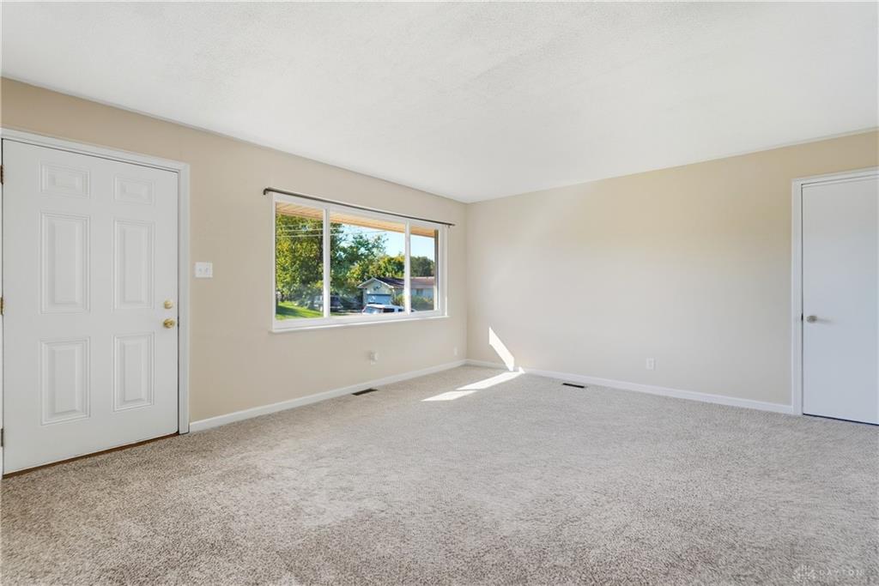
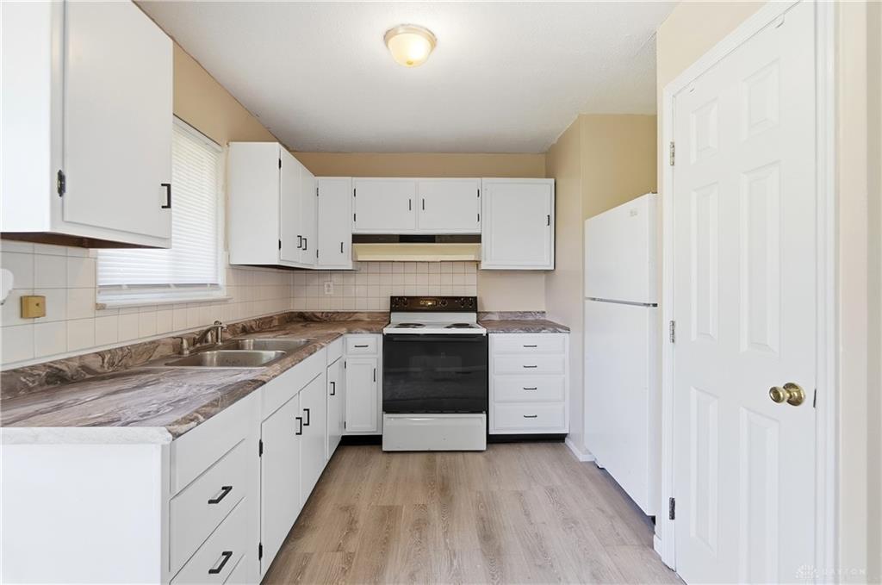
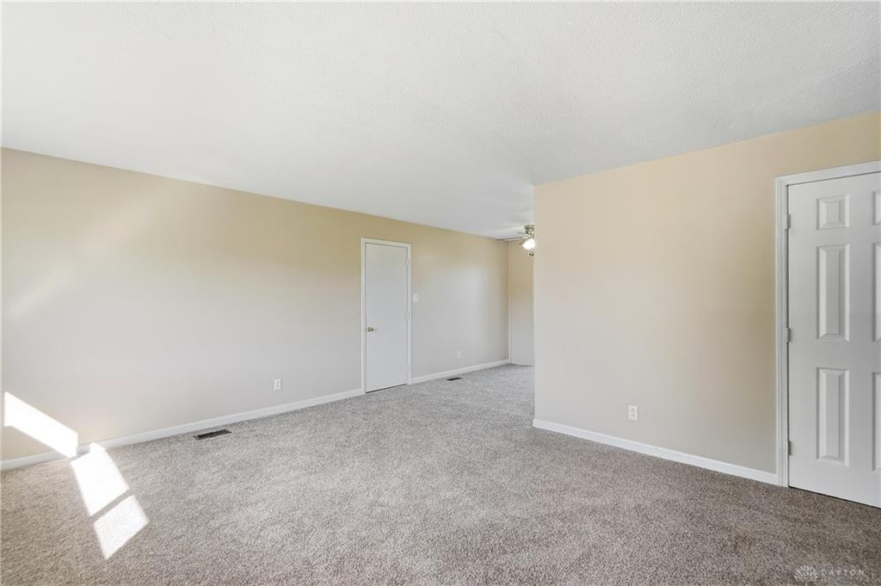
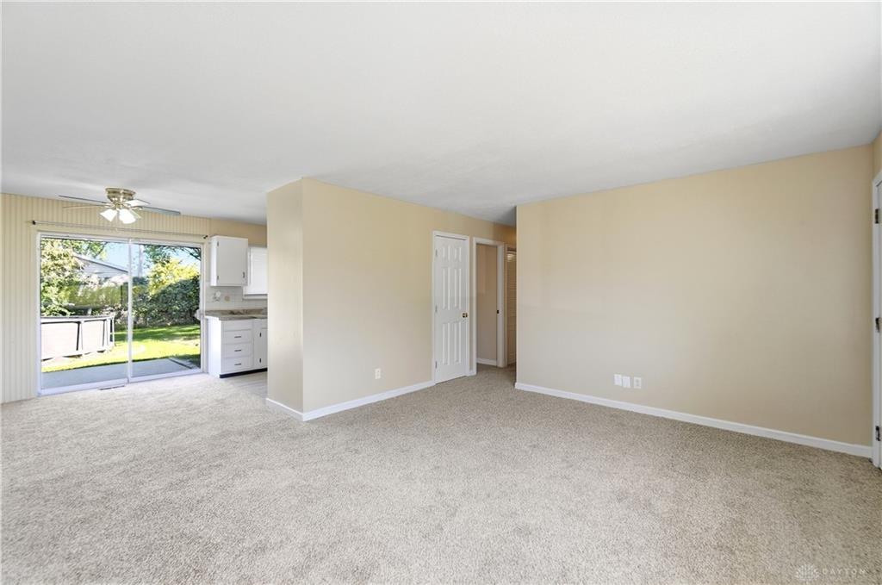
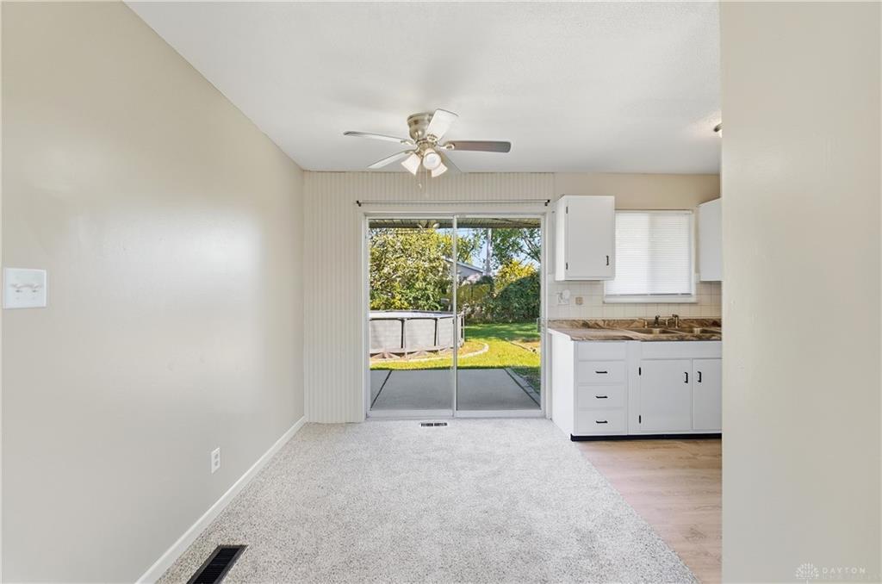
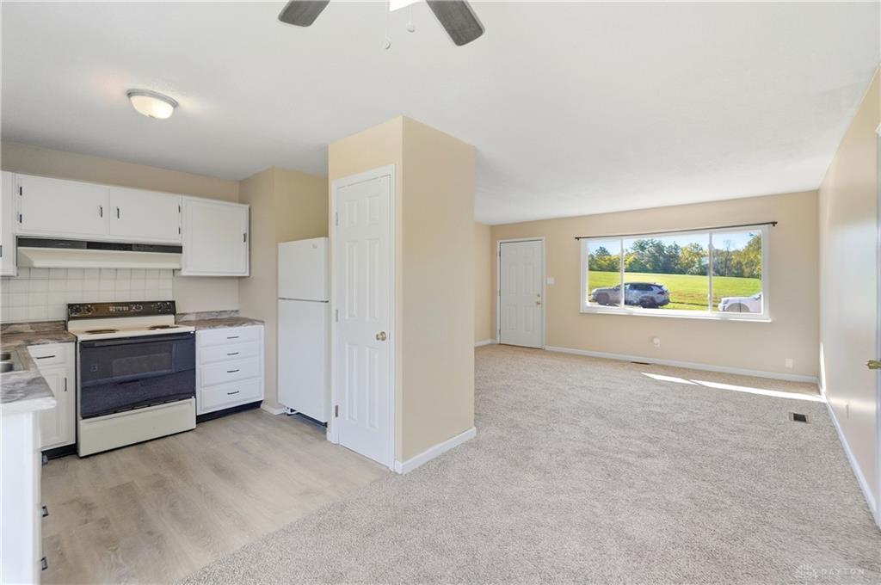
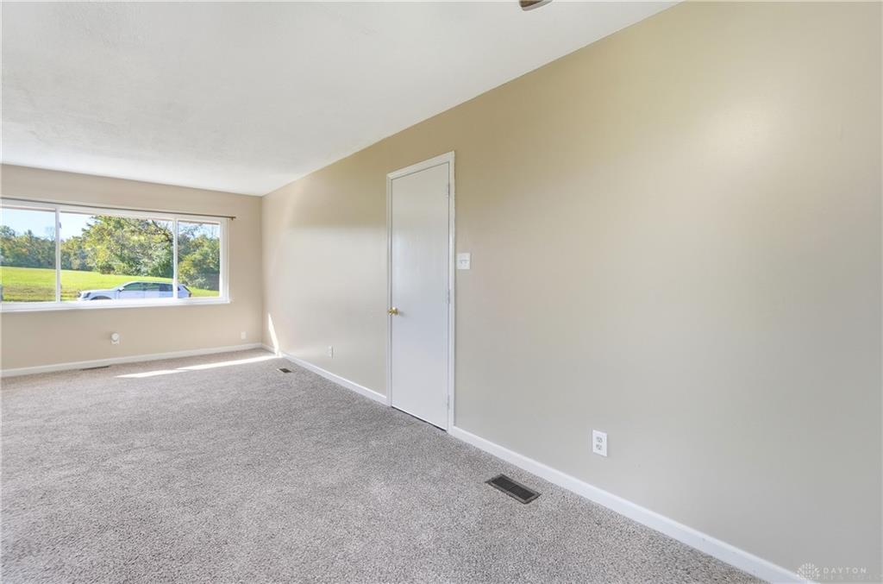
Within the home, the design seamlessly connects the carpeted living space to the kitchen. Appointed with ceiling fans and forced air heating, the serene living area is illuminated by a wide picture window. The kitchen is finished with crisp white cabinetry, wood-look flooring, a pantry, and an electric range with an overhead hood, cooktop, and refrigerator. An adjacent dining area features sliding glass doors that open directly to the outdoor grounds.
The residence offers three bedrooms and two full bathrooms, including a primary suite characterized by plush carpeting and an attached bathroom. One bathroom displays classic white wall tiling, a vanity, a matching medicine cabinet mirror, and stone counters, while the second bathroom features vintage tile wainscoting and a classic pedestal sink. A functional utility space is prepared for organization and equipment setup.
The rear grounds offer a spacious grassy lawn framed by mature trees, complete with dedicated garden beds, an above ground pool, and a concrete patio. This outdoor space provides a tranquil environment for refined leisure and open-air gatherings.
Show all description