

1217, Lincoln Park, Boulevard, Kettering, OH, 45429
1217, Lincoln Park, Boulevard, Kettering, OH, 45429Rooms & Units Description
- Rooms Total: 9
- Room Count: 9
- Number Of Full Baths On Level Lo: 0
- Number Of Full Baths On Level 1: 1, 0
- Number Of Half Baths On Level 1: 0
- Number Of Full Baths On Level 2: 0
- Number Of Half Baths On Level 2: 0
- Number Of Full Baths On Level 3: 0
- Number Of Half Baths On Level 3: 0
- Number Of Full Baths On Level 4: 0
Location Details
- County Or Parish: Montgomery
- School District: Kettering
- Zoning: Residential
Property Details
- Lot Dimensions: 80x105
- Parcel Number: N64-00407B0098
- Construction Type: Brick
- Levels: 1 Story
- Subdivision Name: Mutual Builders
- Distressed Property: None
- Transaction Type: Sale
Property Features
- Outside Features: Cable TV,Fence,Porch,Storage Shed, Cable TV,Fence,Porch,Storage Shed
- Inside Features: Gas Water Heater,Smoke Alarm(s)
- Utilities: 220 Volt Outlet,Natural Gas,Public Water,Sanitary Sewer
- Appliances: Dishwasher,Dryer,Range,Refrigerator,Washer
- Disability Adapted YN: 0
- Basement: Full,Semi-Finished
- Heating: Forced Air,Natural Gas
- Cooling: Central
- Kitchen Features: Remodeled
- Fireplace: Glass Doors,One,Woodburning
- Garage: 1 Car,Detached,Opener
Miscellaneous
- Virtual Tour URL: https://view.wowvideotours.com/order/cf4e0bc9-08d0-4c14-796c-08df029c34ac?version=48_167&branding=false
- Taxes Semi Annual: 1909.68
- Assessments: lighting $16.90; APC $21.50; Aquifer $1.
Basics
- Baths Full: 1
- Baths Half: 1
- Date added: Added 2 hours ago
- Acres: 0.1928
- Listing Contract Date: 2026-09-15
- Category: Residential
- Type: Single Family
- Status: Active
- Bedrooms: 3
- Bathrooms: 2.00
- Area: 1332 sq ft
- Lot size: 8398 sq ft
- Year built: 1956
- MLS ID: 967815
Courtesy of
- Office Name: Glasshouse Realty Group
- Agent Name: Kunal N Patel
- Agent Email: kunal@kunalpatelgroup.com
- Agent Phone: (937) 248-3061
Description
-
Description:
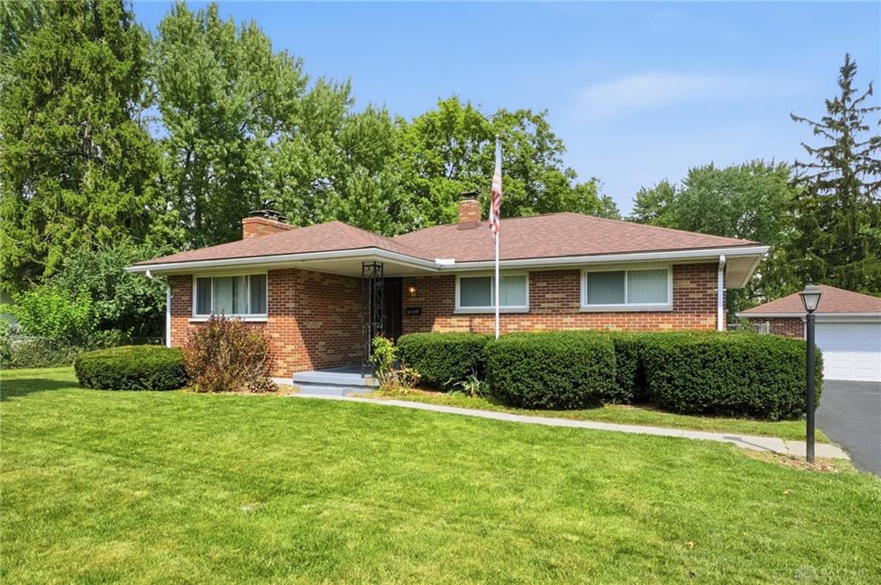
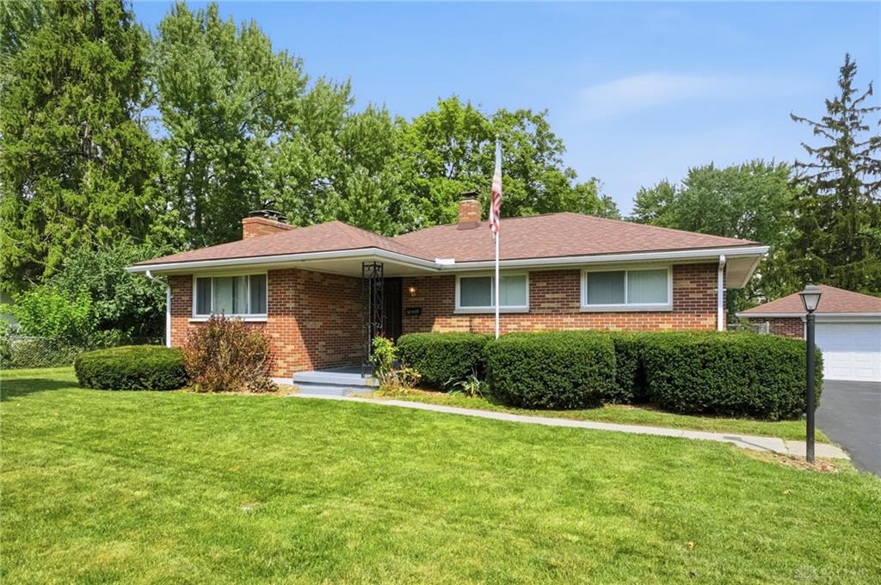
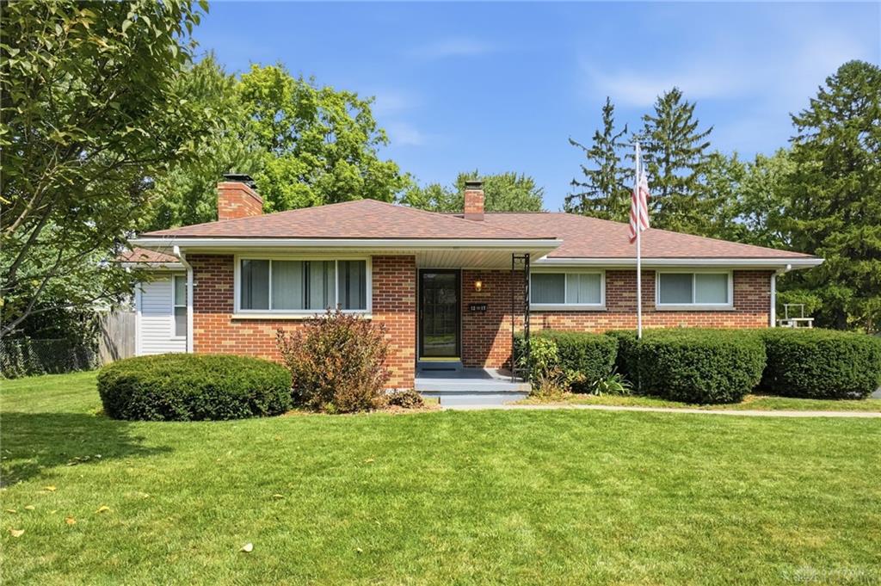
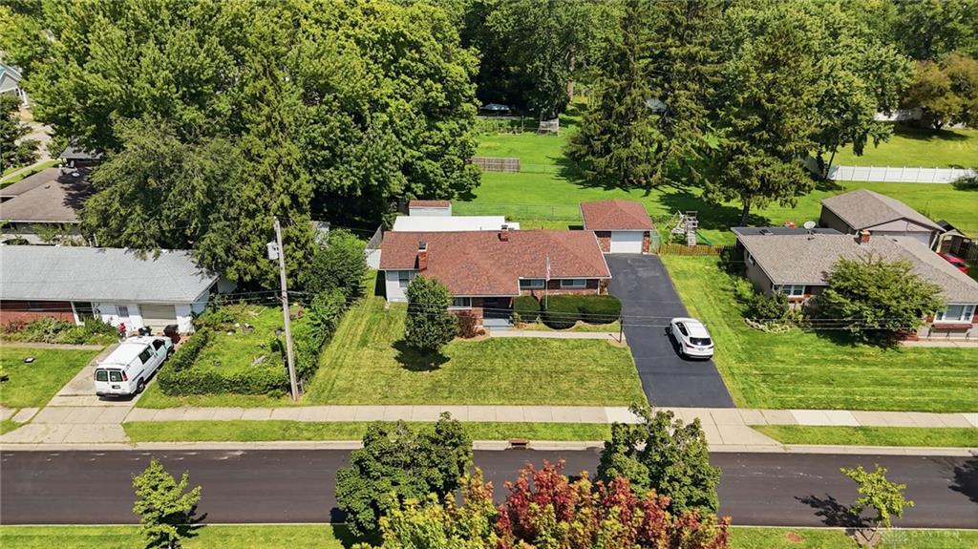
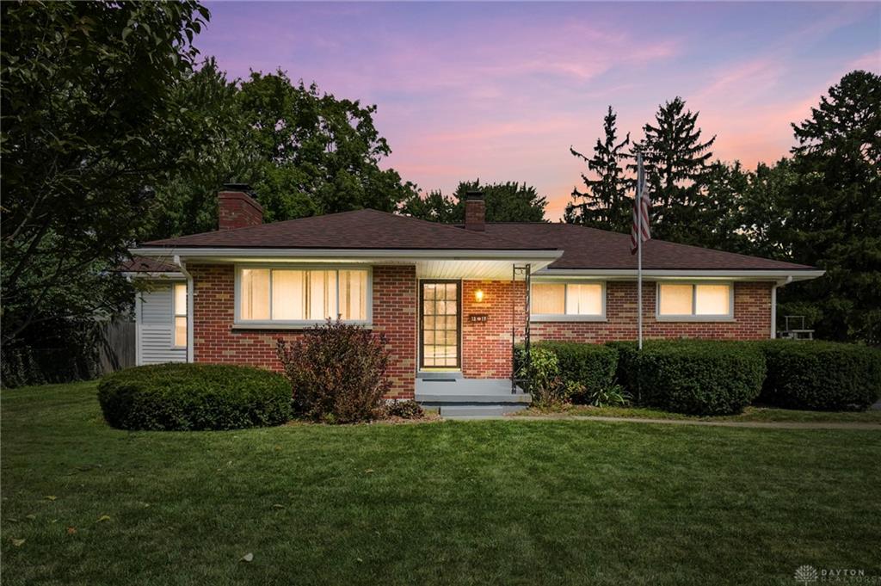
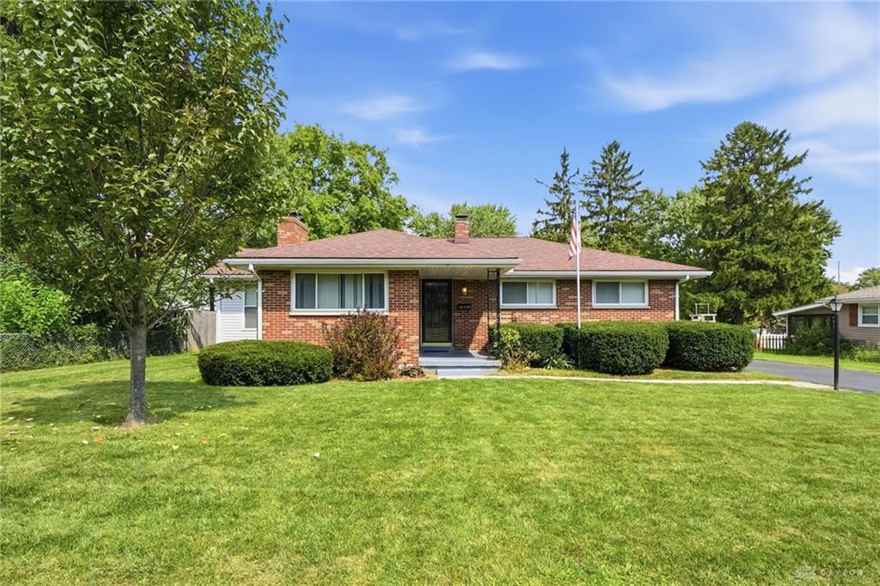
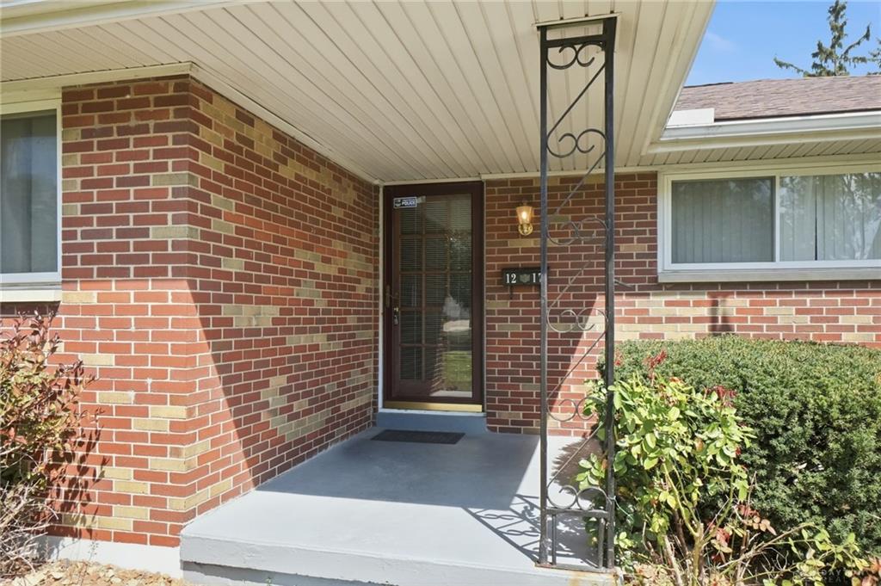
Classic brick craftsmanship defines this ranch-style home on Lincoln Park Blvd, offering 1,332 square feet plus a semi-finished basement! A covered front porch provides a welcoming entrance to the single-story layout. The exterior features brick construction complemented by a concrete landing area, sidewalks, and a driveway leading to a detached brick garage. Fabulous curb appeal!
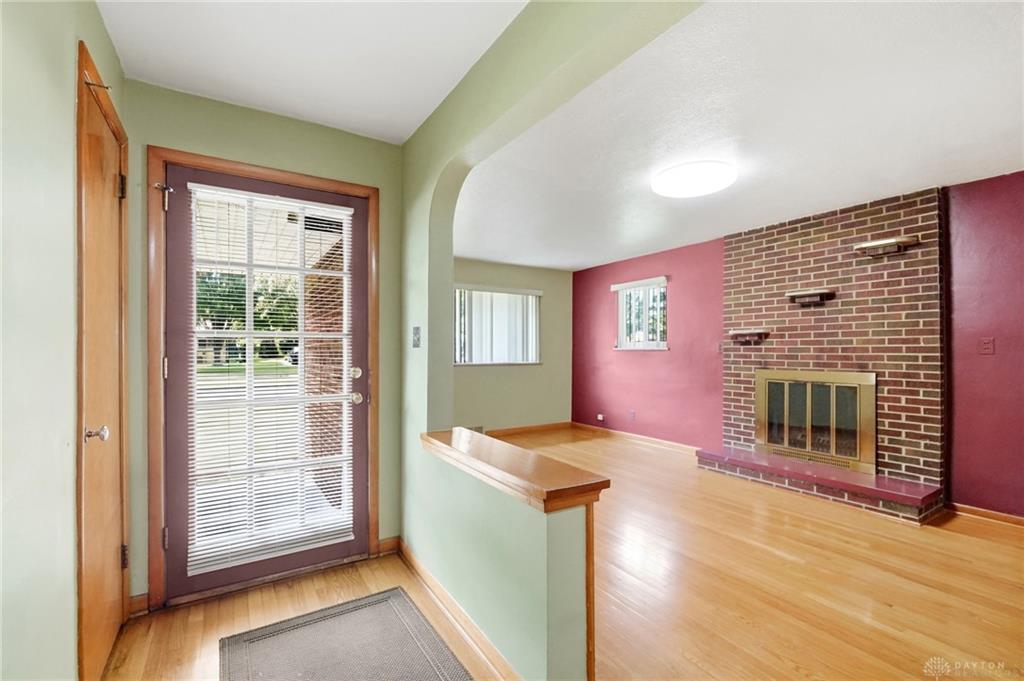
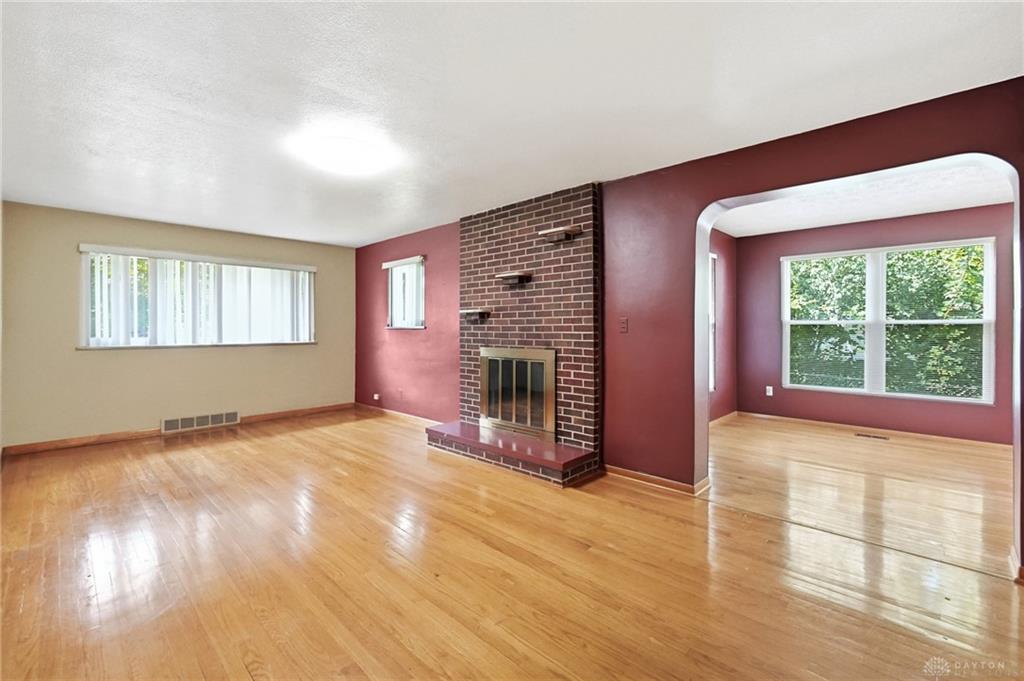
Inside, hardwood floors run throughout the living spaces and bedrooms. The living area features a brick fireplace (not warranted) equipped with glass doors, connected to the kitchen through brick-accented arched entries and classic arched doorways. The kitchen workspace is finished with wood flooring, wood cabinetry, a range, a refrigerator, and a dishwasher. An oversized dining room provides space for whatever suits your lifestyle. Three bedrooms feature hardwood flooring. The bathroom includes a double vanity, stone counters, tiled flooring, and a glass bath enclosure.
The lower level consists of a basement with partially finished, and unfinished areas. This space contains concrete flooring, built-in wall cabinetry, and a half bath. Practical utility features include forced air heating powered by natural gas, a gas water heater, a washer, a dryer, and a dehumidifier.
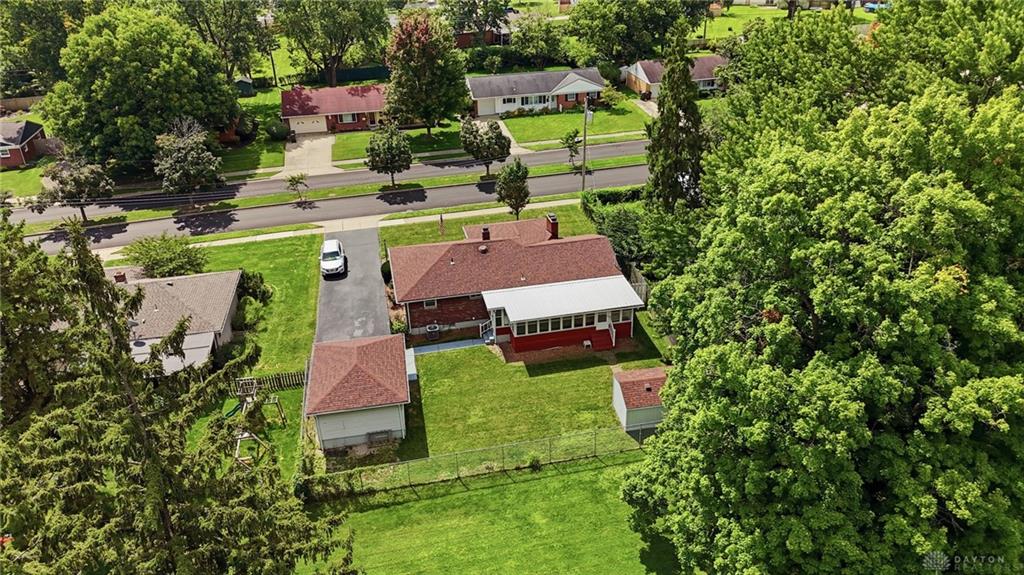
At the rear of the home, an enclosed porch features multi-toned wood floors and sliding glass doors leading to the dining room...a perfect location to enjoy morning coffee! The yard is fenced and features a grassy lawn, mature trees, a detached storage shed, and a one and half detached brick garage. Lincoln Park is down the street. A beautiful park to enjoy your morning walks!
Please note: The third bedroom a portion of the wall was removed to enlarge the connecting bedroom. A wall can be reinstalled if the newer chooses to do so.
Show all description