

1225, Green Timber, Trail, Washington TWP, OH, 45458
1225, Green Timber, Trail, Washington TWP, OH, 45458Rooms & Units Description
- Rooms Total: 15
- Room Count: 15
- Number Of Full Baths On Level Lo: 1, 0
- Number Of Full Baths On Level 1: 0
- Number Of Half Baths On Level 1: 1
- Number Of Full Baths On Level 2: 2
- Number Of Half Baths On Level 2: 0
Location Details
- County Or Parish: Montgomery
- School District: Centerville
- Zoning: Residential
Property Details
- Lot Dimensions: 120x148
- Parcel Number: O67-20205-0012
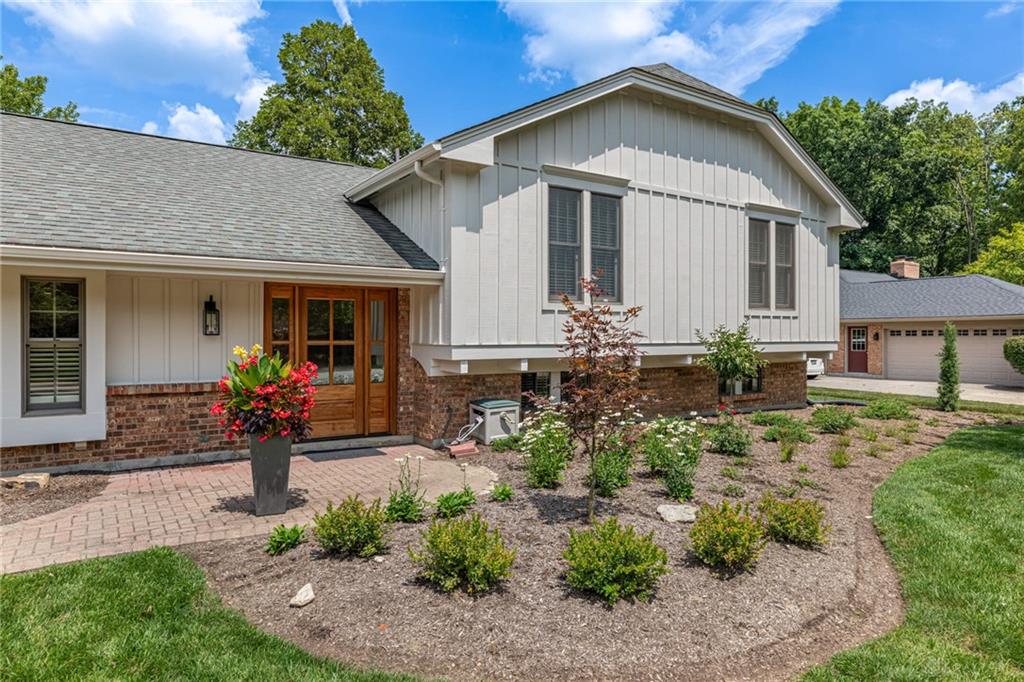
- Construction Type: Brick,Cedar
- Levels: Tri Level
- Subdivision Name: Quail Run
- Distressed Property: None
- Ownership: Trust
- Transaction Type: Sale
Property Features
- Inside Features: Bar / Wet Bar,Electric Water Heater,Paddle Fans,Smoke Alarm(s)
- Utilities: 220 Volt Outlet,Public Water,Sanitary Sewer,Storm Sewer
- Appliances: Dishwasher,Garbage Disposal,Microwave,Range,Refrigerator,Trash Compactor
- Basement: Other
- Windows: Double Hung
- Heating: Forced Air,Heat Pump
- Cooling: Central,Heat Pump
- Kitchen Features: Open to Family Room,Quartz
- Fireplace: One,Woodburning
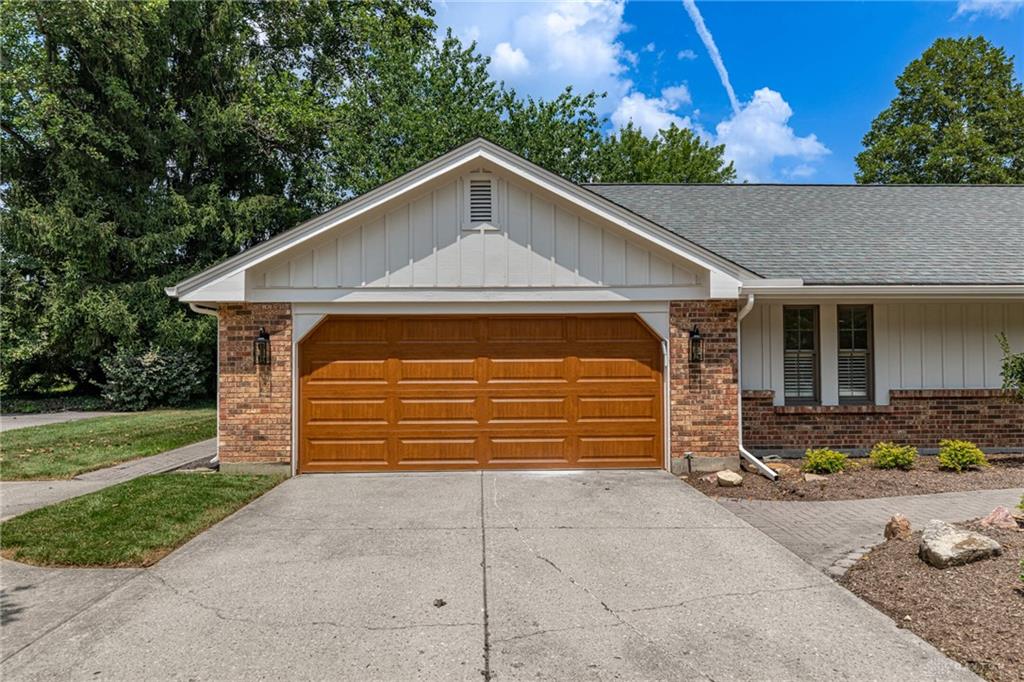
- Garage: 2 Car,Attached,Opener,Overhead Storage
Miscellaneous
- Virtual Tour URL: https://www.zillow.com/view-imx/75c9d79c-37d8-4ed3-8e44-d2663d92e1ac?setAttribution=mls&wl=true&initialViewType=pano&utm_source=dashboard
- Taxes Semi Annual: 4132.00
- Assessments: Of Record
Basics
- Baths Full: 3
- Baths Half: 1
- Date added: Added 2 months ago
- Acres: 0.4100
- Listing Contract Date: 2026-08-04
- Category: Residential
- Type: Single Family
- Status: Active
- Bedrooms: 4
- Bathrooms: 4.00
- Area: 3321 sq ft
- Lot size: 17860 sq ft
- Year built: 1977
- MLS ID: 965723
Courtesy of
- Office Name: Irongate Inc.
- Agent Name: Edmund B Griffith
- Agent Email: ed@edmundgriffith.com
- Agent Phone: (937) 272-3320
Description
-
Description:
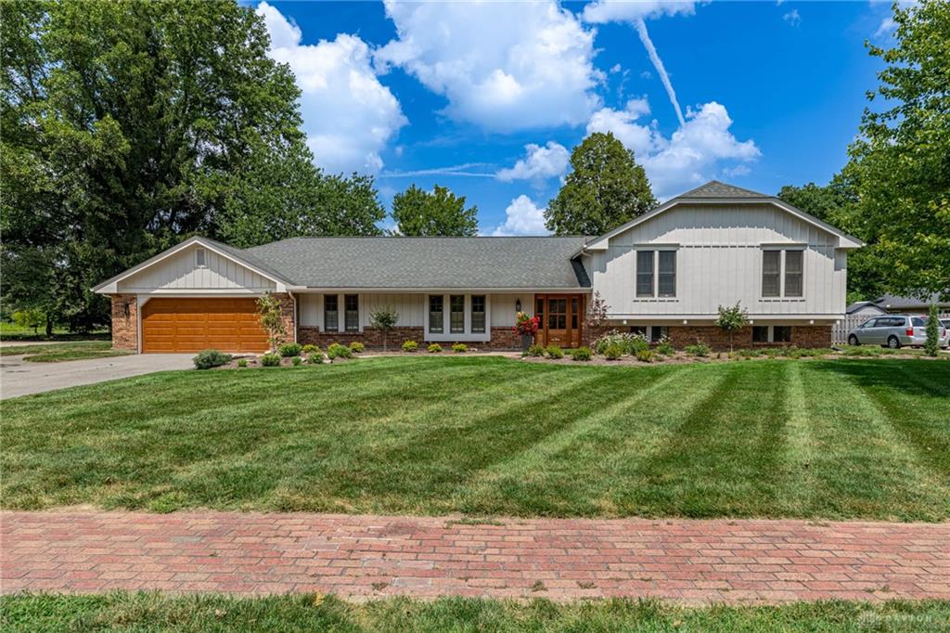
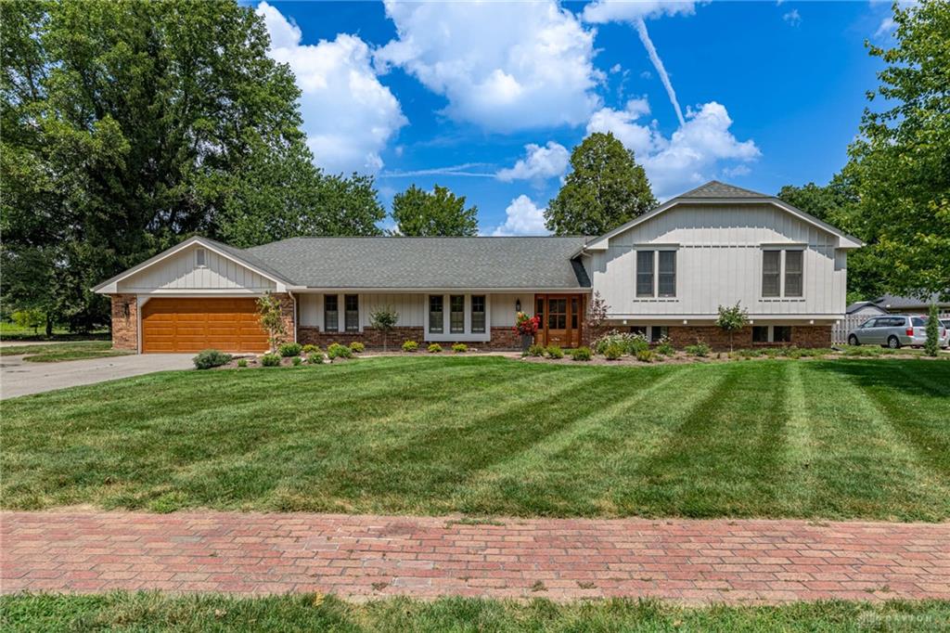
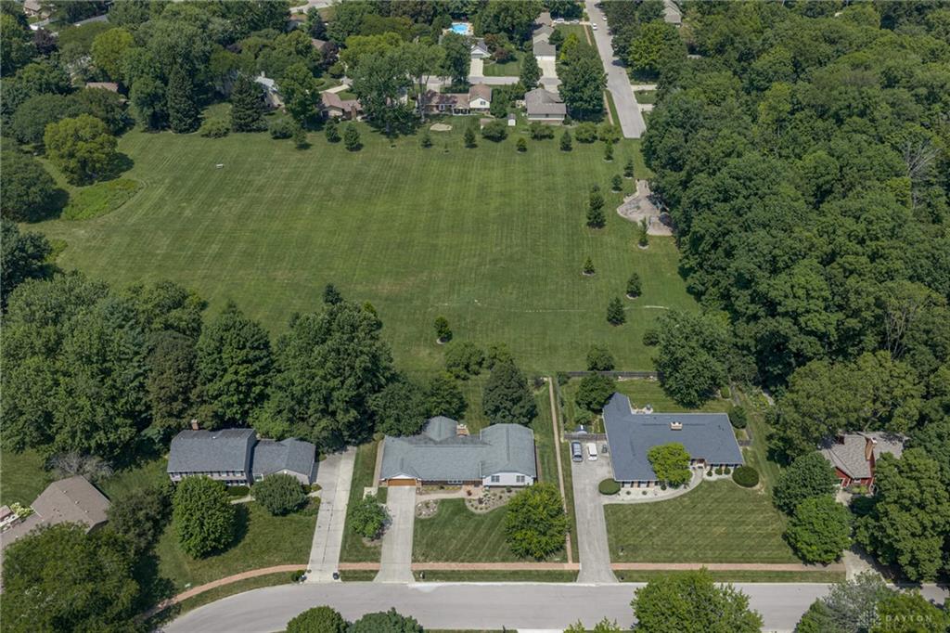
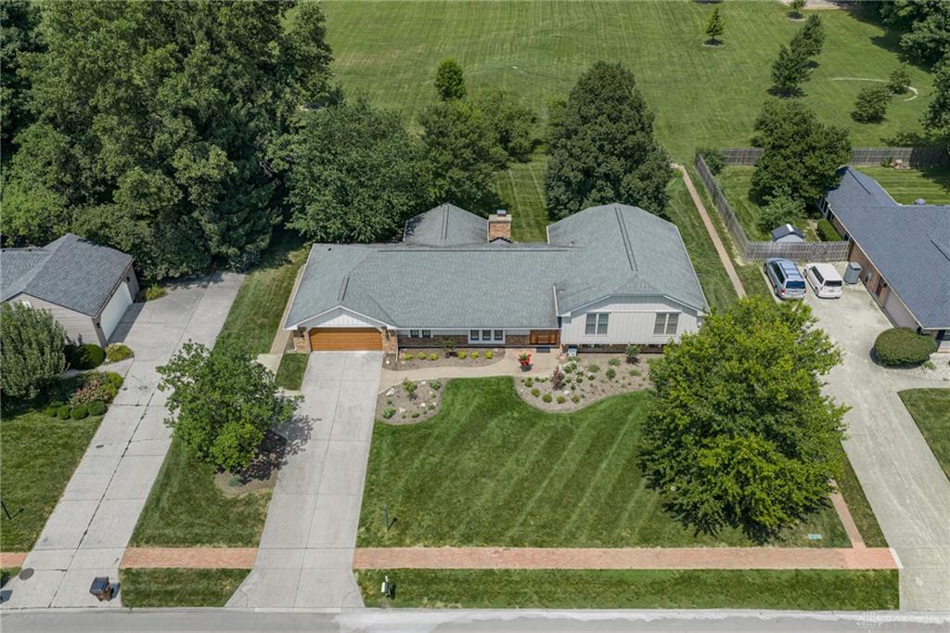
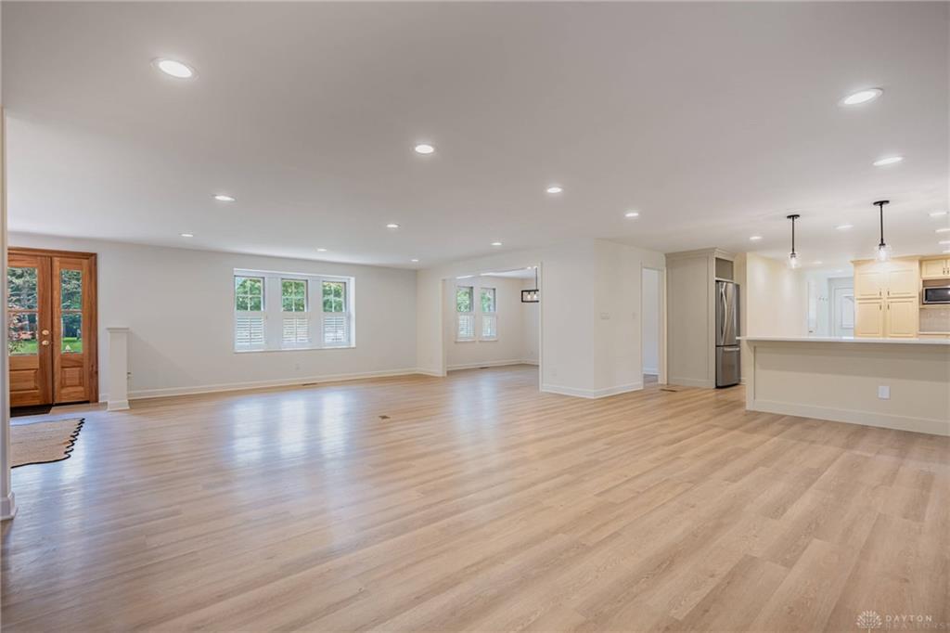
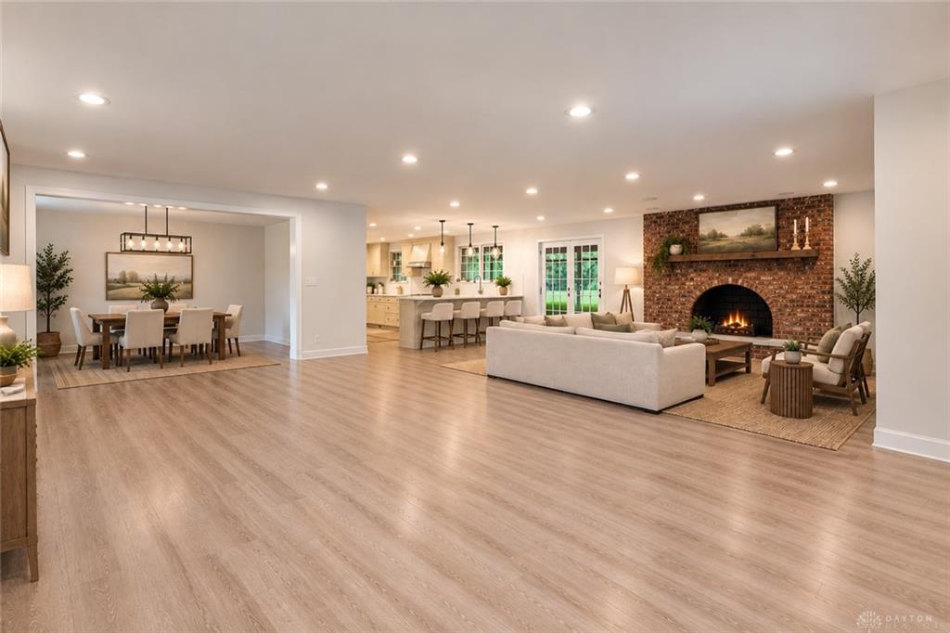
Updated and move-in ready with exceptional curb appeal! This stunning 3,312 sq. ft. home offers 4 spacious bedrooms, 3 full baths, and 1 half bath on a beautiful lot backing directly to Quail Run Park—providing an incredible open "back forty" view!.
Show all description
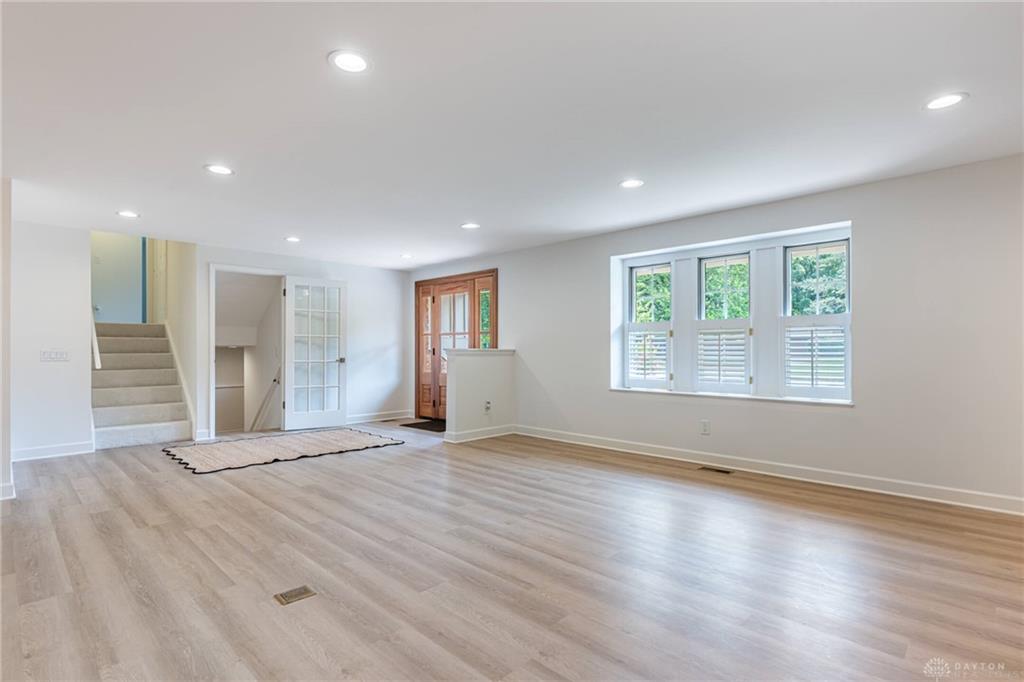
The bright, open floor plan is perfect for everyday living and entertaining. The kitchen opens to a casual dining area and features convenient access to the laundry room and half bath. An enclosed patio provides additional living space to enjoy throughout the seasons.
The finished lower level boasts a large recreation room complete with a wet bar, dishwasher, and “beverage” fridge—ideal for hosting family and friends. You'll also find a third full bath plus generous tucked-away storage, including space perfect for a workshop or hobby area.
Upstairs are four generously sized bedrooms, including a spacious primary suite with a private full bath including NEW (2026) frameless glass shower door. A well-appointed hall bathroom includes oversized tub/with soothing massage jets!
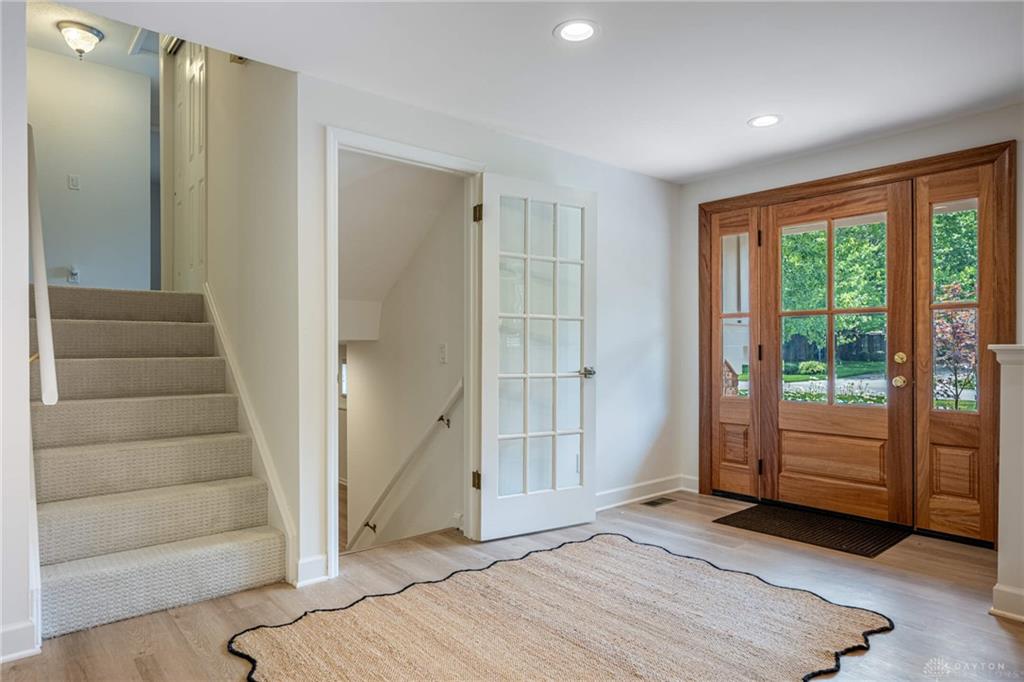
Numerous improvements this year (2026) include: NEW stainless appliances. NEW premium luxury vinyl flooring (1st floor & lower level). NEW carpet on 2nd floor. NEW insulated garage door & NEW opener. NEW mahogany front door - GORGEOUS! NEW quartz counters everywhere! NEW faucets. NEW electric switches & outlets. Freshly painted cabinet doors and drawers! NEW landscaping & plants!
Outstanding three season rm features a tung & groove ceiling, insulated glass sliders, ceiling fan, TV and views overlooking a paver patio, lush green yard and outstanding park vista!
The backyard is truly a standout feature, opening directly to Quail Run Park. This 9+ acre neighborhood park offers expansive green space, playground equipment including, swings, slides, climbers, and a popular sled hill!
Without question, this is one of the finest properties in Quail Run. Schedule your showing today—this exceptional home won't last long!