

2275, Pinnacle, Court, Fairborn, OH, 45324
2275, Pinnacle, Court, Fairborn, OH, 45324Rooms & Units Description
- Unit Number: 310
- Rooms Total: 6
- Room Count: 6
- Number Of Full Baths On Level Lo: 0
- Number Of Full Baths On Level 1: 2, 0
- Number Of Half Baths On Level 1: 0
- Number Of Full Baths On Level 2: 0
- Number Of Half Baths On Level 2: 0
- Number Of Full Baths On Level 3: 0
- Number Of Half Baths On Level 3: 0
- Number Of Full Baths On Level 4: 0
Location Details
- County Or Parish: Greene
- School District: Fairborn
- Zoning: Residential
Property Details
- Lot Dimensions: condo
- Parcel Number: A02-0002-0035-0-0020-00
- Construction Type: Brick,Cement / Fiber Board,Frame
- Levels: 1 Story
- Subdivision Name: Misty Crk Condo Ph 1
- Building Level: 3
- Distressed Property: None
- Transaction Type: Sale
Property Features
- Inside Features: Gas Water Heater,High Speed Internet,Intercom,Paddle Fans,Smoke Alarm(s),Vaulted Ceiling,Walk in Closet
- Utilities: 220 Volt Outlet,Natural Gas,Public Water,Sanitary Sewer
- Appliances: Dishwasher,Garbage Disposal,Microwave,Range,Refrigerator
- Disability Adapted YN: 0
- Basement: Slab
- Windows: Double Hung,Double Pane,Insulated,Vinyl
- Heating: Forced Air,Natural Gas
- Cooling: Central
- Kitchen Features: Galley Kitchen,Laminate Counters,Open to Family Room,Pantry
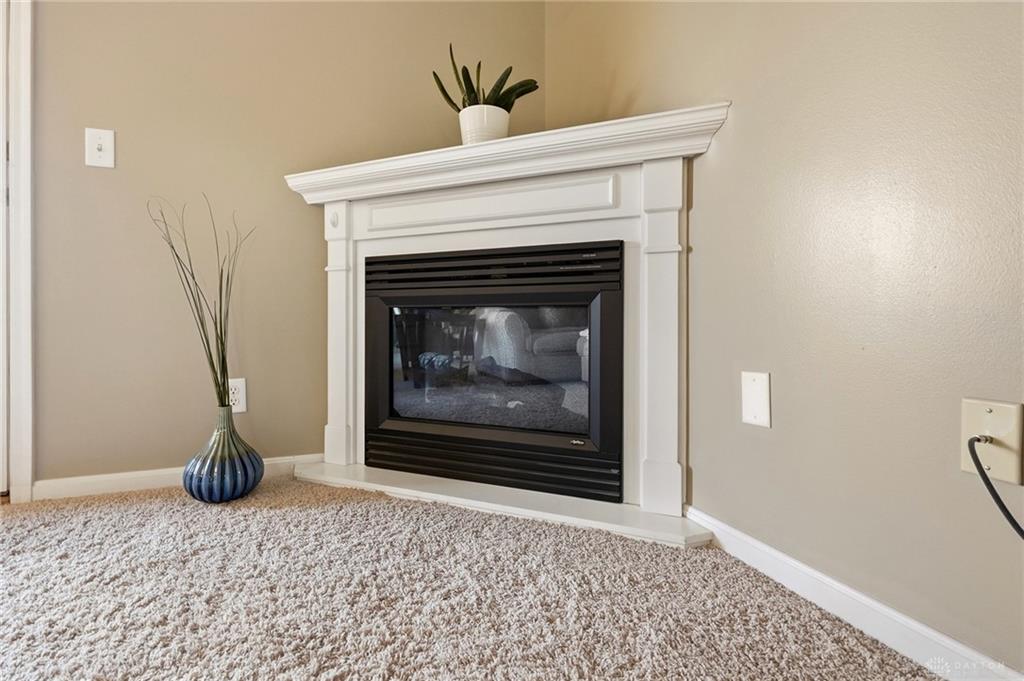
- Fireplace: Electric
- Garage: 1 Car,Attached,Opener,Storage
Miscellaneous
- Virtual Tour URL: https://dl.dropboxusercontent.com/scl/fi/hi4o290bfcnnojk04zrgc/2275-Pinnacle-Ct.mp4?rlkey=mksna70d1sj3sc031mblxptkm&raw=1
- HOA Condo Fee: 335.00
- HOA Fee Frequency: Monthly
- Taxes Semi Annual: 1516.00
- Assessments: of record
Basics
- Baths Full: 2
- Baths Half: 0
- Date added: Added 2 months ago
- Acres: 0.0064
- Listing Contract Date: 2026-08-02
- Category: Residential
- Type: Condominium
- Status: Active
- Bedrooms: 2
- Bathrooms: 2.00
- Area: 1503 sq ft
- Lot size: 279 sq ft
- Year built: 2005
- MLS ID: 965716
Courtesy of
- Office Name: Coldwell Banker Heritage
- Agent Name: Mary E Buddendeck
- Agent Email: mary.buddendeck@cbishome.com
- Agent Phone: (937) 654-6036
Description
-
Description:
Premier top floor model at Misty Creek • 1,503 sq. ft. • Vaulted great room • Den • Attached garage • Pool/green space
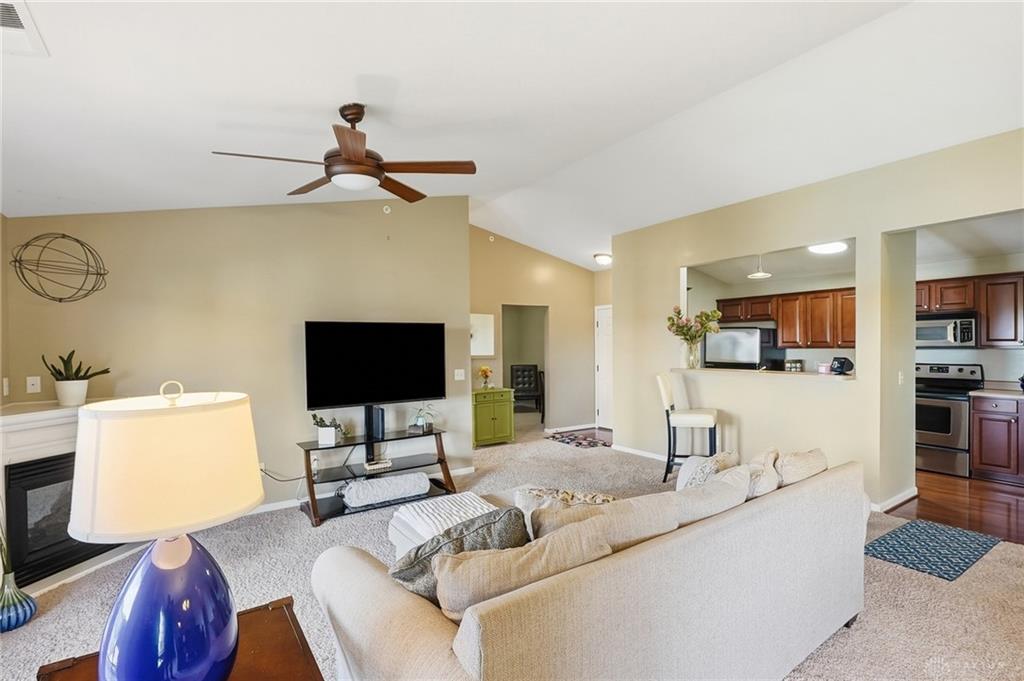
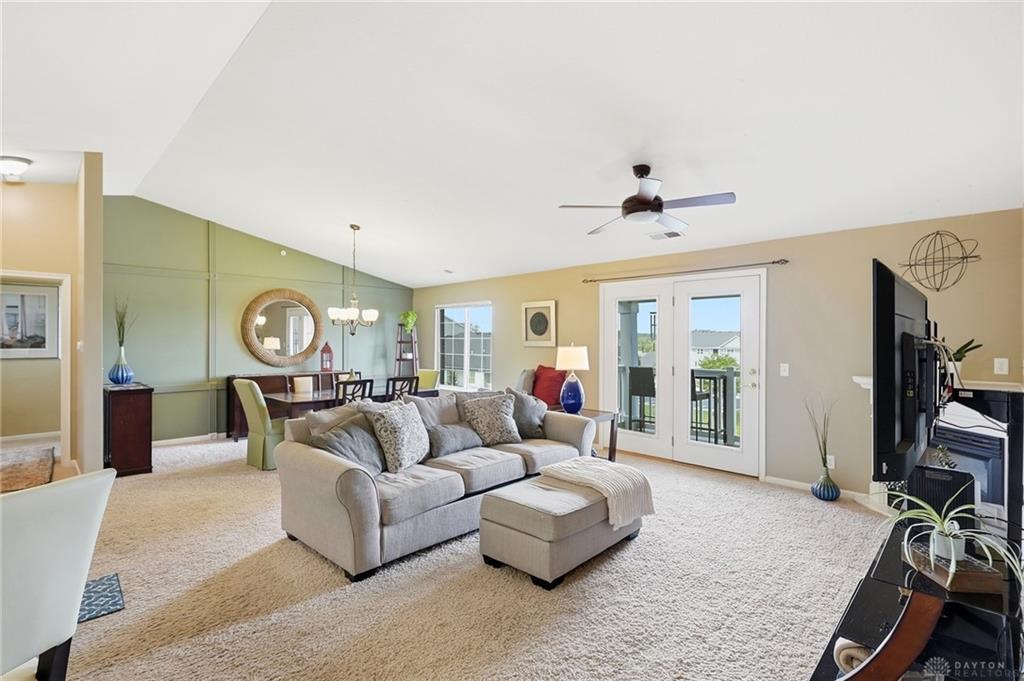
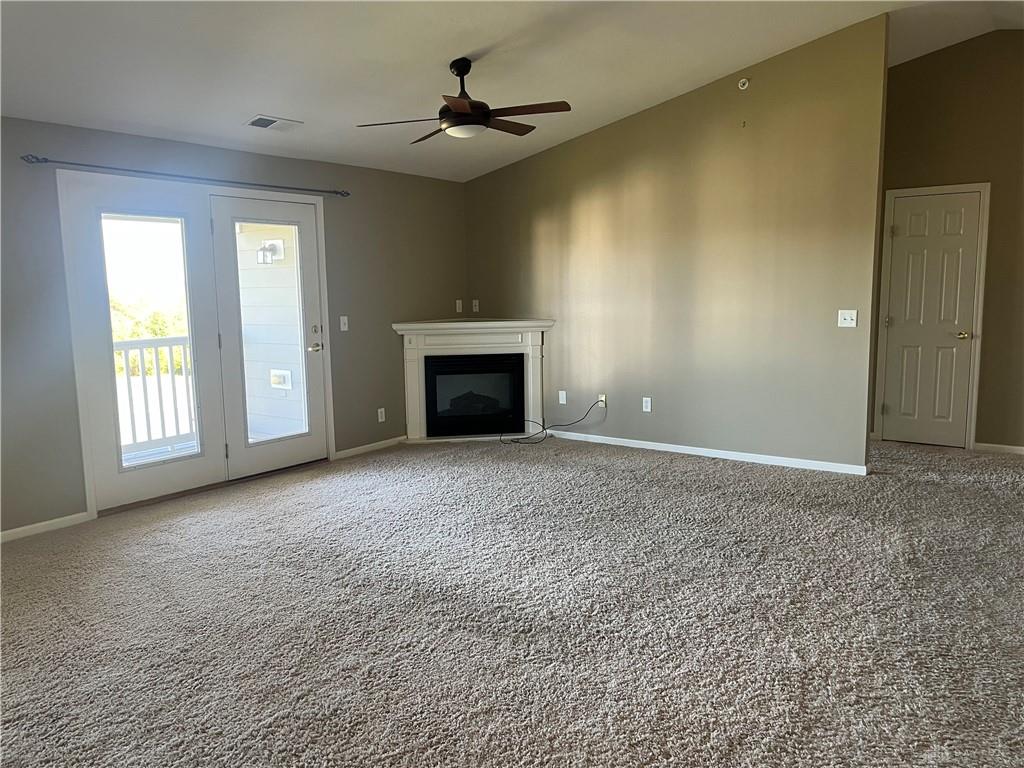
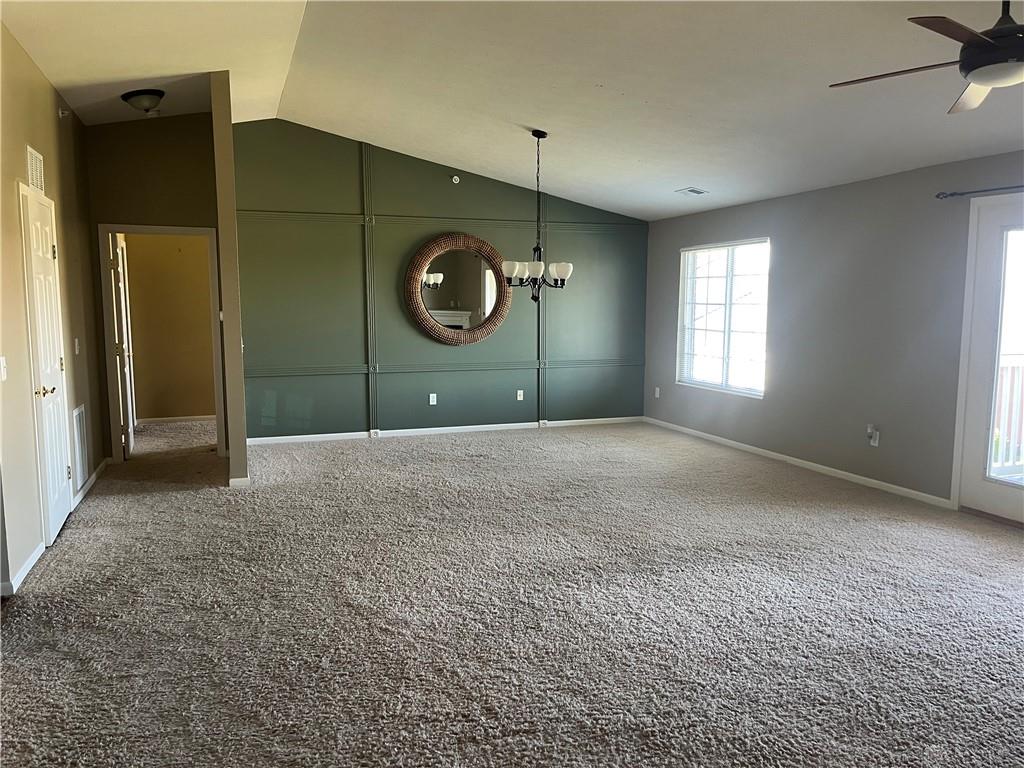
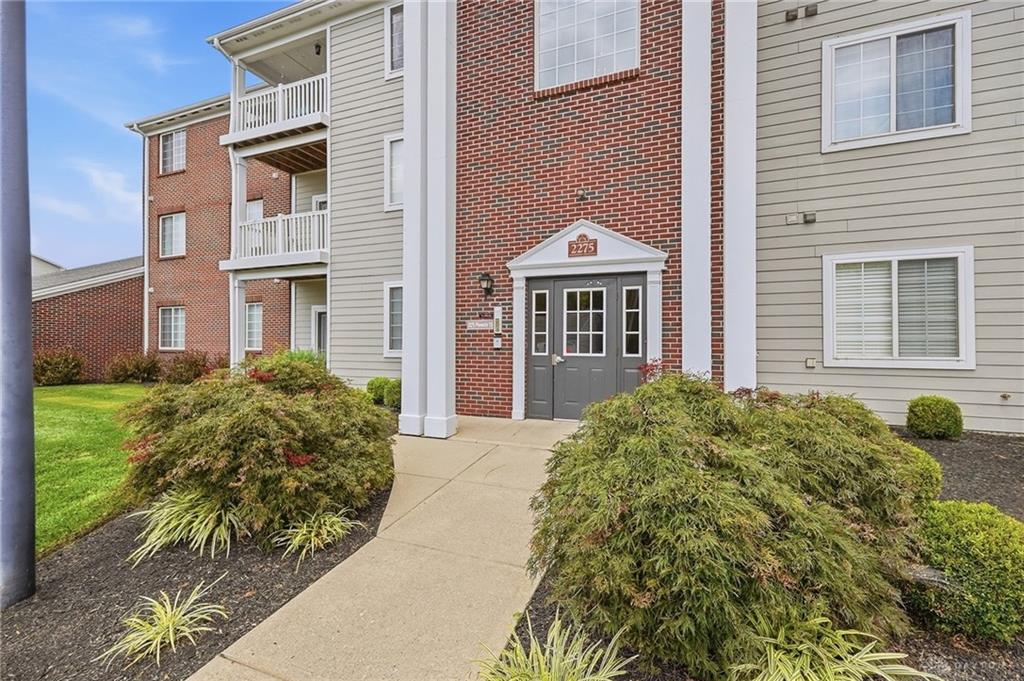
Welcome to one of Misty Creek’s most distinctive homes! Originally showcased as the community’s model, this spacious top-floor condo offers 1,503 square feet, soaring vaulted ceilings, an attached private attached garage, and beautiful views overlooking the landscaped grounds and pool.
Show all description
It is move-in ready, and offers immediate possession.
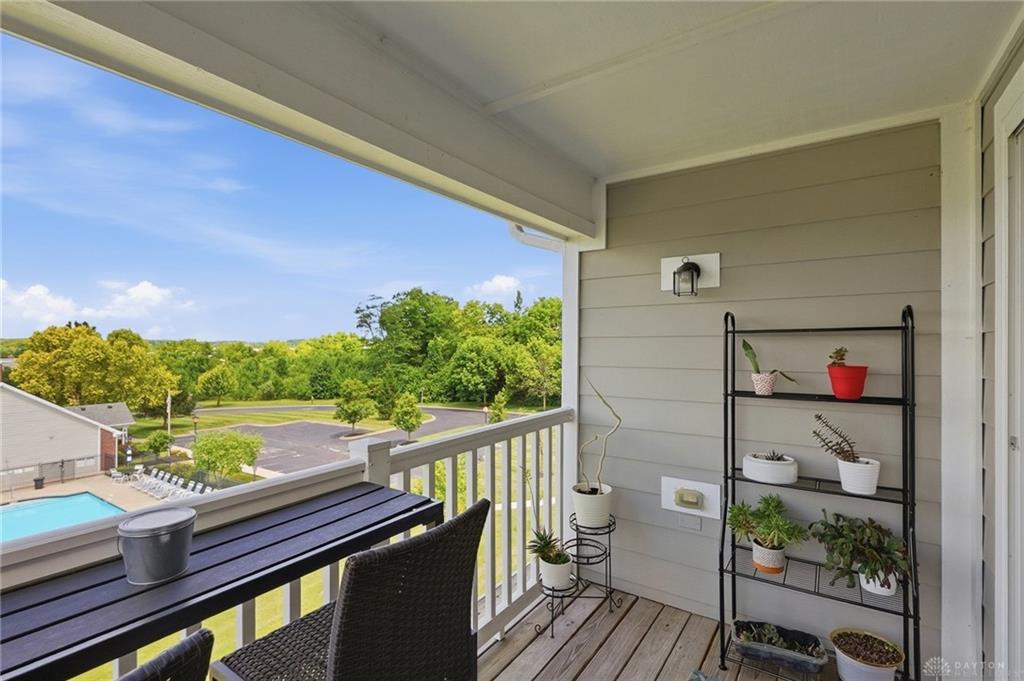
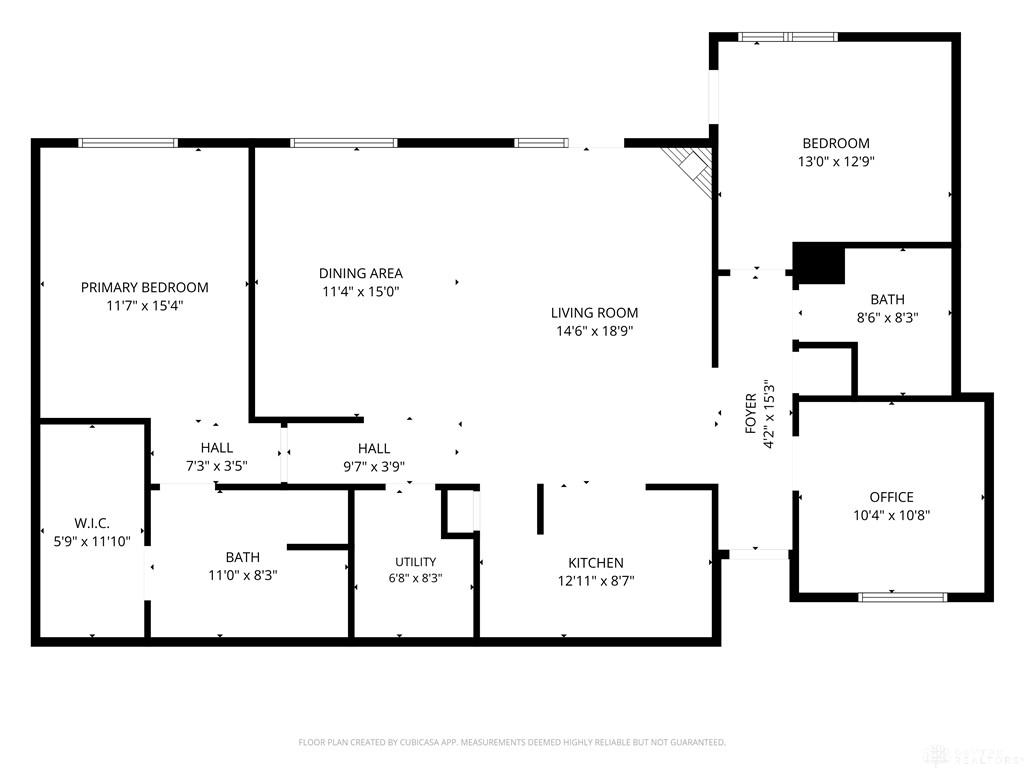
The impressive 25' x 18' great room is filled with natural light and features beautiful custom trim detail that adds character to the space. The open layout flows easily into the dining area and kitchen, making it ideal for both everyday living and entertaining. Step onto the private balcony to enjoy peaceful views of the trees, green space and pool—the perfect spot for morning coffee or a quiet evening outdoors.
A separate den/home office provides valuable flexible space beyond the two bedrooms. The split-bedroom design offers added privacy, with the second bedroom, full bath and walk-in closet located on one side of the home. The spacious owner’s suite is tucked away on the other and features lovely views, a large walk-in closet and private bath.
The kitchen offers beautiful cherry cabinetry, pantry storage and plenty of workspace, and all of the appliances are included. An in-unit laundry room provides additional storage and convenience. Major updates include HVAC in 2023 and water heater in 2024.
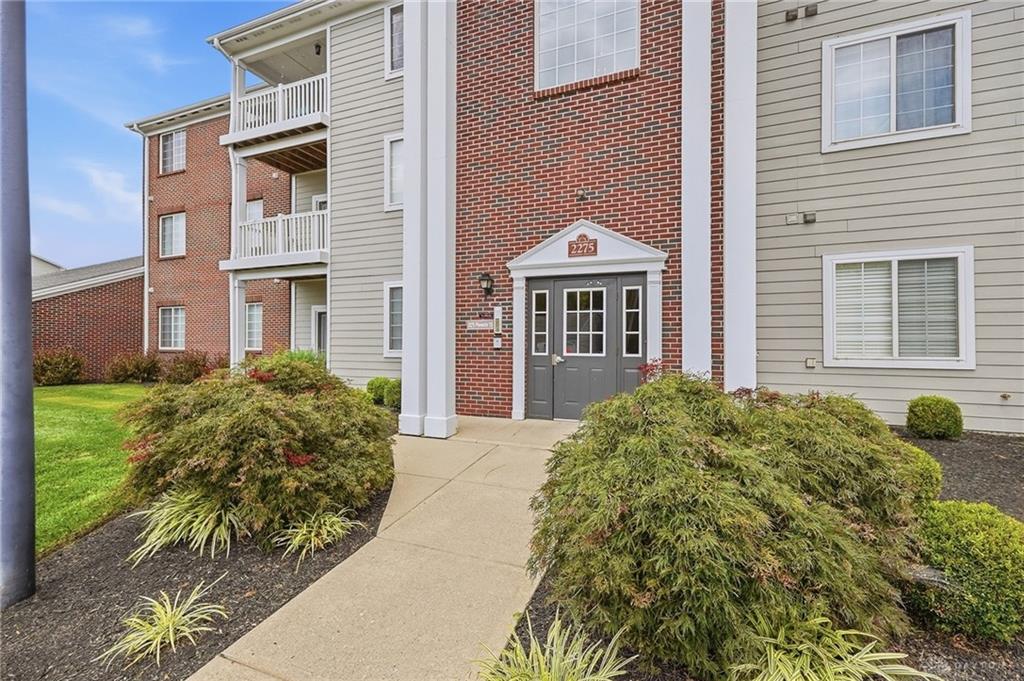
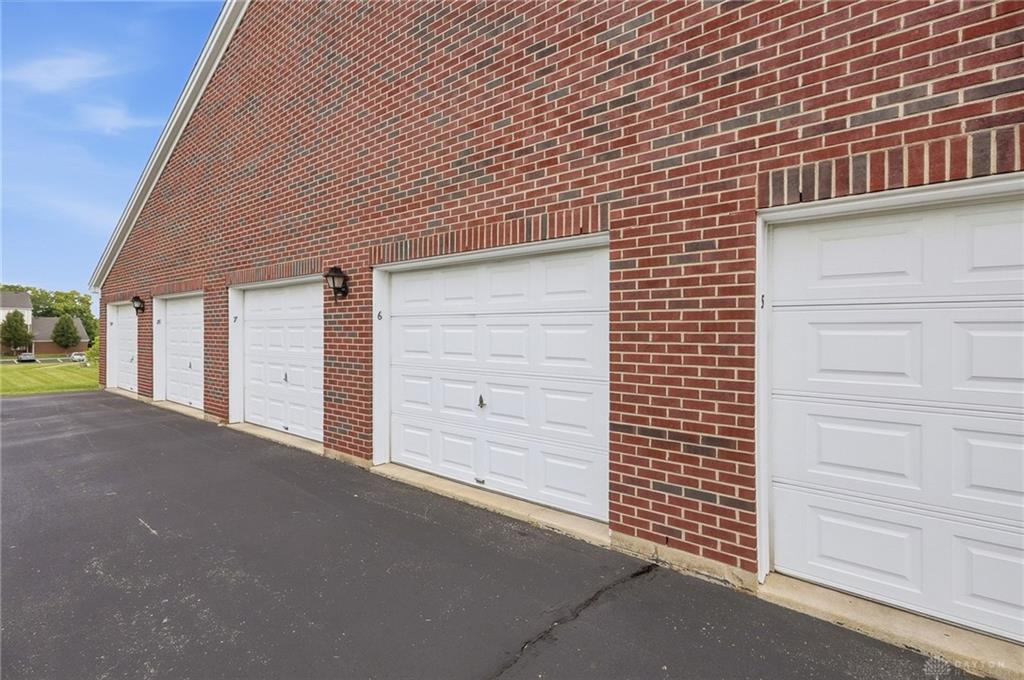
Enjoy secure-entry, low-maintenance living with an intercom system and an HOA that includes the community pool, fitness center, clubhouse, exterior maintenance and grounds keeping, snow removal, exterior insurance, reserves, and property management. Even better, private Garage #6 is attached to the building, allowing you to come and go without stepping outside—a welcome convenience in every season.
This condo is beautiful! Make an offer today.