

1317, Park, Avenue, Eaton, OH, 45320
1317, Park, Avenue, Eaton, OH, 45320Rooms & Units Description
- Rooms Total: 5
- Room Count: 5
- Number Of Full Baths On Level Lo: 0
- Number Of Full Baths On Level 1: 1
- Number Of Half Baths On Level 1: 1
- Number Of Full Baths On Level 2: 0
- Number Of Half Baths On Level 2: 0
Location Details
- County Or Parish: Preble
- School District: Eaton
- Zoning: Residential
Property Details
- Lot Dimensions: 101 x 146
- Parcel Number: M40-0006-0-1-20-201-0000
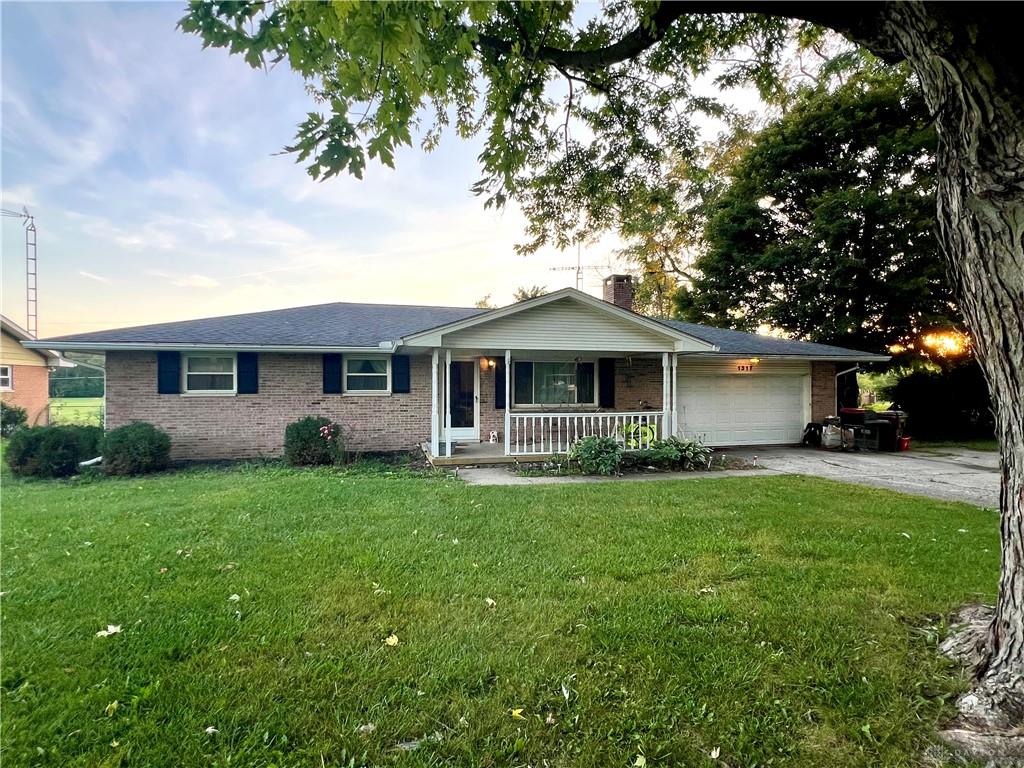
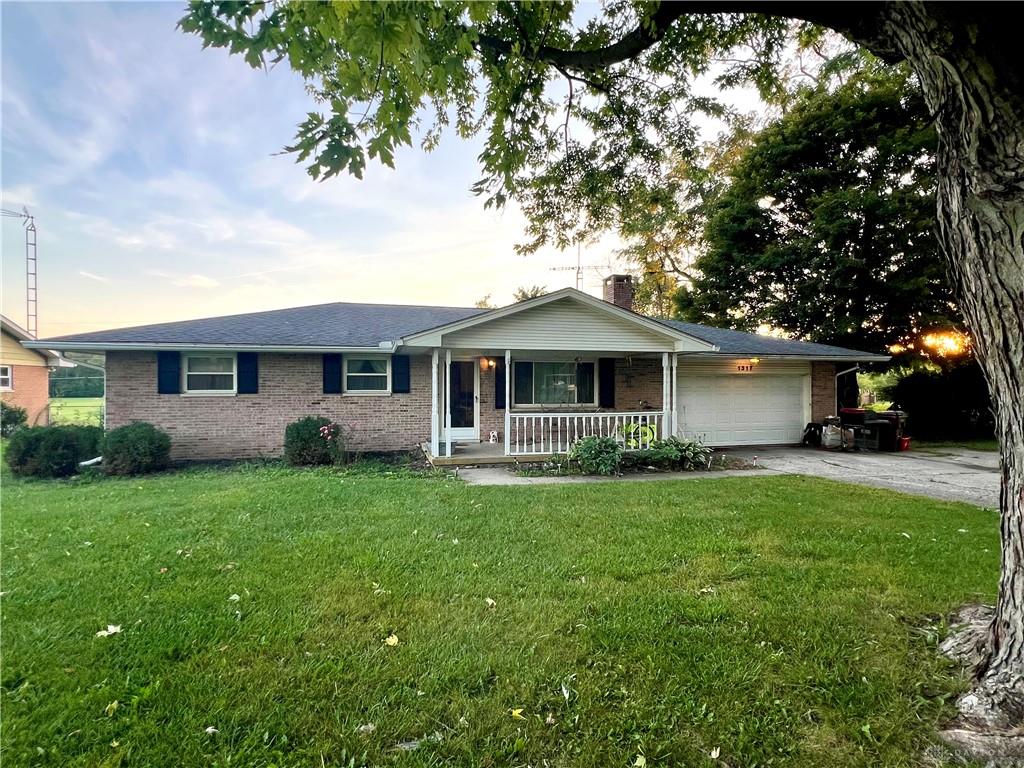
- Construction Type: Brick
- Levels: 1 Story
- Subdivision Name: Park View Homes
- Distressed Property: None
- Transaction Type: Sale
Property Features
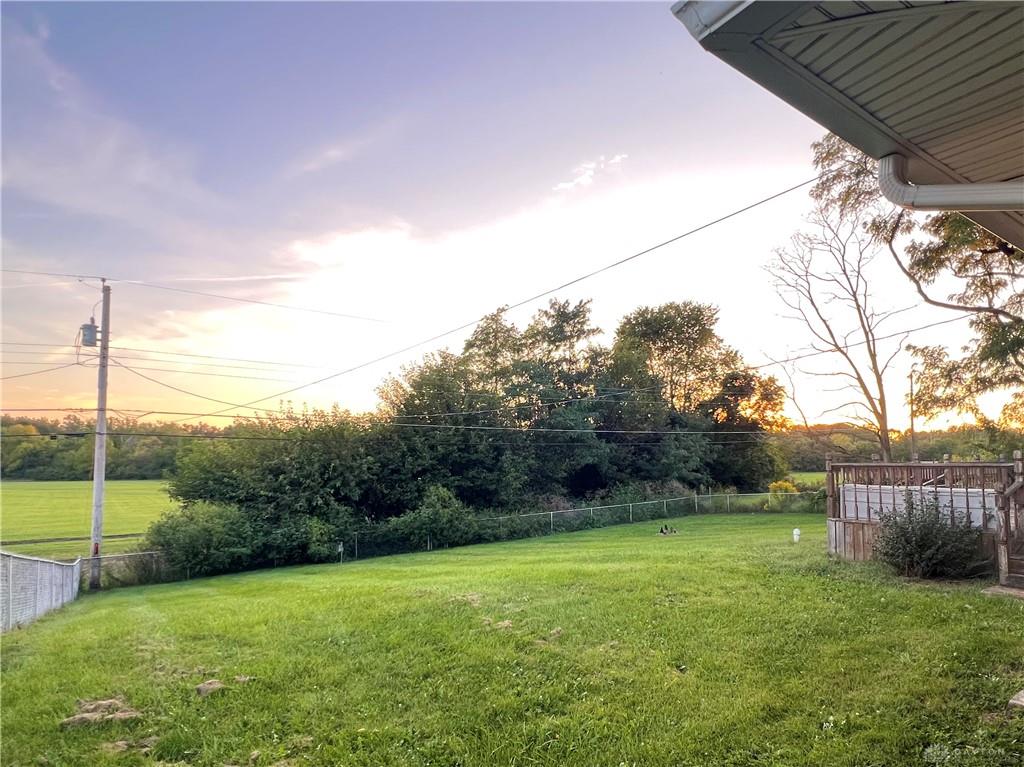
- Outside Features: Deck,Fence,Porch,Storage Shed, Deck,Fence,Porch,Storage Shed
- Inside Features: Electric Water Heater,Paddle Fans,Smoke Alarm(s)
- Utilities: Natural Gas,Public Water,Sanitary Sewer
- Appliances: Garbage Disposal,Microwave,Range
- Adaptations: grab bars in bathrooms
- Disability Adapted YN: 1
- Basement: Crawl Space
- Windows: Double Pane,Vinyl
- Heating: Hydronic Baseboard,Natural Gas
- Cooling: Central
- Kitchen Features: Laminate Counters
- Fireplace: Gas
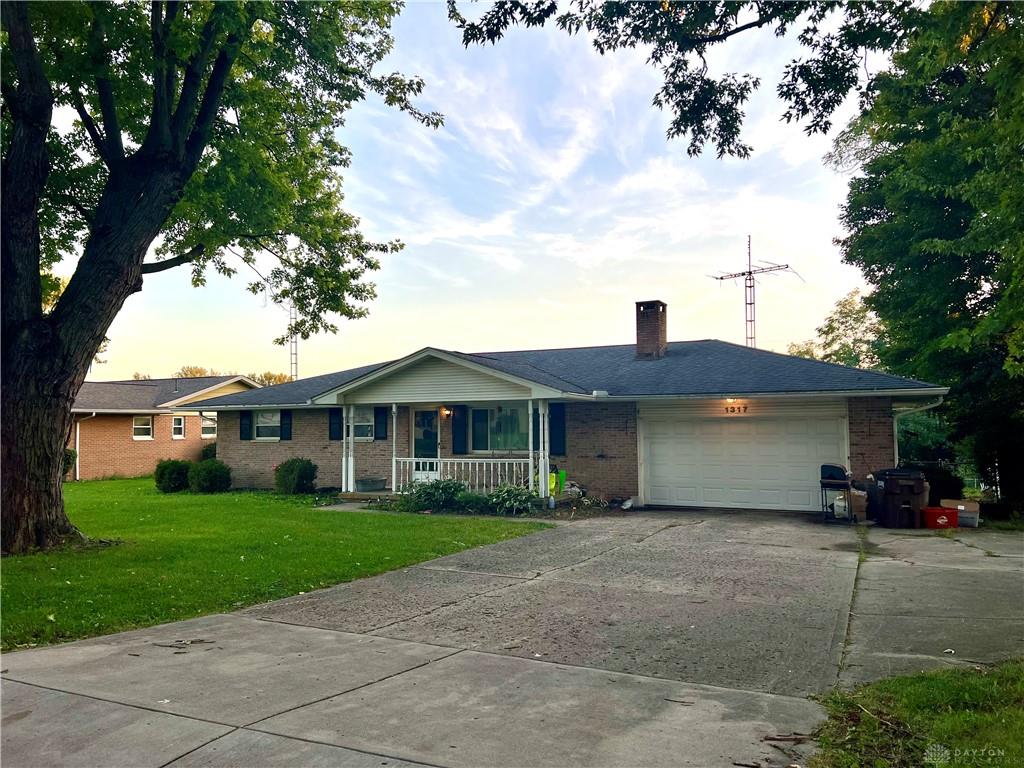
- Garage: 2 Car
Miscellaneous
- Taxes Semi Annual: 775.38
- Assessments: 911 SYSTEM: $5 LANDFILL: 94.34
Basics
- Baths Full: 1
- Baths Half: 1
- Date added: Added 1 week ago
- Acres: 0.3440
- Listing Contract Date: 2026-09-13
- Category: Residential
- Type: Single Family
- Status: Active
- Bedrooms: 3
- Bathrooms: 2.00
- Area: 1215 sq ft
- Lot size: 14985 sq ft
- Year built: 1964
- MLS ID: 968813
Courtesy of
- Office Name: Ownerland Realty, Inc.
- Agent Name: Maria Owens
- Agent Email: mariaohiorealtor@gmail.com
- Agent Phone: (513) 237-0947
Description
-
Description:
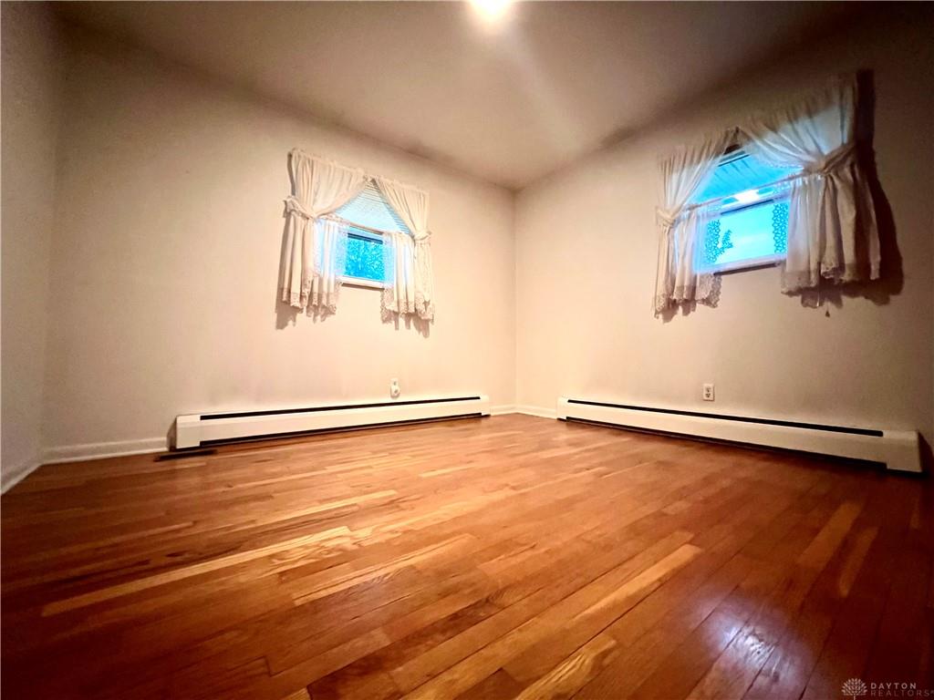
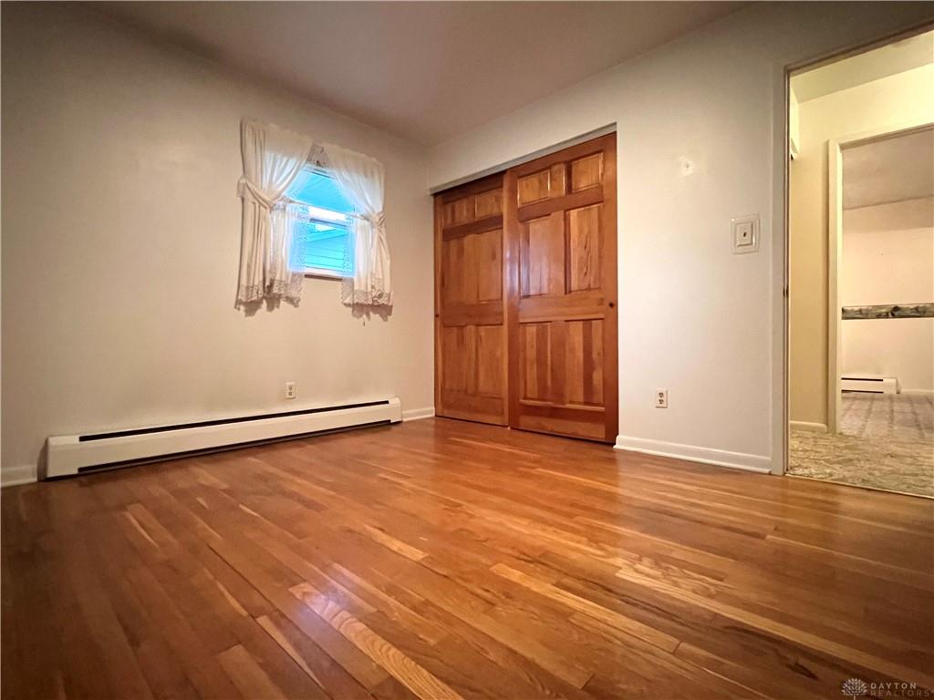
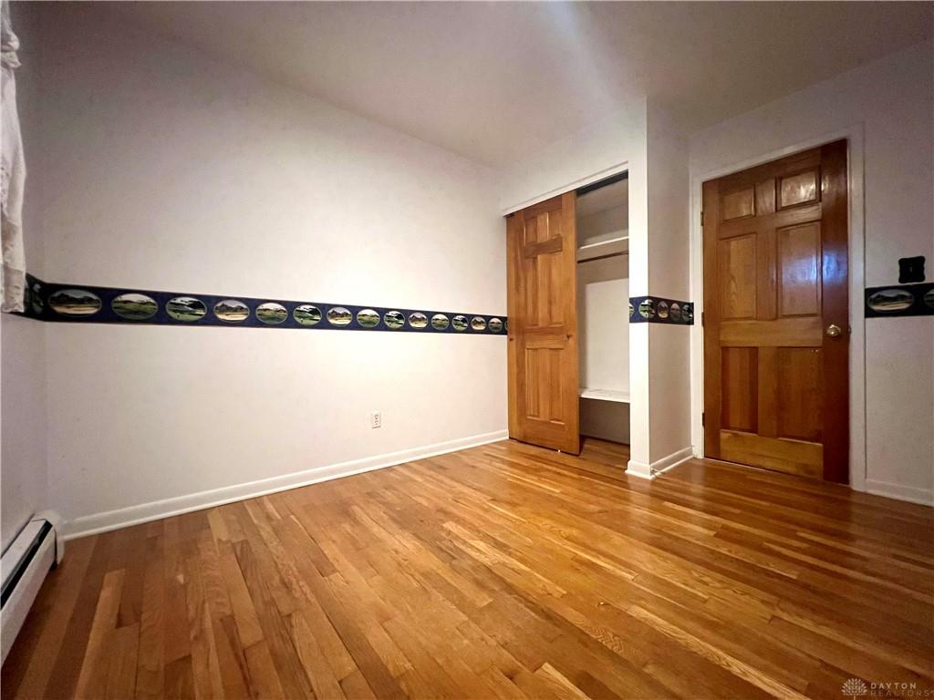
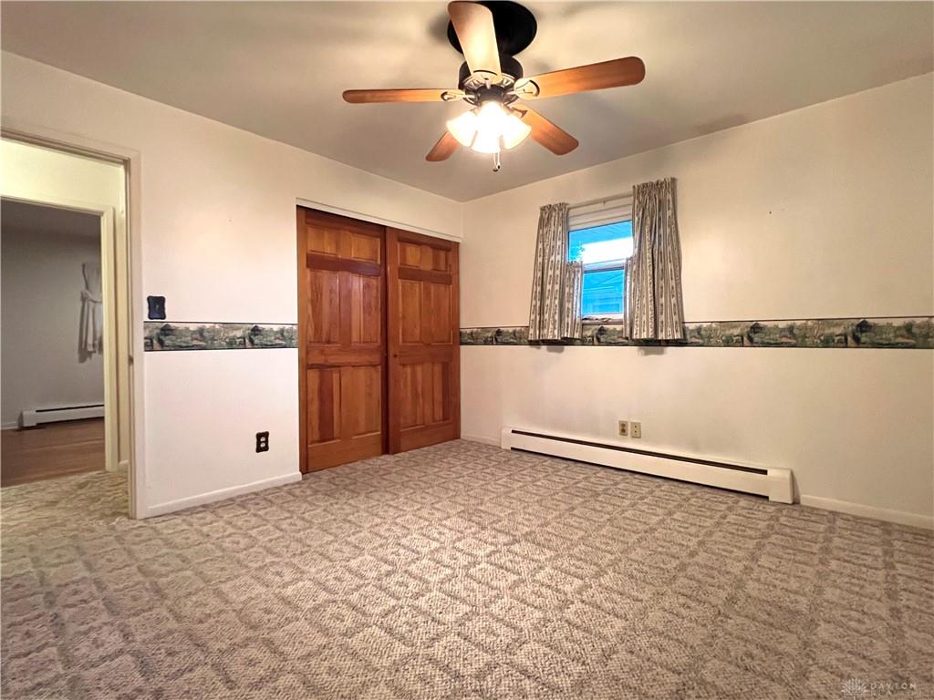
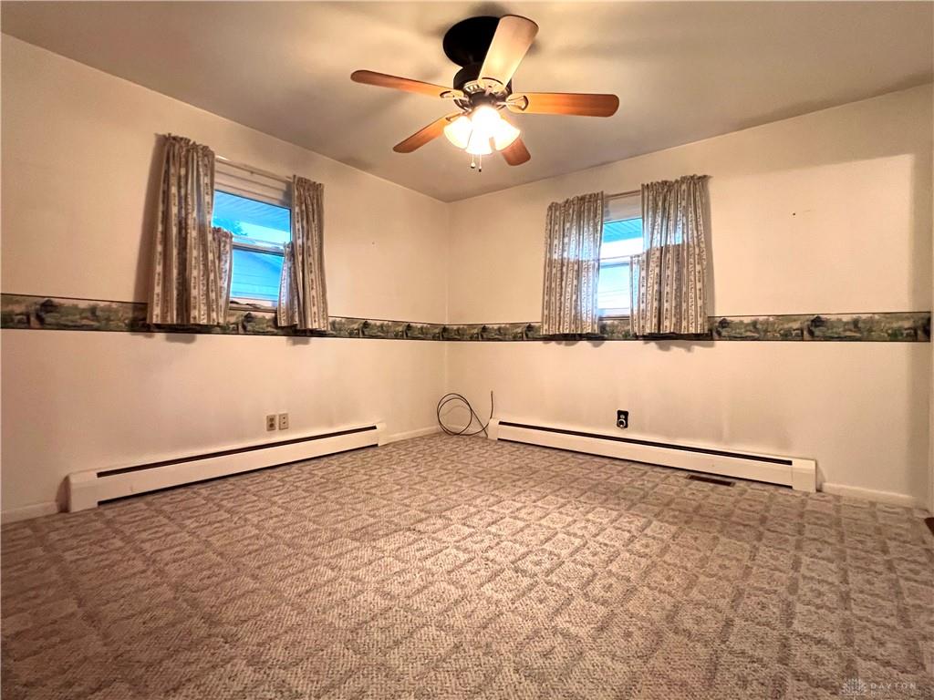
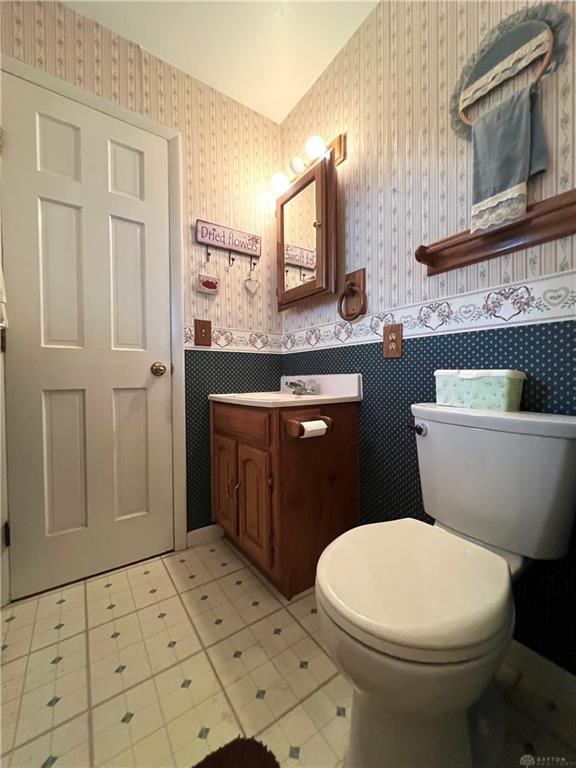
Don't miss out on this spacious 3 bedroom, 1.5 bath brick ranch home! The primary bedroom has an en-suite half bath and continues into the laundry room. Beautiful hard wood floors are present in two of the bedrooms, and a wood parquet floor in the kitchen. The full bathroom has an updated walk in-shower. The house has a lot of storage space including large interior closets, big 2 car garage with additional cabinets on the back wall, along with a storage shed in the back yard. New boiler system installed in 2025 for the hot water baseboard heat. The large fenced back yard has a large deck and overlooks/ has access to the new walking trail/park going in the green space behind the property. Less than a 1/2 mile from 7 Mile Park, and just minutes to restaurants and shopping!
Show all description