

13440, Westbrook, Road, Brookville, OH, 45309
13440, Westbrook, Road, Brookville, OH, 45309Rooms & Units Description
- Rooms Total: 10
- Room Count: 10
- Number Of Full Baths On Level Lo: 0
- Number Of Full Baths On Level 1: 2
- Number Of Half Baths On Level 1: 0
- Number Of Full Baths On Level 2: 0
- Number Of Half Baths On Level 2: 0
Location Details
- County Or Parish: Montgomery
- School District: Brookville
- Zoning: Agricultural
Property Details
- Lot Dimensions: 41.76 Acres
- Parcel Number: L55-02705-0003
- Construction Type: Wood
- Levels: 1.5 Story
- Aerial YN: 1
- Distressed Property: None
- Transaction Type: Sale
Property Features
- Land Features: Creek,Wooded
- Outside Features: Barn,Partial Fence,Porch, Barn,Partial Fence,Porch
- Inside Features: Electric Water Heater,Jetted Tub,Smoke Alarm(s),Walk in Closet
- Utilities: Septic,Well
- Disability Adapted YN: 0
- Road Type: Asphalt
- Basement: Partial,Unfinished
- Frontage: 240-217
- Heating: Geo-Thermal
- Cooling: Central
- Fireplace: One,Woodburning
- Garage: 3 Car,Detached,Heated,Opener,Overhead Storage
- Tillable Acreage: 22.000
- Timber: woods
Miscellaneous
- Taxes Semi Annual: 3500.86
Basics
Courtesy of
- Office Name: Keller Williams Home Town Rlty
- Agent Name: Chris Monnin
- Agent Email: monnin@monninteam.com
- Agent Phone: (937) 478-3677
Description
-
Description:
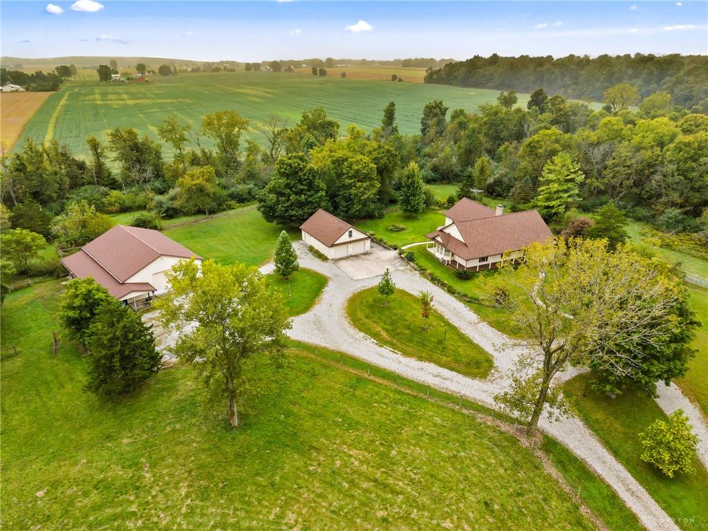
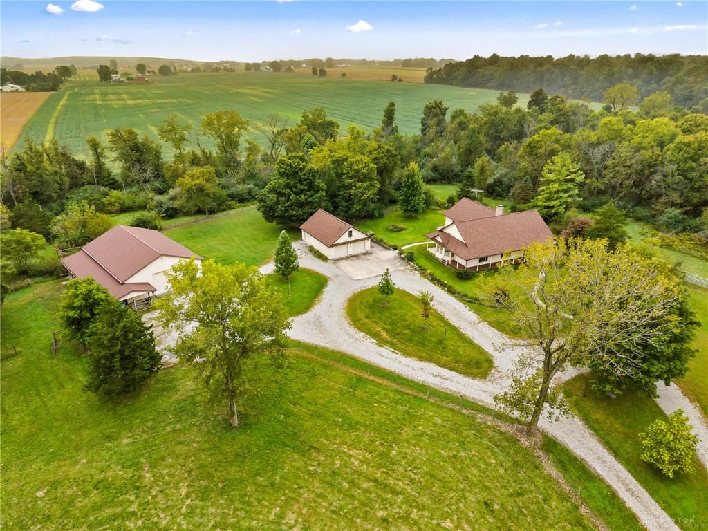
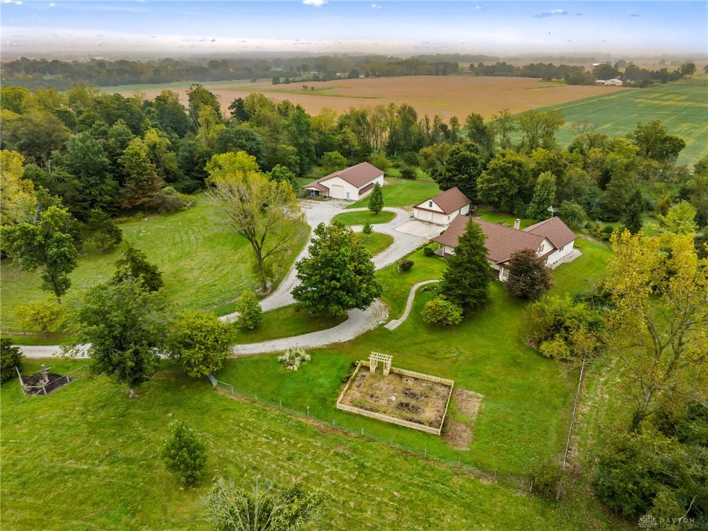
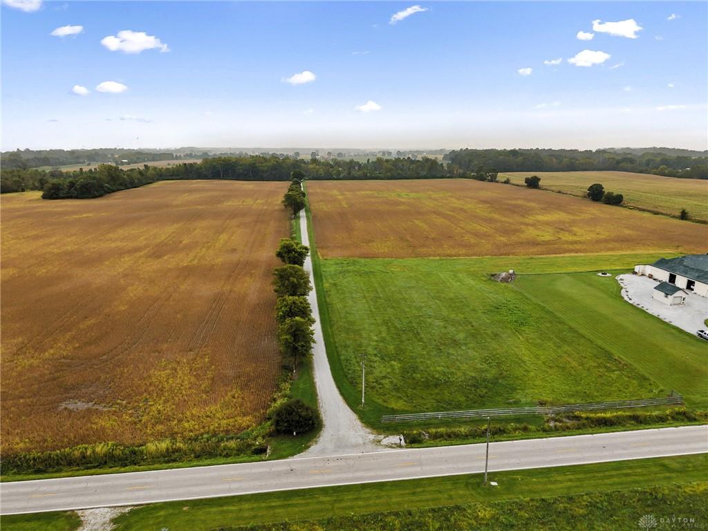
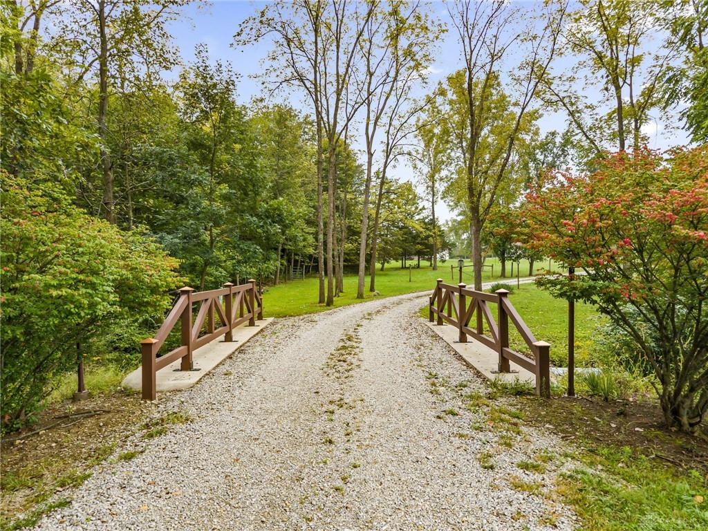
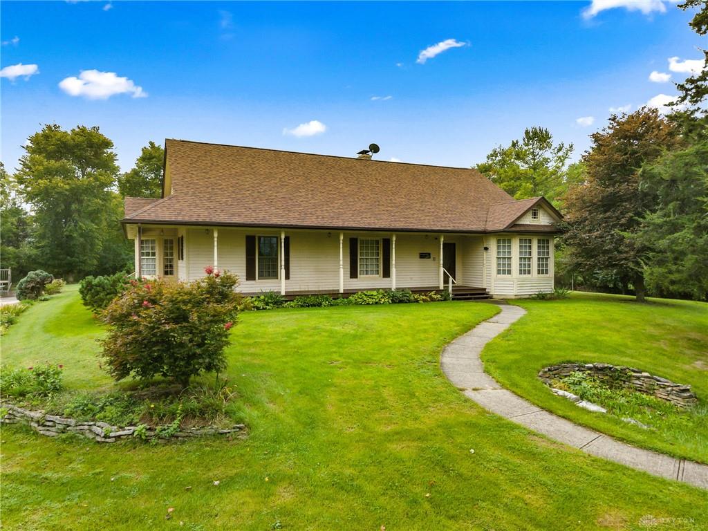
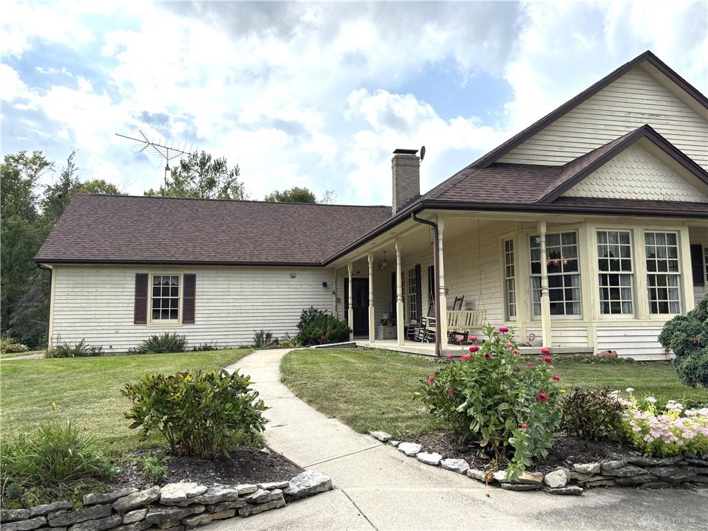
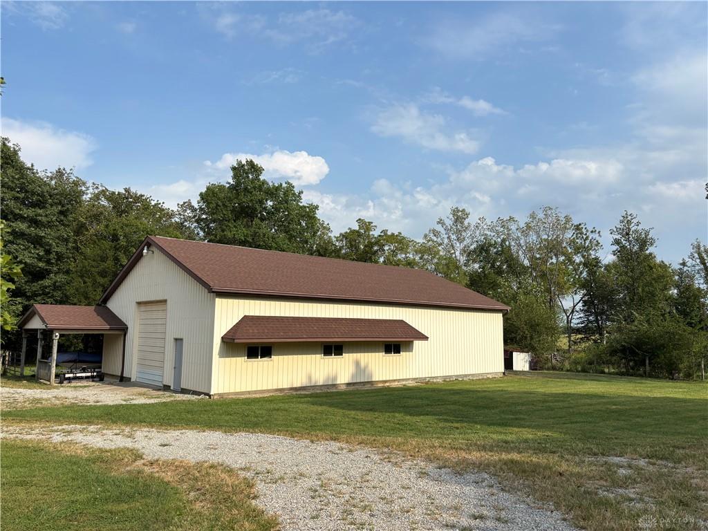
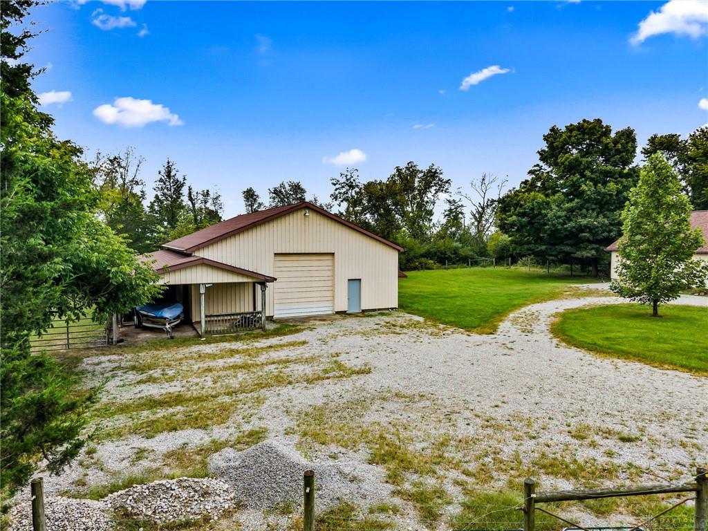
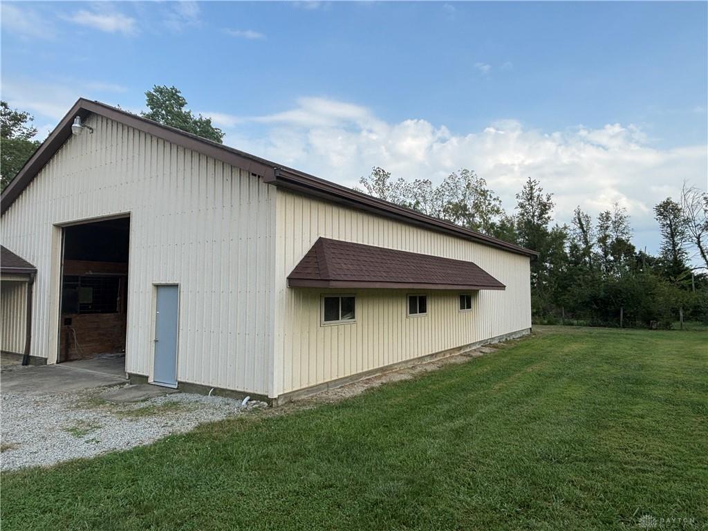
Private secluded nature setting with creek and woods. 41.76 Acres with approximately 22 tillable acres, 2 pastures, and a 6 acre hay field. 40x60 barn with a concrete floor, 5 stalls, 2 lofts, and a loafing shed. 3 car heated garage with a second floor bonus room. Barn and garage have water. The home offers 3043 sq ft (per appraisal) featuring 3 bedrooms and 2 full baths. Spacious living room with tray ceilings, a wood burning fireplace wrapped in marble, and wood working. Owners suite with a 11x11 sitting area with built in bookcases overlooks back yard, bathroom offers a stand up shower, jetted tub, double sink vanity and spacious walk in closet. Handy laundry room has access to back porch and the upstairs 15x28 finished bonus room or potential 4th bedroom. Partial unfinished basement, 4 ft crawl space. 6 panel wood doors, 2x6 insulated walls, 9' ceilings, red oak hardwood floors, loads of cabinet space in the kitchen, blown insulation in attic and walls. Updates include the geothermal heating and a/c system, roof on house and the barn , water softener system, garage door openers, and sump pump. Current owner has CAUV tax and Homestead Exemption. Owner will offer occupancy of the residence and barns at closing.
Show all description