

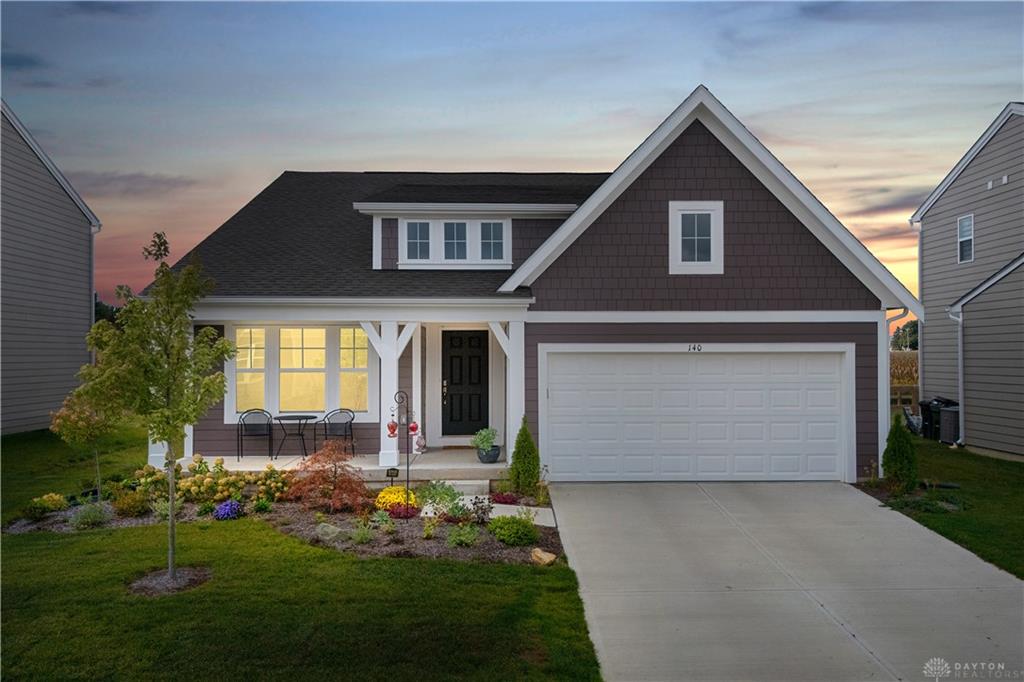
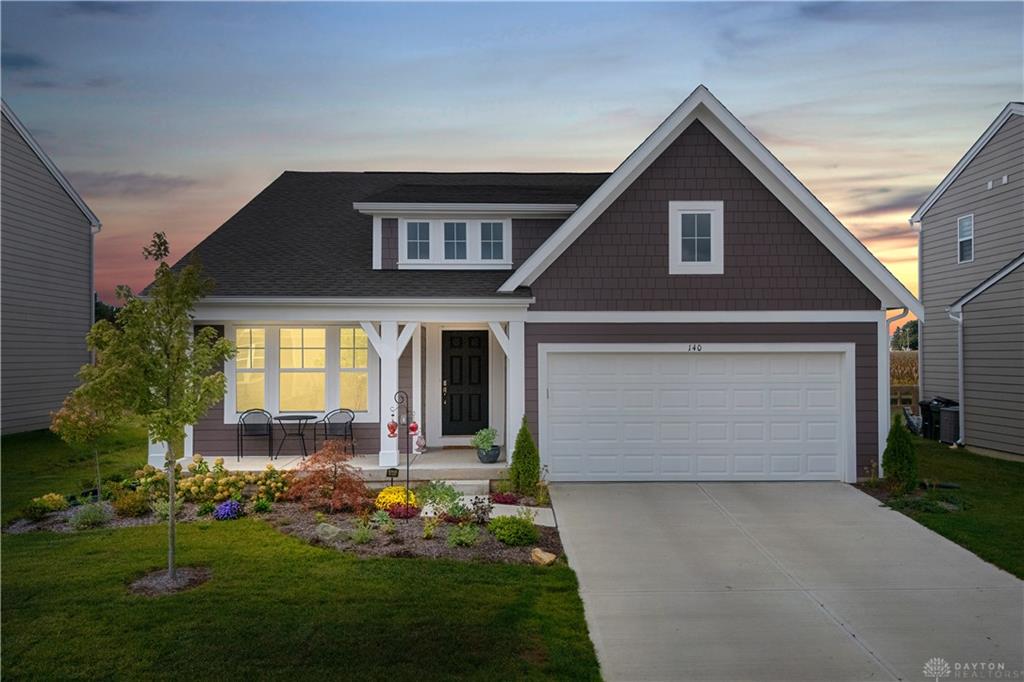
140, Kenneth Hamilton, Way, Yellow Springs Vlg, OH, 45387
140, Kenneth Hamilton, Way, Yellow Springs Vlg, OH, 45387Rooms & Units Description
- Rooms Total: 8
- Room Count: 8
- Number Of Full Baths On Level Lo: 0
- Number Of Full Baths On Level 1: 2
- Number Of Half Baths On Level 1: 0
- Number Of Full Baths On Level 2: 0
- Number Of Half Baths On Level 2: 0
Location Details
- County Or Parish: Greene
- School District: Yellow Springs
- Zoning: Residential
Property Details
- Lot Dimensions: Of Record
- Parcel Number: F19-0001-0002-0-0210-00
- Construction Type: Cement / Fiber Board,Stone
- Levels: 1 Story
- Distressed Property: None
- Transaction Type: Sale
Property Features
- Outside Features: Deck, Deck
- Inside Features: Electric Water Heater,Walk in Closet
- Utilities: Public Water,Sanitary Sewer
- Appliances: Dishwasher,Garbage Disposal,Microwave,Range,Refrigerator
- Basement: Full,Semi-Finished
- Heating: Electric
- Cooling: Central
- Kitchen Features: Island,Open to Family Room,Pantry,Quartz
- Garage: 2 Car
Miscellaneous
- HOA Condo Fee: 54.00
- HOA Fee Frequency: Monthly
- Taxes Semi Annual: 4869.00
- Assessments: Of Record
Basics
- Baths Full: 2
- Baths Half: 0
- Date added: Added 12 months ago
- Listing Contract Date: 2025-09-25
- Category: Residential
- Type: Single Family
- Status: Active
- Bedrooms: 3
- Bathrooms: 2.00
- Area: 1730 sq ft
- Year built: 2024
- MLS ID: 944283
Courtesy of
- Office Name: NavX Realty, LLC
- Agent Name: Angella Layne
- Agent Email: angie@countrylayne.com
- Agent Phone: (937) 403-7067
Description
-
Description:
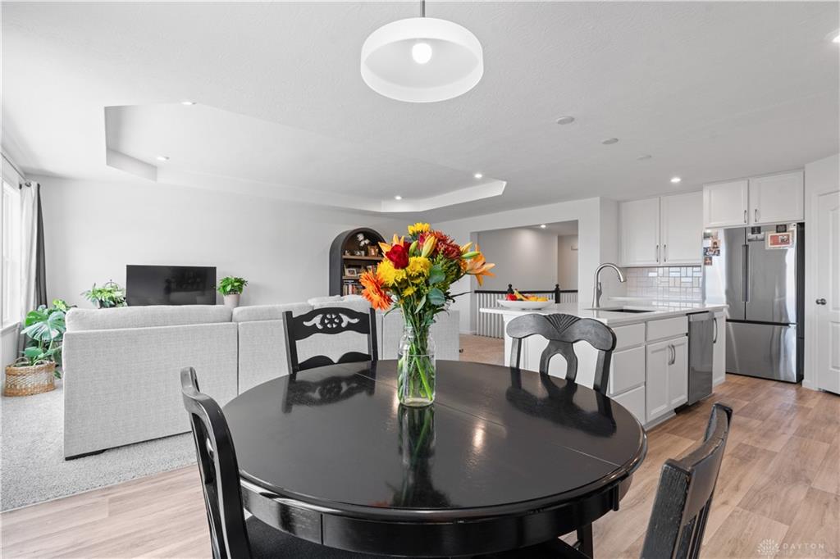
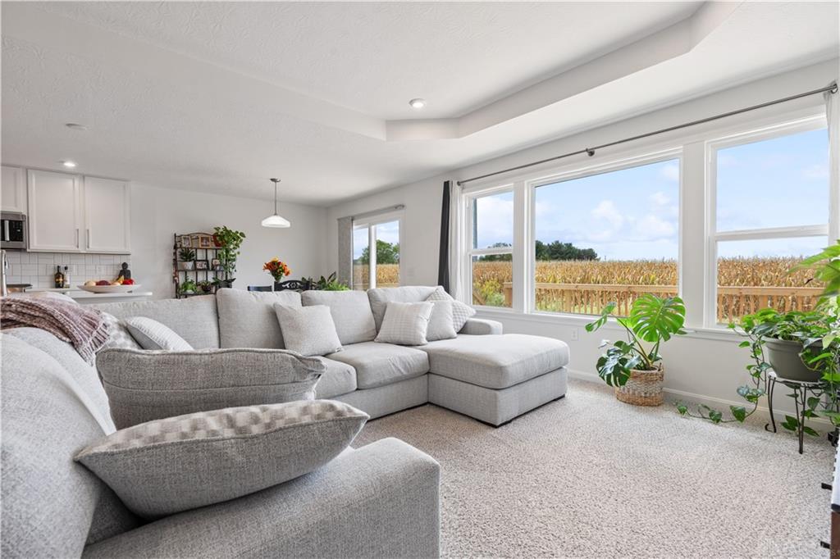
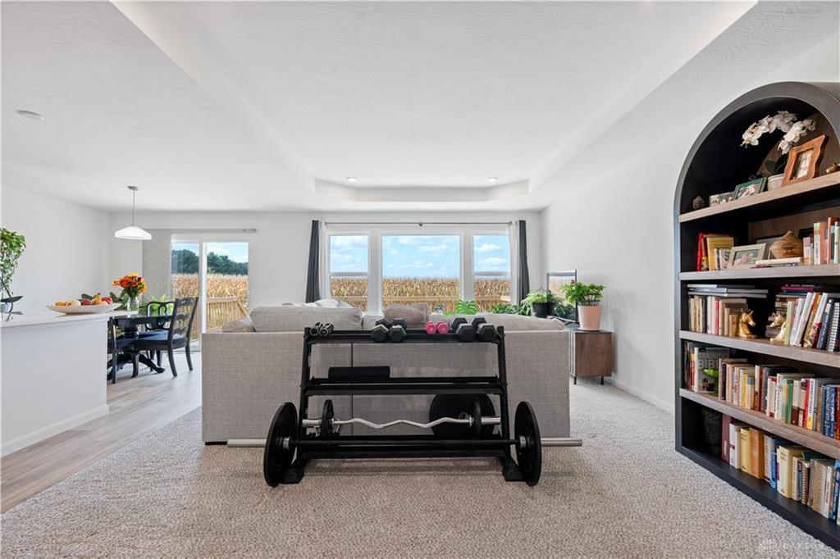
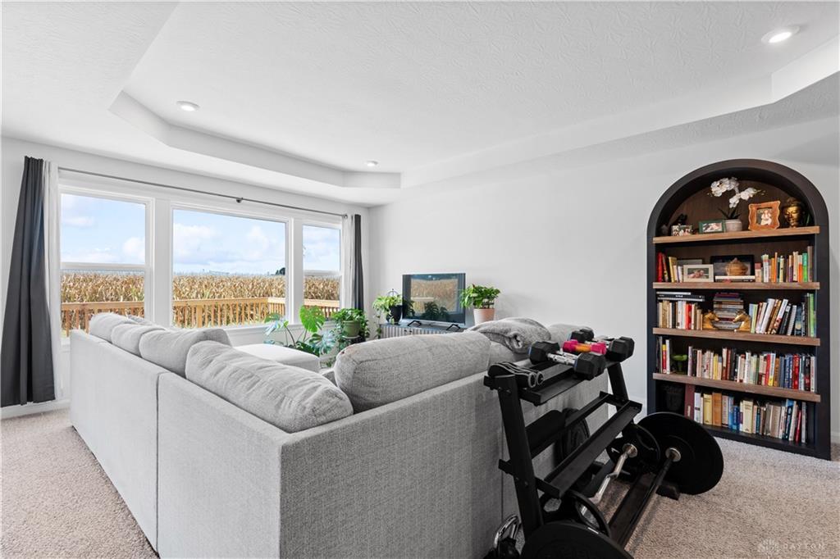
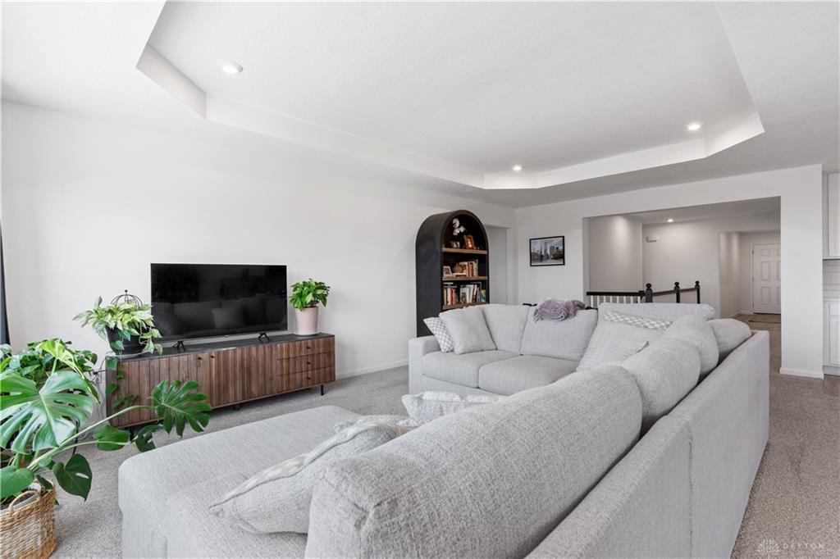
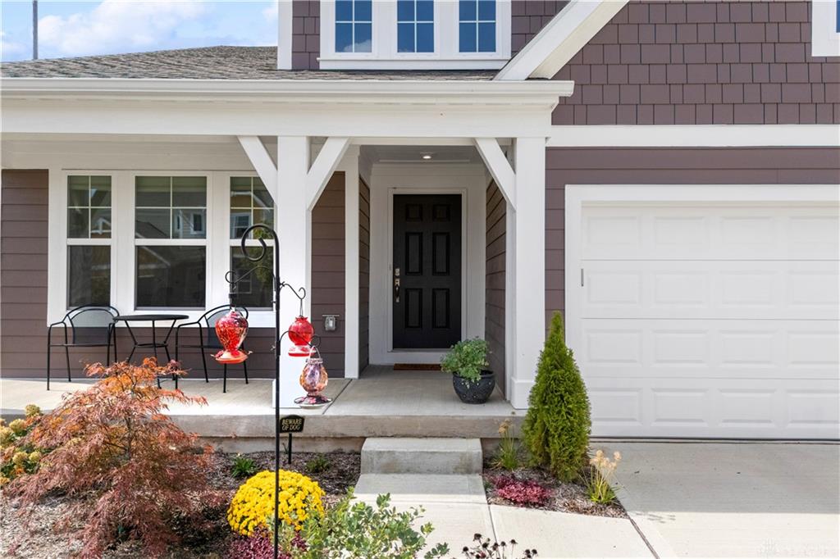
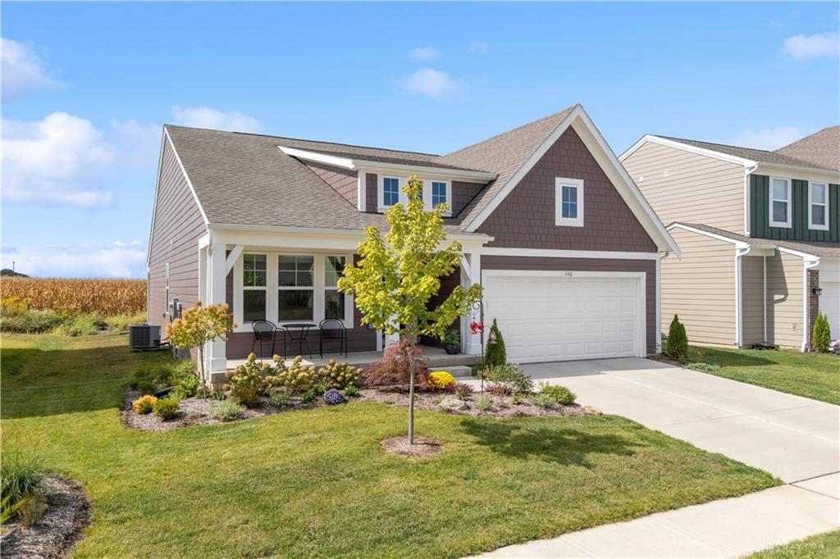
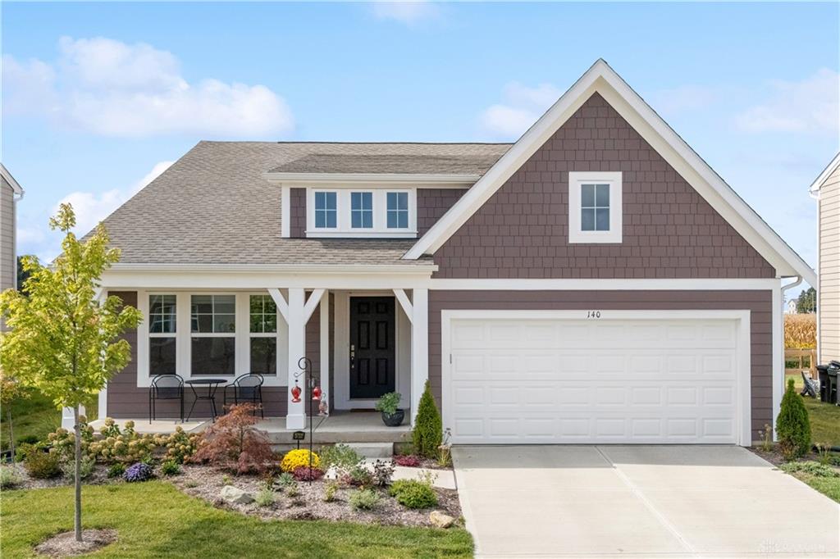
Better than new and move-in ready, this beautifully upgraded 3-bedroom, 2-bath home in Yellow Springs offers modern style and everyday comfort. The bright open-concept layout is filled with natural light. The stunning kitchen features Bosch appliances, quartz countertops, custom tile backsplash, and upgraded cabinetry to the ceiling—perfect for entertaining. The spacious lower level includes a large partially finished basement with insulation and drywall already in place, offering the potential to add approximately 1,700 sq ft of living space. Enjoy breathtaking sunset views from the custom deck, while upgraded rear windows enhance the home’s warmth and brightness. Professionally landscaped for strong curb appeal and ideally located near local shops, dining, art galleries, and the scenic trails of Glen Helen Nature Preserve. Schedule your showing today!
Show all description