

141, Old Pond, Road, Springboro, OH, 45066
141, Old Pond, Road, Springboro, OH, 45066Rooms & Units Description
- Rooms Total: 6
- Room Count: 6
- Number Of Full Baths On Level Lo: 0
- Number Of Full Baths On Level 1: 2, 0
- Number Of Half Baths On Level 1: 0
- Number Of Full Baths On Level 2: 0
- Number Of Half Baths On Level 2: 0
- Number Of Full Baths On Level 3: 0
- Number Of Half Baths On Level 3: 0
- Number Of Full Baths On Level 4: 0
Location Details
- County Or Parish: Warren
- School District: Springboro
- Zoning: Residential
Property Details
- Lot Dimensions: 0.0321
- Parcel Number: 04-03-112-017
- Construction Type: Brick,Vinyl
- Levels: 1 Story
- Subdivision Name: Waterside Setwkc18
- Building Level: 1
- Distressed Property: None
- Transaction Type: Sale
Property Features
- Outside Features: Patio, Patio
- Inside Features: Paddle Fans,Smoke Alarm(s),Walk in Closet
- Appliances: Dishwasher,Dryer,Microwave,Range,Refrigerator,Washer
- Basement: Slab
- Heating: Heat Pump
- Cooling: Central
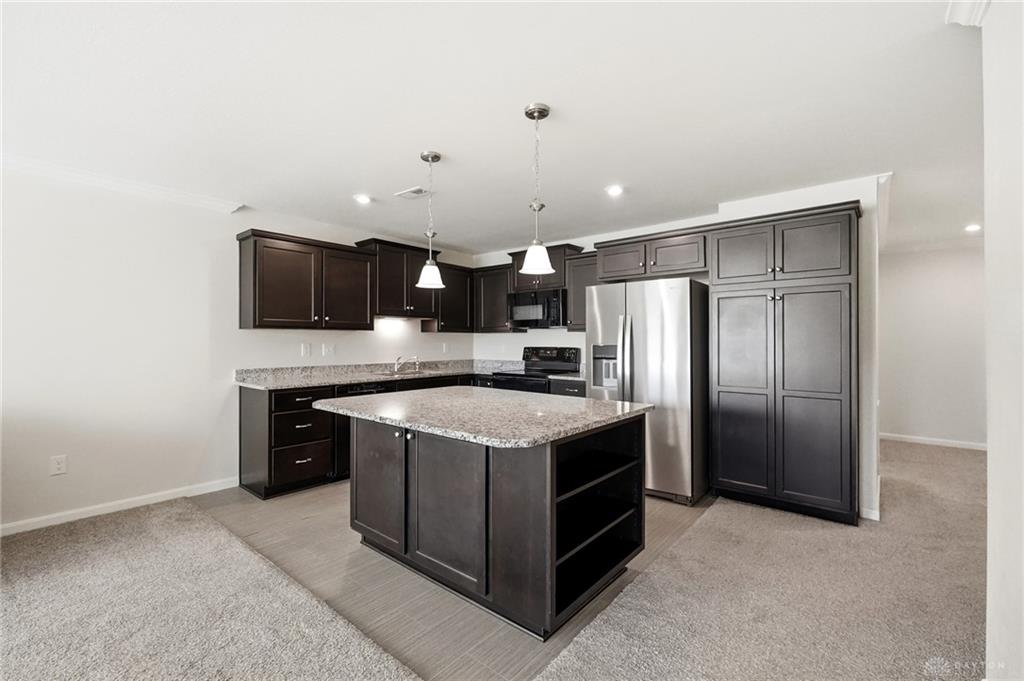
- Kitchen Features: Granite Counters,Island
- Garage: 1 Car,Detached,Storage
Miscellaneous
- HOA Condo Fee: 242.00
- HOA Fee Frequency: Monthly
- Taxes Semi Annual: 1596.00
- Assessments: 0
Basics
- Baths Full: 2
- Baths Half: 0
- Date added: Added 2 weeks ago
- Acres: 0.0321
- Listing Contract Date: 2026-10-09
- Category: Residential
- Type: Condominium
- Status: Active
- Bedrooms: 2
- Bathrooms: 2.00
- Area: 1232 sq ft
- Lot size: 1397 sq ft
- Year built: 2021
- MLS ID: 970694
Courtesy of
- Office Name: RCF Properties Inc.
- Agent Name: Lisa Polidoro
- Agent Email: lcp1068@gmail.com
- Agent Phone: (937) 999-9595
Description
-
Description:
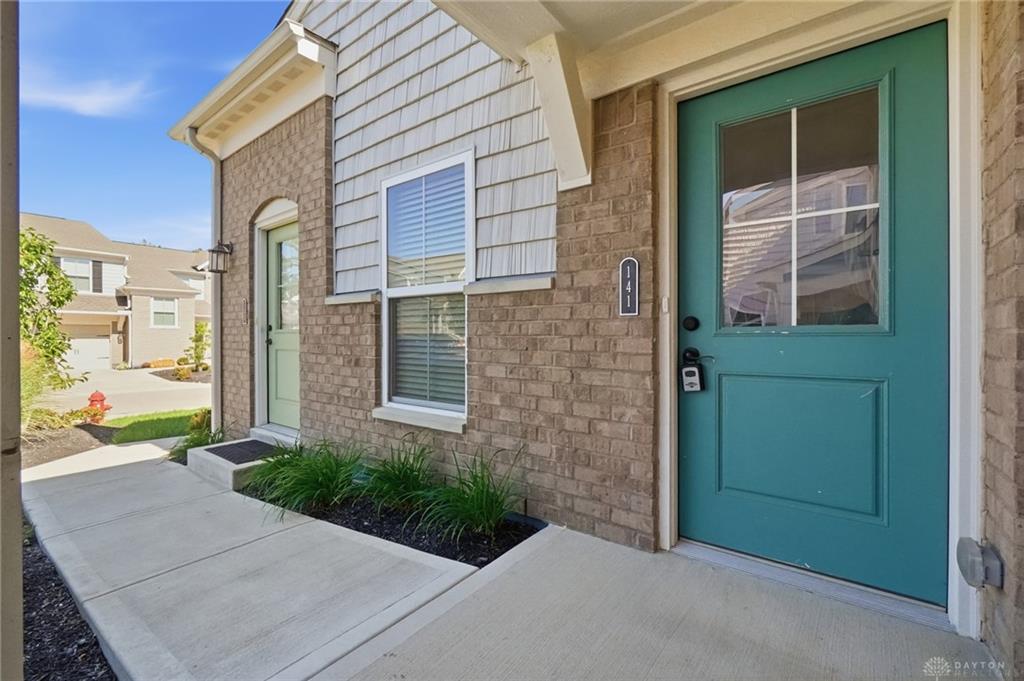
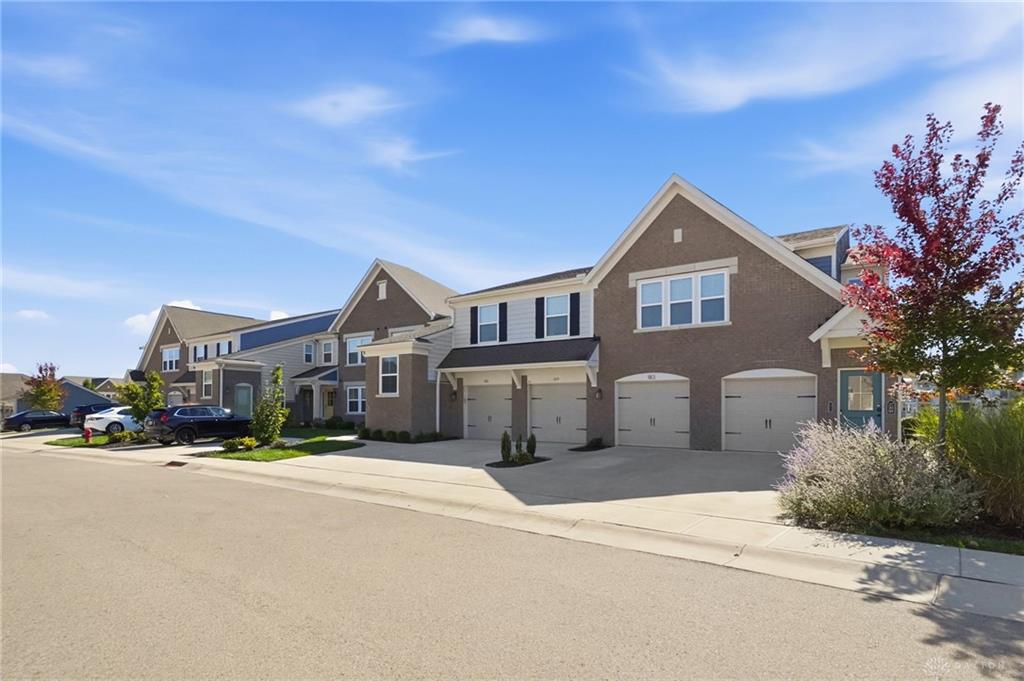
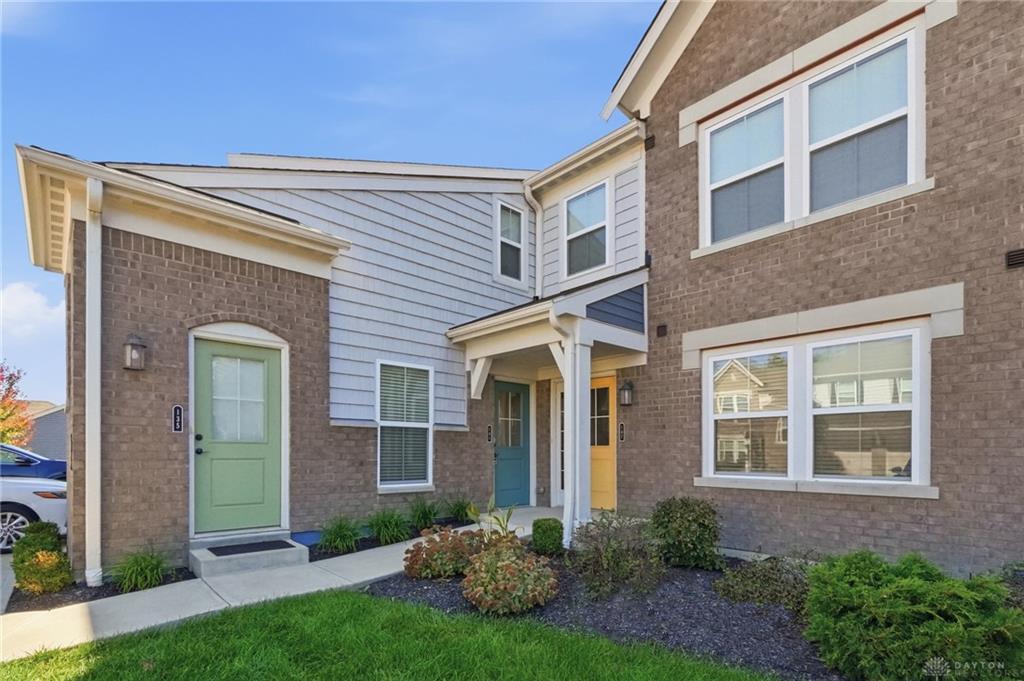
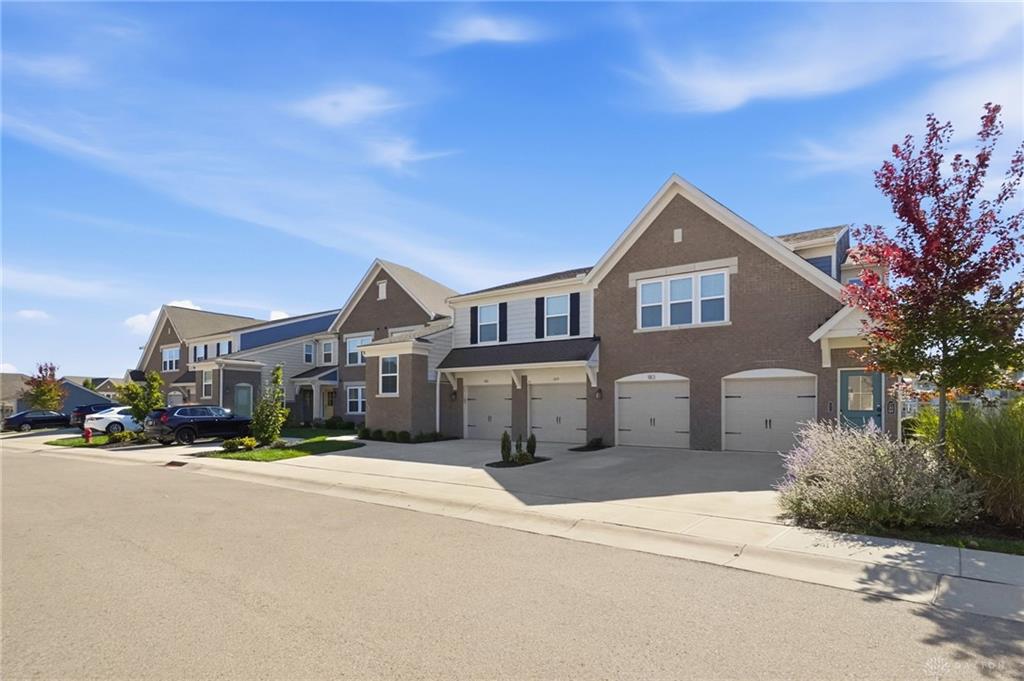
The classic brick and vinyl siding exterior of this two-story condominium introduces a welcoming residence in Springboro. Classic brick facades and stucco details blend to create an inviting entrance, complemented by a concrete walkway, driveway, and one car garage. With 1,232 square feet of living space, this home offers comfort and modern conveniences on Old Pond Road.
SELLER OFFERING. $ 3,000.00 CREDIT FOR CLOSING COSTS OR MORTGAGE RATE BUY-DOWN
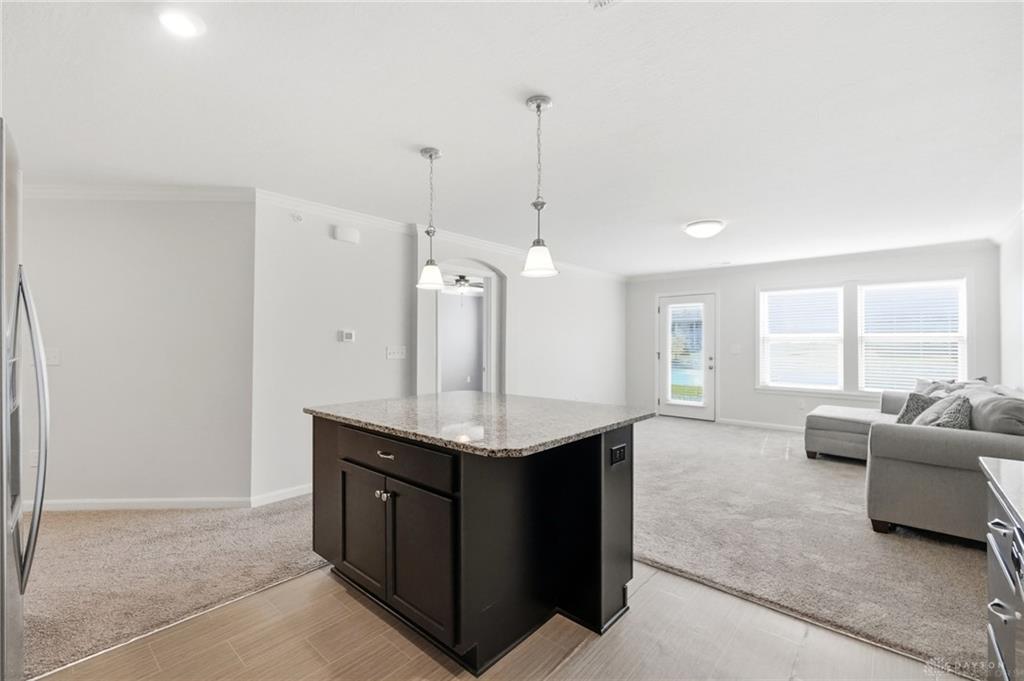
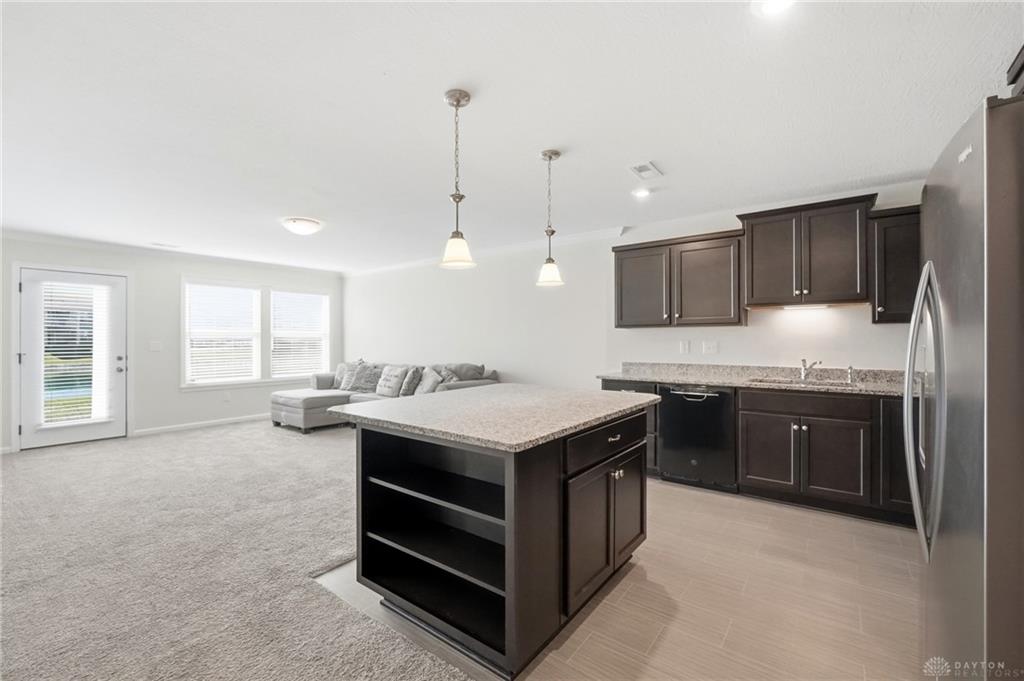
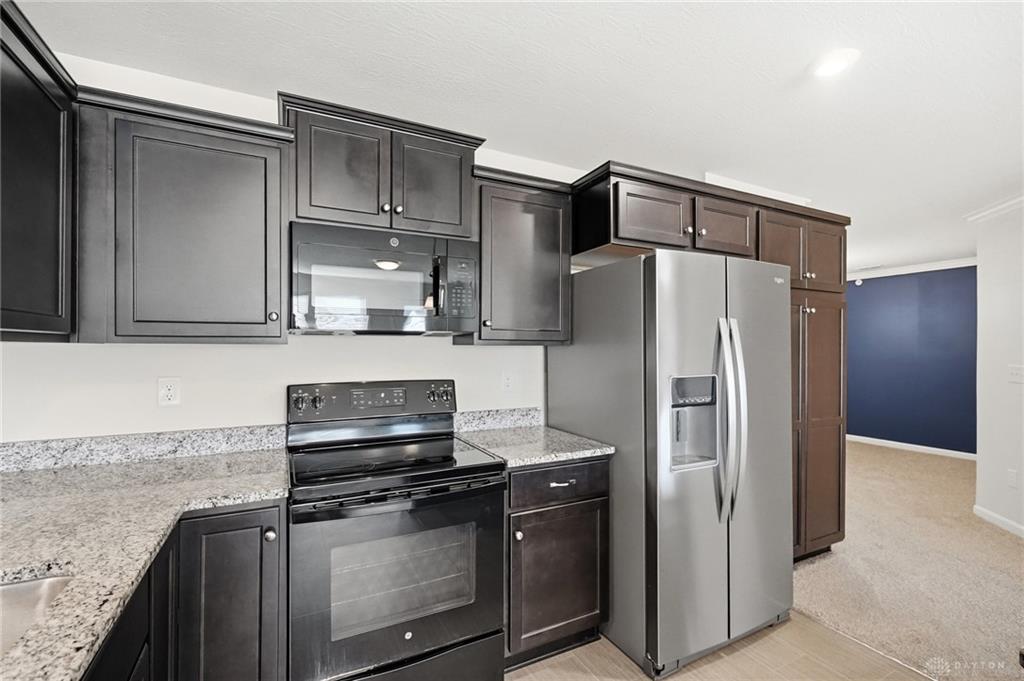
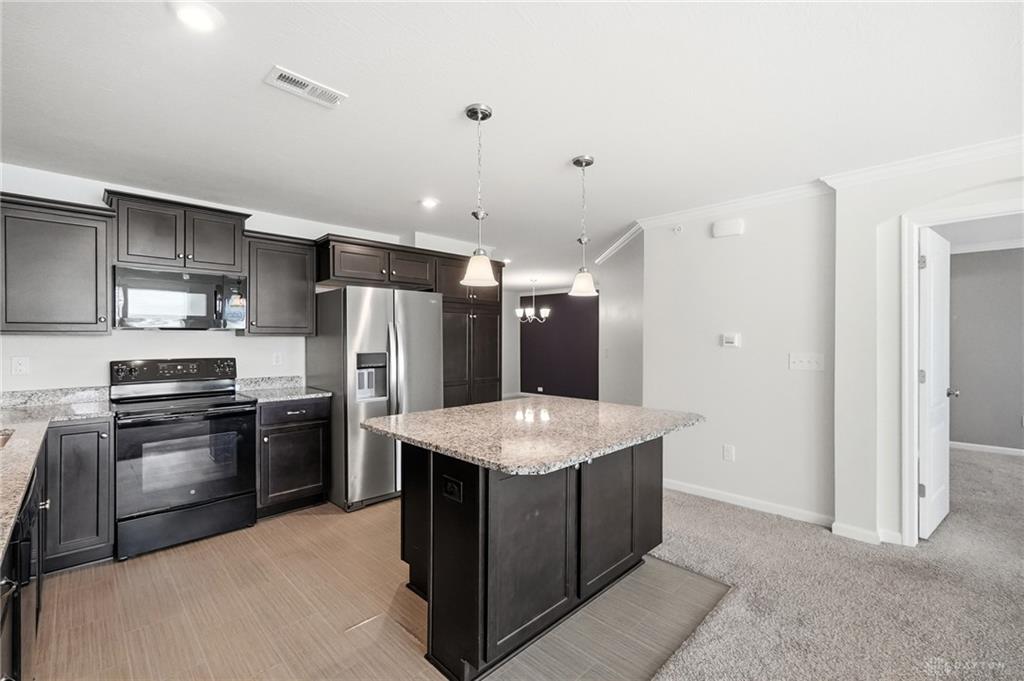
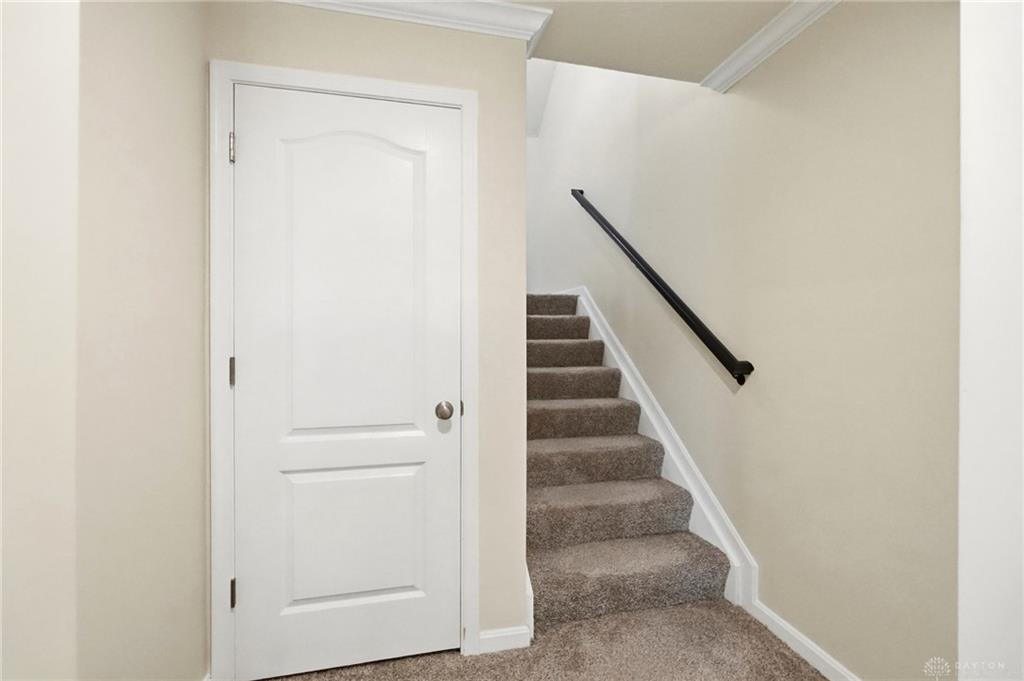
Inside, an open concept floor plan seamlessly connects the kitchen with the adjacent living space. The functional kitchen is defined by rich dark cabinetry, granite counters, and a central kitchen island. Equipped for everyday culinary needs, the cooking space features a cooktop, dishwasher, microwave, range, and refrigerator. Classic crown molding details extend from the open central hallway into the living area, which features plush wall-to-wall carpeting and glass doors opening outside.
The residence includes two bedrooms, two bathrooms split level floor plan and a dedicated laundry space complete with a washer, dryer, built-in wire shelving. The primary bedroom features soft carpeting, a ceiling fan, a spacious walk-in closet with built-in wire shelving, and direct access to an attached bathroom. Modern stone counters, smooth solid-surface countertops, a sliding glass shower door, and a clean tub surround update the bathroom layouts, while a heat pump provides year-round climate control.
Outdoor living is highlighted by a covered concrete patio offering a serene space to overlook the scenic community pond and central water fountain. Lush green lawns border the tranquil pond, creating a peaceful backdrop for relaxing outside. The community offers snow removal, landscaping, a community pool, walking trails, fitness center and clubhouse.
Show all description