

512, Volusia, Avenue, Oakwood, OH, 45409
512, Volusia, Avenue, Oakwood, OH, 45409Rooms & Units Description
- Rooms Total: 9
- Room Count: 9
- Number Of Full Baths On Level Lo: 0
- Number Of Full Baths On Level 1: 1
- Number Of Half Baths On Level 1: 0
- Number Of Full Baths On Level 2: 0
- Number Of Half Baths On Level 2: 0
Location Details
- County Or Parish: Montgomery
- School District: Oakwood
- Zoning: Residential
Property Details
- Lot Dimensions: 49x155
- Parcel Number: Q71-00403-0030
- Construction Type: Brick
- Levels: 1.5 Story
- Subdivision Name: City/Oakwood Rev
- Distressed Property: None
- Transaction Type: Sale
Property Features
- Outside Features: Cable TV,Fence,Patio, Cable TV,Fence,Patio
- Inside Features: Bar / Wet Bar,Gas Water Heater,High Speed Internet,Paddle Fans,Smoke Alarm(s)
- Appliances: Dishwasher,Garbage Disposal,Range,Refrigerator
- Basement: Finished,Full
- Heating: Forced Air,Natural Gas
- Cooling: Central,Wall
- Kitchen Features: Granite Counters,Remodeled
- Fireplace: Inoperable
- Garage: 1 Car,Detached,Opener,Overhead Storage,Storage
Miscellaneous
- Virtual Tour URL: https://dl.dropboxusercontent.com/scl/fi/l8jufzxmn1t9p77uawehh/512-Volusia-Avenue.mp4?rlkey=dkmbhvh0r83ea0k1u8zda2sz2&raw=1
- Taxes Semi Annual: 4045.24
- Assessments: 45.64/year
Basics
- Baths Full: 2
- Baths Half: 0
- Date added: Added 11 hours ago
- Acres: 0.1744
- Listing Contract Date: 2026-10-08
- Category: Residential
- Type: Single Family
- Status: Active
- Bedrooms: 3
- Bathrooms: 2.00
- Area: 2184 sq ft
- Lot size: 7597 sq ft
- Year built: 1951
- MLS ID: 970681
Courtesy of
- Office Name: Coldwell Banker Heritage
- Agent Name: Lisa M Burke
- Agent Email: lisa.burke@cbishome.com
- Agent Phone: (937) 369-4893
Description
-
Description:
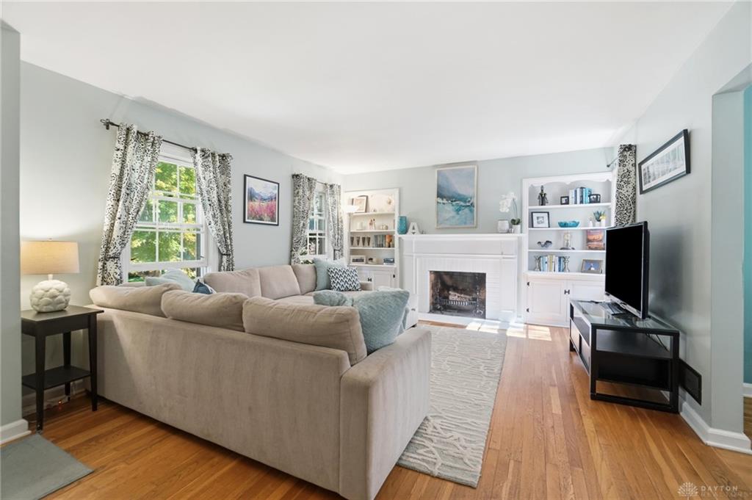
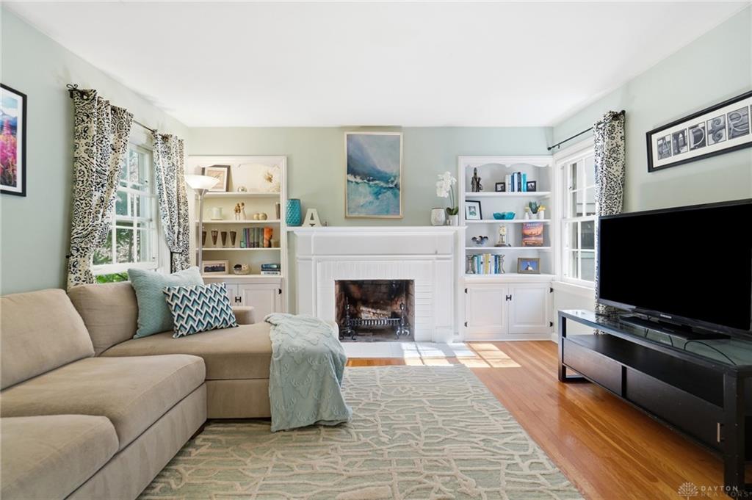
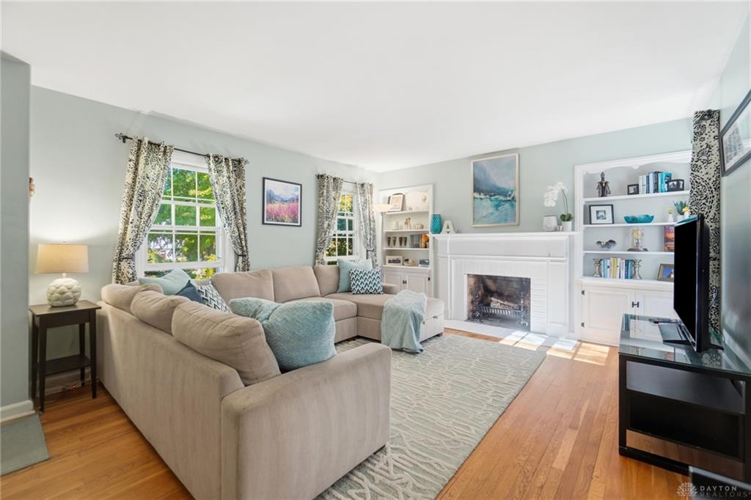
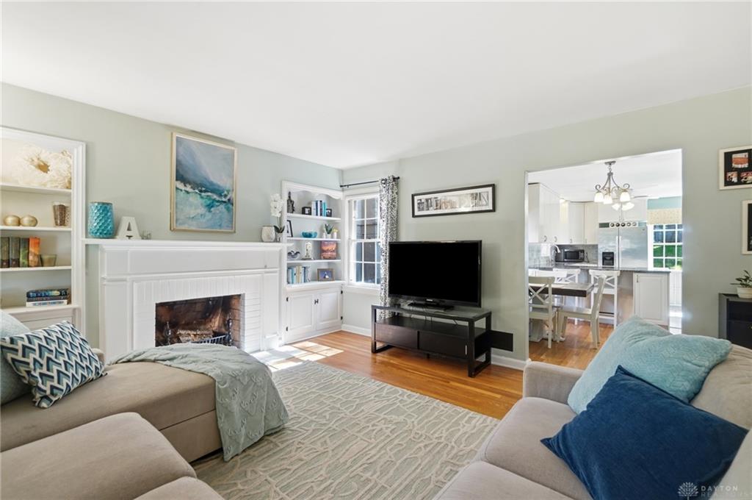
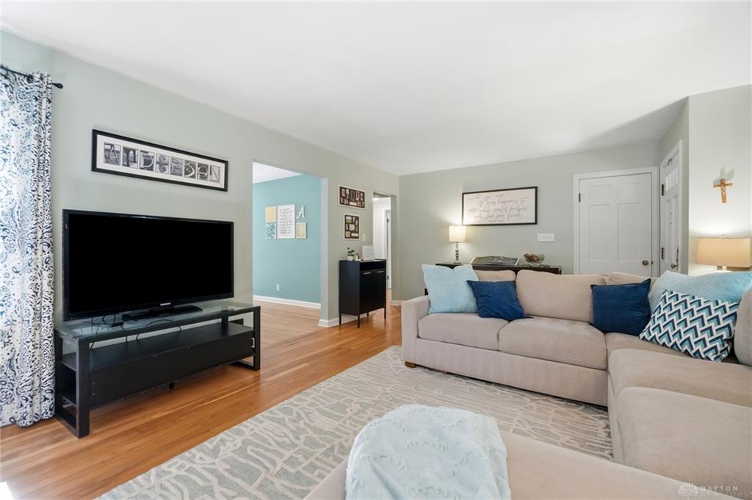
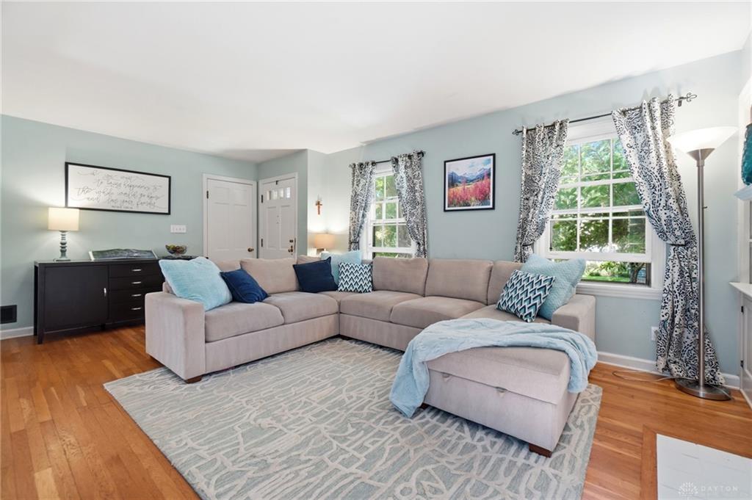
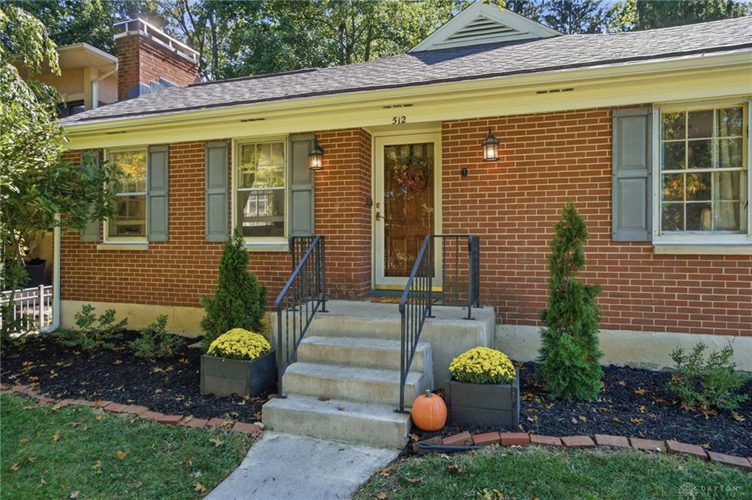
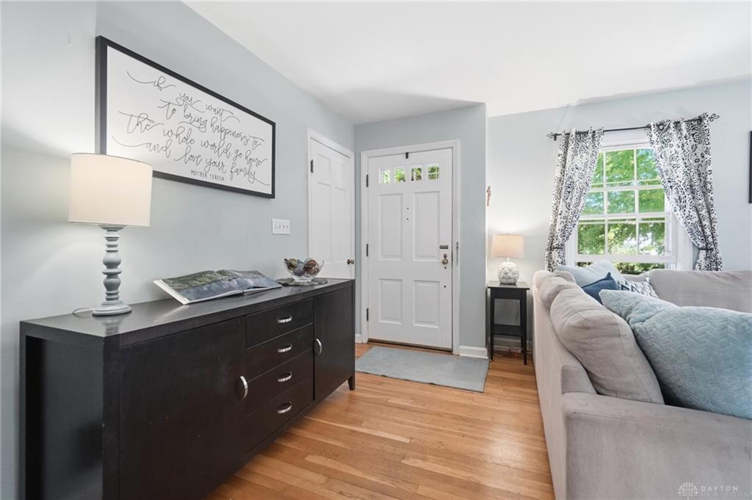
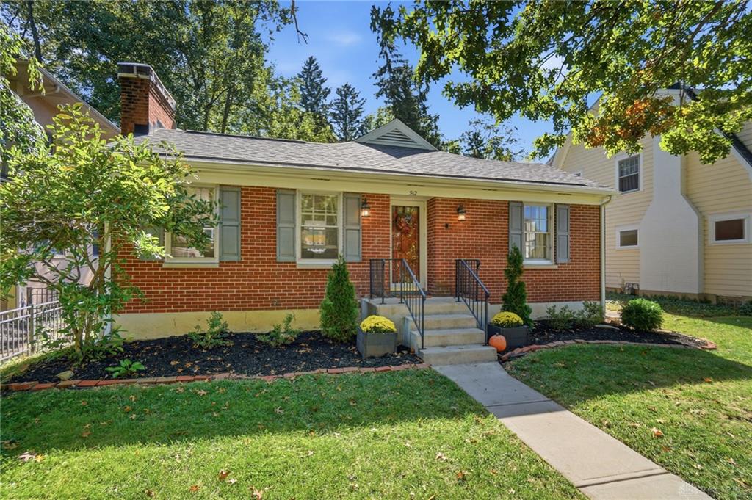
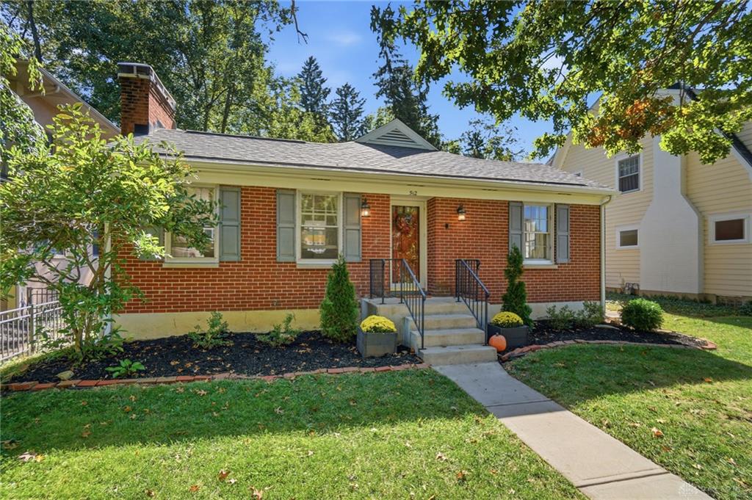
Welcome Home to this classic Ranch bungalow! Built in 1951, this house has great bones and includes features of the mid-century era with great updates. The wood floors gleam in the light from many windows on the main level. Two Bedrooms each include two closets with a full Bathroom in between. Upstairs is another cozy bedroom with a good size closet and additional attic storage. Back on the main level, the wall between Dining Room and Kitchen has been removed to create an open space with flexibility for meals with a few people or a crowd...Granite countertops, updated cabinets and SS appliances make cooking a breeze. The Basement has also been finished, offering plenty of space for entertaining and recreation. A Full Bathroom is conveniently located here, along with a bonus Guest/Exercise Room and a Laundry Room. Out back is a fantastic Back Yard complete with Patio, Fire Pit, an awesome sledding hill and Detached Garage. New roof (complete tear-off) and gutters in September 2026. See this house today and make your new home dreams a reality!
Show all description