

145, Countryside, Drive, Troy, OH, 45373
145, Countryside, Drive, Troy, OH, 45373Rooms & Units Description
- Rooms Total: 14
- Room Count: 14
- Number Of Full Baths On Level Lo: 1, 0
- Number Of Full Baths On Level 1: 2
- Number Of Half Baths On Level 1: 0
- Number Of Full Baths On Level 2: 0
- Number Of Half Baths On Level 2: 0
Location Details
- County Or Parish: Miami
- School District: Troy
- Zoning: Residential
Property Details
- Lot Dimensions: Irregular
- Parcel Number: C06083940
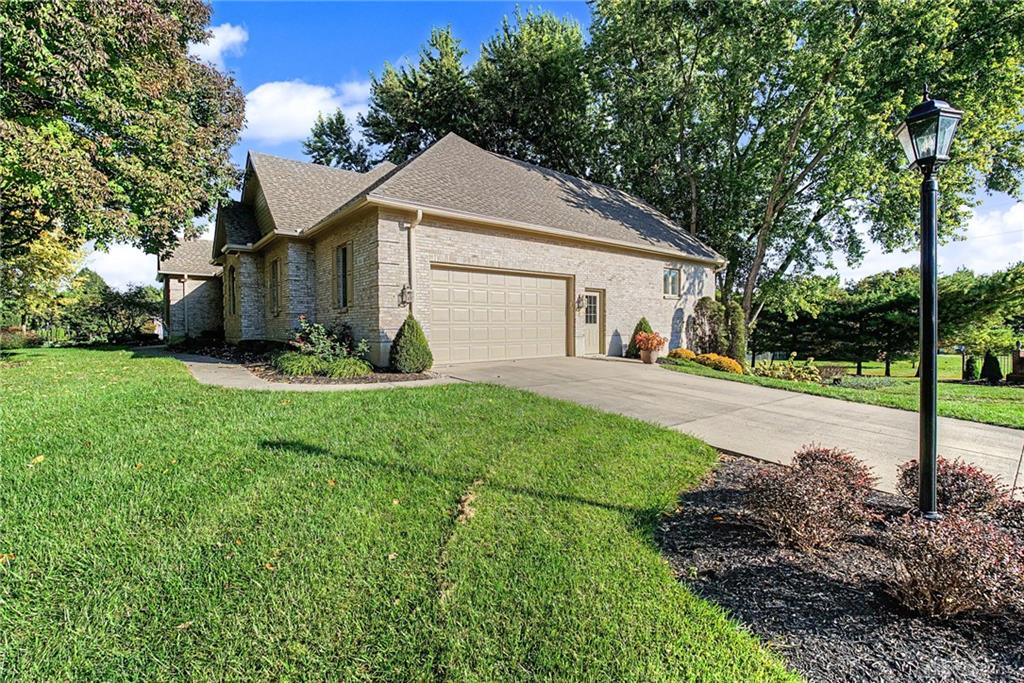
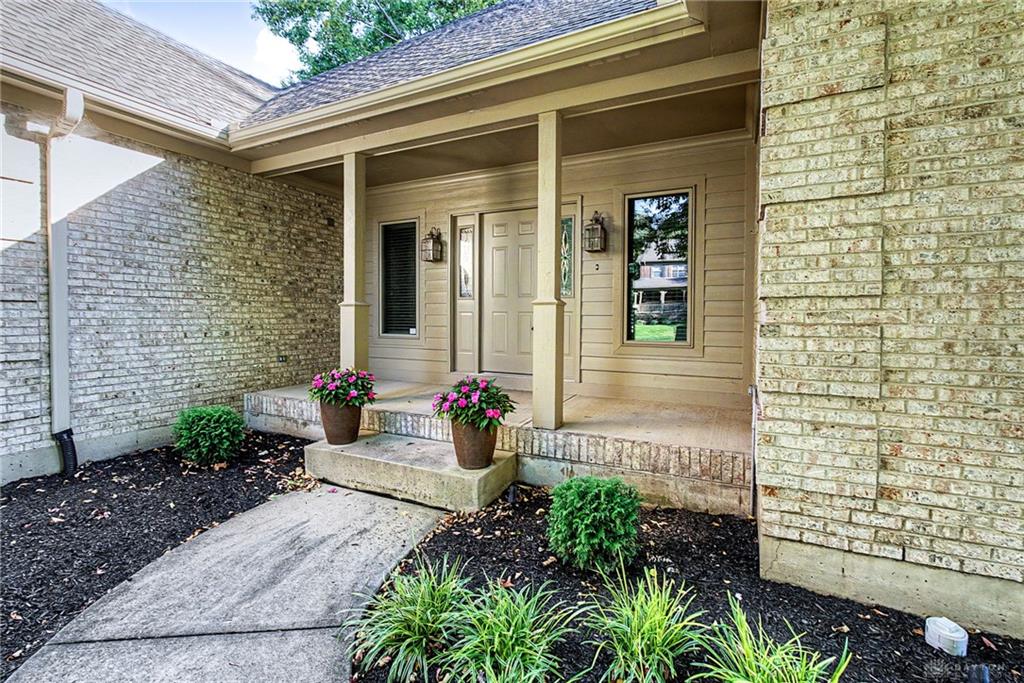
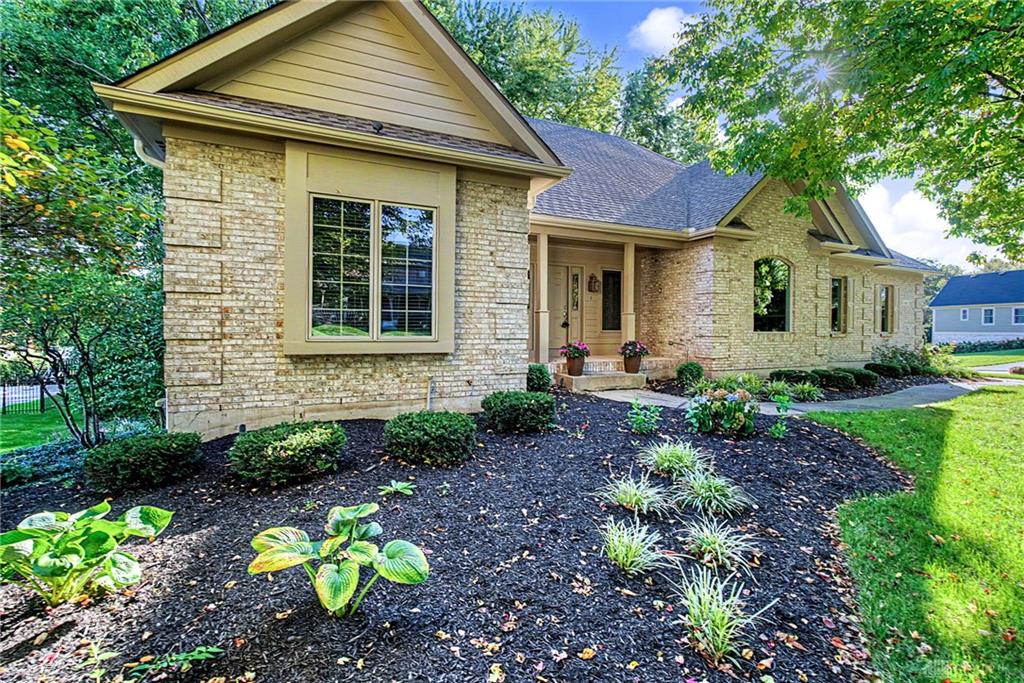
- Construction Type: Brick
- Levels: 1 Story
- Subdivision Name: Saxony Woods
- Distressed Property: None
- Transaction Type: Sale
Property Features
- Outside Features: Deck,Lawn Sprinkler,Patio,Porch, Deck,Lawn Sprinkler,Patio,Porch
- Inside Features: Bar / Wet Bar,Gas Water Heater,Paddle Fans,Smoke Alarm(s),Walk in Closet
- Utilities: Public Water,Sanitary Sewer
- Appliances: Cooktop,Dishwasher,Garbage Disposal,Microwave,Refrigerator,Second Refrig / Freezer,Wall Oven
- Basement: Finished,Walkout
- Windows: Casement,Insulated
- Heating: Air Cleaner,Humidifier,Natural Gas
- Cooling: Central
- Kitchen Features: Granite Counters,Island,Open to Family Room
- Fireplace: Gas,One
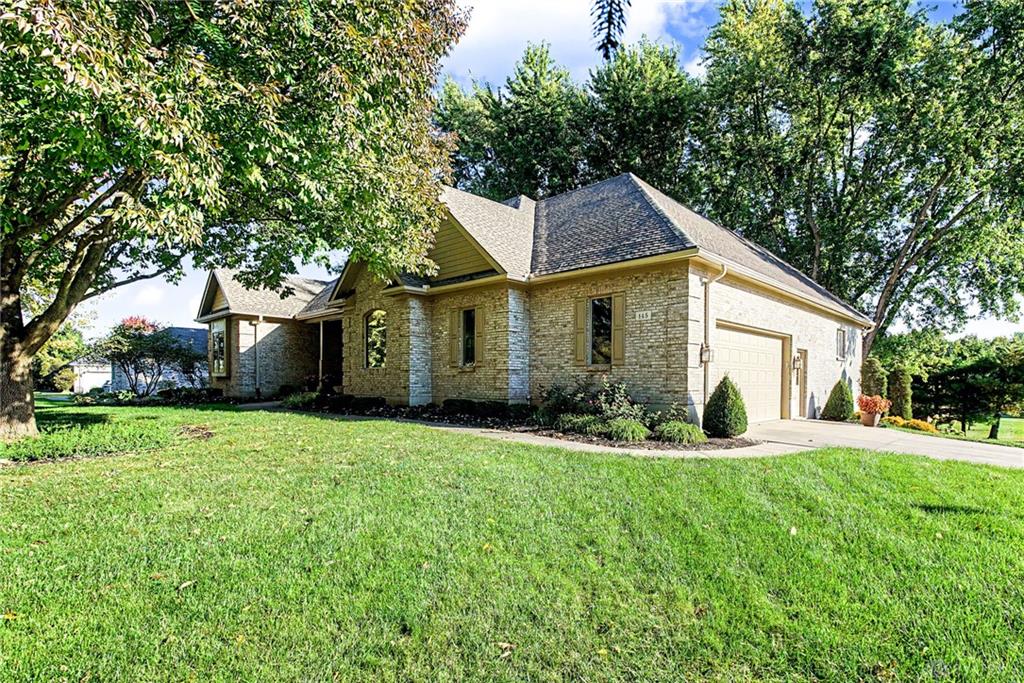
- Garage: 2 Car,Attached,Opener
Miscellaneous
- Virtual Tour URL: https://listings.daytonhomephoto.com/videos/01a1225d-ded5-70f8-84bc-7abe2be682dd
- Taxes Semi Annual: 2123.00
- Assessments: Of record
Basics
- Baths Full: 3
- Baths Half: 0
- Date added: Added 24 hours ago
- Acres: 0.4760
- Listing Contract Date: 2026-10-09
- Category: Residential
- Type: Single Family
- Status: Active
- Bedrooms: 4
- Bathrooms: 3.00
- Area: 4143 sq ft
- Lot size: 20735 sq ft
- Year built: 2000
- MLS ID: 970853
Courtesy of
- Office Name: Streetlight Realty LLC
- Agent Name: Taylor Yount
- Agent Email: tayloryount546@gmail.com
- Agent Phone: (937) 546-4546
Description
-
Description:
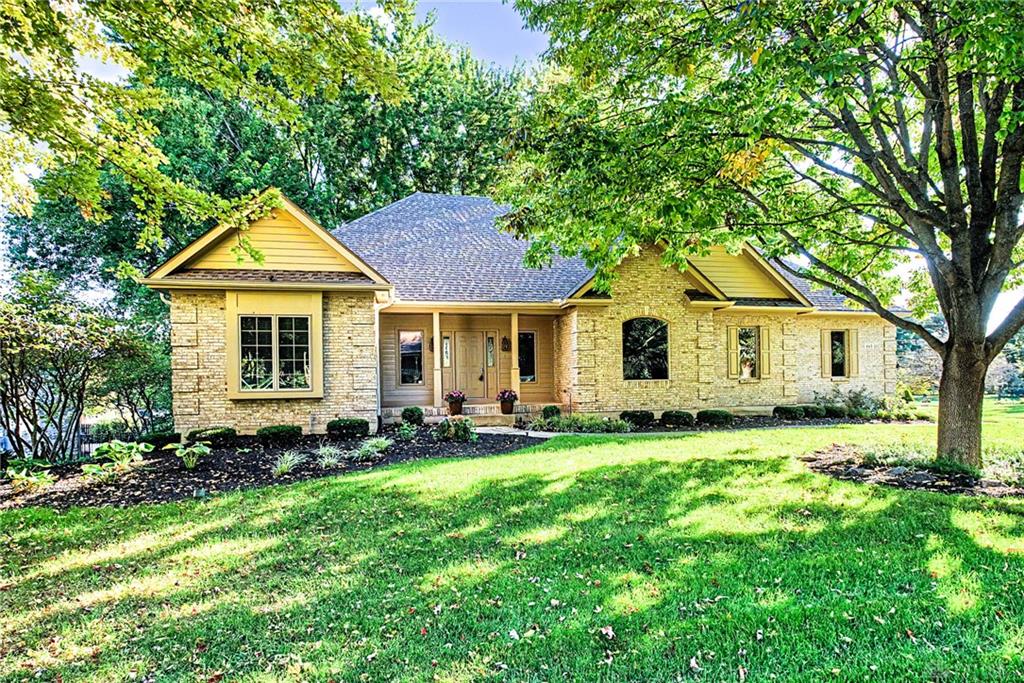
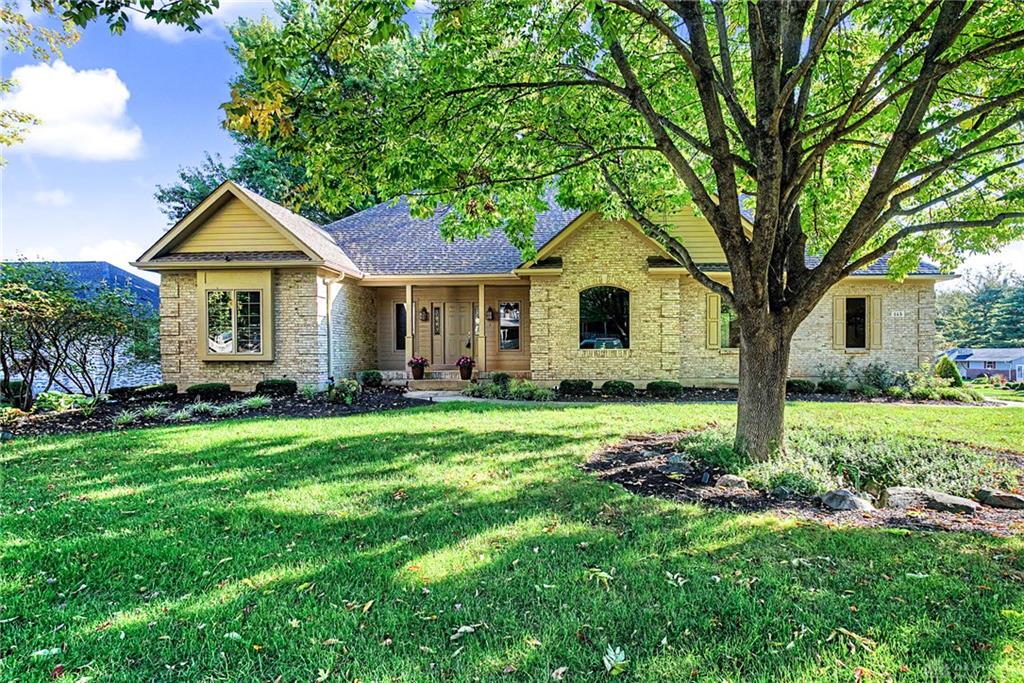
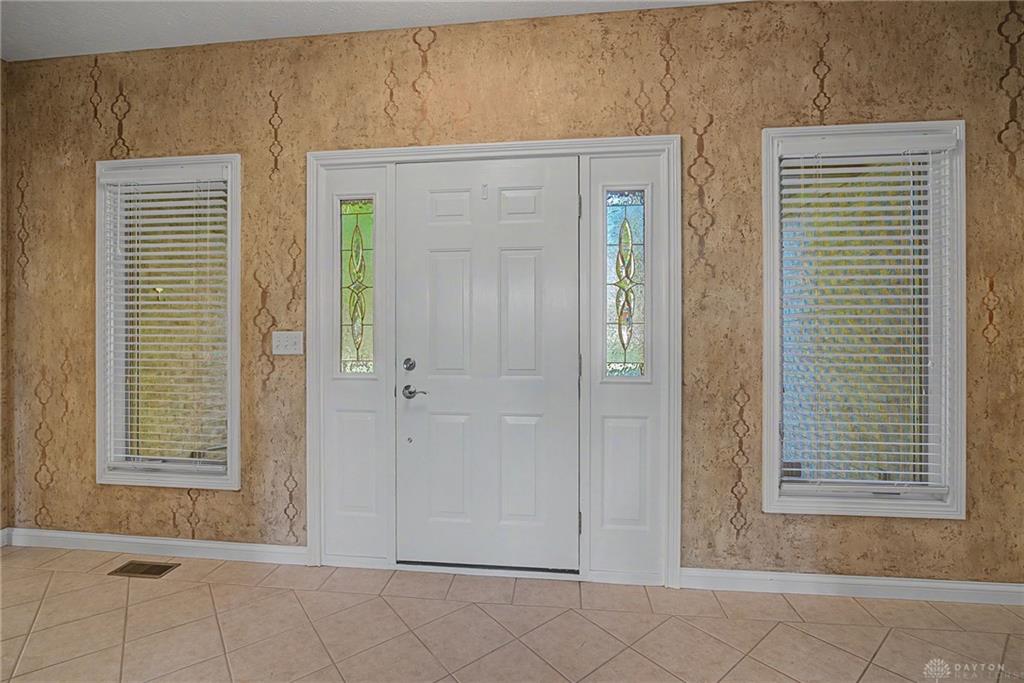
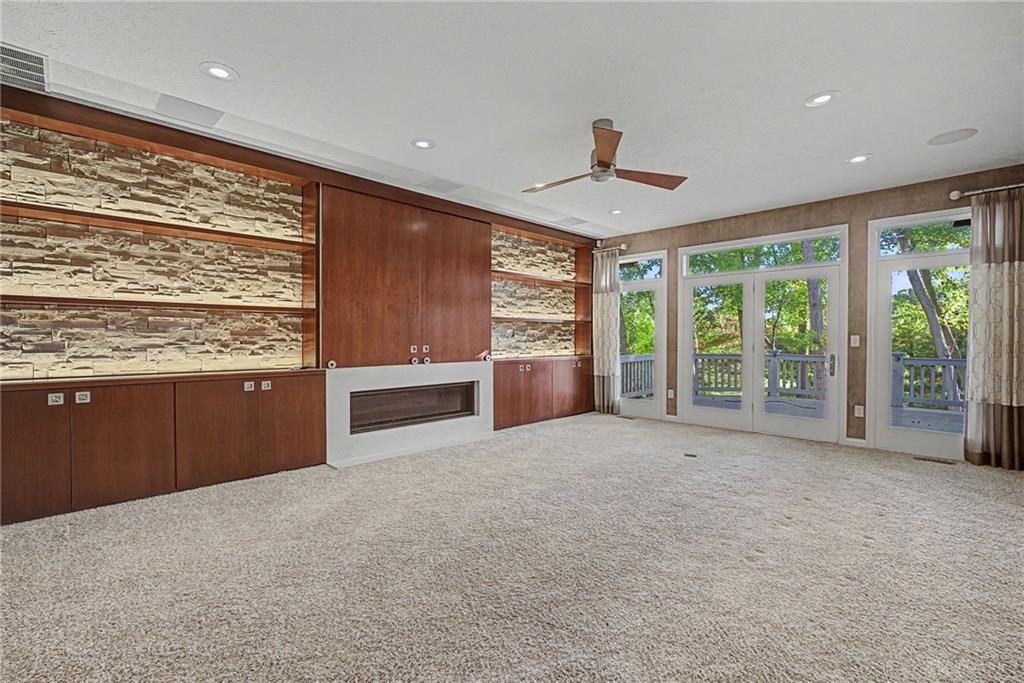
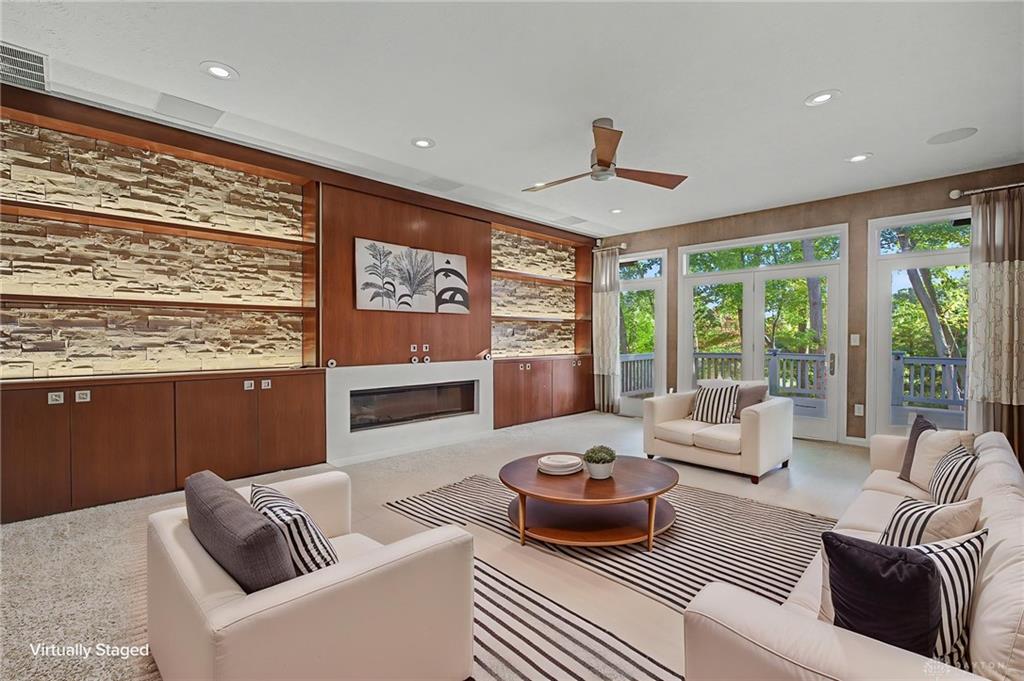
Discover exceptional craftsmanship and refined living in this custom-built 4-bedroom, 3-bath ranch offering 4,143 sq ft of living space with a finished walk-out basement. The elegant entry features a hand-painted design, leading to a spacious living room with custom cabinetry and a gas fireplace. The dining room showcases a tray ceiling, specialty lighting, and an impressive wall of built-in cabinetry. Designed for both everyday living and entertaining, the expansive kitchen features custom cabinetry, granite countertops, a large center island, cooktop, double wall ovens, dishwasher, and microwave. The adjoining sunroom, filled with natural light from its large windows, offers a relaxing retreat leading to a large deck. A desirable split-bedroom floor plan provides a private owner's suite separate from the additional bedrooms and a second full bathroom.
Show all description
The walk-out lower level extends the home's entertaining possibilities with a spacious gathering area, dedicated dining space, and a full bar equipped with a dishwasher, refrigerator, and ice machine. An additional bedroom and full bathroom is located on the lower level. A substantial workshop with an oversized garage door provides convenient exterior access and versatile space for hobbies, projects, or storage. With distinctive architectural details, generous living areas, and thoughtfully designed spaces throughout, this exceptional property offers a luxurious blend of comfort, functionality, and entertaining potential. Don't miss this one, schedule your private tour today!