

609, Spring, Avenue, Washington Court House, OH, 43160
609, Spring, Avenue, Washington Court House, OH, 43160Rooms & Units Description
- Rooms Total: 8
- Room Count: 8
- Number Of Full Baths On Level Lo: 0
- Number Of Full Baths On Level 1: 2
- Number Of Half Baths On Level 1: 1
- Number Of Full Baths On Level 2: 0
- Number Of Half Baths On Level 2: 0
Location Details
- County Or Parish: Fayette
- School District: Washington Crt House
- Zoning: Residential
Property Details
- Lot Dimensions: 0.28 acres
- Parcel Number: 214-014-400-057-00
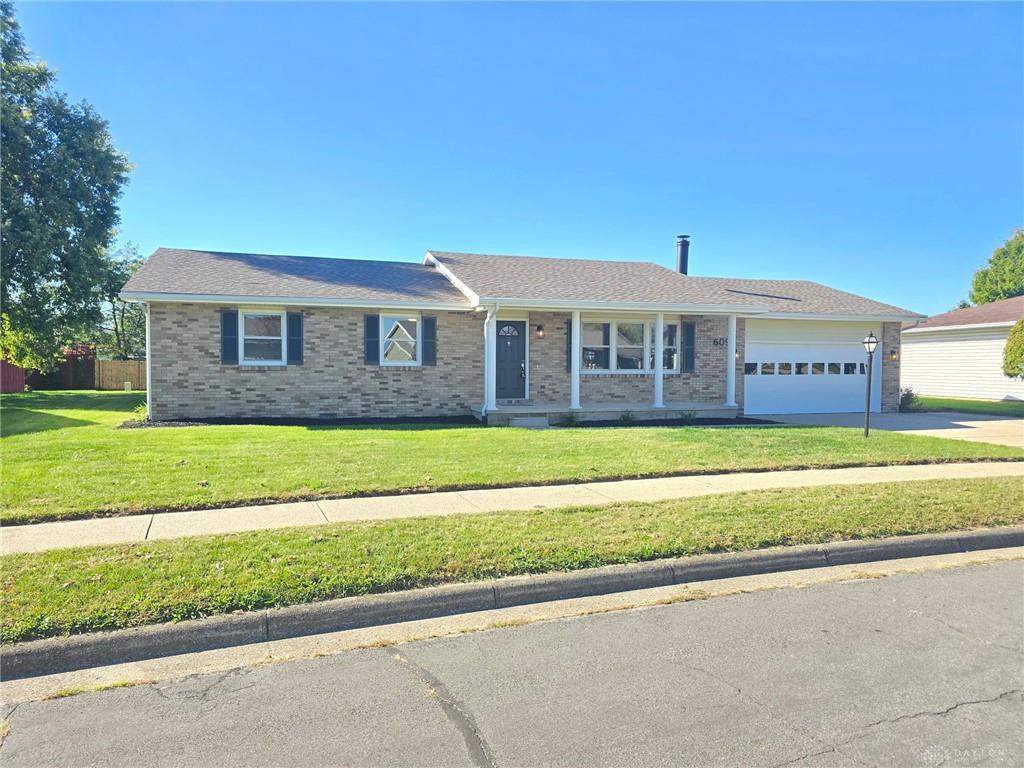
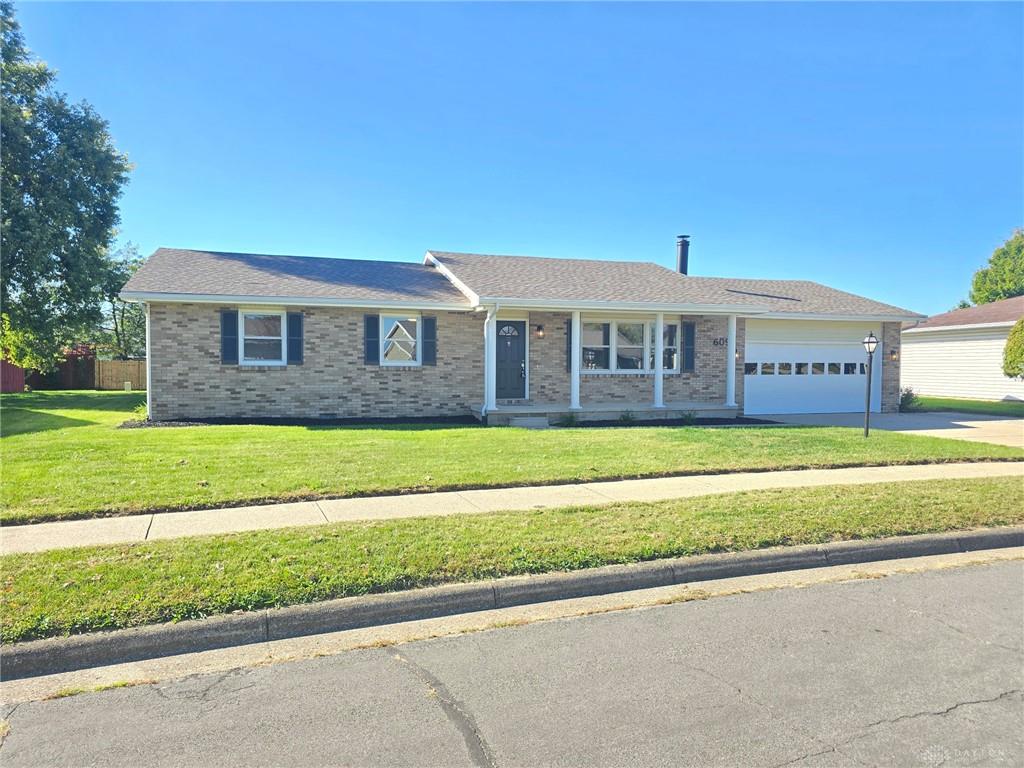
- Construction Type: Brick
- Levels: 1 Story
- Subdivision Name: Storybrook
- Distressed Property: None
- Transaction Type: Sale
Property Features
- Outside Features: Deck,Porch, Deck,Porch
- Basement: Crawl Space
- Heating: Baseboard,Electric,Heat Pump
- Cooling: Central
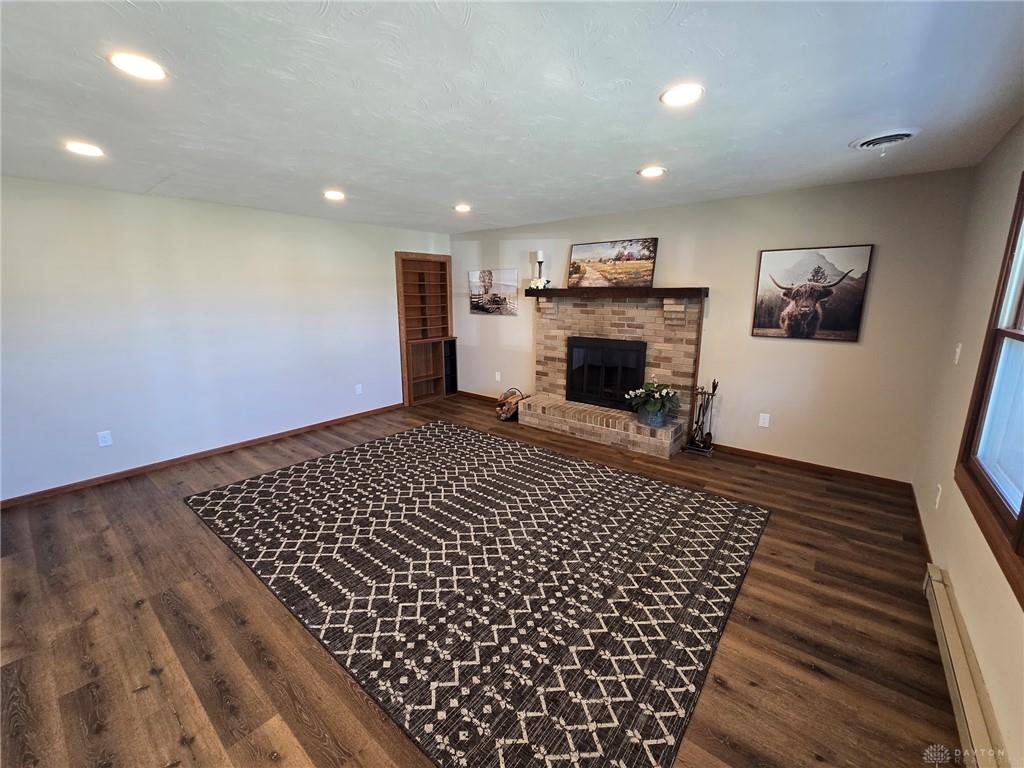
- Fireplace: One,Woodburning
- Garage: 2 Car,Attached
Miscellaneous
- Virtual Tour URL: https://www.zillow.com/view-imx/9edbcd54-03a7-4b66-824e-11cf88081970?setAttribution=mls&wl=true&initialViewType=pano
- Taxes Semi Annual: 1601.00
- Assessments: Of Record
Basics
- Baths Full: 2
- Baths Half: 1
- Date added: Added 1 day ago
- Acres: 0.2820
- Listing Contract Date: 2026-10-09
- Category: Residential
- Type: Single Family
- Status: Active
- Bedrooms: 3
- Bathrooms: 3.00
- Area: 1984 sq ft
- Lot size: 12284 sq ft
- Year built: 1978
- MLS ID: 970856
Courtesy of
- Office Name: Ohio Broker Direct
- Agent Name: Joan Elflein
- Agent Email: sold@ohiobrokerdirect.com
- Agent Phone: (614) 989-7215
Description
-
Description:
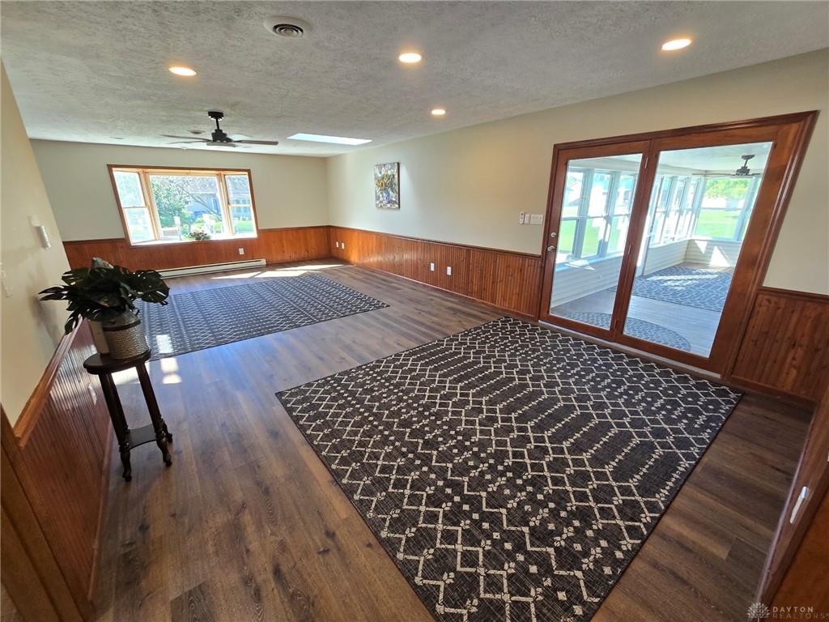
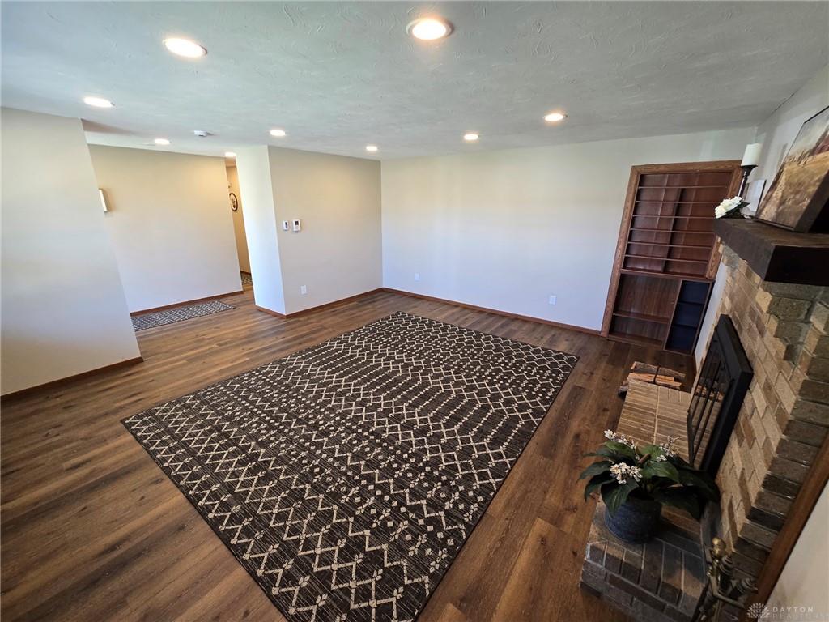
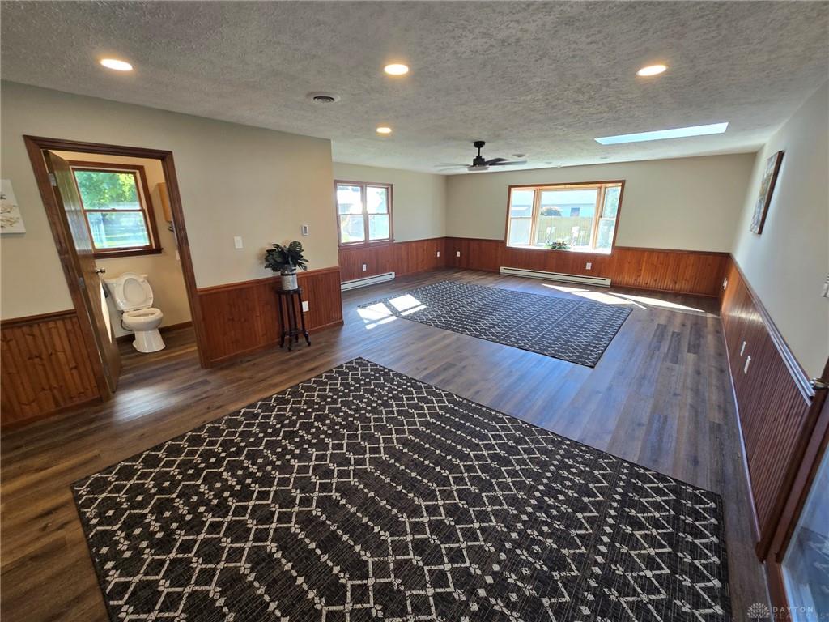
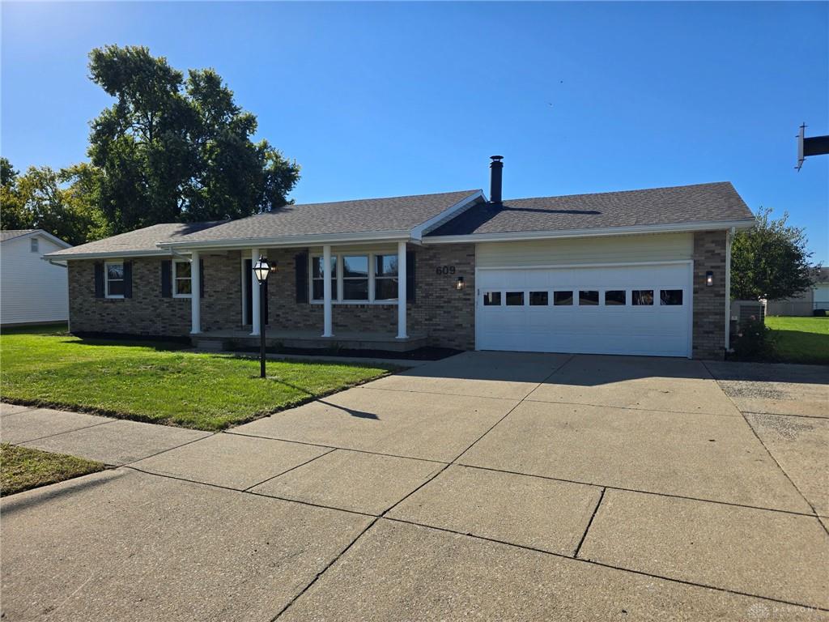
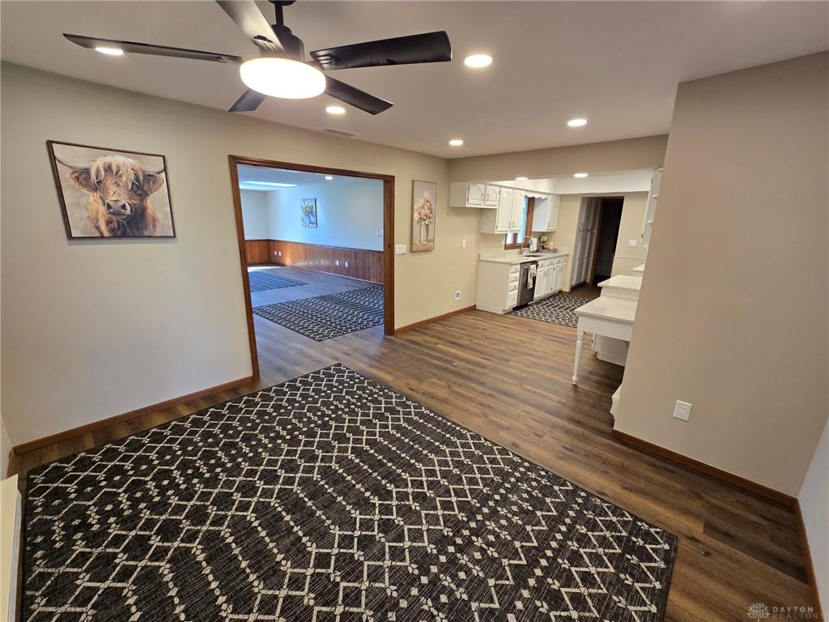
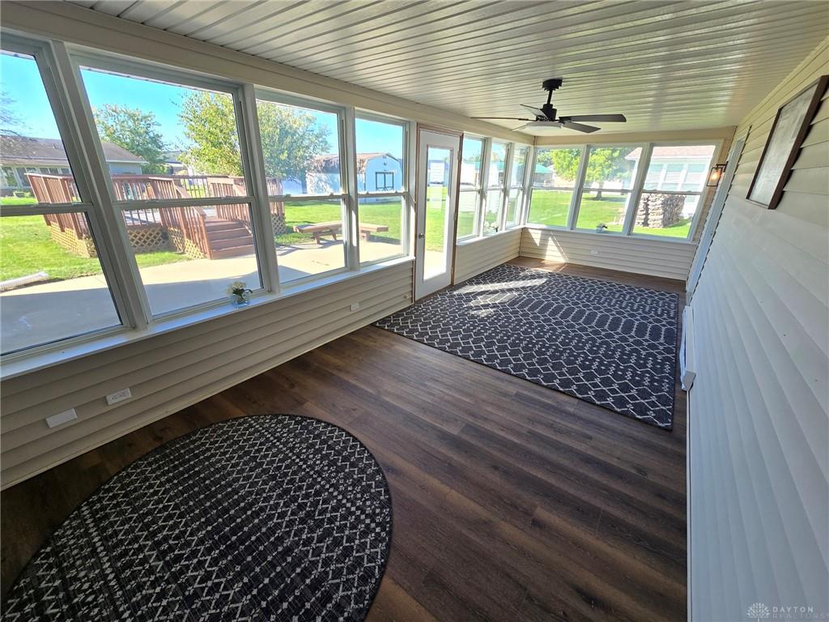
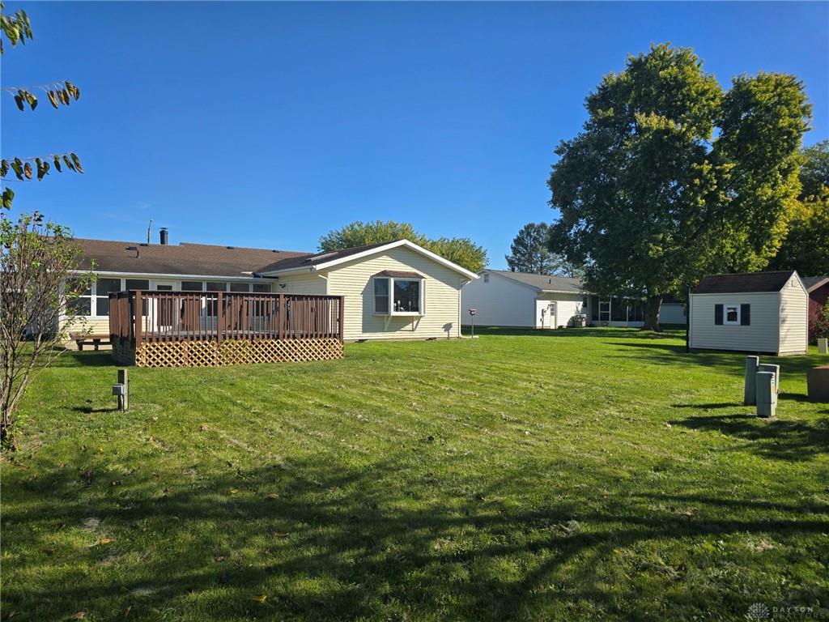
NEWLY UPDATED! NOW HAS TWO FULL BATHS AND A HALF BATH! Three bedrooms, two full baths plus a guest half bath, 1,984 square feet, one level inside from front door to back. Storybrook. CENTRAL HEAT AND CENTRAL AIR. ONE SYSTEM. VERIFIED WORKING. A heat pump heats and cools the 1,984 year round — serviced and verified working. You'll spot baseboard units in a few rooms in the photos — those are supplemental, not the system. A FIREPLACE THAT ACTUALLY BURNS WOOD. Not decorative, not a gas insert. A working wood-burning fireplace with a solid mantel in the formal living room. 595 SQUARE FEET IN ONE ROOM. The family room is 19'6" x 30'6". Skylight overhead, bay window at the far end pulling light from two directions. Sectional, game table and a full theater setup all fit at once with room to walk around them. PLUS A SUNROOM THAT DOESN'T COUNT. 236 square feet wrapped in glass off the family room. Heated, not cooled, and not included in the 1,984. WALK TO THE HIGH SCHOOL. Washington High is on foot from the front door. THREE ROOMS, NOT ONE OPEN BOX. Formal living, formal dining, and an eat-in kitchen redone with quartz counters, white cabinetry and waterproof luxury vinyl tile on dimmable LED lighting. BEDROOMS THAT HOLD REAL FURNITURE. Primary is 12'1" x 15'11" — king, nightstands, dresser. Two more beside it on the same level. THE BATHS, AND WHERE THE LAUNDRY LIVES. The family-room bath is now a full bath — shower and toilet, laundry beside it. The bedroom-wing bath has the tub. Guest half bath off the kitchen. No stairs, no basement, nothing to carry. COVERED PORCH, DECK, AND PATIO. Covered front porch. Full wood deck off the back plus a separate patio — two distinct outdoor spaces, not one slab. Storage shed. Partial brick exterior. Attached garage, 20 x 27½, with room for a workbench. Vacant with immediate possession. No contingent sale to wait on, and the seller can close on your timeline. 3D tour is live.
Show all description