

1453, Little Yankee, Run, Centerville, OH, 45458
1453, Little Yankee, Run, Centerville, OH, 45458Rooms & Units Description
- Rooms Total: 7
- Room Count: 7
- Number Of Full Baths On Level Lo: 0
- Number Of Full Baths On Level 1: 2
- Number Of Half Baths On Level 1: 0
- Number Of Full Baths On Level 2: 0
- Number Of Half Baths On Level 2: 0
Location Details
- County Or Parish: Montgomery
- School District: Centerville
- Zoning: Residential
Property Details
- Lot Dimensions: Irregular
- Parcel Number: O68-51416-0052
- Construction Type: Brick,Vinyl
- Levels: 1 Story
- Subdivision Name: Lakewood Commons Yankee Trace
- Building Level: 1
- Distressed Property: None
- Transaction Type: Sale
Property Features
- Outside Features: Patio, Patio
- Inside Features: Cathedral Ceiling,Gas Water Heater,Paddle Fans,Smoke Alarm(s),Walk in Closet
- Utilities: Natural Gas,Public Water,Sanitary Sewer
- Appliances: Dishwasher,Dryer,Garbage Disposal,Microwave,Range,Refrigerator,Washer,Water Softener
- Basement: Slab
- Heating: Forced Air,Natural Gas
- Cooling: Central
- Garage: 1 Car,Opener,Overhead Storage
Miscellaneous
- Virtual Tour URL: https://my.matterport.com/show/?m=HsKbKuuTULL
- HOA Condo Fee: 268.00
- HOA Fee Frequency: Monthly
- Taxes Semi Annual: 2847.00
- Assessments: Of Record
Basics
- Baths Full: 2
- Baths Half: 0
- Date added: Added 2 months ago
- Listing Contract Date: 2026-08-20
- Category: Residential
- Type: Condominium
- Status: Active
- Bedrooms: 2
- Bathrooms: 2.00
- Area: 1351 sq ft
- Year built: 2004
- MLS ID: 967013
Courtesy of
- Office Name: Keller Williams Community Part
- Agent Name: Sean Goodyear
- Agent Email: sean@jeffprobstgroup.com
- Agent Phone: (937) 321-0762
Description
-
Description:
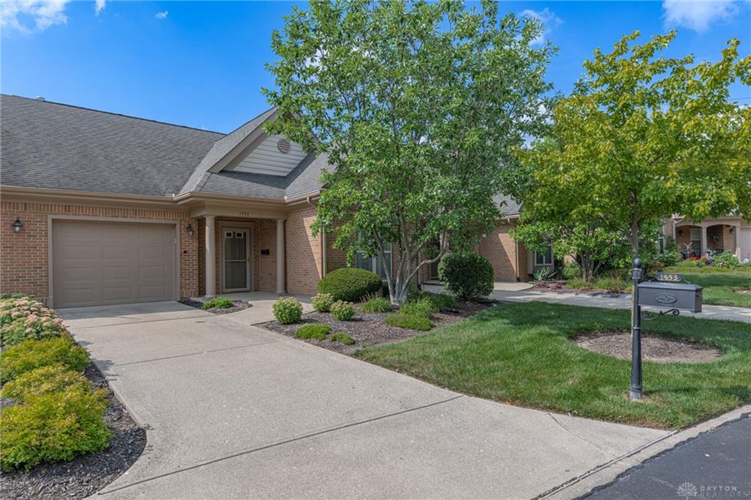
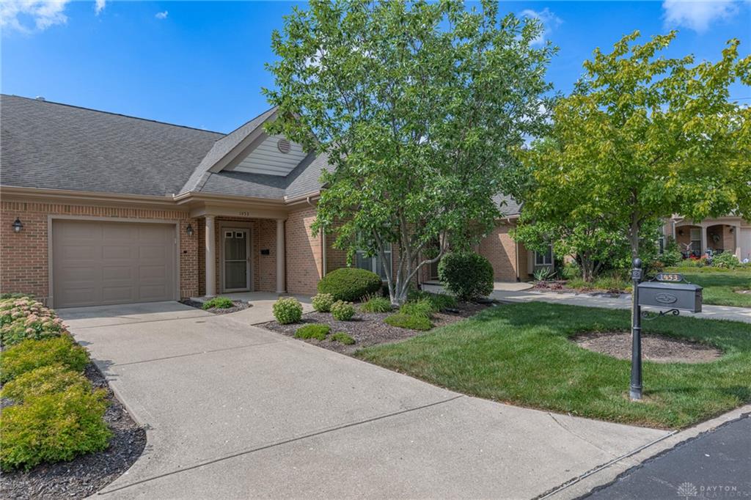
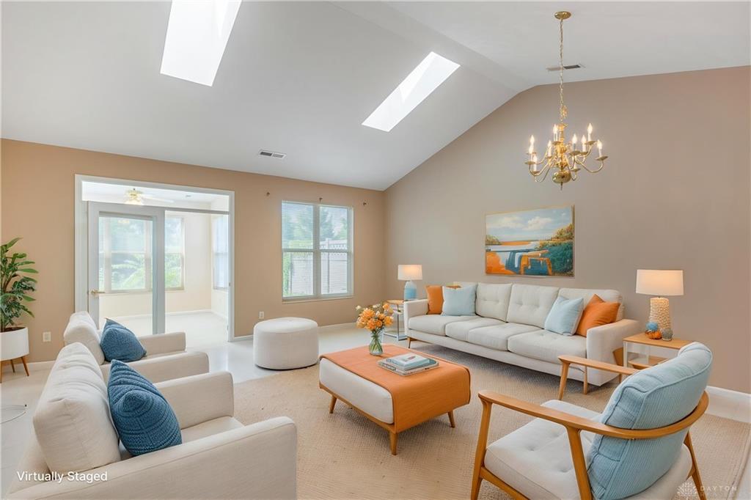
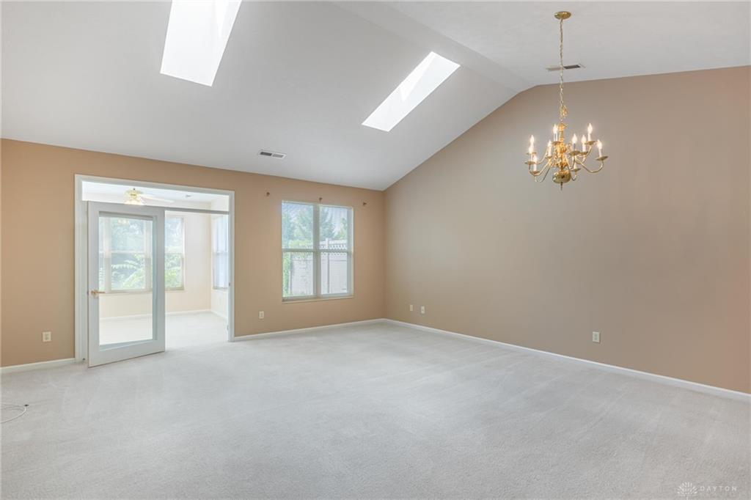
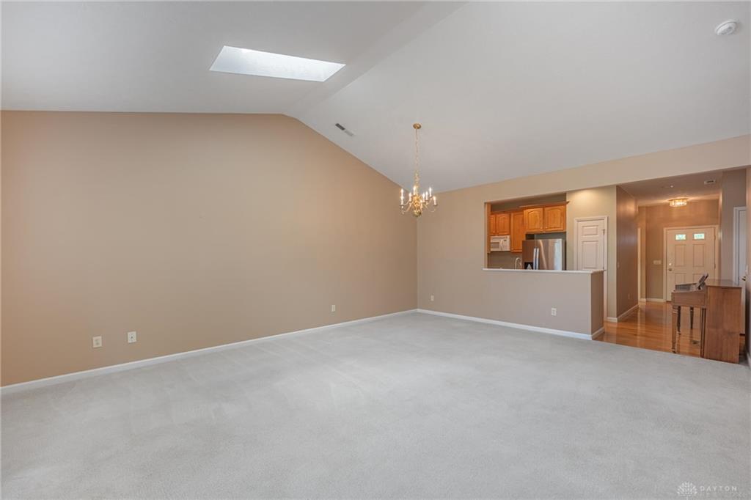
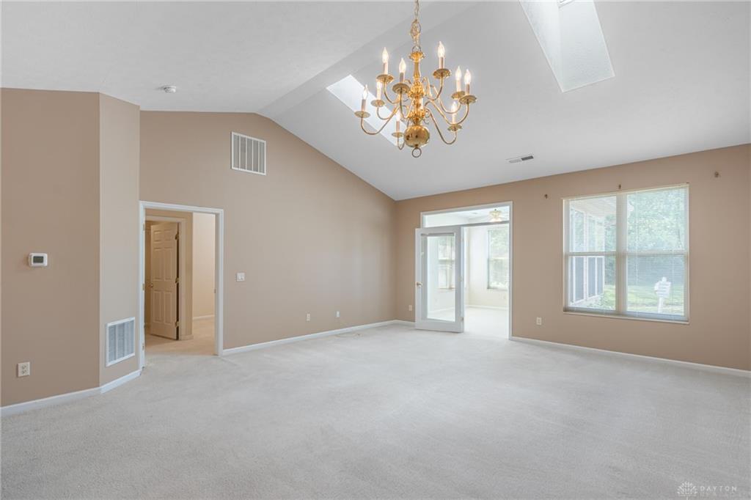
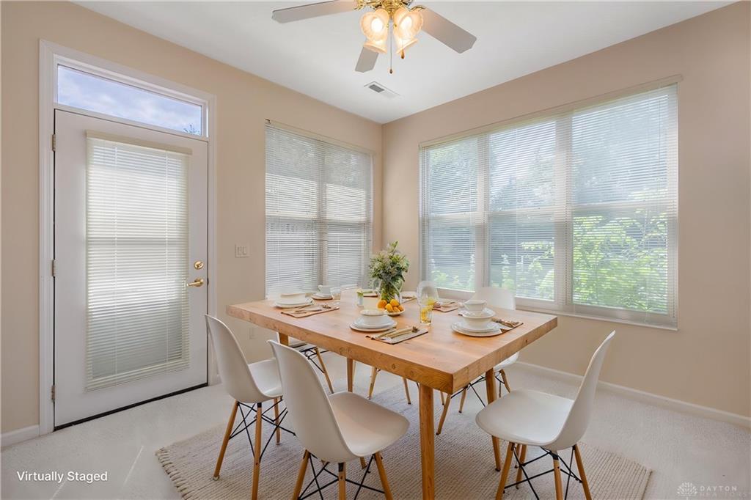
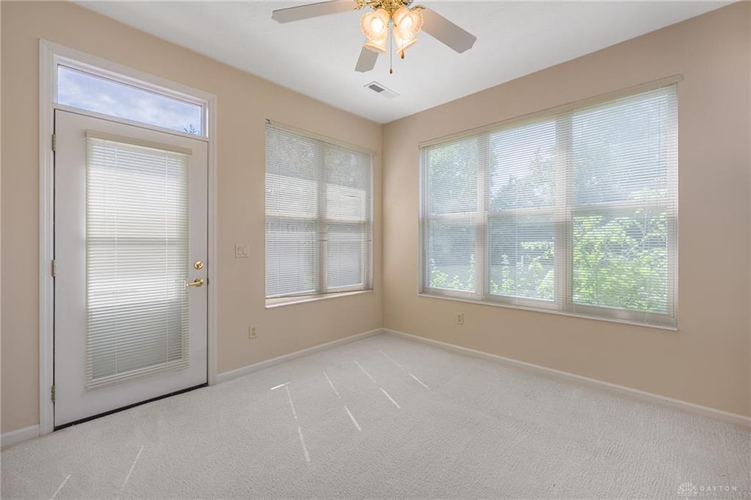
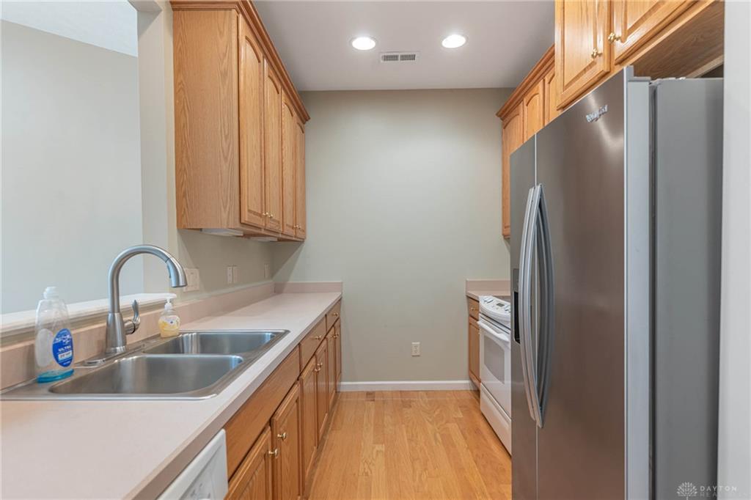
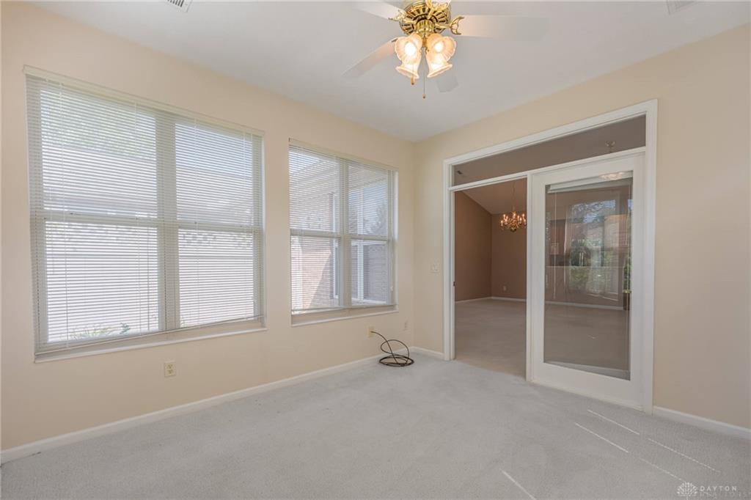
***New carpet throughout*** It’s not often that a home comes up for sale in this small, over-55 community. This ranch condo offers single-level living with a total of two bedrooms and two full bathrooms, encompassing 1,351 square feet of total interior space. The layout features zero stairs throughout, providing true single-story access. The main living space features a cathedral ceiling in the large living room, with plenty of room for entertaining. Connected directly to the living room is an attached four-seasons room that provides an extra year-round living area with multiple windows for natural light. The interior floor plan utilizes a split bedroom design, placing the primary bedroom and the secondary bedroom on opposite sides of the home for optimal separation and quiet privacy. The primary bedroom includes its own attached full bathroom. The second full bathroom sits adjacent to the secondary bedroom on the opposite side of the main level. The galley kitchen opens directly into the main living room, allowing for easy access and conversation between the two spaces. This kitchen layout maximizes counter space and cabinetry storage. Moving past the four-seasons room leads to the exterior living area. This outside space consists of a private patio that opens up to a private space featuring an outdoor water feature. The patio offers space for outdoor seating and relaxation next to the water view. The property is situated within a fifty-five plus adult condo community in Washington Township. Location benefits include close proximity to the Dayton Mall shopping area, the Austin Landing development, and local dining destinations. Transportation accessibility is provided by nearby major highways, including Interstate 75 and Interstate 675, allowing for straightforward regional travel. This low-maintenance ranch condo provides a functional layout, single-floor accessibility, and a quiet community setting.
Show all description