

286, Berlin, Road, Wilmington, OH, 45177
286, Berlin, Road, Wilmington, OH, 45177Rooms & Units Description
- Rooms Total: 19
- Room Count: 19
- Number Of Full Baths On Level Lo: 0
- Number Of Full Baths On Level 1: 3
- Number Of Half Baths On Level 1: 0
- Number Of Full Baths On Level 2: 2
- Number Of Half Baths On Level 2: 0
Location Details
- County Or Parish: Clinton
- School District: Wilmington
- Zoning: Residential
Property Details
- Lot Dimensions: Irregular
- Parcel Number: 270-12-05-11-0000-00
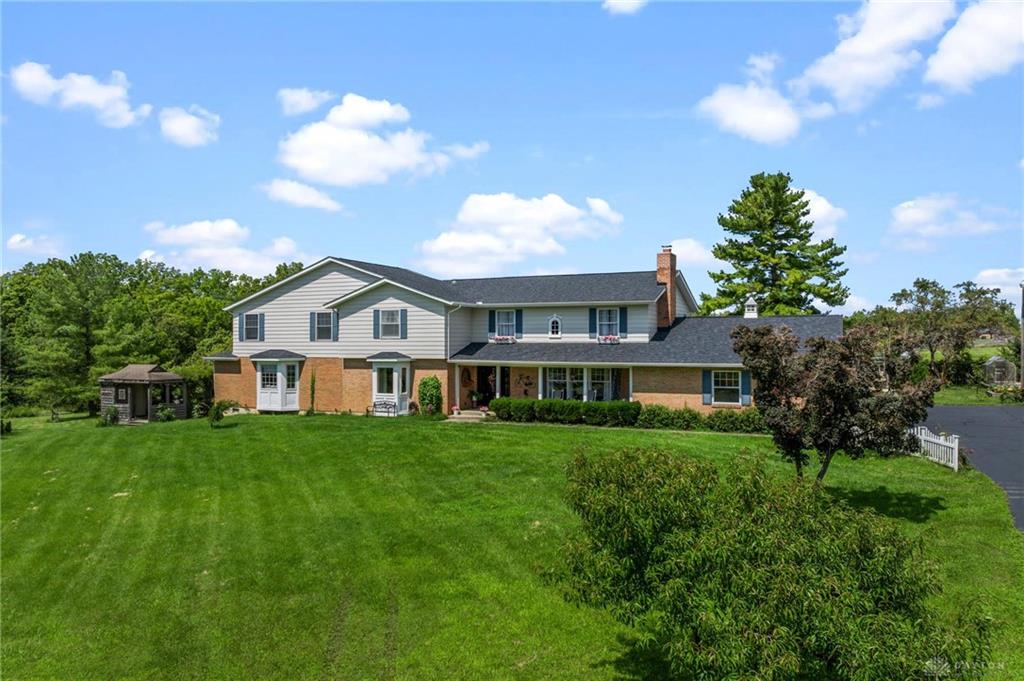
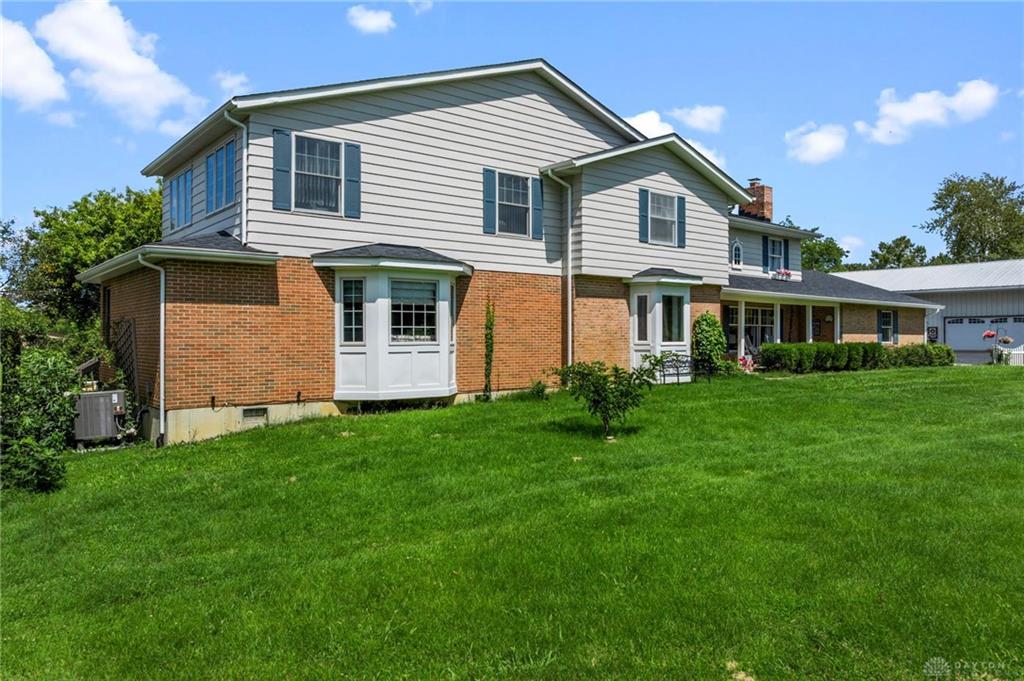
- Construction Type: Aluminum,Brick
- Levels: 2 Story
- Distressed Property: None
- Transaction Type: Sale
Property Features
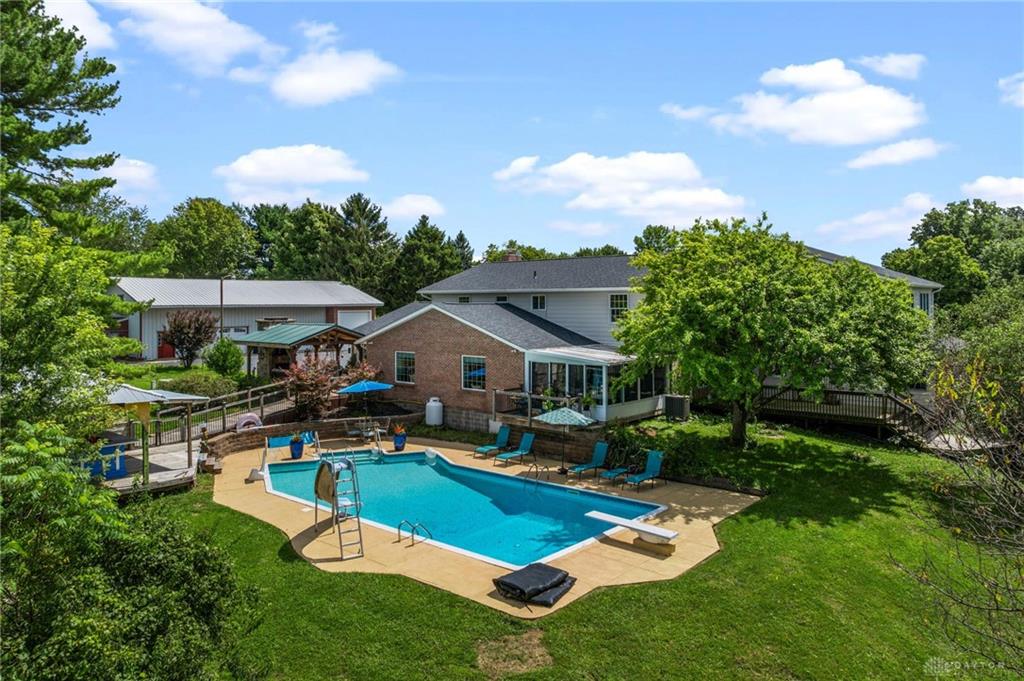
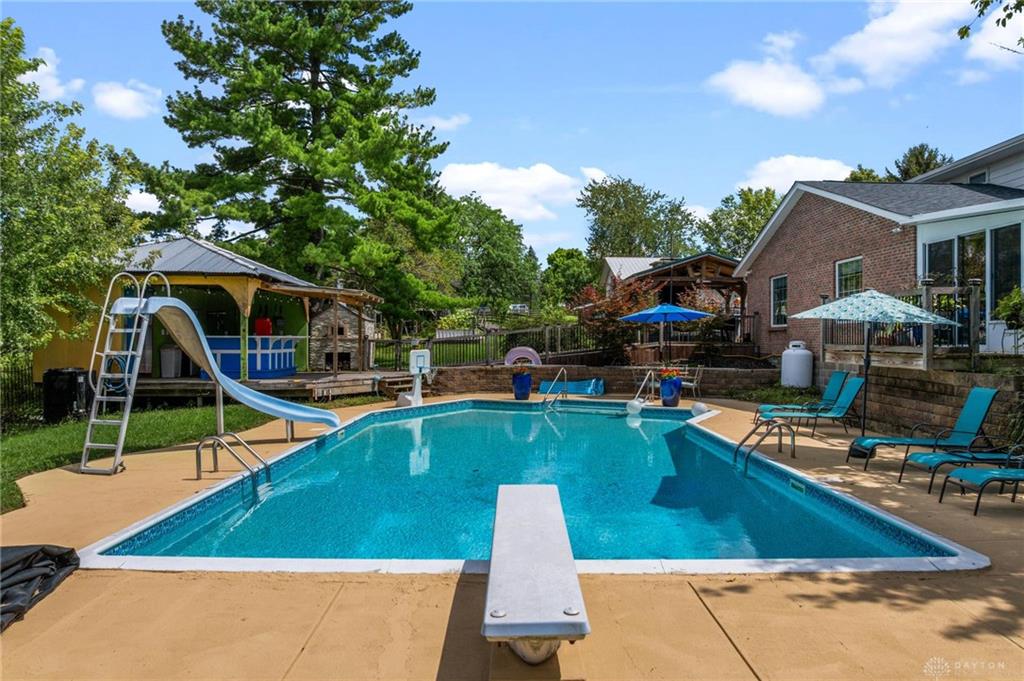
- Outside Features: Deck,Fence,Inground Pool,Porch,Storage Shed,Tennis, Deck,Fence,Inground Pool,Porch,Storage Shed,Tennis
- Inside Features: Bar / Wet Bar,Cathedral Ceiling,Electric Water Heater,Intercom,Paddle Fans,Walk in Closet
- Utilities: 220 Volt Outlet,Propane (Owned),Septic,Well
- Appliances: Cooktop,Dishwasher,Dryer,Garbage Disposal,Microwave,Refrigerator,Trash Compactor,Wall Oven,Washer,Water Softener,Wine Cooler
- Disability Adapted YN: 0
- Basement: Crawl Space,Slab
- Windows: Bay/BayBow,Double Hung,Double Pane,Vinyl,Wood Frame
- Heating: Forced Air,Geo-Thermal,Heat Pump
- Cooling: Central
- Kitchen Features: Island,Laminate Counters,Open to Family Room,Pantry,Remodeled,Skylight(s)
- Fireplace: Electric,Gas,Three or More,Woodburning
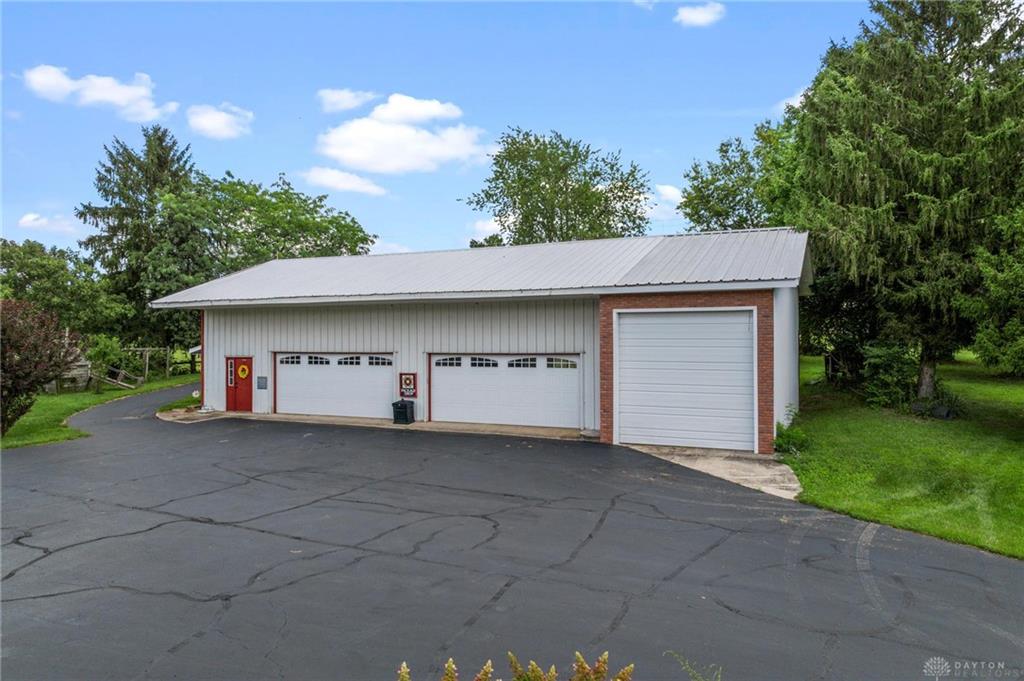
- Garage: 2 Car,4 or More,Attached,Detached,Heated,Opener,Pole Barn
Miscellaneous
- Virtual Tour URL: https://vimeo.com/1219545414/5dbaac5c23?fl=ip&fe=ec
- Taxes Semi Annual: 2443.00
- Assessments: See County Records
Basics
- Baths Full: 5
- Baths Half: 0
- Date added: Added 2 months ago
- Acres: 5.4440
- Listing Contract Date: 2026-08-19
- Category: Residential
- Type: Single Family
- Status: Active
- Bedrooms: 6
- Bathrooms: 5.00
- Area: 5600 sq ft
- Lot size: 237141 sq ft
- Year built: 1973
- MLS ID: 967012
Courtesy of
- Office Name: Glasshouse Realty Group
- Agent Name: Xanni Burton
- Agent Email: Xanni.burton@outlook.com
- Agent Phone: (937) 768-3821
Description
-
Description:
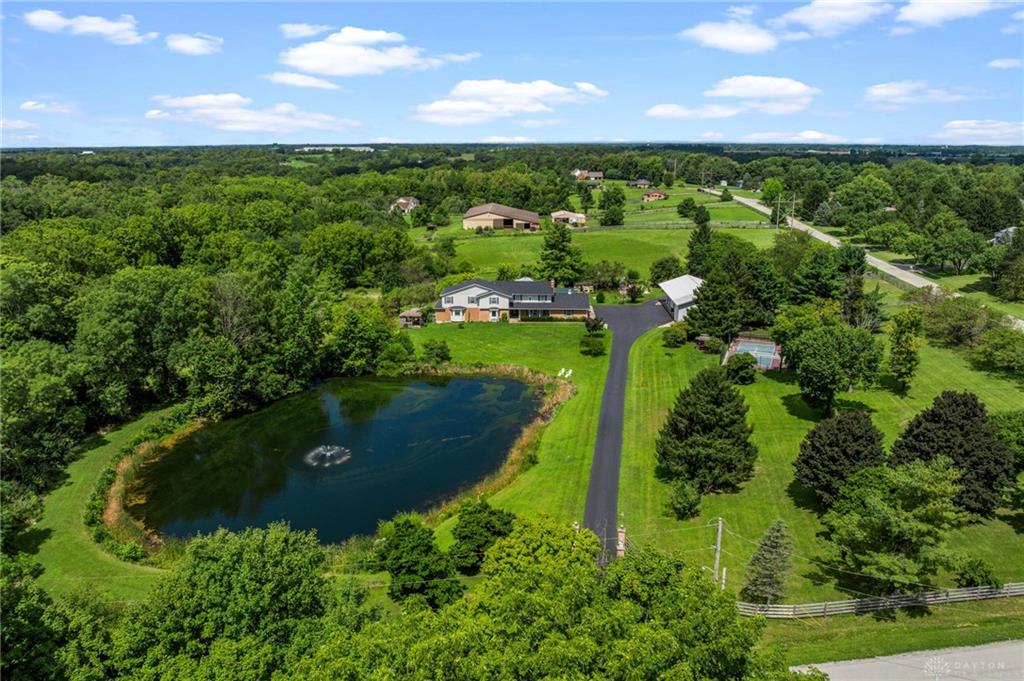
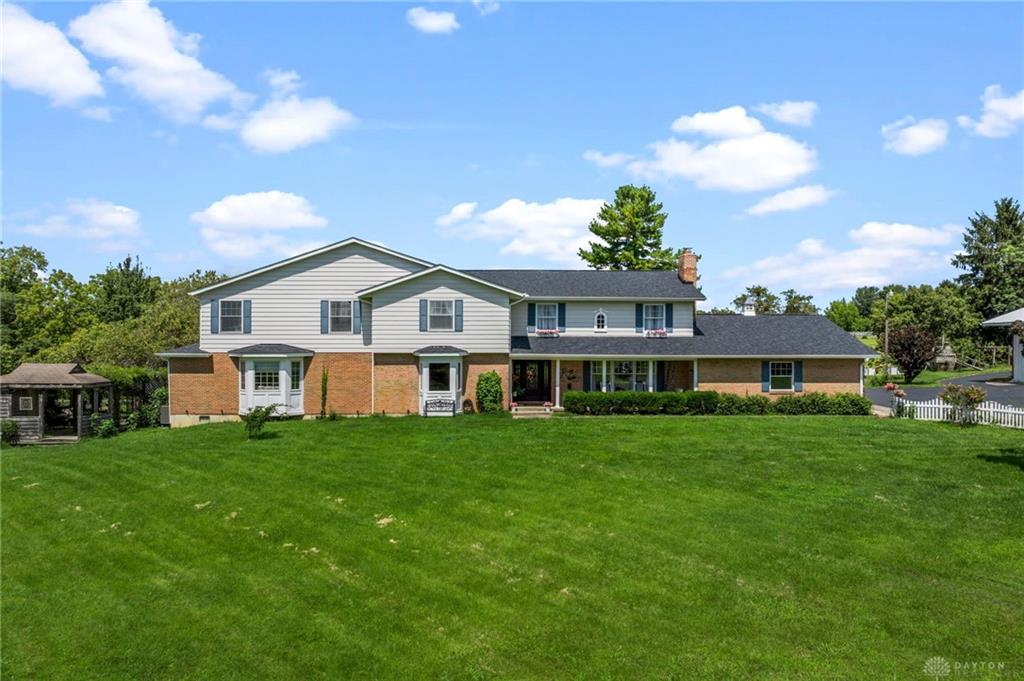
This magnificent 5,600 sq ft Estate unfolds across nearly 5.5 serene acres, blending refined living with unforgettable amenities in a way that feels both grand and warmly inviting. Inside, you’ll find 6 spacious bedrooms, 5 full baths, and a thoughtful layout that includes main-level guest quarters, an elevator for effortless second-story access, and an updated kitchen enhanced by a stylish coffee/wet bar addition. A heated-floor sunroom added in 2017 offers year-round comfort, while the expansive family room addition creates an exceptional gathering space anchored by one of the home’s three fireplaces. Practical luxuries abound—dual-level laundry, an intercom system, geothermal heating supported by two new heat pumps, dual hot water heaters, a heated attached 2-car garage, and a brand-new roof ensure ease and peace of mind for years to come.
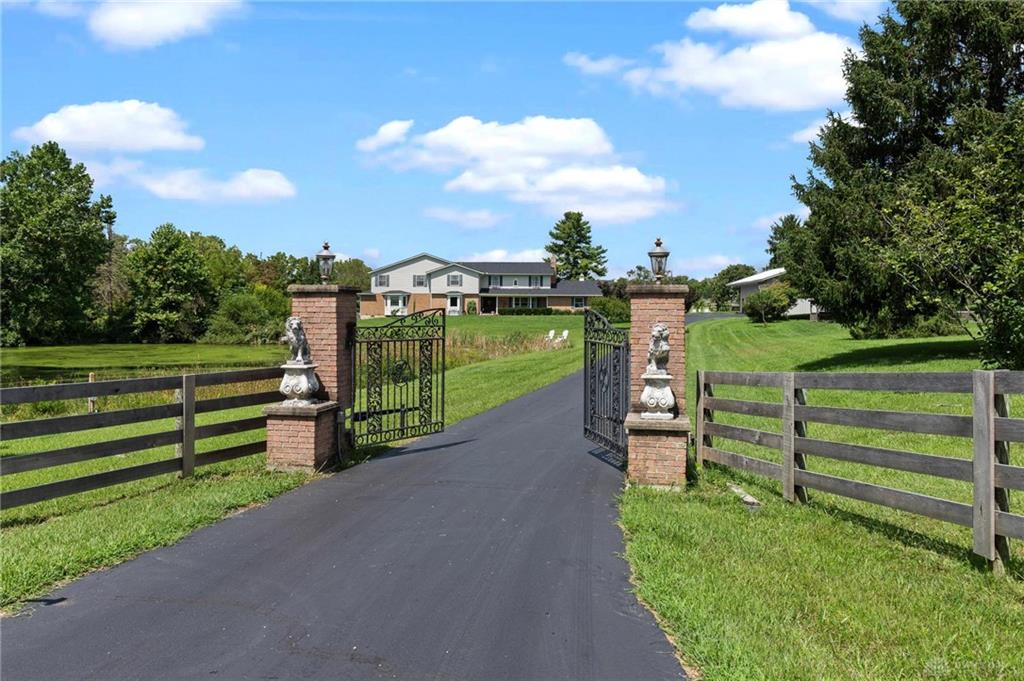
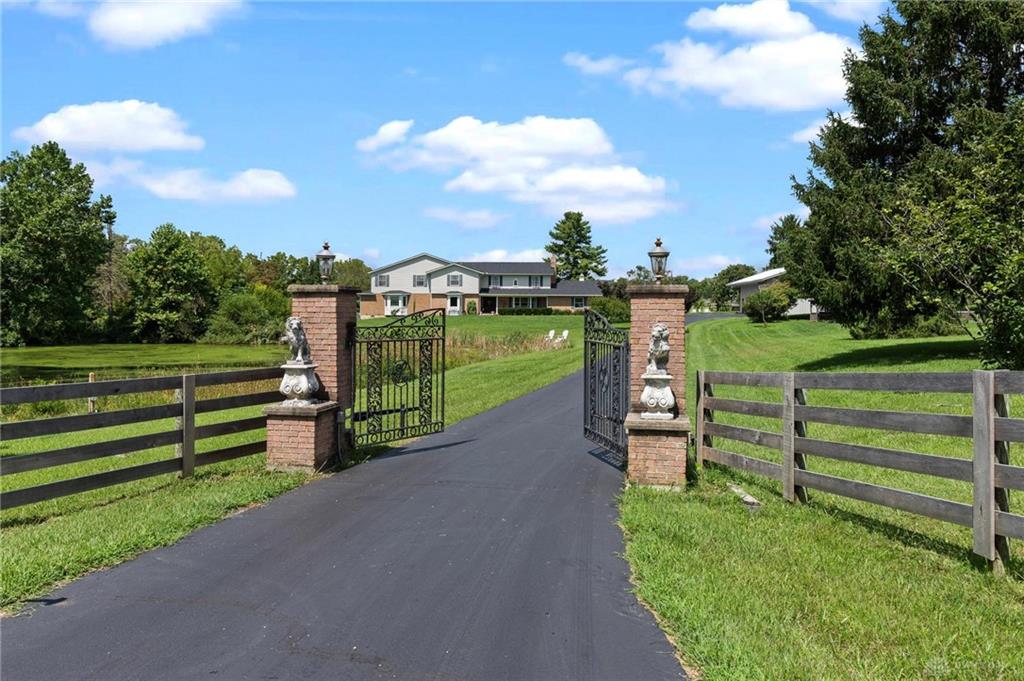
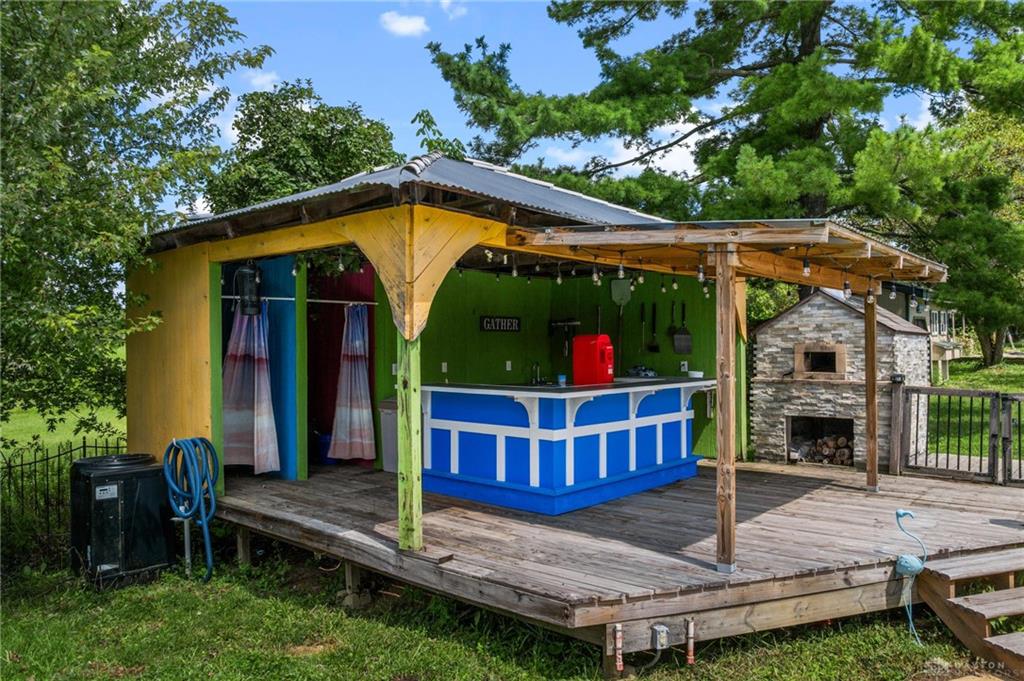
Outside, the property transforms into a private retreat designed for leisure, entertainment, and scenic beauty. A 1-acre stocked pond with a fountain sets a tranquil tone as you arrive via the dual-entry driveway. The 20x40 saltwater heated inground pool—complete with a cabana, new bar, and a stone wood-fire pizza oven—creates a resort-like atmosphere perfect for gatherings. Nearby, a charming pergola sitting area with a stone fireplace invites quiet evenings under the stars. For hobbyists and adventurers, the 30x50 barn with a 34x16 RV/boat addition offers exceptional storage, 4 additional garage spaces, and flexibility, while the lighted sport court provides space for pickleball, tennis, basketball, and volleyball. Altogether, this estate delivers an extraordinary blend of elegance, comfort, and recreation—an exceptional property that elevates everyday living into something truly special.
Show all description