

1460, W, Alex Bell, Road, Washington TWP, OH, 45459
1460, W, Alex Bell, Road, Washington TWP, OH, 45459Rooms & Units Description
- Rooms Total: 10
- Room Count: 10
- Number Of Full Baths On Level Lo: 0
- Number Of Full Baths On Level 1: 2
- Number Of Half Baths On Level 1: 0
- Number Of Full Baths On Level 2: 1
- Number Of Half Baths On Level 2: 0
Location Details
- County Or Parish: Montgomery
- School District: Centerville
- Zoning: Residential
Property Details
- Lot Dimensions: of record
- Parcel Number: O67-28124-0005
- Construction Type: Frame,Stucco
- Levels: 2 Story
- Subdivision Name: Creekview Estates
- Distressed Property: None
- Transaction Type: Sale
Property Features
- Outside Features: Deck, Deck
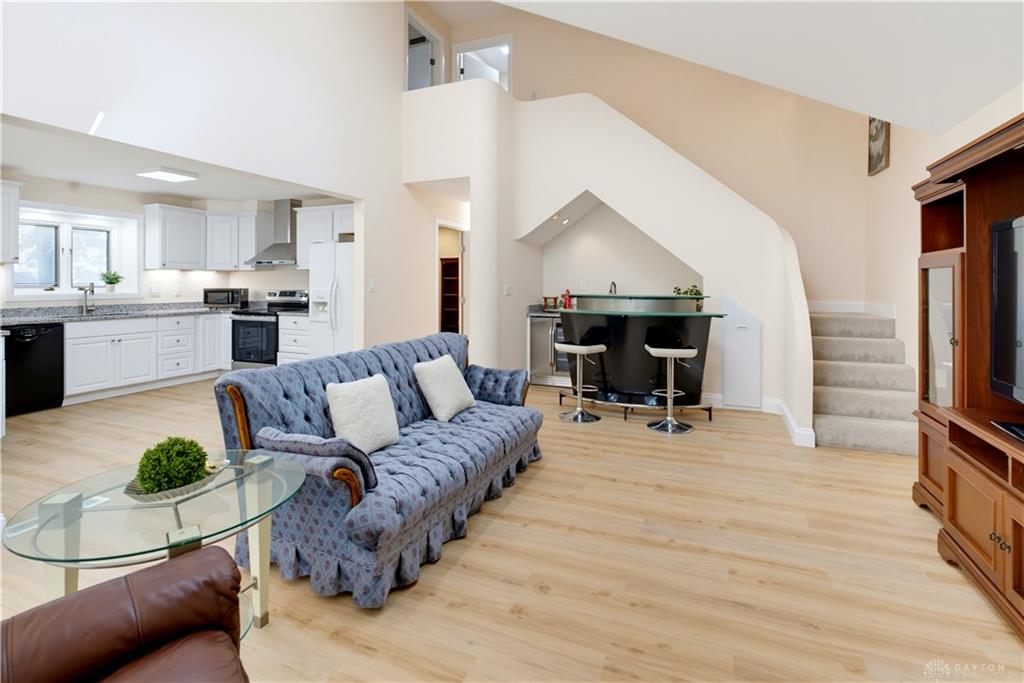
- Inside Features: Bar / Wet Bar,Vaulted Ceiling,Walk in Closet
- Appliances: Dishwasher,Dryer,Garbage Disposal,Microwave,Range,Refrigerator,Washer,Wine Cooler
- Basement: Other
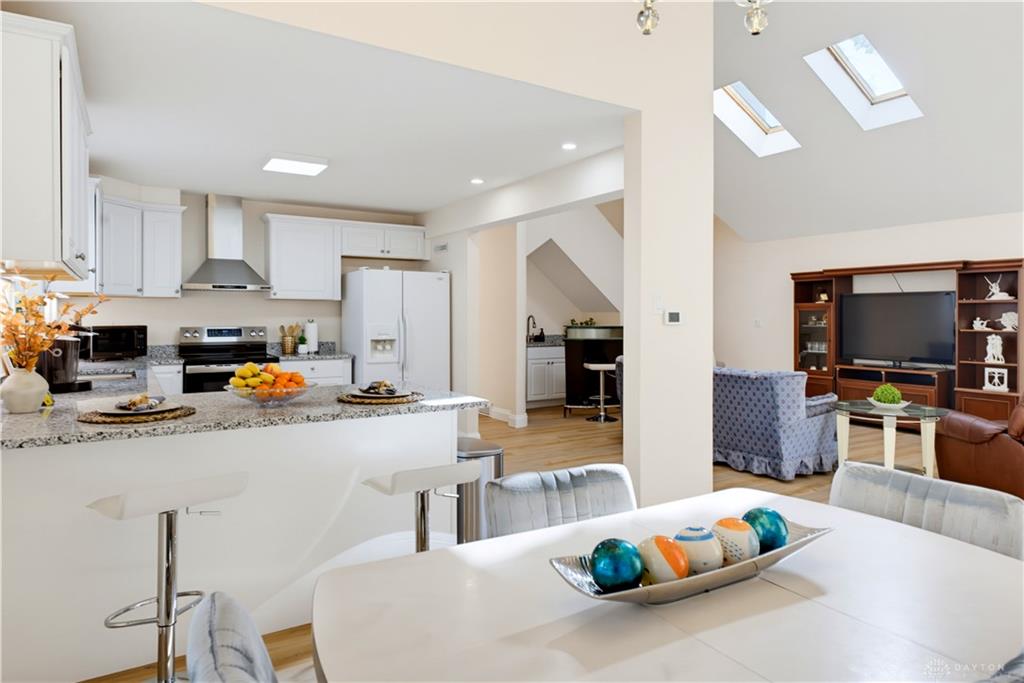
- Windows: Skylight(s)
- Heating: Forced Air,Natural Gas
- Cooling: Central
- Kitchen Features: Granite Counters
- Fireplace: Woodburning
- Garage: 2 Car,Attached
Miscellaneous
- Virtual Tour URL: https://youtu.be/FDtZdCXgmTQ
- HOA Condo Fee: 150.00
- HOA Fee Frequency: Monthly
- Taxes Semi Annual: 3629.00
- Assessments: of record
Basics
- Baths Full: 3
- Baths Half: 0
- Date added: Added 2 days ago
- Acres: 0.1900
- Listing Contract Date: 2026-10-01
- Category: Residential
- Type: Single Family
- Status: Active
- Bedrooms: 4
- Bathrooms: 3.00
- Area: 2707 sq ft
- Lot size: 8276 sq ft
- Year built: 1982
- MLS ID: 970663
Courtesy of
- Office Name: Keller Williams Advisors Rlty
- Agent Name: Vickie Chi
- Agent Email: saminkabuto513@yahoo.com
- Agent Phone: (513) 289-9933
Description
-
Description:
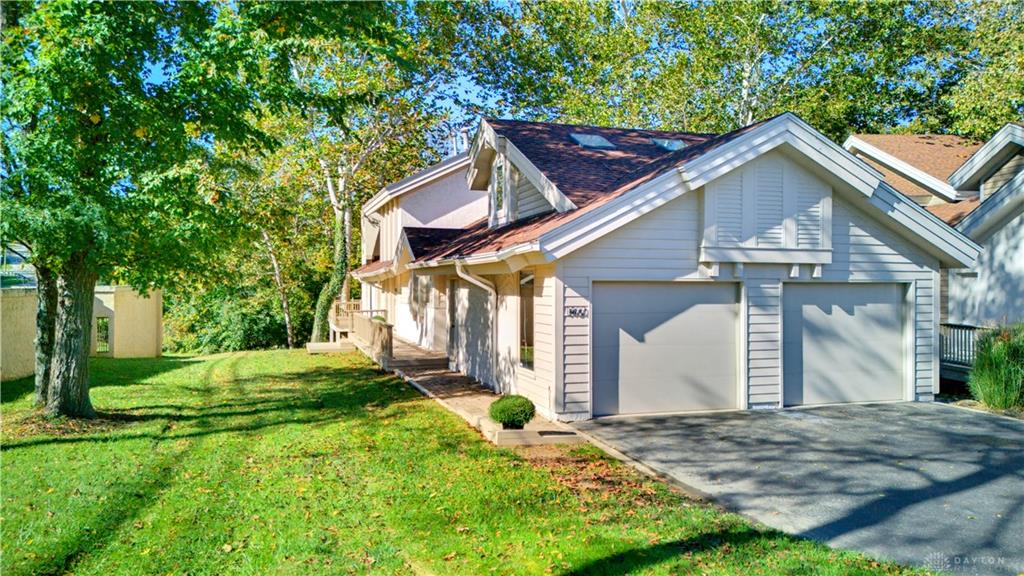
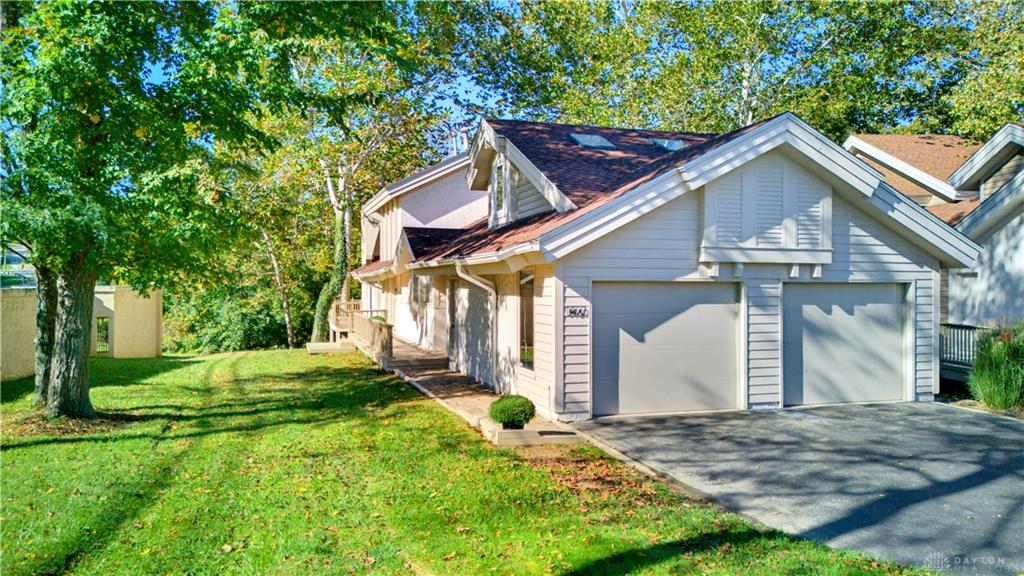
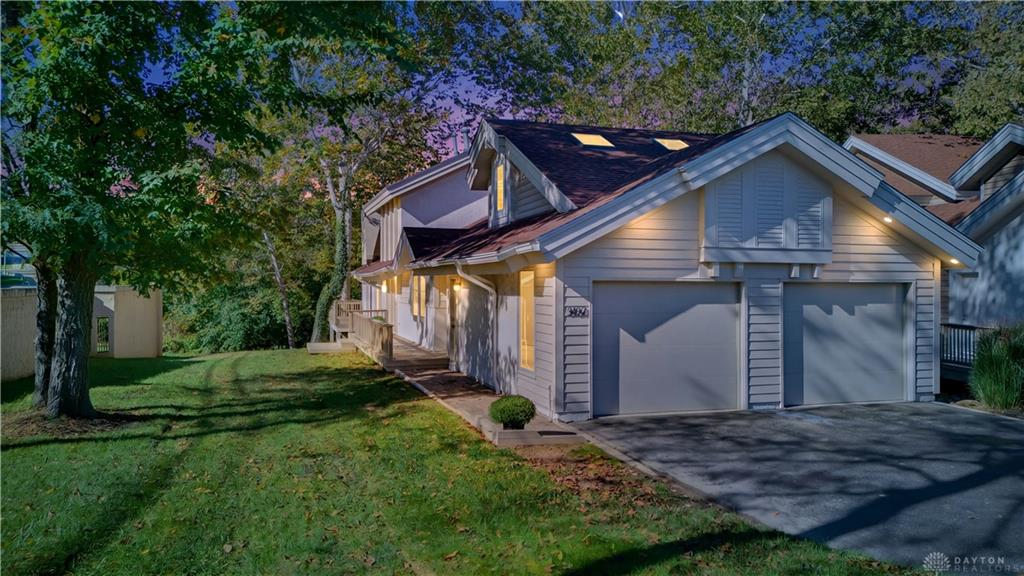
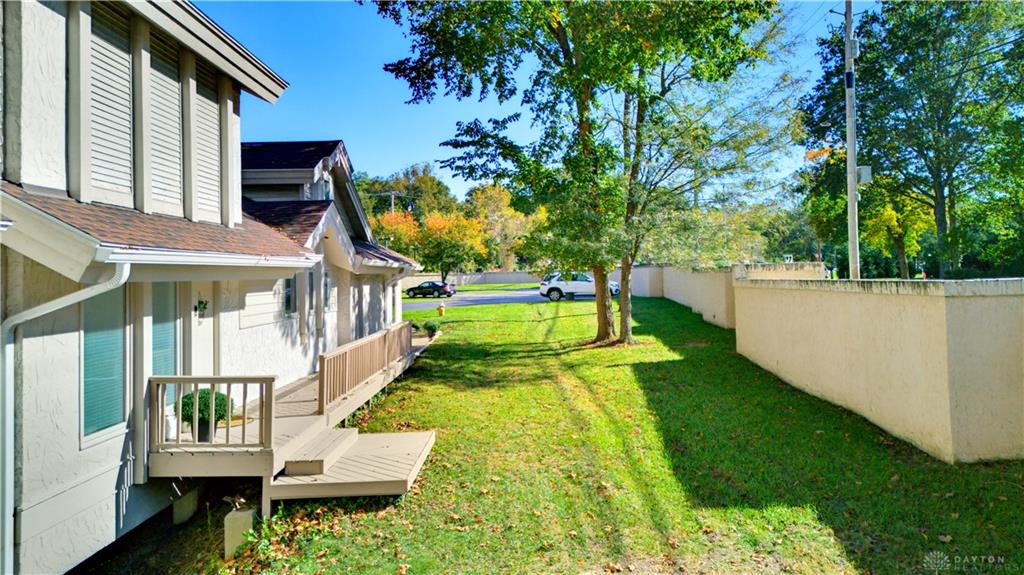
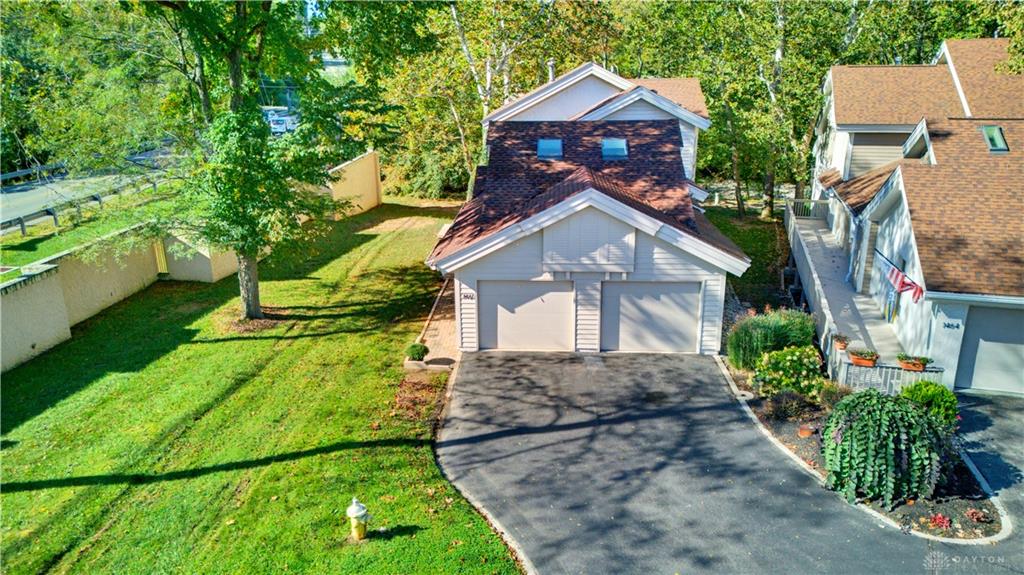
Wow, this 4-bedroom, 3-full-bath home above Holes Creek is the full package! Remodeled top to bottom in 2024 with high-end finishes. Wooded views, a peaceful creek, and green space along the side and back, with no backyard neighbors, give you privacy that's hard to find in Washington Township.
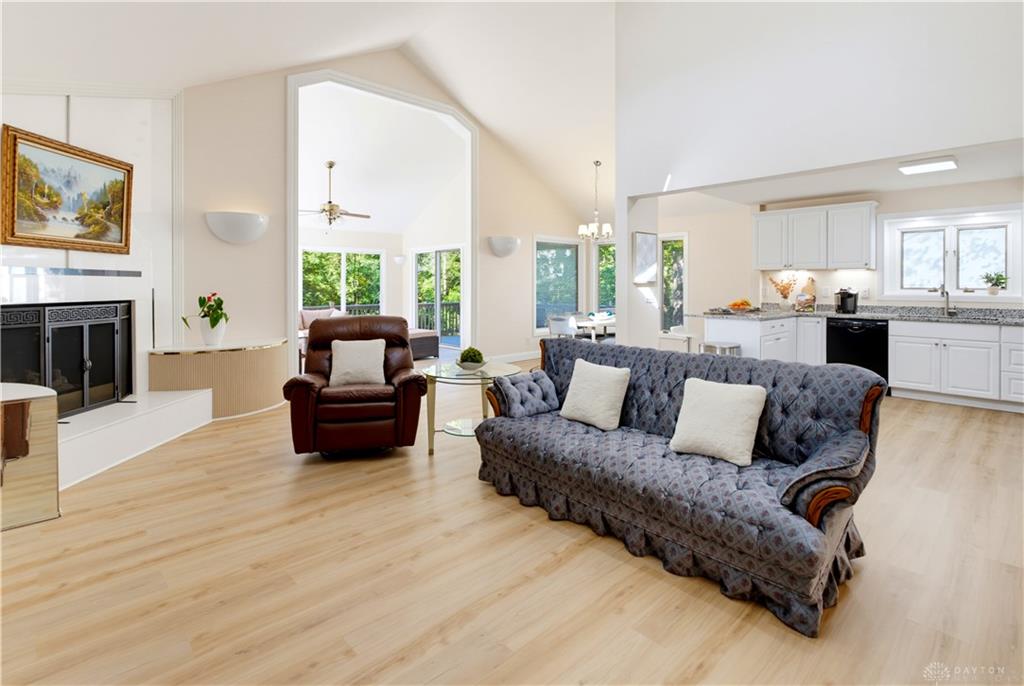
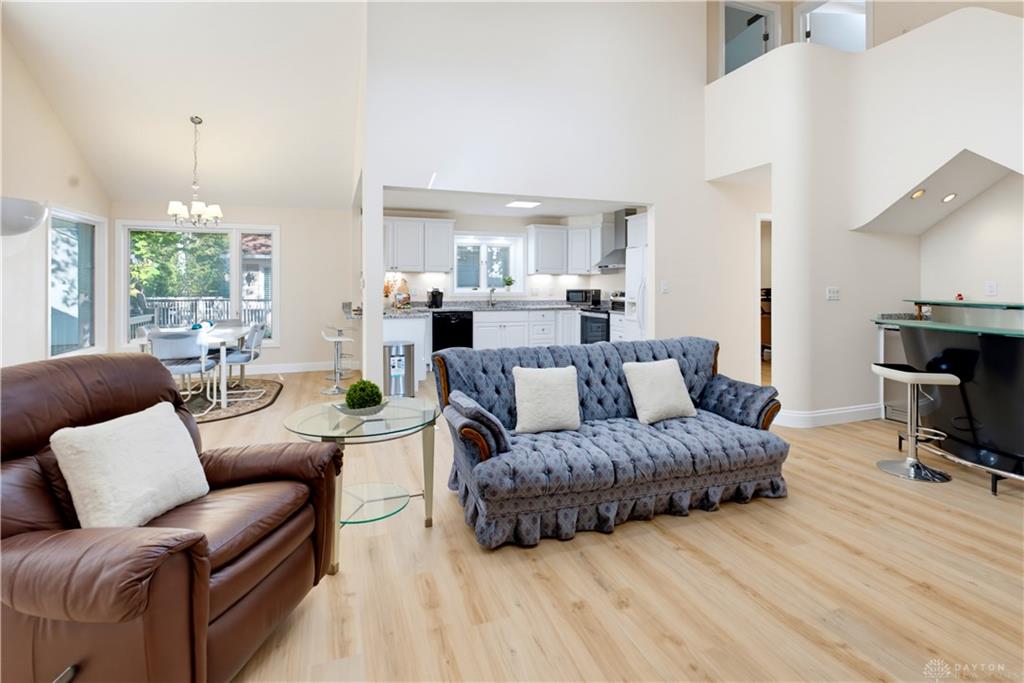
Step inside to soaring cathedral ceilings and oversized windows that flood the open floor plan with light. The great room, formal dining area, and kitchen flow together around a bar made for entertaining. The sunroom opens onto a wraparound wood deck that feels like your own private treehouse overlooking the creek and woods.
The first-floor primary suite features a walk-in closet and a luxurious bath. Upstairs you'll find 3 additional bedrooms, a full baths and a huge attic for storage. The 4th bedroom has its own private staircase, making it the perfect home office or man cave.
Updated and move-in ready: full remodel and new roof in 2024, plus a freshly painted deck and chimney, cleaned gutters, and new gravel in the covered storage areas beneath the house and deck in 2026. Two HVAC systems, a 2-car attached garage with a utility sink, and a low-fee HOA that covers mowing, landscaping, leaf removal, snow removal, and salt make it truly low-maintenance. It's in the Centerville school district, minutes from shopping, dining, and parks. Homes like this don't come along often, so schedule your showing today!
Show all description