

1381, Catalpa, Drive, Dayton, OH, 45406
1381, Catalpa, Drive, Dayton, OH, 45406Rooms & Units Description
- Rooms Total: 11
- Room Count: 11
- Number Of Full Baths On Level Lo: 0
- Number Of Full Baths On Level 1: 0
- Number Of Half Baths On Level 1: 1
- Number Of Full Baths On Level 2: 2
- Number Of Half Baths On Level 2: 0
Location Details
- County Or Parish: Montgomery
- School District: Dayton
- Zoning: Residential
Property Details
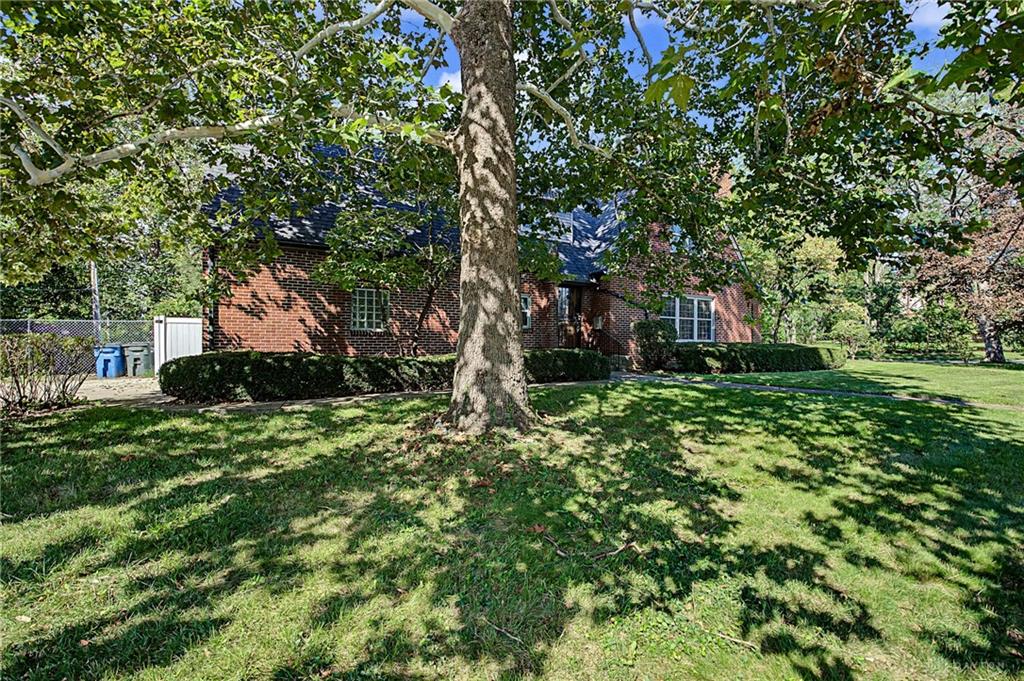
- Lot Dimensions: .34 acres
- Parcel Number: R72-12003-0054
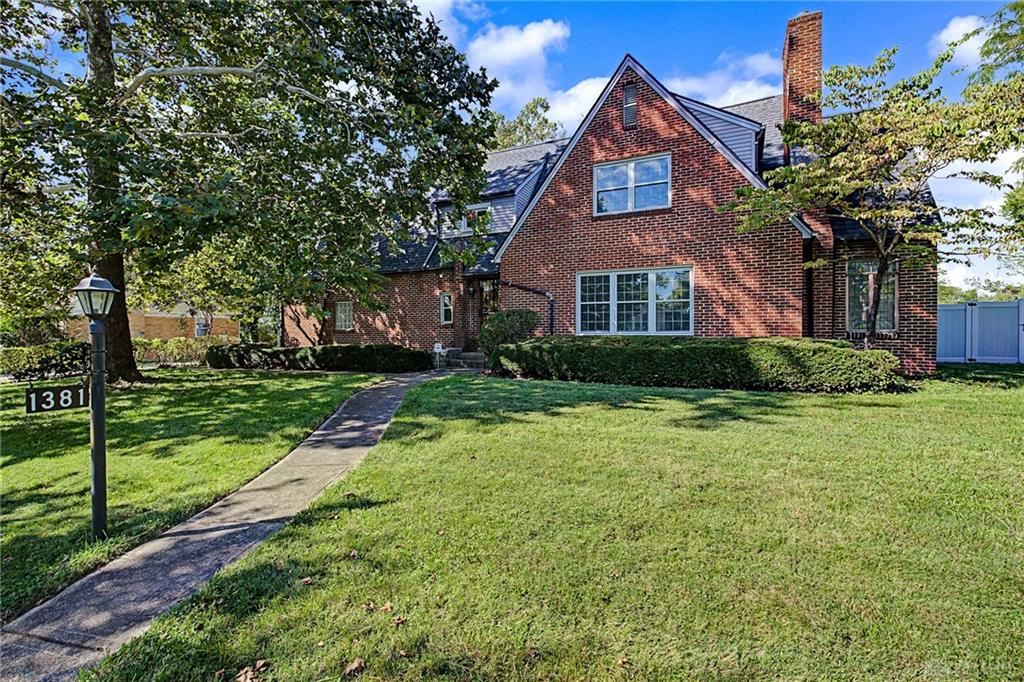
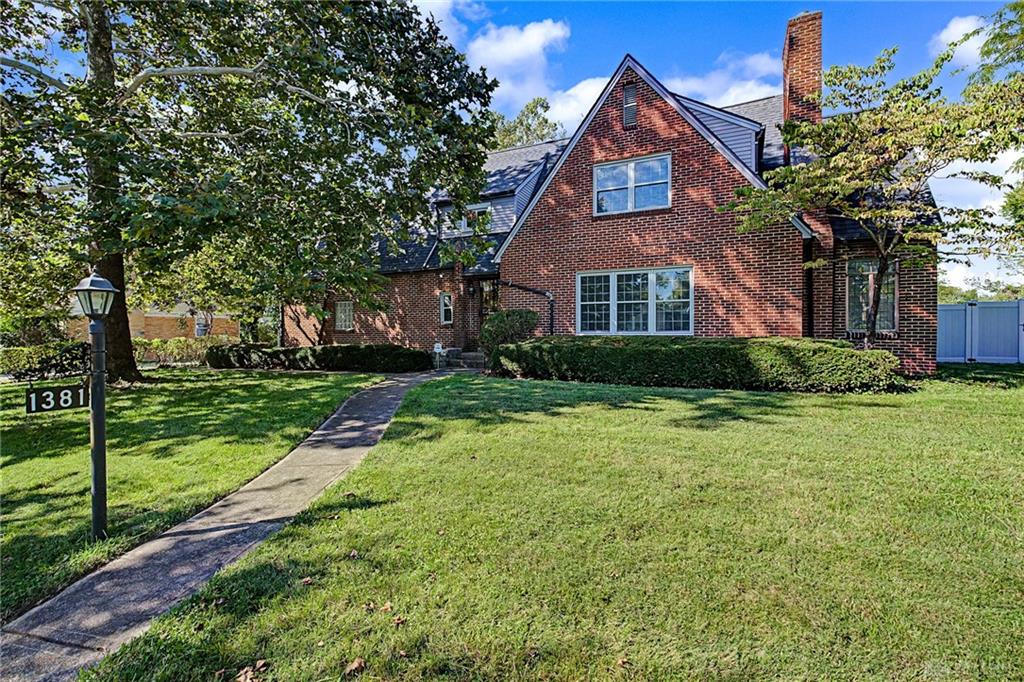
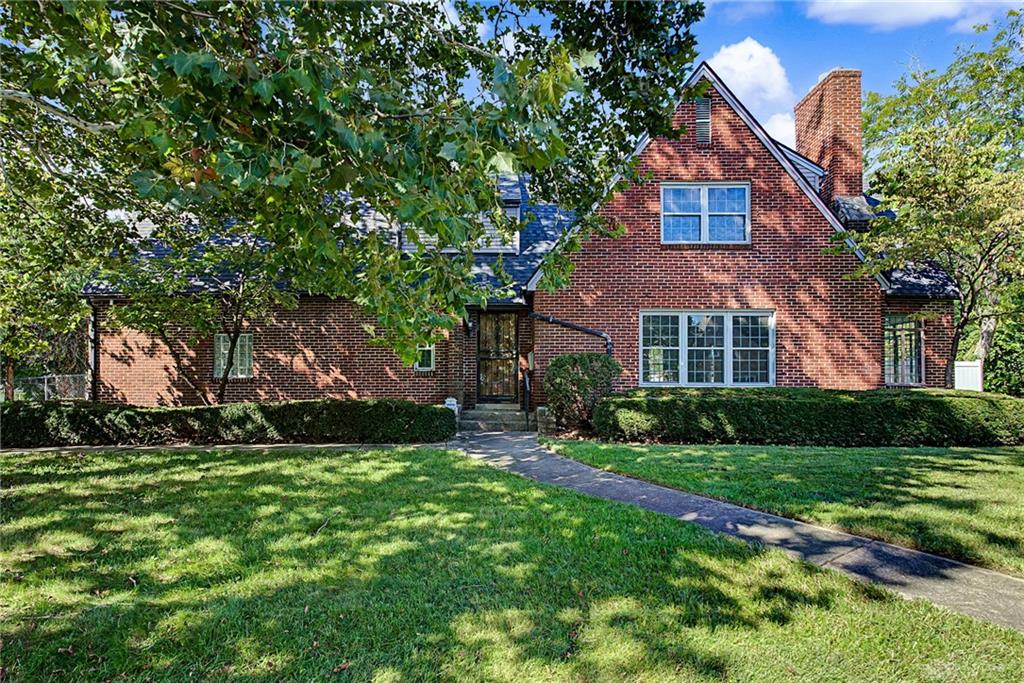
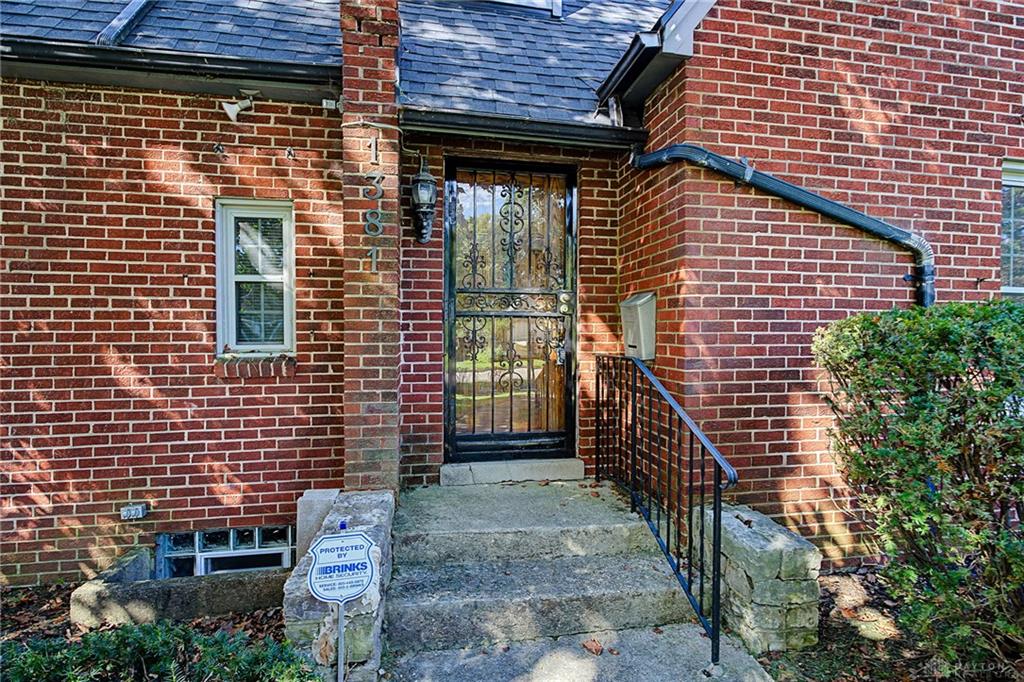
- Construction Type: Brick
- Levels: 2 Story
- Subdivision Name: City/Dayton Rev
- Distressed Property: None
- Transaction Type: Sale
Property Features
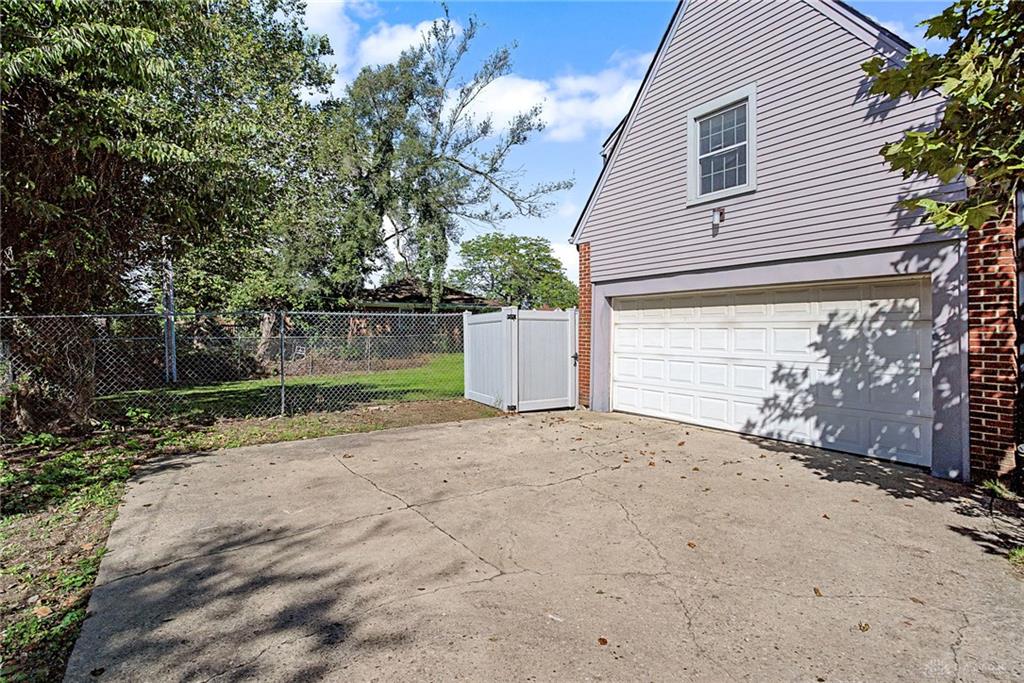
- Outside Features: Deck,Fence, Deck,Fence
- Appliances: Dishwasher,Microwave,Range,Refrigerator
- Disability Adapted YN: 0
- Basement: Semi-Finished
- Heating: Natural Gas
- Cooling: Central
- Fireplace: Inoperable
- Garage: 2 Car,Attached
Miscellaneous
- Taxes Semi Annual: 1526.98
- Assessments: of record
Basics
- Baths Full: 2
- Baths Half: 1
- Date added: Added 2 days ago
- Acres: 0.3361
- Listing Contract Date: 2026-09-26
- Category: Residential
- Type: Single Family
- Status: Active
- Bedrooms: 4
- Bathrooms: 3.00
- Area: 2051 sq ft
- Lot size: 14641 sq ft
- Year built: 1930
- MLS ID: 969558
Courtesy of
- Office Name: Keller Williams Advisors Rlty
- Agent Name: Rhoda E Gazda ABR
- Agent Email: rgazda@woh.rr.com
- Agent Phone: (937) 830-3543
Description
-
Description:
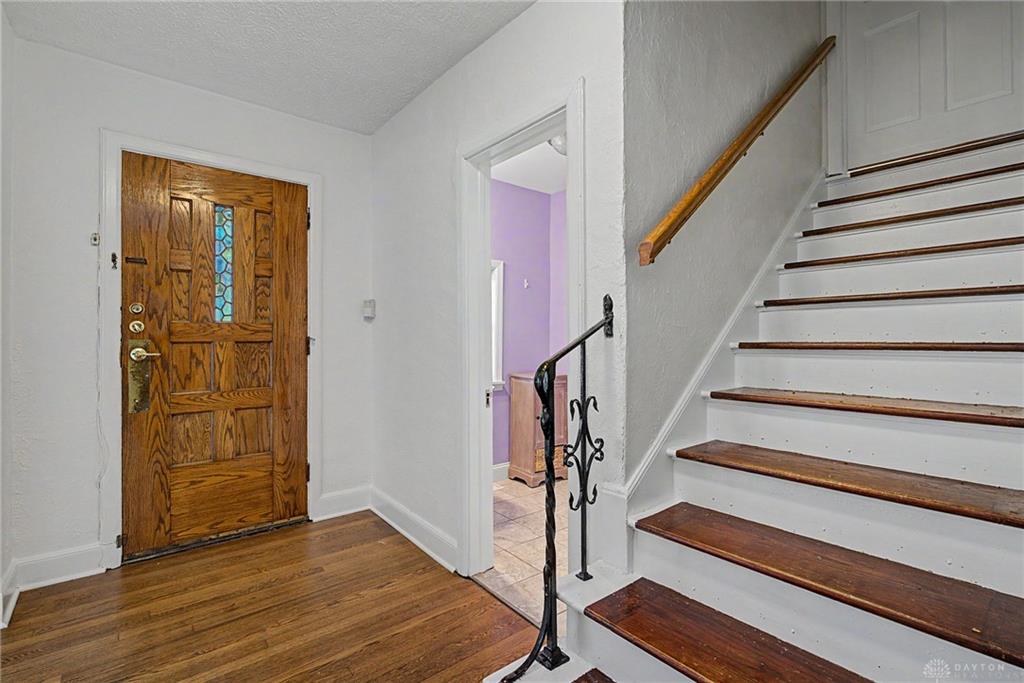
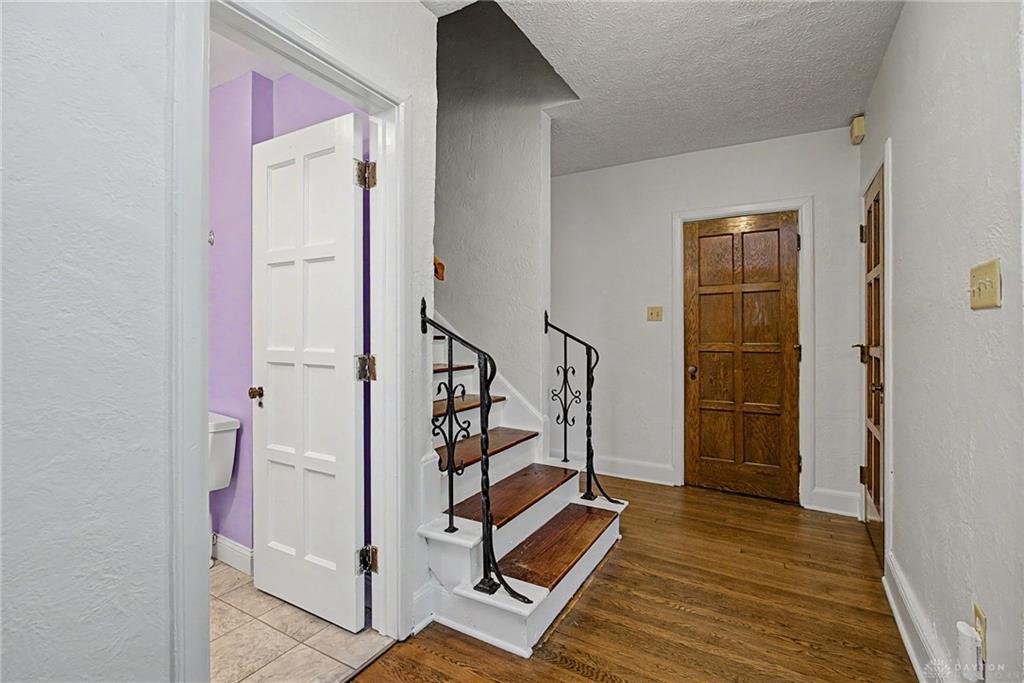
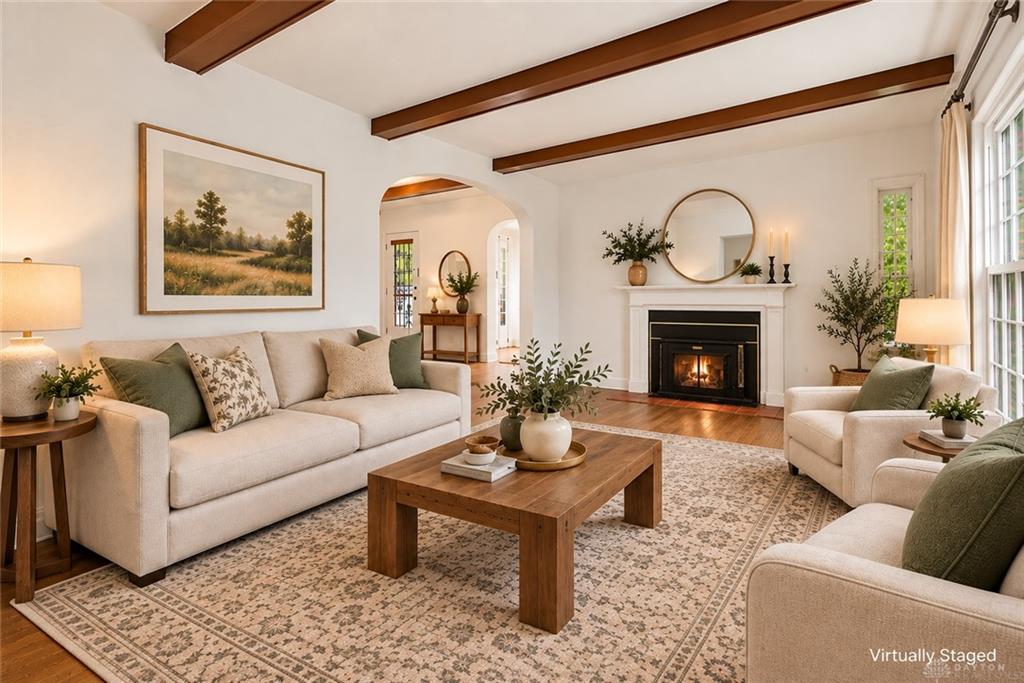
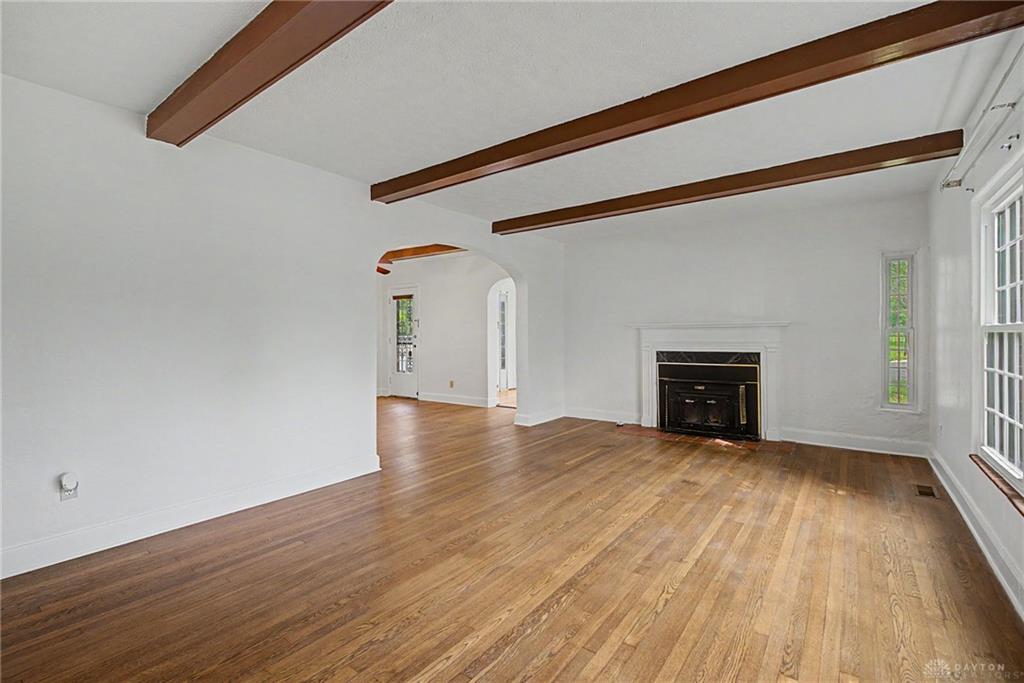
Lovingly enjoyed by the same owners for the past 30 years, this charming two-story home offers 2,051 sq. ft. of living space, wonderful character, and several features that are hard to find in the neighborhood. Situated on a generous .34-acre lot, the property features a fenced backyard with plenty of room to relax or entertain. An attached two-car garage with additional storage is another standout feature. Inside, beautiful real hardwood floors extend throughout the main and second levels, adding warmth and timeless character. The inviting living room is highlighted by decorative ceiling beams, while the butler’s pantry provides additional storage and function just off the kitchen. The kitchen features newer stainless steel appliances, and the sunroom provides additional living space.
Show all description
Upstairs, the primary bedroom includes its own ensuite bath and walk-in closet, while one of the four bedrooms features an enormous walk-in closet offering exceptional storage. The basement adds even more usable space with new carpeting and glass block windows. Important updates include a roof replaced in 2025, a furnace approximately one year old, replacement windows throughout with the exception of the sunroom, 200-amp electrical service, a new sump pump with battery backup, and a new laundry tub. A spacious lot, fenced backyard, hardwood floors, two-car garage, abundant storage, and numerous recent improvements, what a wonderful combination of character, space, and practical updates.