

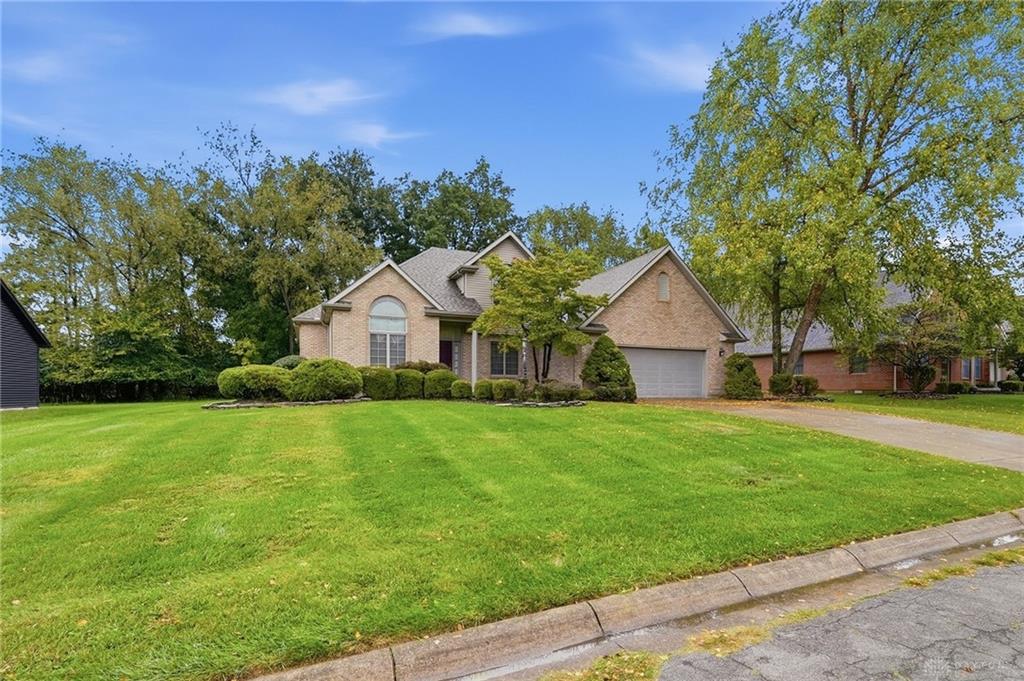
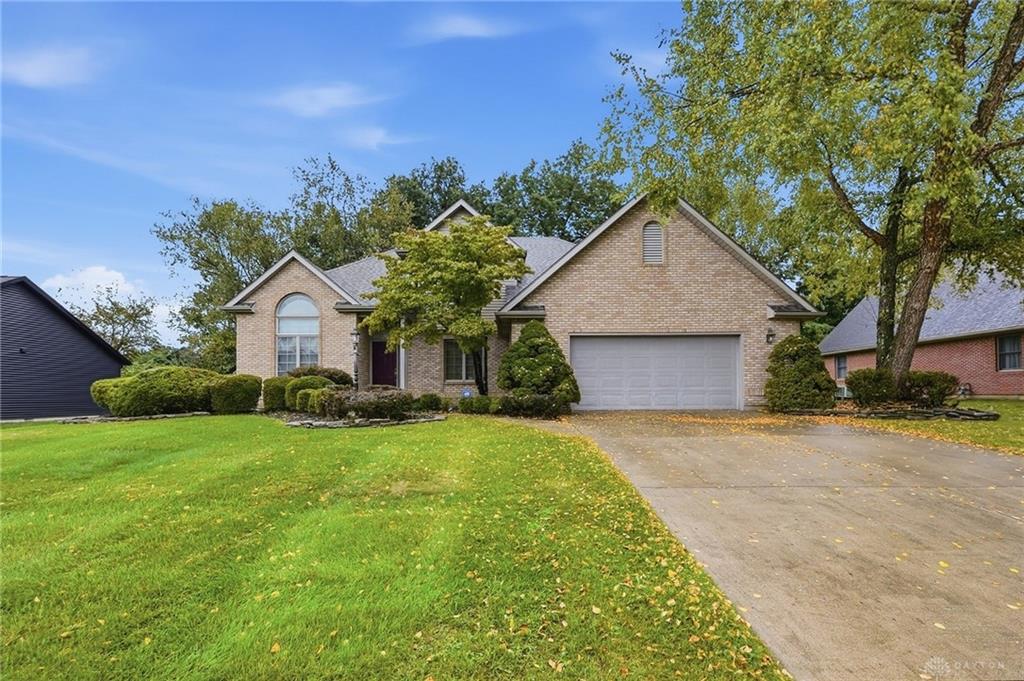
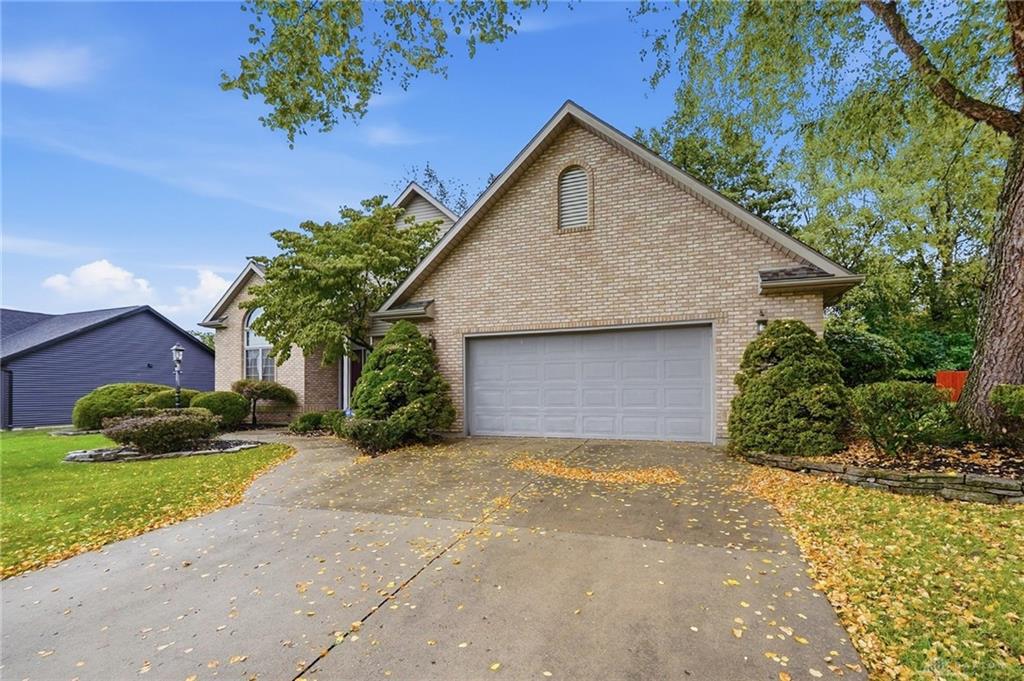
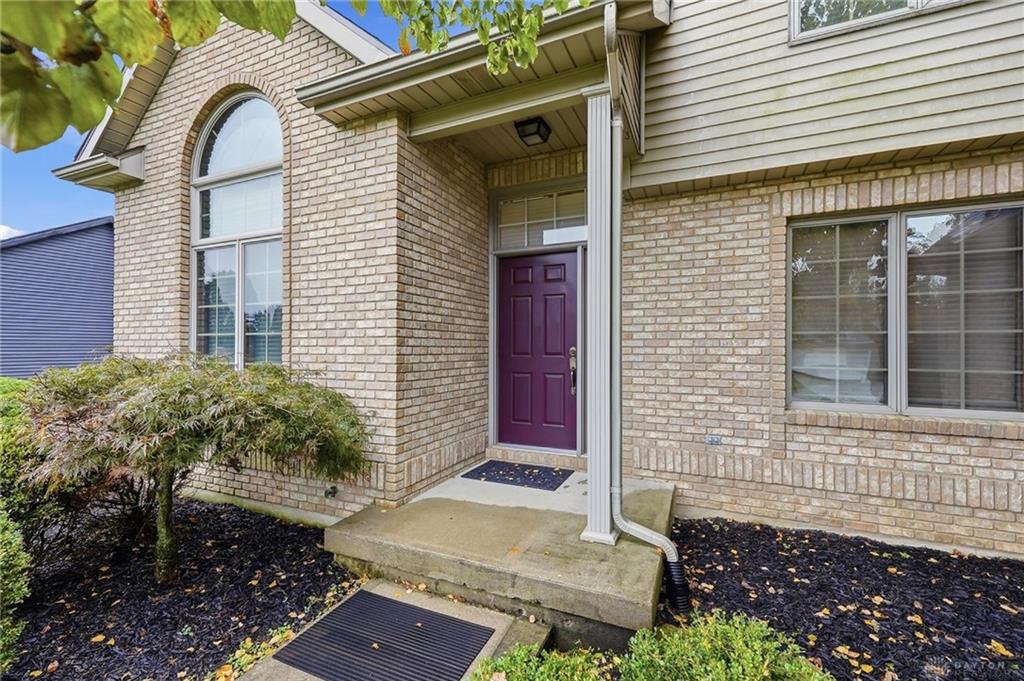
1974, Appian, Way, Springfield, OH, 45503
1974, Appian, Way, Springfield, OH, 45503Rooms & Units Description
- Rooms Total: 8
- Room Count: 8
- Number Of Full Baths On Level Lo: 0
- Number Of Full Baths On Level 1: 1
- Number Of Half Baths On Level 1: 1
- Number Of Full Baths On Level 2: 1
- Number Of Half Baths On Level 2: 0
Location Details
- County Or Parish: Clark
- School District: Springfield
- Zoning: Residential
Property Details
- Lot Dimensions: 100x150
- Parcel Number: 3400700030108011
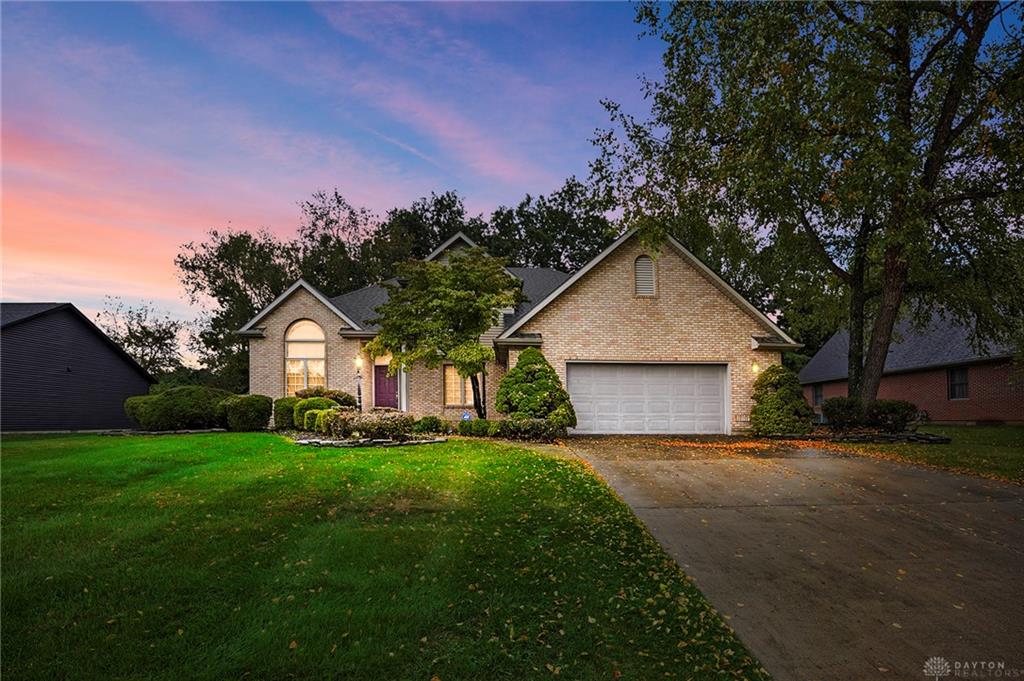
- Construction Type: Brick,Vinyl
- Levels: 1.5 Story
- Subdivision Name: Olympic Hills
- Distressed Property: None
- Transaction Type: Sale
Property Features
- Utilities: Public Water,Sanitary Sewer
- Appliances: Dishwasher,Dryer,Range,Refrigerator,Washer
- Basement: Finished,Full,Partial
- Heating: Forced Air,Natural Gas
- Cooling: Central
- Garage: 2 Car,Attached,Opener
Miscellaneous
- Taxes Semi Annual: 3026.00
- Assessments: none
Basics
- Baths Full: 3
- Baths Half: 1
- Date added: Added 2 days ago
- Acres: 0.3444
- Listing Contract Date: 2026-10-06
- Category: Residential
- Type: Single Family
- Status: Active
- Bedrooms: 4
- Bathrooms: 4.00
- Area: 4581 sq ft
- Lot size: 15000 sq ft
- Year built: 1992
- MLS ID: 970678
Courtesy of
- Office Name: Glasshouse Realty Group
- Agent Name: Danielle Chapman
- Agent Email: daniellerchapman@att.net
- Agent Phone: (937) 450-7783
Description
-
Description:
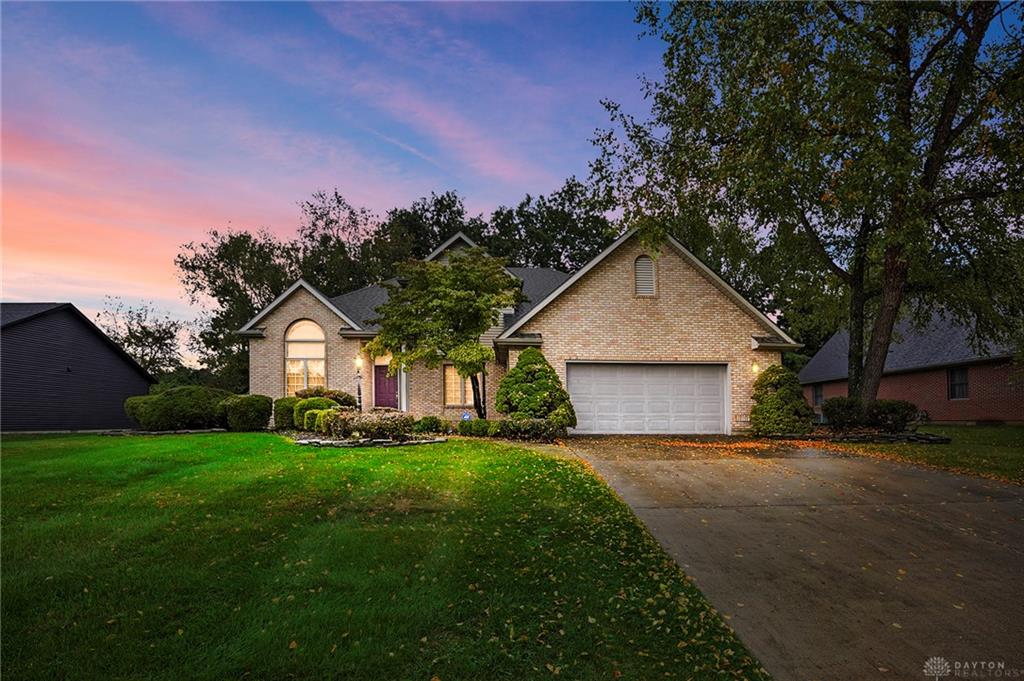
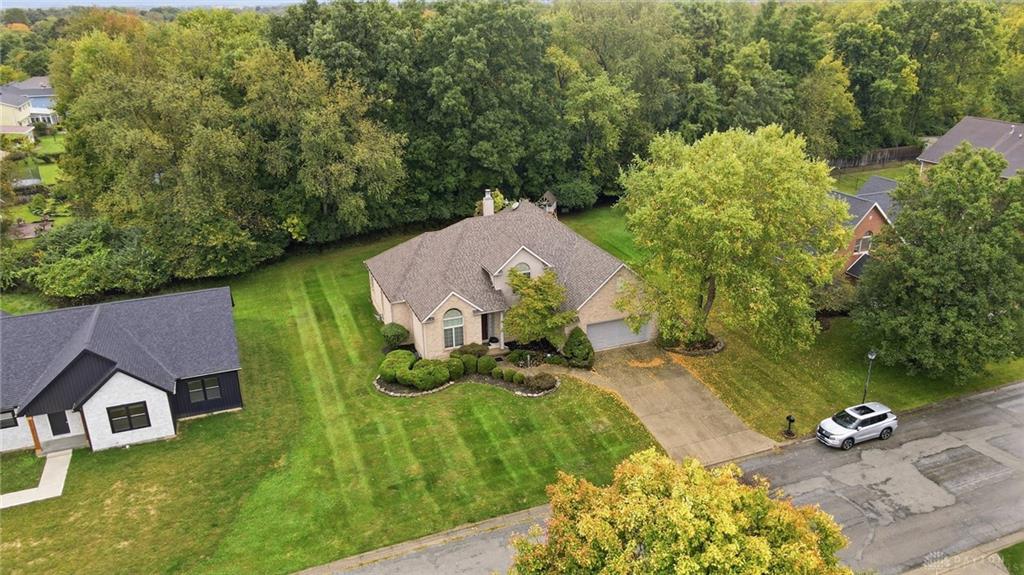
Welcome to this beautifully custom-built home located on a desirable cul-de-sac, offering quality craftsmanship, spacious living areas, and thoughtful details throughout.
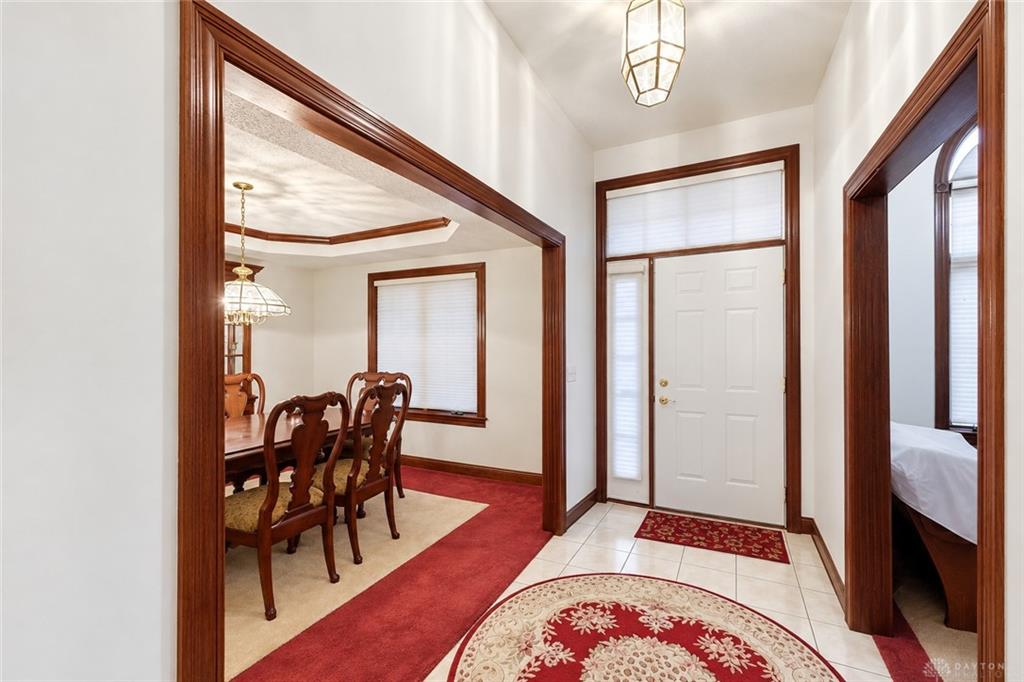
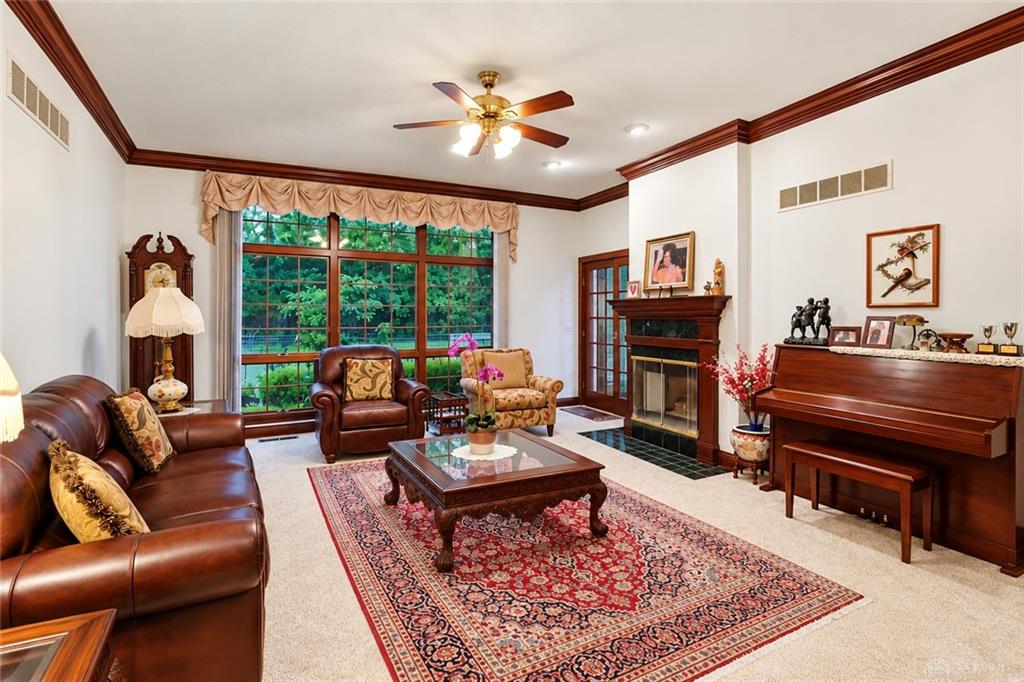
As you enter, you are greeted by a formal living room on the left and a formal dining room on the right. The first floor features a spacious primary suite with a full bathroom and Jacuzzi tub. The inviting family room offers a gas fireplace, creating a warm and comfortable gathering space.
The custom kitchen showcases beautiful Brazilian cherry cabinetry, granite countertops, a pantry, and a convenient desk area. Kitchen appliances convey with the home.
Just off the garage, you'll find a convenient first-floor laundry room and half bathroom.
Upstairs are three additional bedrooms and a full bathroom, providing plenty of space throughout the home.
The finished basement adds even more versatility with a large recreation/family room, full bathroom, and a separate room that offers potential for an additional bedroom, office, hobby room, or other flexible use. The basement features poured walls for added durability.
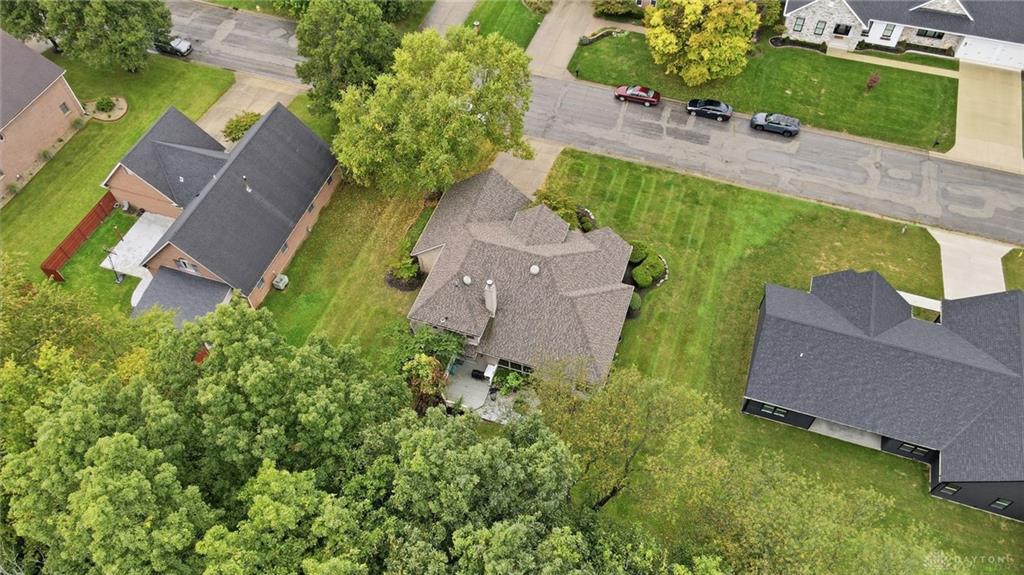
Additional highlights include a roof replaced in 2024, and an HVAC system approximately five years old. Outside, enjoy the back deck and the peaceful cul-de-sac setting.
This custom-built home offers quality construction, spacious living areas, and plenty of flexible space to make your own.
Show all description