

2099, Hedge Gate, Boulevard, Beavercreek, OH, 45431
2099, Hedge Gate, Boulevard, Beavercreek, OH, 45431Rooms & Units Description
- Rooms Total: 16
- Room Count: 16
- Number Of Full Baths On Level Lo: 0
- Number Of Full Baths On Level 1: 0
- Number Of Half Baths On Level 1: 1
- Number Of Full Baths On Level 2: 2
- Number Of Half Baths On Level 2: 0
Location Details
- County Or Parish: Greene
- School District: Beavercreek
- Zoning: Residential
Property Details
- Lot Dimensions: irregular
- Parcel Number: B42-0004-0015-0-0161-00
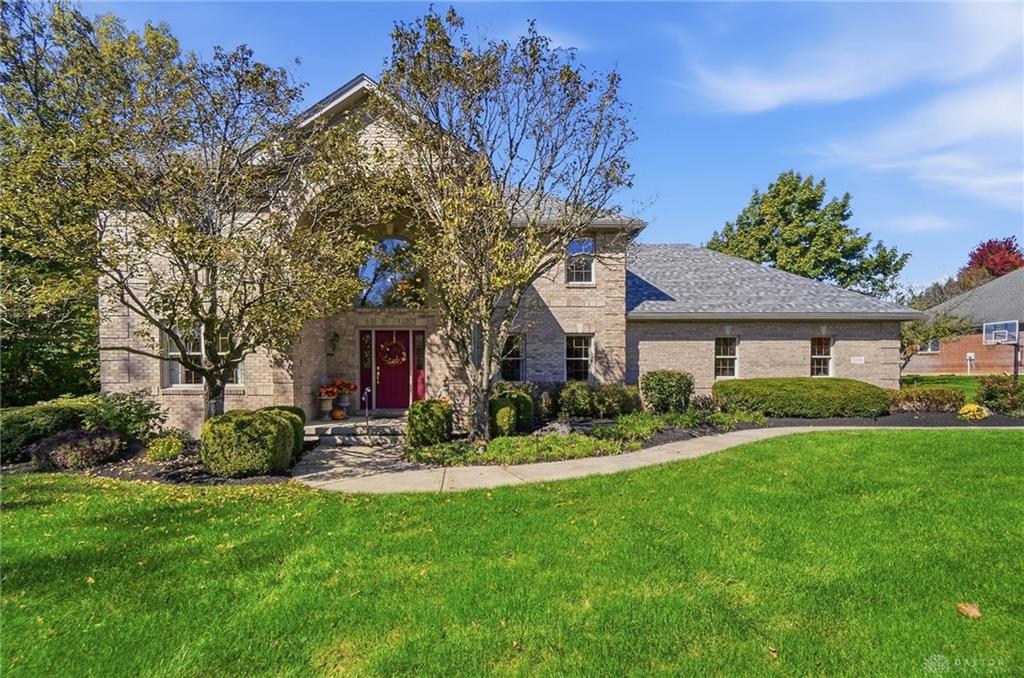
- Construction Type: Brick,Wood
- Levels: 2 Story
- Subdivision Name: Kings Gate Estates
- Distressed Property: None
- Transaction Type: Sale
Property Features
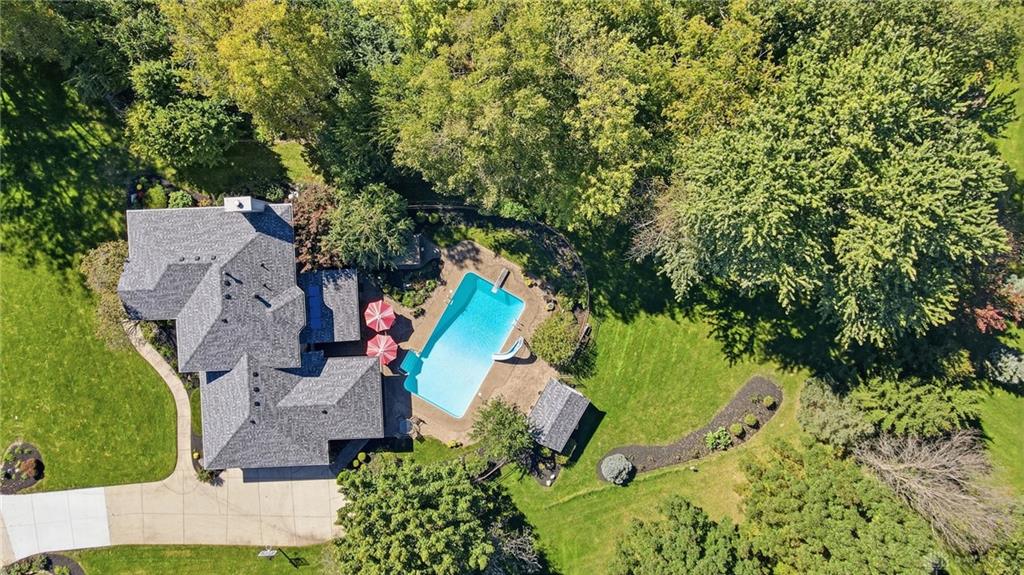
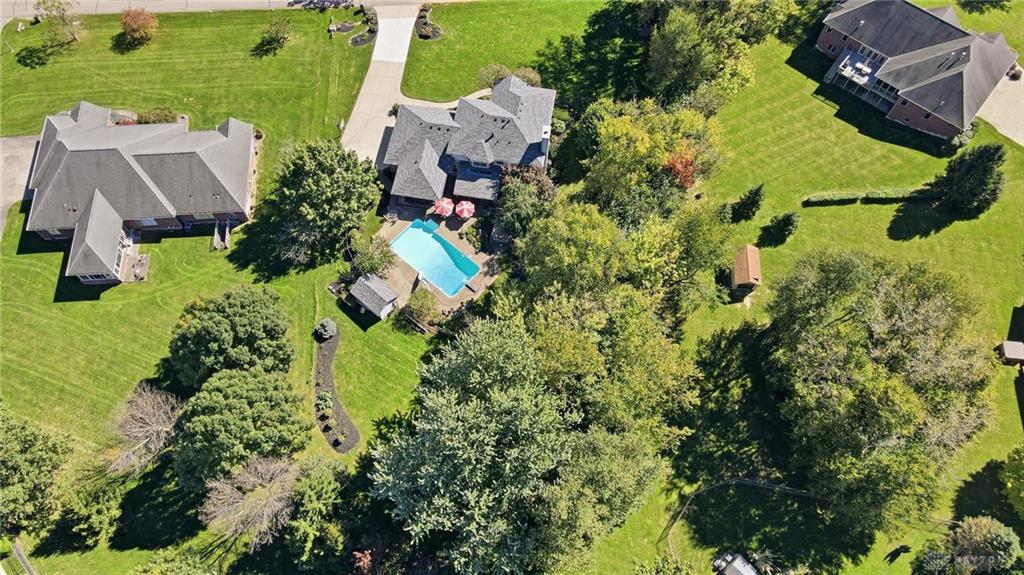
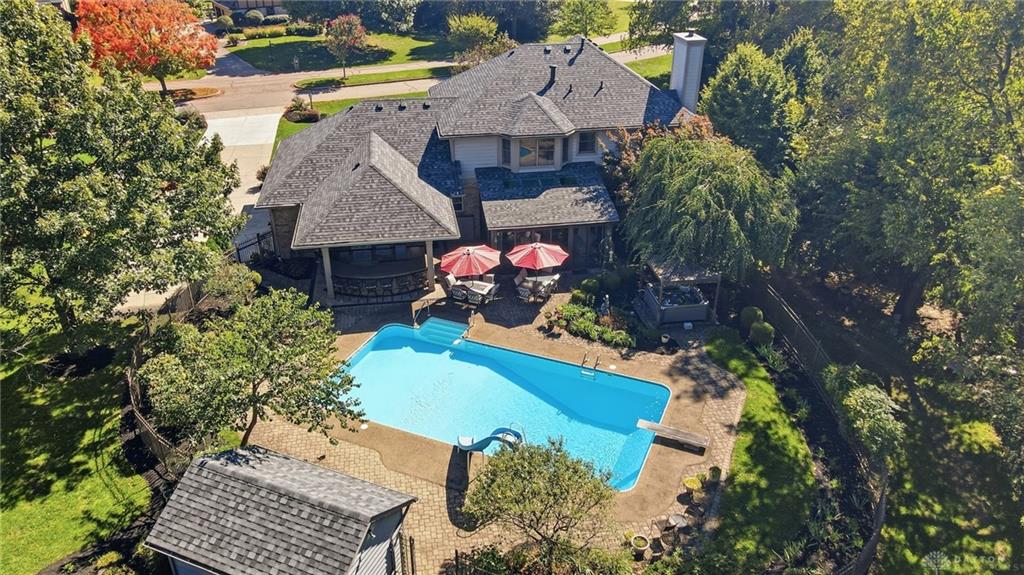
- Outside Features: Fence,Inground Pool,Lawn Sprinkler,Patio,Porch,Storage Shed, Fence,Inground Pool,Lawn Sprinkler,Patio,Porch,Storage Shed
- Utilities: 220 Volt Outlet,Natural Gas,Public Water,Sanitary Sewer,Storm Sewer
- Appliances: Dishwasher,Dryer,Microwave,Range,Refrigerator,Washer
- Basement: Full
- Heating: Forced Air,Natural Gas
- Cooling: Central
- Fireplace: Gas,Three or More
- Garage: 3 Car,Attached,Opener
Miscellaneous
- Virtual Tour URL: https://view.wowvideotours.com/2099_hedge_gate_blvd-2849?branding=false
- HOA Condo Fee: 975.00
- HOA Fee Frequency: Annually
- Taxes Semi Annual: 6193.00
- Assessments: Of Record
Basics
- Baths Full: 3
- Baths Half: 1
- Date added: Added 2 days ago
- Acres: 1.0146
- Listing Contract Date: 2026-10-07
- Category: Residential
- Type: Single Family
- Status: Active
- Bedrooms: 5
- Bathrooms: 4.00
- Area: 4546 sq ft
- Lot size: 44196 sq ft
- Year built: 1995
- MLS ID: 969757
Courtesy of
- Office Name: Coldwell Banker Heritage
- Agent Name: Cynthia A Buckreus
- Agent Email: cbuckreus@aol.com
- Agent Phone: (937) 609-5043
Description
-
Description:
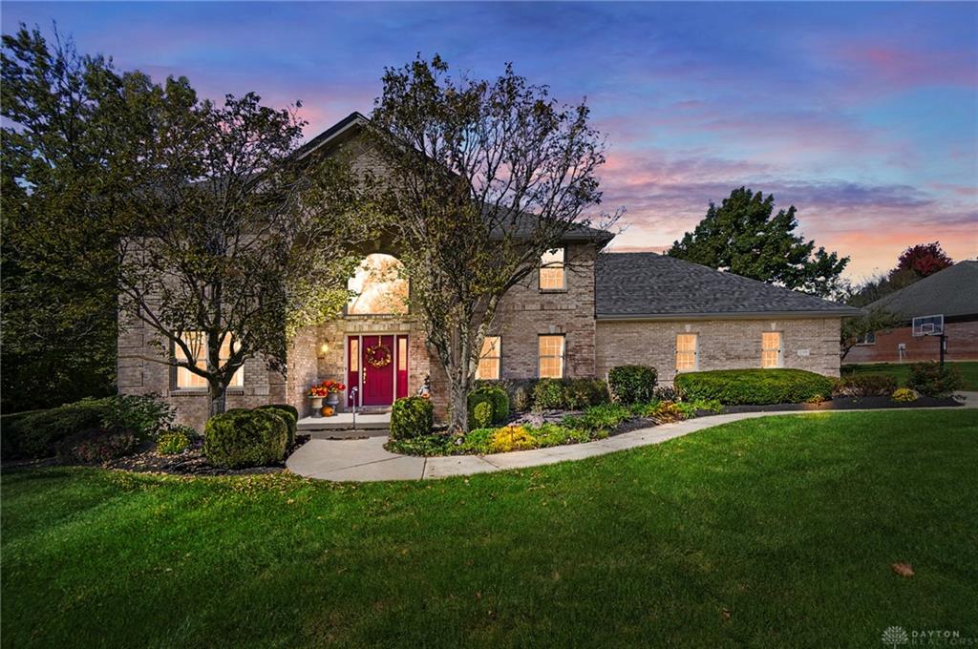
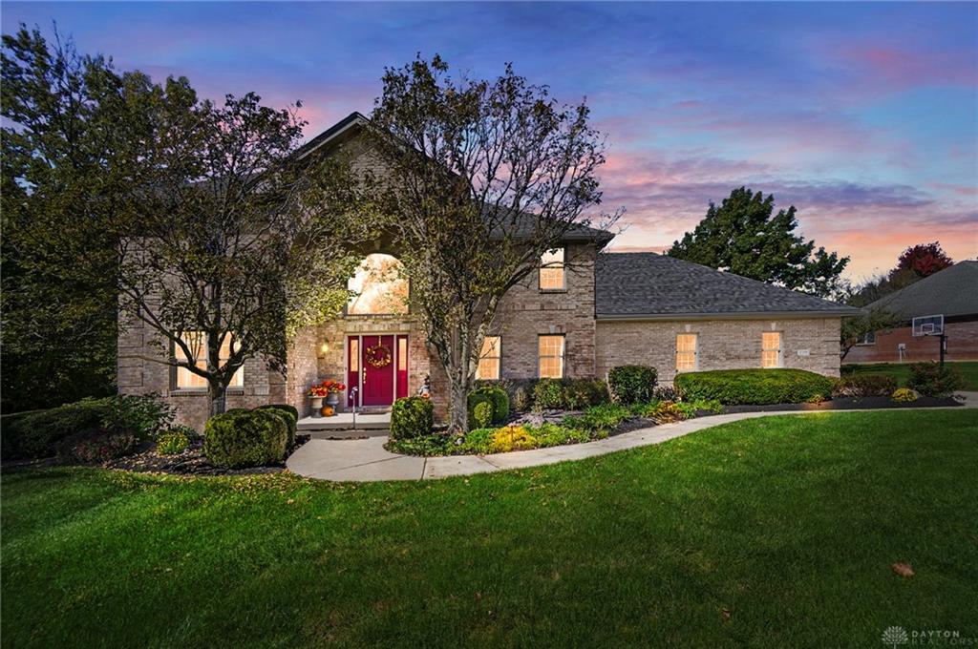
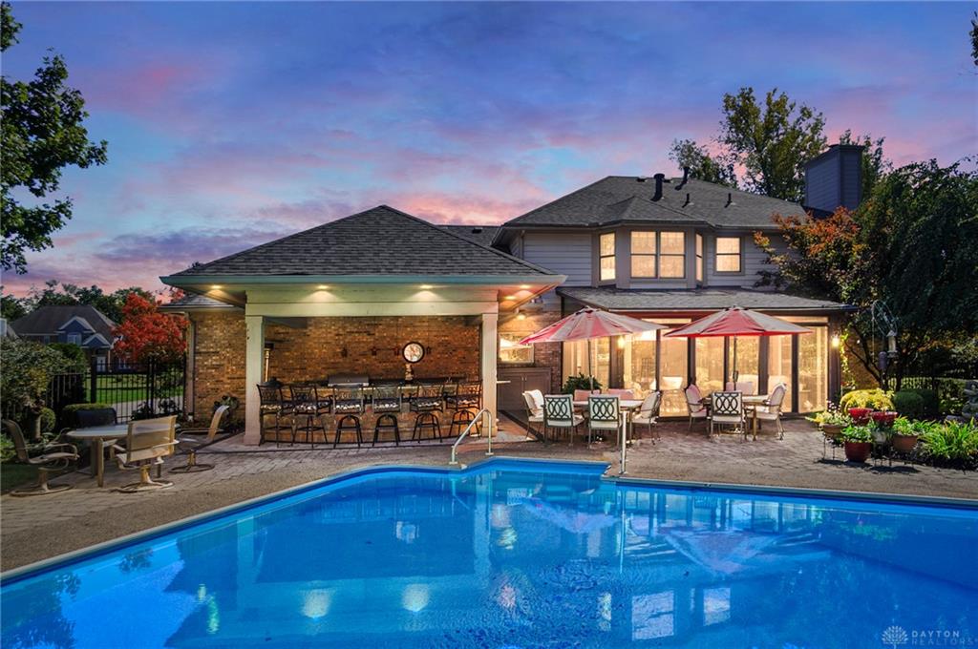
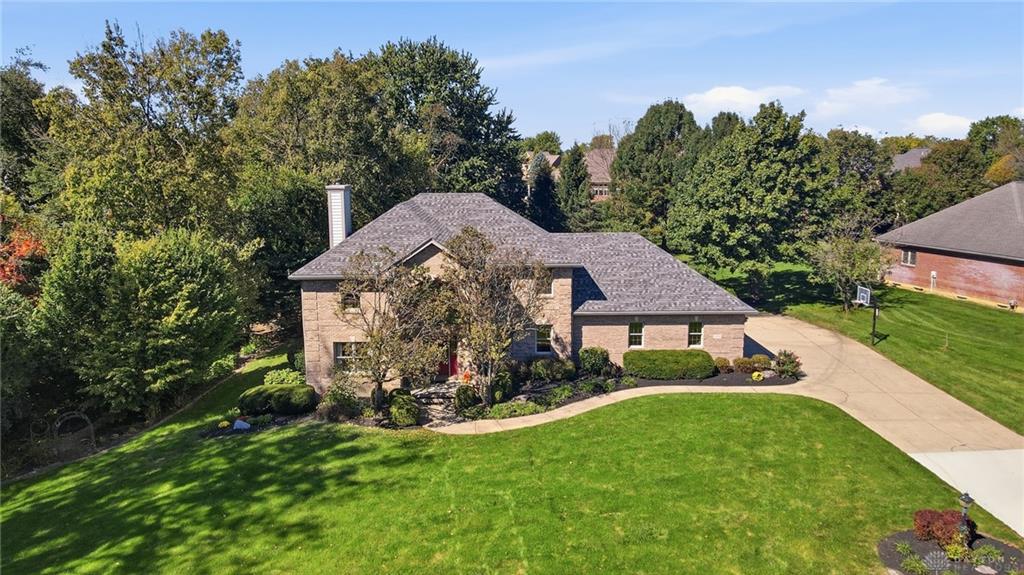
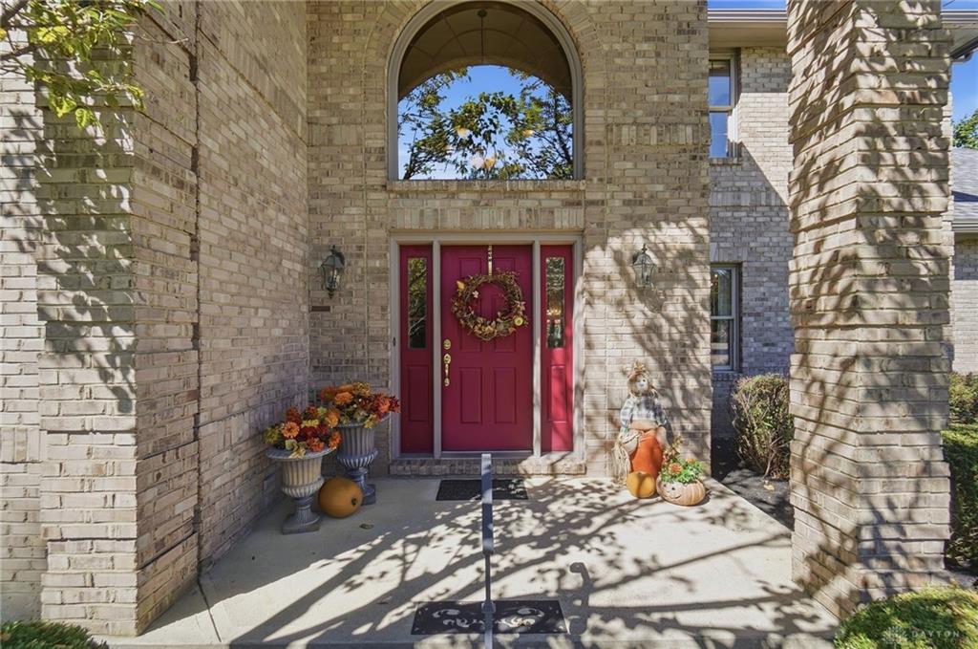
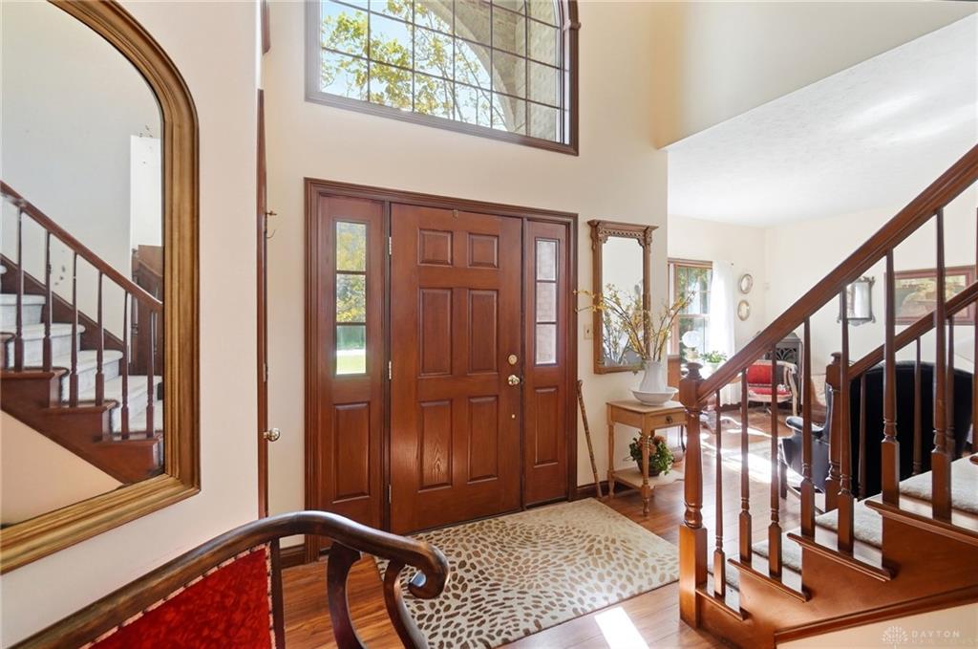
Welcome home to this beautiful two-story home with a finished basement and an incredible outdoor oasis, situated on a mature, wooded 1.01-acre lot in Kings Gate Estates. You will be greeted by a sweeping staircase with the formal living and dining rooms flanking the foyer—ideal for entertaining. At the heart of the home is the spacious kitchen, featuring cherry cabinetry, granite, a breakfast bar, and center island. The kitchen flows effortlessly into the breakfast room and inviting family room, with a gas fireplace. A private office with French doors provides the perfect space for working from home. Upstairs, the spacious primary suite offers a double-sided gas fp and an updated en suite bath with a walk-in shower, soaking tub, and walk-in closet. Three additional bedrooms and an updated full bath complete the second floor. The finished basement provides even more living space with a rec room, wet bar, full bathroom, fifth bedroom, and ample storage. Step outside and prepare to fall in love! The spectacular outdoor oasis offers something for everyone. Relax on the enclosed patio, gather around the firepit, take a dip in the 20' x 40' saltwater pool, or unwind in the hot tub. The incredible outdoor kitchen and bar create the ultimate setting for entertaining and enjoying summer days. The pool shed is equipped with electricity for added convenience. Lovingly enjoyed by the same owner for more than 25 years, this exceptional property offers space, privacy, and an entertainer’s dream backyard—all in one beautiful package.
Show all description