

153, Rivulet, Drive, Fairborn, OH, 45324
153, Rivulet, Drive, Fairborn, OH, 45324Rooms & Units Description
- Rooms Total: 10
- Room Count: 10
- Number Of Full Baths On Level Lo: 0
- Number Of Full Baths On Level 1: 2
- Number Of Half Baths On Level 1: 0
- Number Of Full Baths On Level 2: 1
- Number Of Half Baths On Level 2: 0
Location Details
- County Or Parish: Greene
- School District: Fairborn
- Zoning: Residential
Property Details
- Lot Dimensions: .17 acres
- Parcel Number: A02-0001-0053-0-0226-00
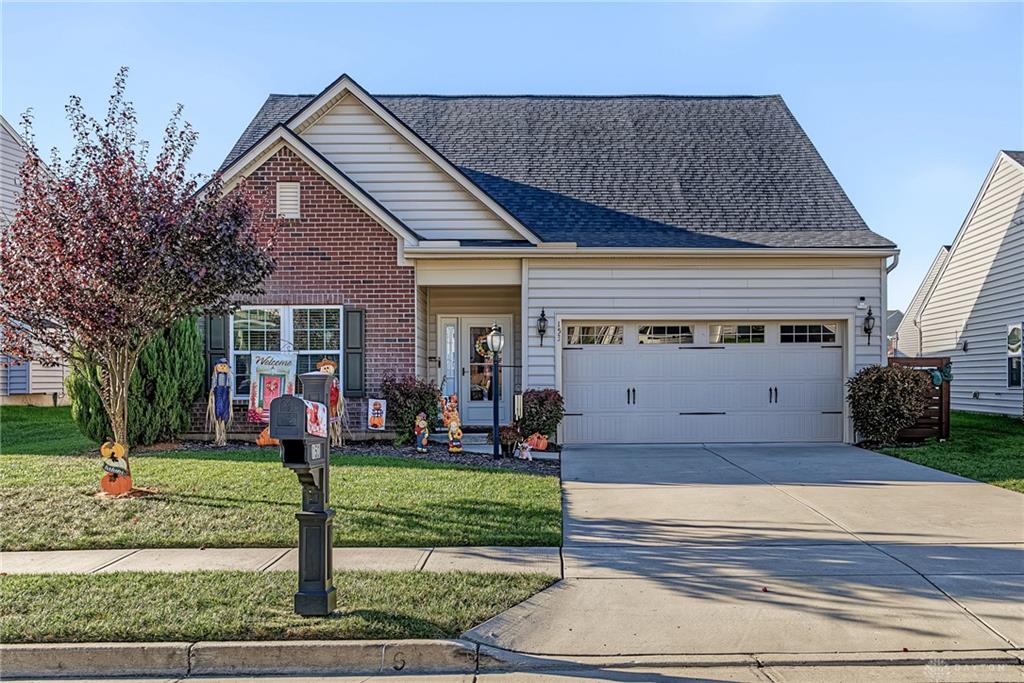
- Construction Type: Brick,Vinyl
- Levels: 1.5 Story
- Subdivision Name: Waterford Lndg Sec 6
- Distressed Property: None
- Transaction Type: Sale
Property Features
- Outside Features: Fence,Storage Shed, Fence,Storage Shed
- Utilities: Natural Gas,Public Water,Sanitary Sewer
- Appliances: Dishwasher,Microwave,Range,Refrigerator,Water Softener
- Basement: Slab
- Heating: Forced Air,Natural Gas
- Cooling: Central
- Kitchen Features: Island,Open to Family Room
- Fireplace: Gas,One
- Garage: 2 Car,Attached
Miscellaneous
- HOA Condo Fee: 380.00
- HOA Fee Frequency: Annually
- Taxes Semi Annual: 2158.00
- Assessments: See Auditor Site
Basics
- Baths Full: 3
- Baths Half: 0
- Date added: Added 4 days ago
- Acres: 0.1670
- Listing Contract Date: 2026-10-29
- Category: Residential
- Type: Single Family
- Status: Active
- Bedrooms: 3
- Bathrooms: 3.00
- Area: 2052 sq ft
- Lot size: 7275 sq ft
- Year built: 2017
- MLS ID: 971350
Courtesy of
- Office Name: BHHS Professional Realty
- Agent Name: Diana Taylor
- Agent Email: dlynntaylor777@gmail.com
- Agent Phone: (937) 631-0362
Description
-
Description:
Versatile Living Spaces, Thoughtful Design & Valuable 2026 Updates!
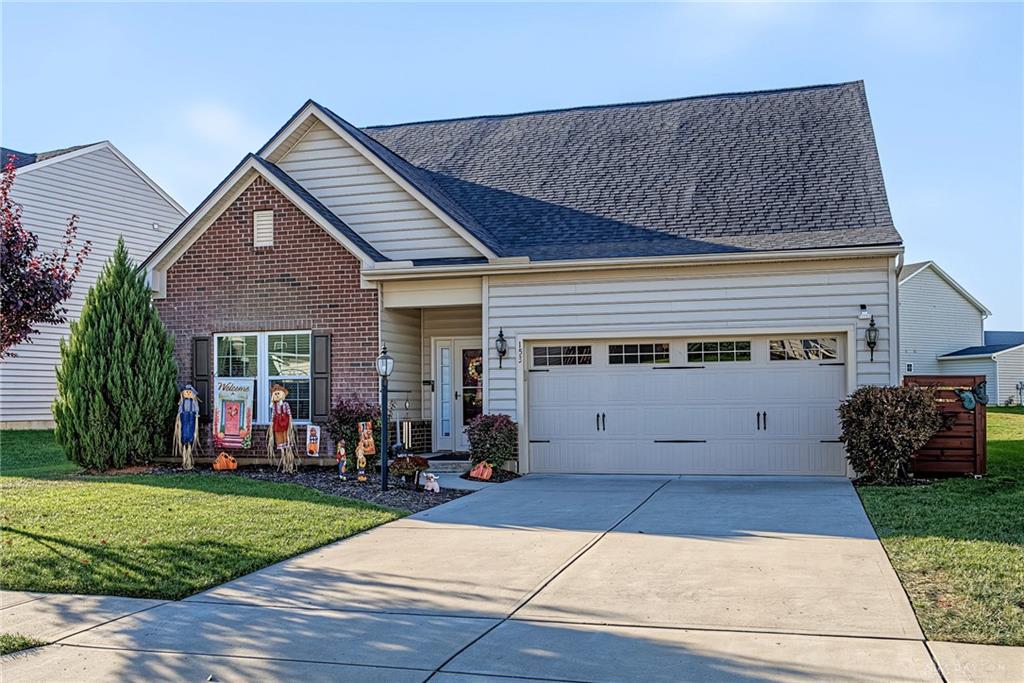
Discover the flexibility and comfort of this spacious 1.5-story Cape Cod home, ideally situated on a cul-de-sac in desirable Waterford Landing! Designed to accommodate a variety of lifestyles, this home offers a thoughtfully arranged floor plan with distinct living spaces, abundant storage, and numerous recent improvements.
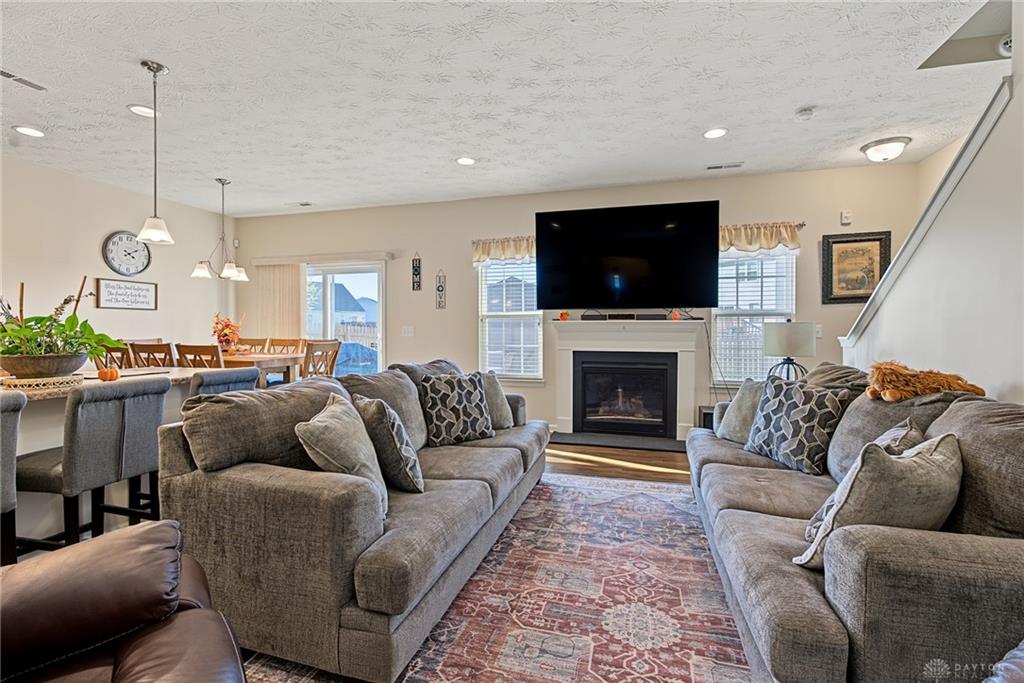
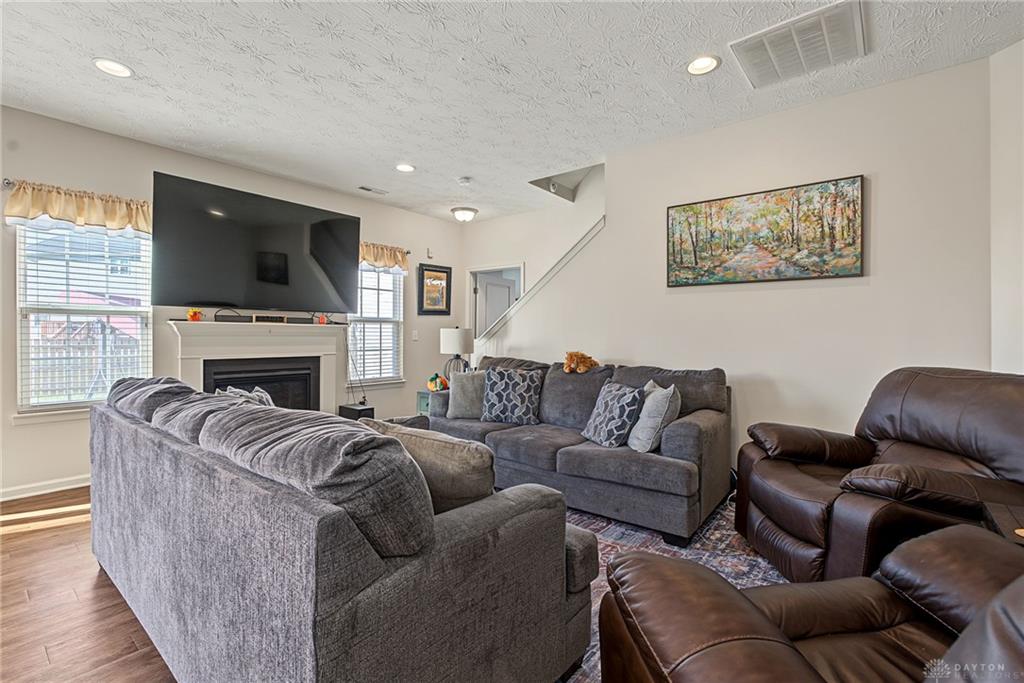
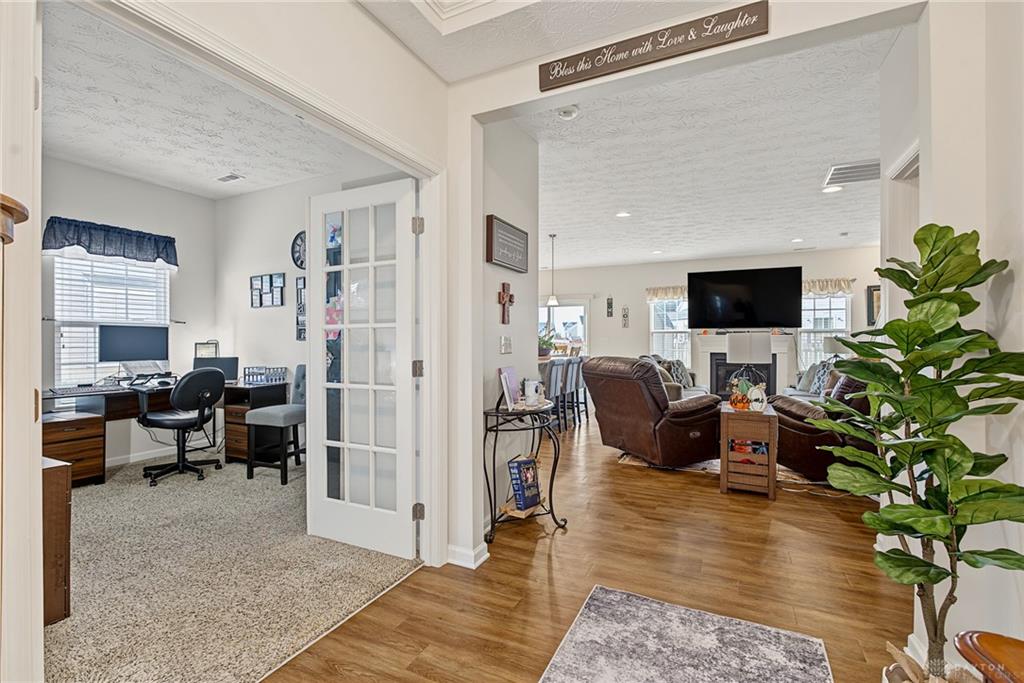
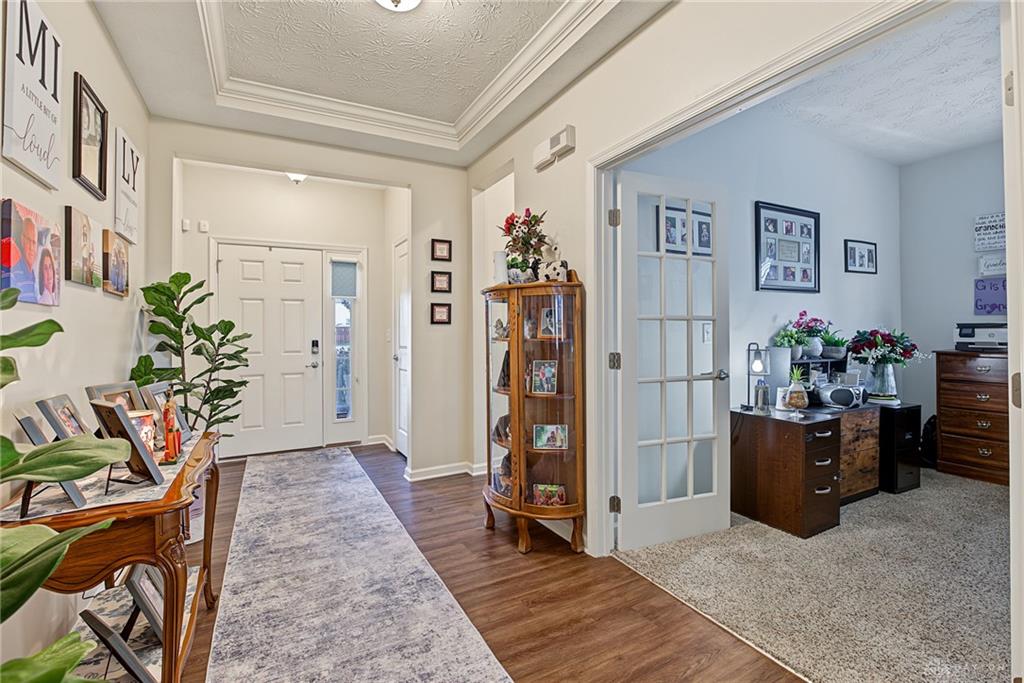
A standout feature is the private upper-level living area, complete with its own living room, bedroom, full bathroom, and separate HVAC system for personalized comfort. Ideal for multigenerational living, extended guests, or a peaceful retreat, this versatile space provides added privacy and independence. Convenient access to additional attic storage through upper-level knee-wall doors adds even more functionality.The main level features an inviting open-concept great room with a gas fireplace, dining area, and kitchen with center island, creating a comfortable setting for everyday living and entertaining. The first-floor primary suite offers an adjoining sitting room, ideal for a reading nook, exercise area, or home office, along with a walk-in closet and ensuite bath featuring a soaking tub and separate shower. An additional main-level bedroom, full bathroom, and dedicated study that could serve as a fourth bedroom provide even more flexibility.
Show all description
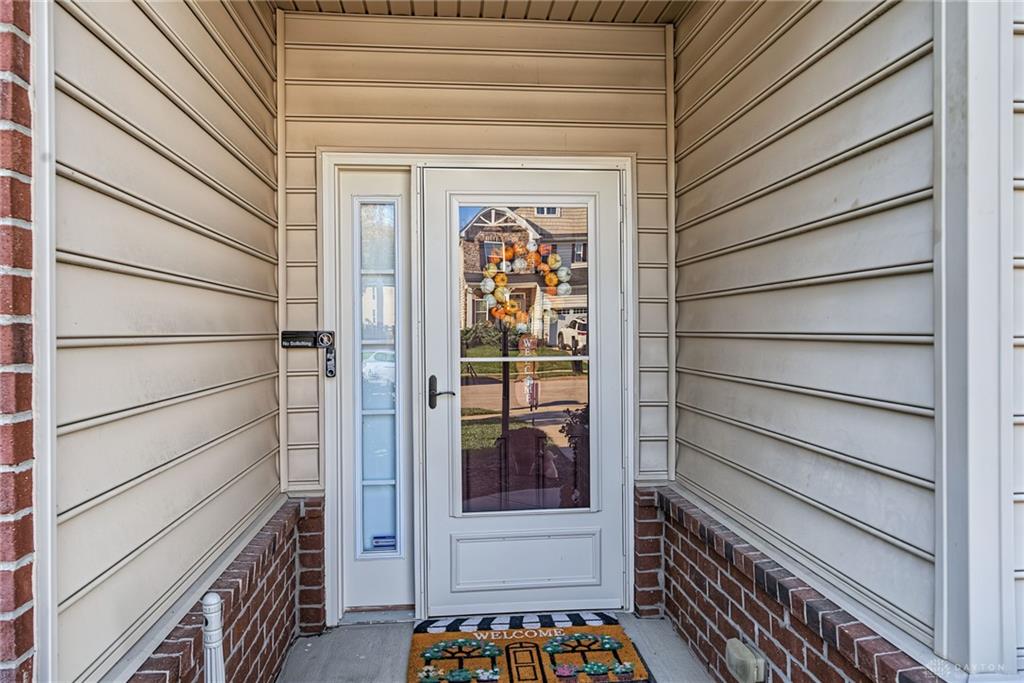
Valuable 2026 improvements include a new roof, water heater, storm door, and a 10x12 storage shed with 8-foot walls, providing generous additional storage. Outside, enjoy a paver patio overlooking the fully fenced backyard, perfect for relaxing, entertaining, or outdoor activities. An attached two-car garage adds everyday convenience.
Conveniently located near Wright-Patterson Air Force Base, shopping, dining, and major highways, this home offers an appealing combination of flexible living arrangements, practical updates, and a desirable location. Room to live, space to gather, and flexibility to grow—welcome home!