

1558, Arden Bend, Fairborn, OH, 45324
1558, Arden Bend, Fairborn, OH, 45324Rooms & Units Description
- Rooms Total: 6
- Room Count: 6
- Number Of Full Baths On Level Lo: 0
- Number Of Full Baths On Level 1: 2
- Number Of Half Baths On Level 1: 0
- Number Of Full Baths On Level 2: 0
- Number Of Half Baths On Level 2: 0
Location Details
- County Or Parish: Greene
- School District: Fairborn
- Zoning: Residential
Property Details
- Lot Dimensions: 57x150x57x150
- Parcel Number: A02-0002-0046-0-0146-00
- Construction Type: Brick,Vinyl
- Levels: 1 Story
- Distressed Property: None
- Transaction Type: Sale
Property Features
- Outside Features: Deck,Porch, Deck,Porch
- Utilities: Natural Gas,Public Water,Sanitary Sewer
- Appliances: Dishwasher,Microwave,Range,Rent Water Softener
- Basement: Full,Unfinished
- Heating: Forced Air,Natural Gas
- Cooling: Central
- Garage: 2 Car,Attached
Miscellaneous
- Virtual Tour URL: https://dl.dropboxusercontent.com/scl/fi/bhyzeakmpixsfhm5kqnrl/1558-Arden-Bend.mp4?rlkey=4xptvafctlcob6sd4ve8vaomm&raw=1
- HOA Condo Fee: 530.00
- HOA Fee Frequency: Annually
- Taxes Semi Annual: 2558.00
- Assessments: of record
Basics
- Baths Full: 2
- Baths Half: 0
- Date added: Added 1 day ago
- Acres: 0.1963
- Listing Contract Date: 2026-10-08
- Category: Residential
- Type: Single Family
- Status: Active
- Bedrooms: 3
- Bathrooms: 2.00
- Area: 1810 sq ft
- Lot size: 8551 sq ft
- Year built: 2024
- MLS ID: 970708
Courtesy of
- Office Name: CENTURY 21 The Gene Group
- Agent Name: Leslie Bennett
- Agent Email: Leslie@thegenegroup.com
- Agent Phone: (209) 602-8005
Description
-
Description:
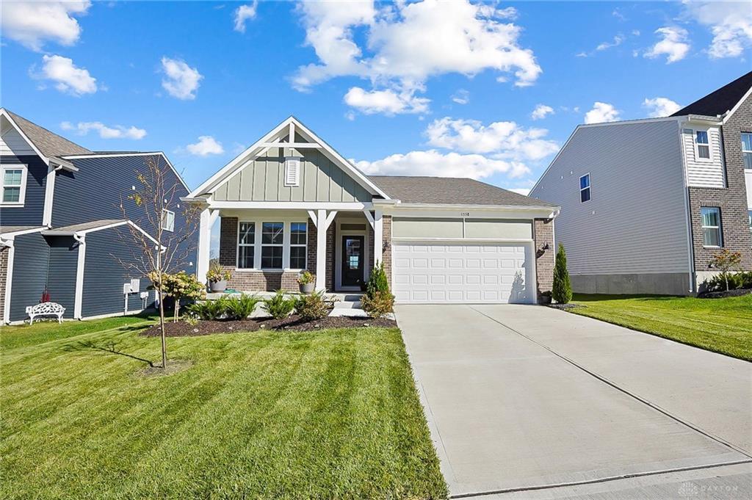
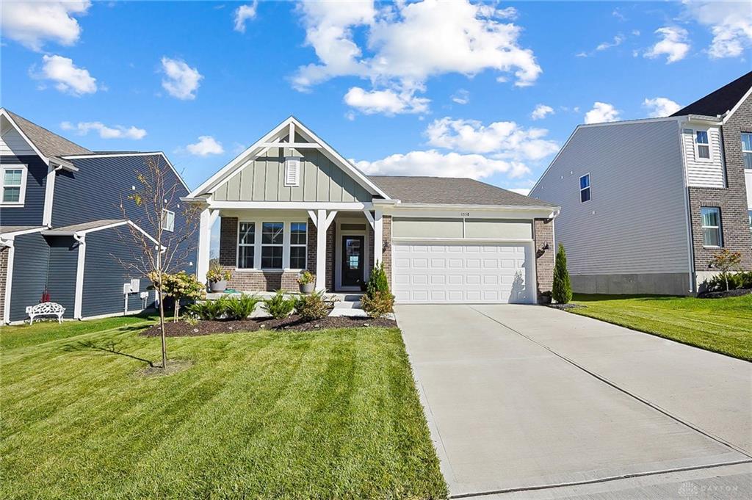
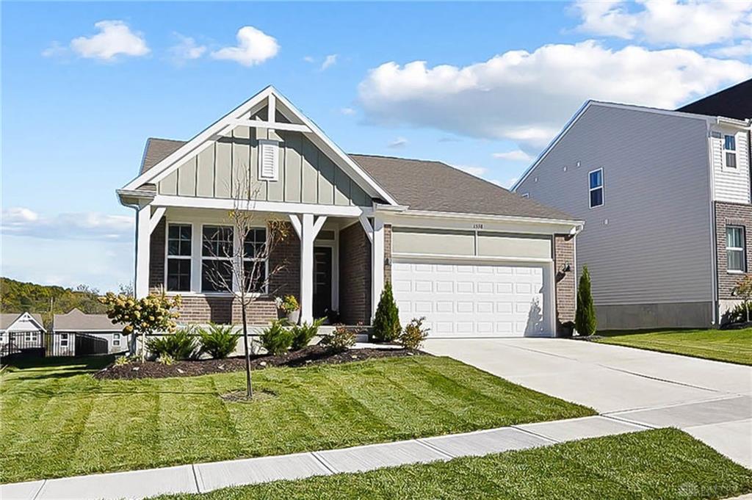
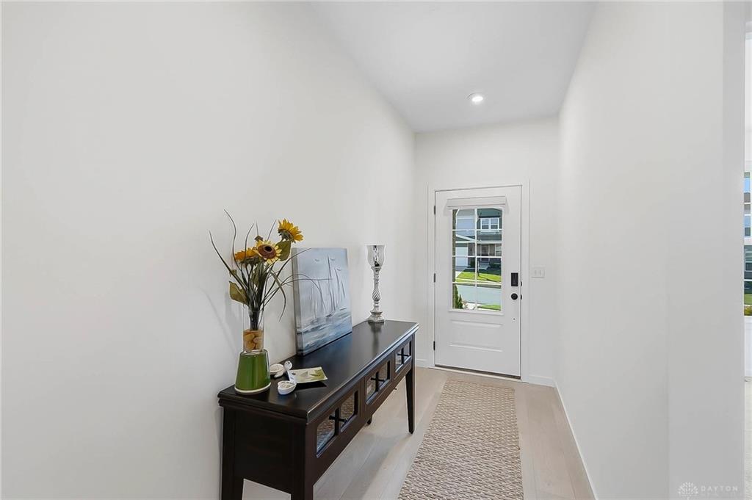
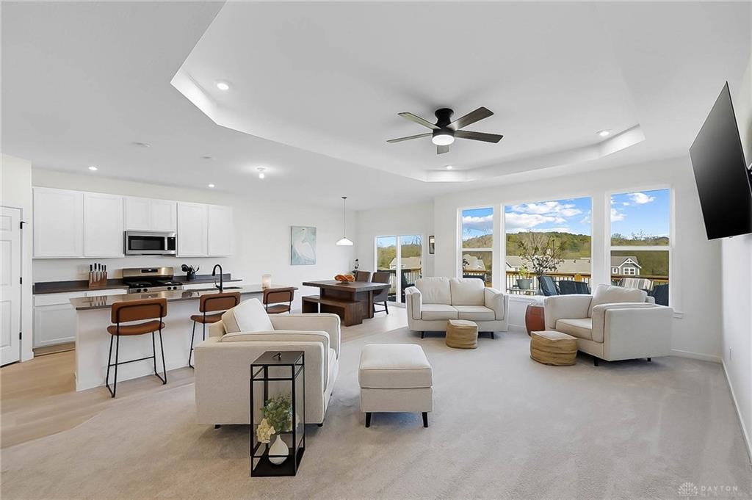
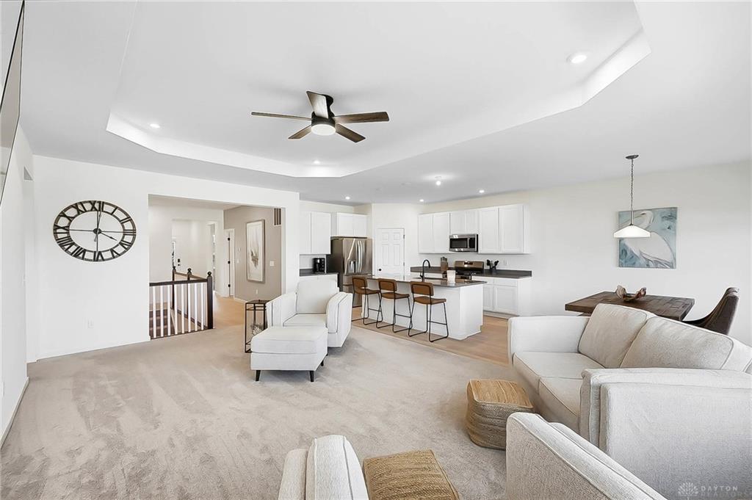
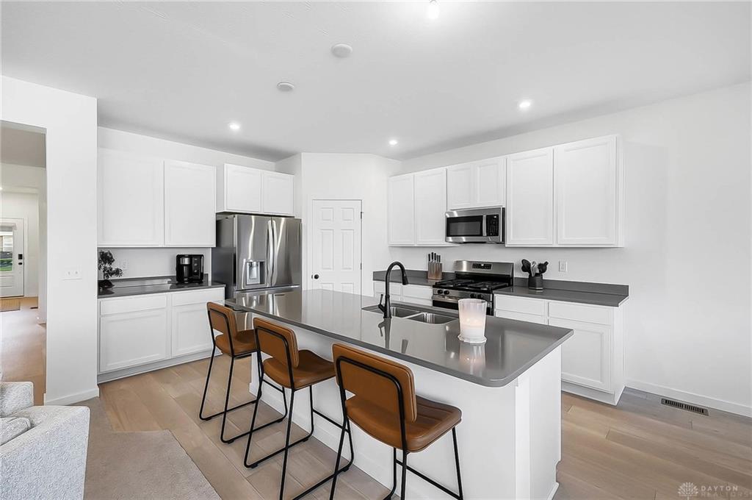
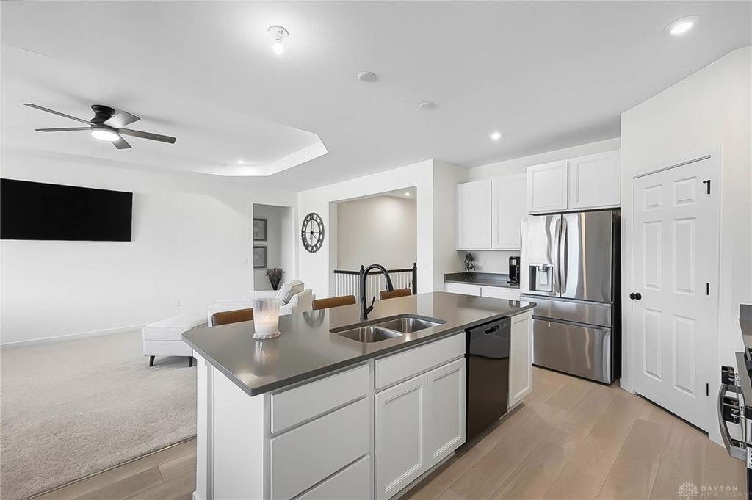
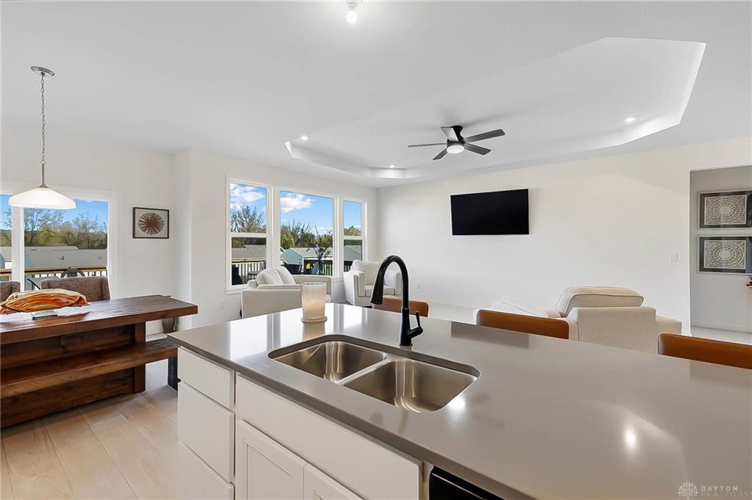
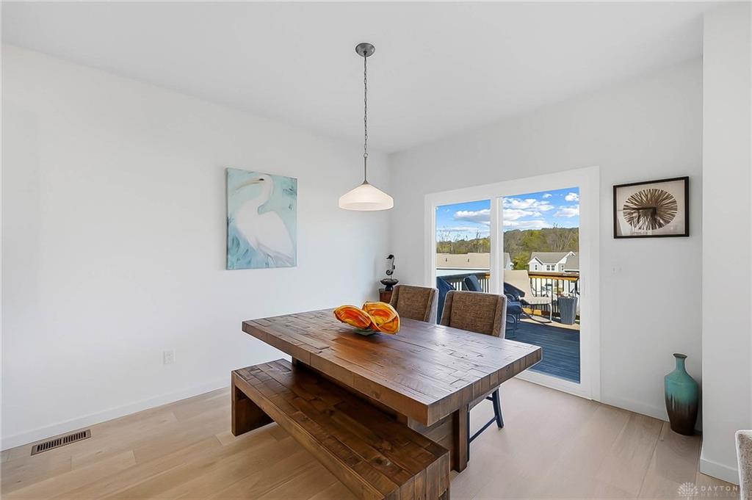
Welcome to this stunning like-new 2024 ranch offering 3 bedrooms, 2 full baths, and 1,810 sq ft! The open-concept layout has 9-ft ceilings, a tray ceiling in the living room, and large windows throughout, including a window wall that fills the home with natural light all day. The gourmet kitchen features white soft-close cabinetry, quartz countertops, stainless steel appliances with a gas range, a walk-in pantry, a coffee bar, and an 8-ft island for prep and dining. A bumped-out eating area adds space. A sliding door opens to a 12x25 rear deck overlooking a spacious backyard with room to play, garden, or relax, plus a covered front porch. The primary suite offers a large walk-in closet with direct access to the laundry room, and a full bath with dual vanities. All three bedrooms include motorized remote shades. The full unfinished basement is plumbed for a future bath, ready to finish for extra living space. Just 10 minutes to WPAFB. Schedule your showing today!
Show all description