

1580, Little Falls, Drive, Clearcreek Twp, OH, 45458
1580, Little Falls, Drive, Clearcreek Twp, OH, 45458Rooms & Units Description
- Rooms Total: 10
- Room Count: 10
- Number Of Full Baths On Level Lo: 0
- Number Of Full Baths On Level 1: 0
- Number Of Half Baths On Level 1: 1
- Number Of Full Baths On Level 2: 2
- Number Of Half Baths On Level 2: 0
Location Details
- County Or Parish: Warren
- School District: Springboro
- Zoning: Residential
Property Details
- Lot Dimensions: 74x160
- Parcel Number: 05-27-200-014
- Construction Type: Brick
- Levels: 2 Story
- Subdivision Name: Vilwncrk/Falwncr
- Distressed Property: None
- Transaction Type: Sale
Property Features
- Appliances: Dishwasher,Microwave,Range,Refrigerator
- Basement: Full
- Heating: Electric,Forced Air
- Cooling: Central
- Fireplace: One,Woodburning
- Garage: 2 Car,Attached
Miscellaneous
- Virtual Tour URL: https://dl.dropboxusercontent.com/scl/fi/vrejoof2ccnbpb3z5q5yq/1580-Little-Falls-Dr.mp4?rlkey=0vfhdz22q8xmvp1fbvyu1fl8a&raw=1
- HOA Condo Fee: 900.00
- HOA Fee Frequency: Annually
- Taxes Semi Annual: 2843.00
- Assessments: Of Record
Basics
- Baths Full: 3
- Baths Half: 1
- Date added: Added 19 hours ago
- Acres: 0.2709
- Listing Contract Date: 2026-09-11
- Category: Residential
- Type: Single Family
- Status: Active
- Bedrooms: 4
- Bathrooms: 4.00
- Area: 2524 sq ft
- Lot size: 11800 sq ft
- Year built: 2009
- MLS ID: 968225
Courtesy of
- Office Name: Coldwell Banker Heritage
- Agent Name: Stephanie Crider
- Agent Email: stephanie.crider@cbishome.com
- Agent Phone: (937) 414-2152
Description
-
Description:
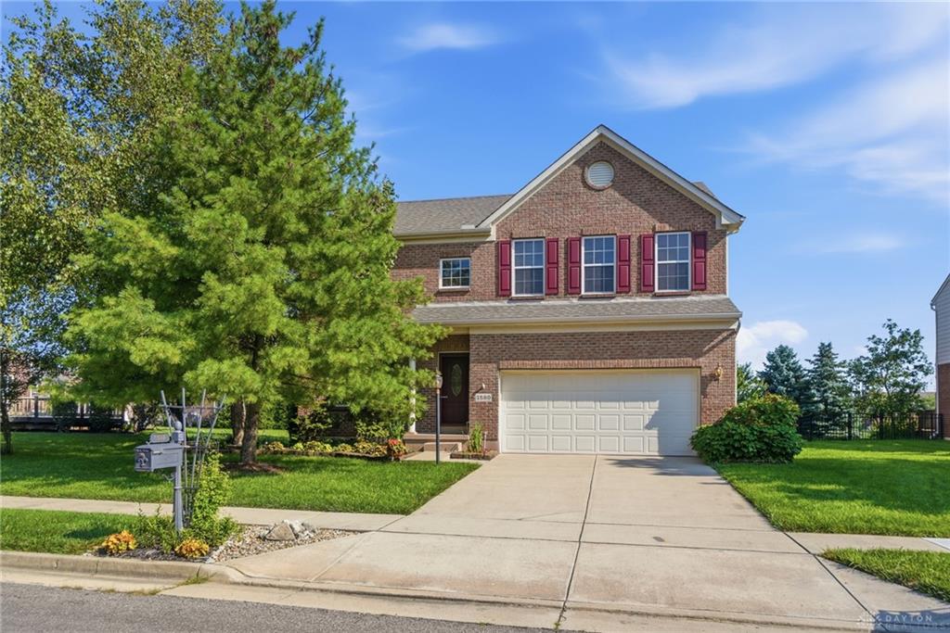
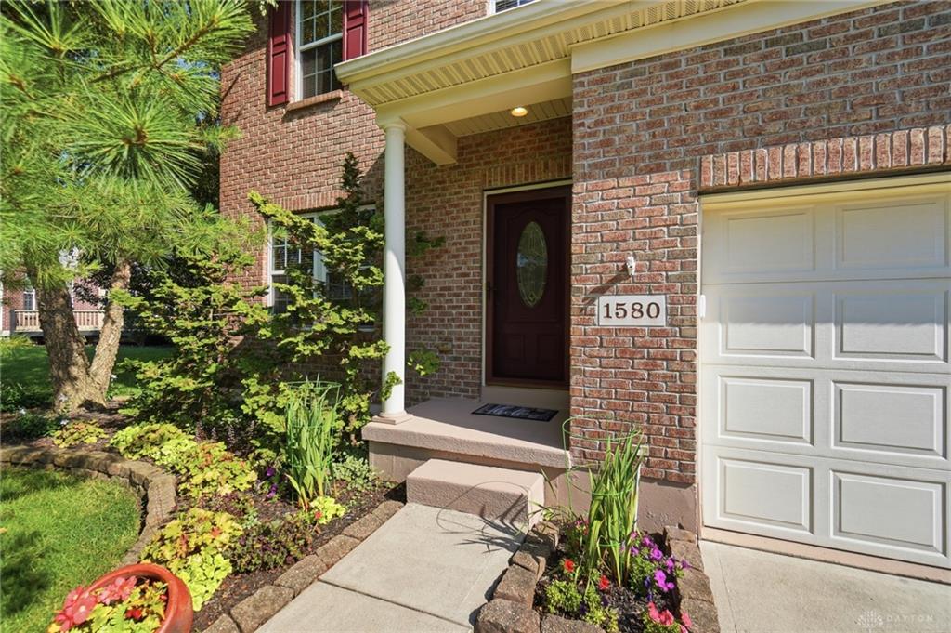
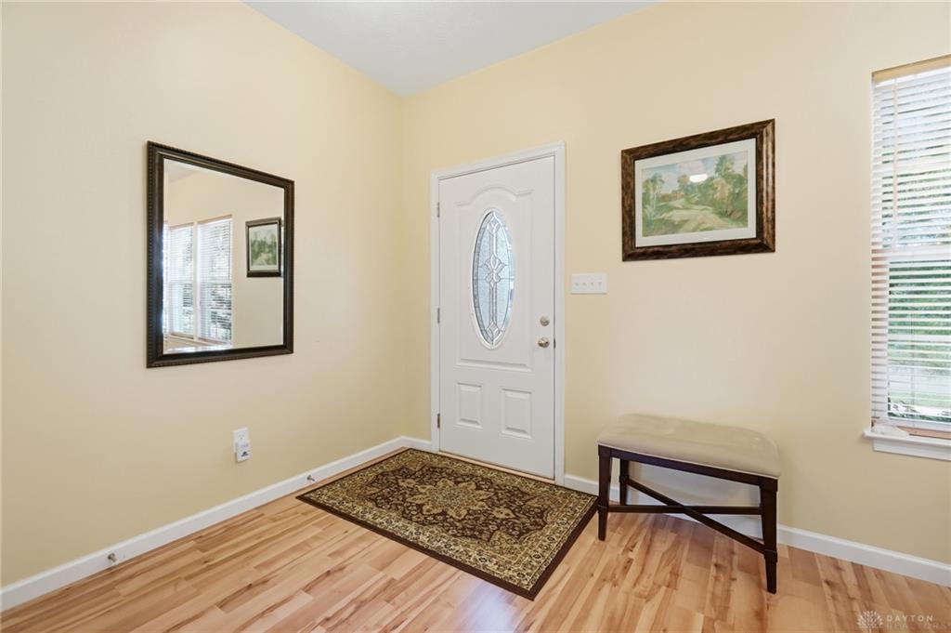
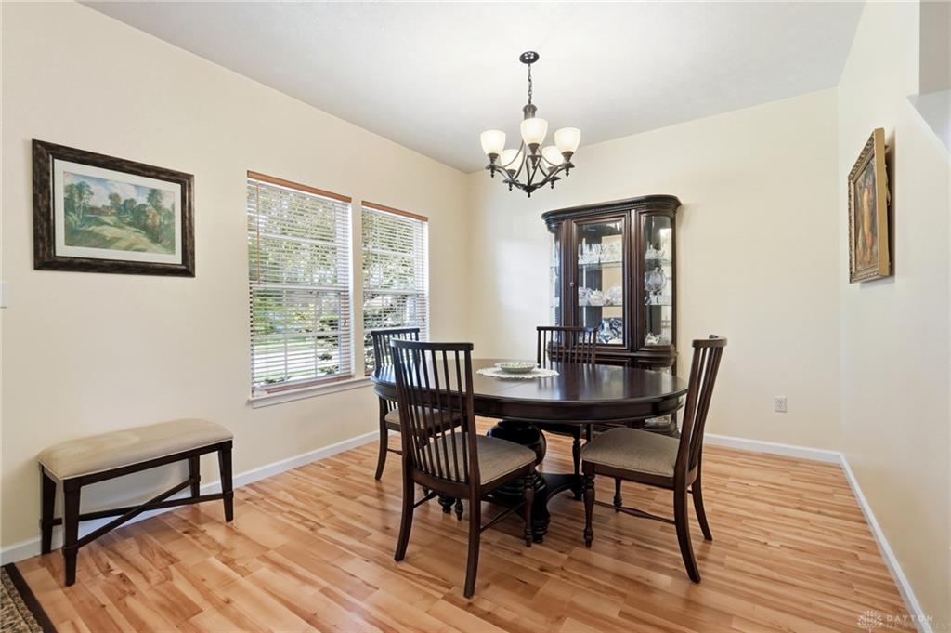
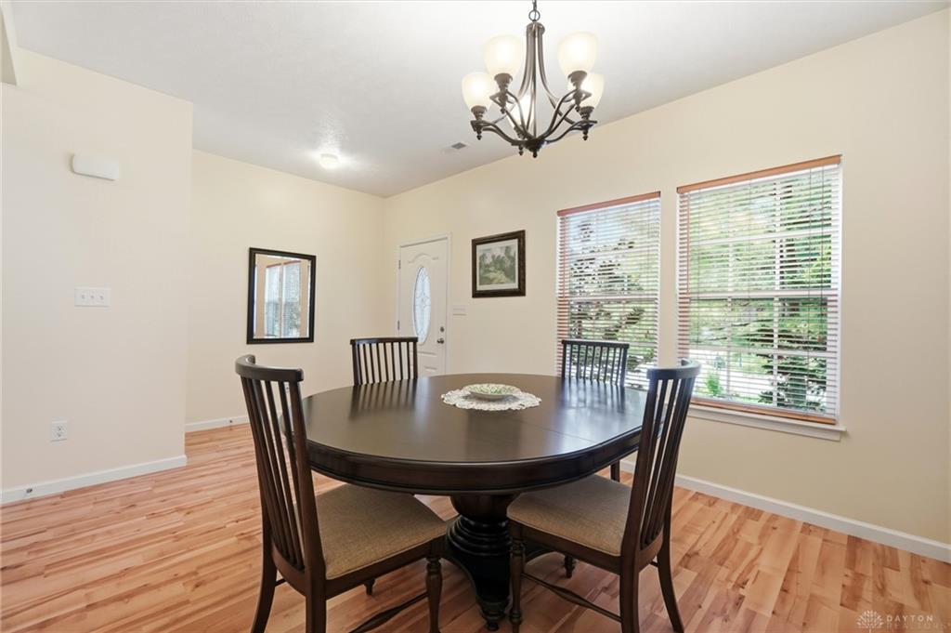
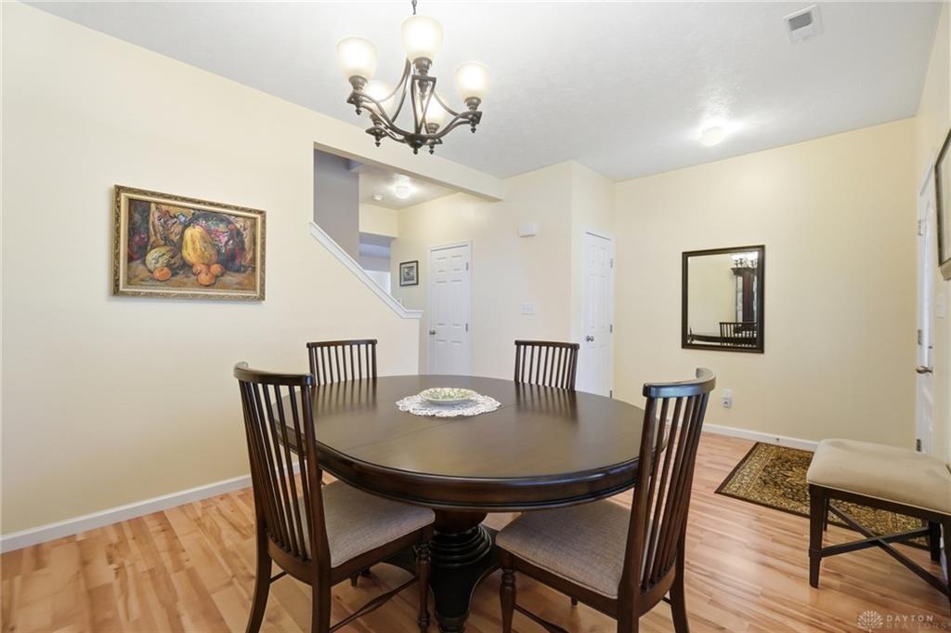
Welcome to this beautiful 4-bedroom, 3.5-bath home in Clearcreek Township, located within the Springboro School District! This inviting brick home offers a spacious layout, thoughtful features, and plenty of room throughout. Step inside to a bright and comfortable living room featuring a fireplace, large windows, and beautiful flooring that creates a warm and welcoming atmosphere. The kitchen offers an abundance of cabinetry and counter space, stainless steel appliances, and plenty of room to prepare and enjoy everyday meals.
Upstairs, the spacious primary suite provides a private retreat complete with an ensuite bathroom and walk-in closet. Three additional bedrooms offer generous space and flexibility, while the 3.5 bathrooms provide added convenience throughout the home. The full basement offers even more space for storage, recreation, hobbies, or whatever suits your needs—and features a private sauna, creating a unique space to relax and unwind.
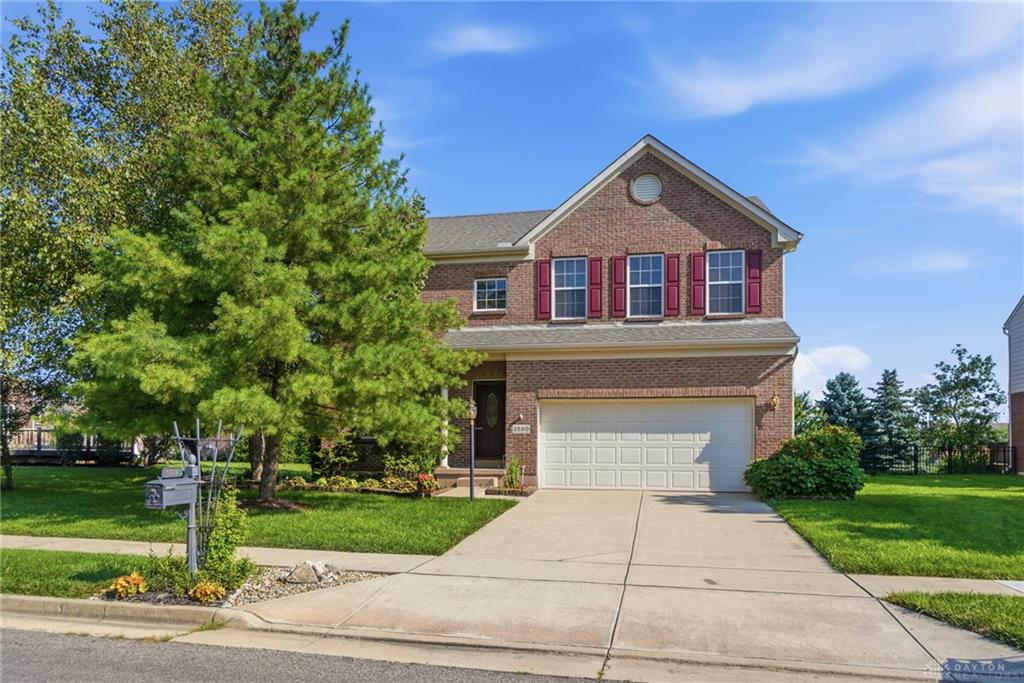
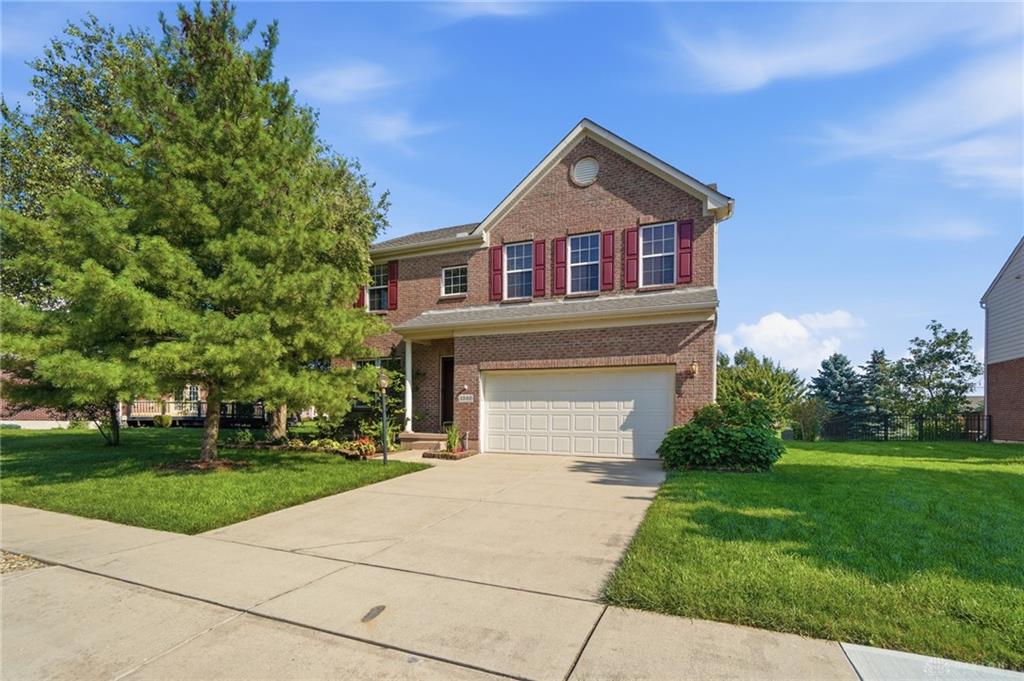
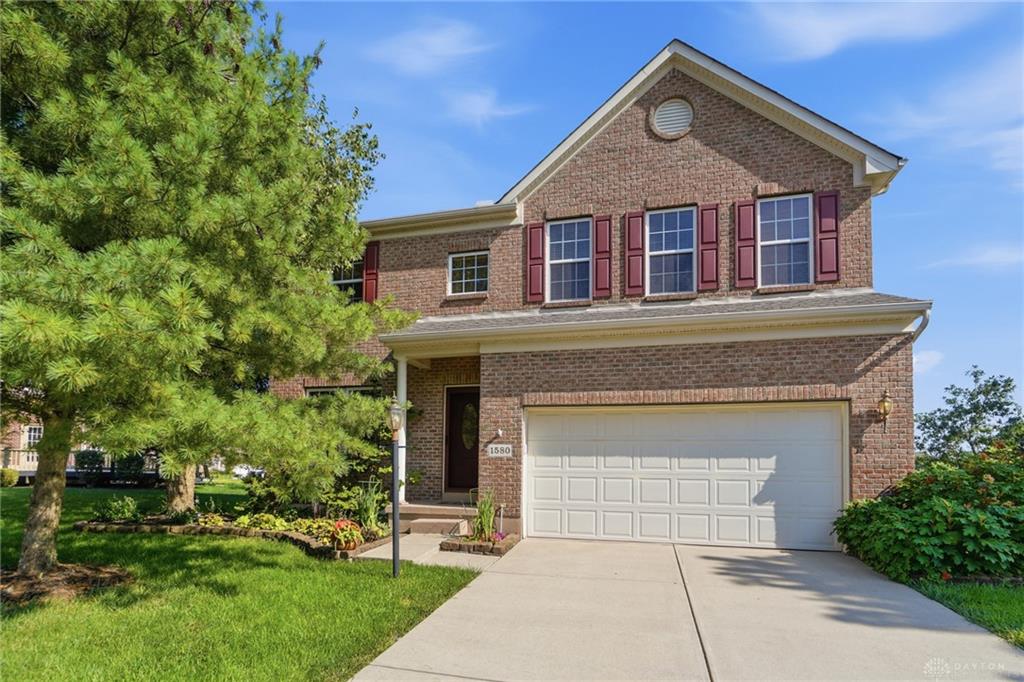
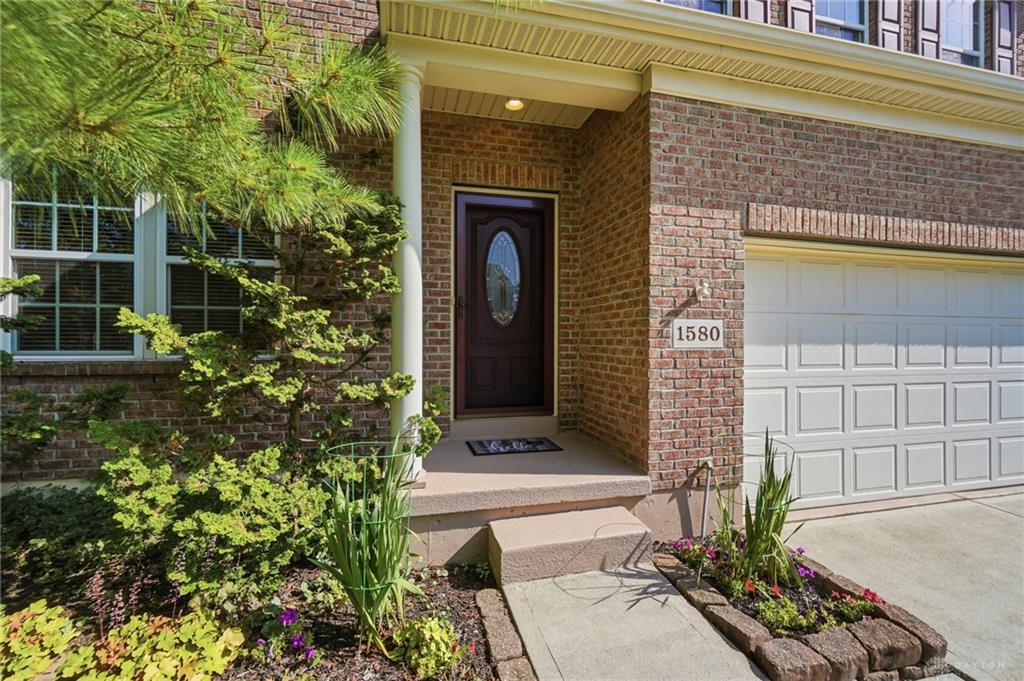
Outside, enjoy the beautiful brick exterior, mature landscaping, well-maintained lawn, and spacious driveway leading to the attached 2-car garage. The backyard provides additional outdoor space, while the home's location offers convenient access to shopping, dining, parks, and major roadways.
Show all description