

1580, Springhill, Avenue, Kettering, OH, 45409
1580, Springhill, Avenue, Kettering, OH, 45409Rooms & Units Description
- Rooms Total: 7
- Room Count: 7
- Number Of Full Baths On Level Lo: 0
- Number Of Full Baths On Level 1: 0
- Number Of Half Baths On Level 1: 1
- Number Of Full Baths On Level 2: 1
- Number Of Half Baths On Level 2: 0
Location Details
- County Or Parish: Montgomery
- School District: Kettering
- Zoning: Residential
Property Details
- Lot Dimensions: check with auditor
- Parcel Number: N64-00303-0137
- Construction Type: Frame,Vinyl
- Levels: 2 Story
- Subdivision Name: Carrmonte
- Distressed Property: None
- Transaction Type: Sale
Property Features
- Outside Features: Fence,Patio,Porch, Fence,Patio,Porch
- Inside Features: Gas Water Heater,High Speed Internet,Smoke Alarm(s)
- Utilities: 220 Volt Outlet,Natural Gas,Public Water,Sanitary Sewer,Storm Sewer
- Appliances: Dishwasher,Microwave,Range,Refrigerator
- Basement: Full,Semi-Finished
- Heating: Forced Air,Natural Gas
- Cooling: Central
- Kitchen Features: Wood / Butcher Block
- Fireplace: Inoperable,One
- Garage: 2 Car,Detached,Storage
Miscellaneous
- Virtual Tour URL: https://www.zillow.com/view-imx/a4626e20-e275-44a3-b066-c3950d84e972?wl=true&setAttribution=mls&initialViewType=pano
- Taxes Semi Annual: 1403.00
- Assessments: check with auditor
Basics
- Baths Full: 1
- Baths Half: 1
- Date added: Added 13 minutes ago
- Acres: 0.1814
- Listing Contract Date: 2026-07-30
- Category: Residential
- Type: Single Family
- Status: Active
- Bedrooms: 2
- Bathrooms: 2.00
- Area: 1304 sq ft
- Lot size: 7902 sq ft
- Year built: 1928
- MLS ID: 964108
Courtesy of
- Office Name: Glasshouse Realty Group
- Agent Name: Christopher Uphus
- Agent Email: chris@z-kgroup.com
- Agent Phone: (937) 641-9803
Description
-
Description:
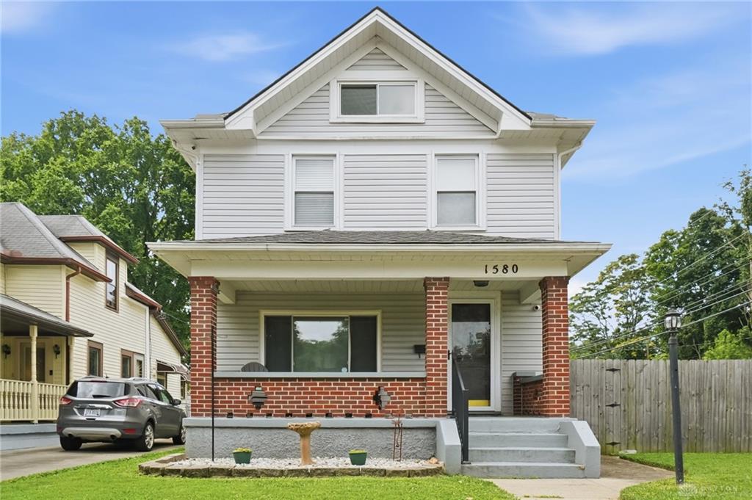
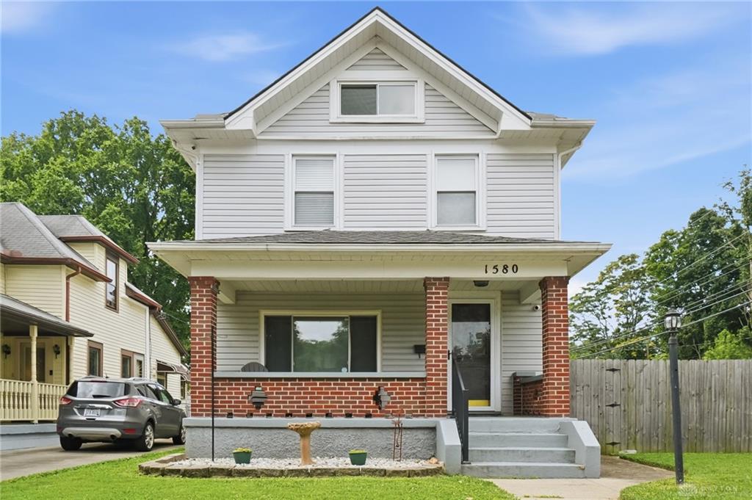
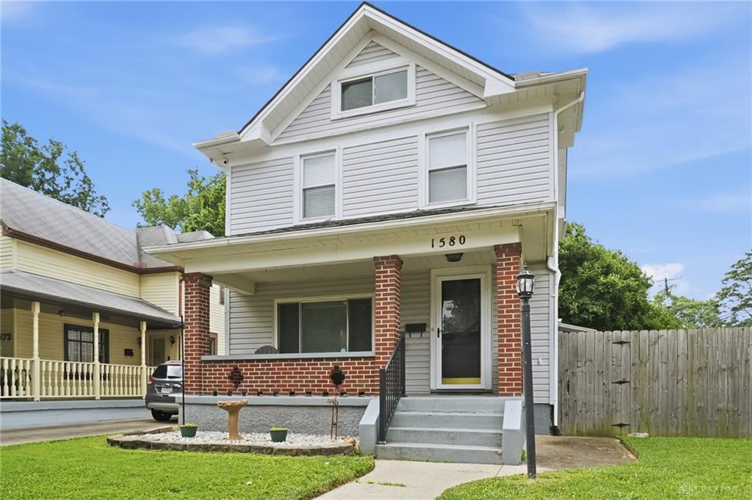
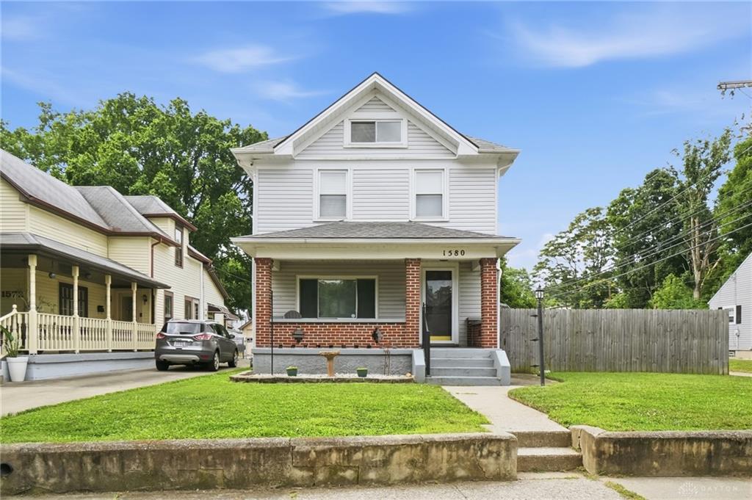
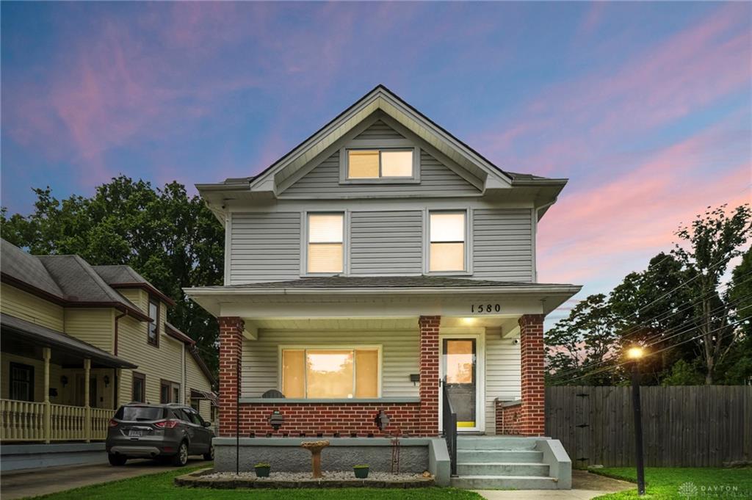
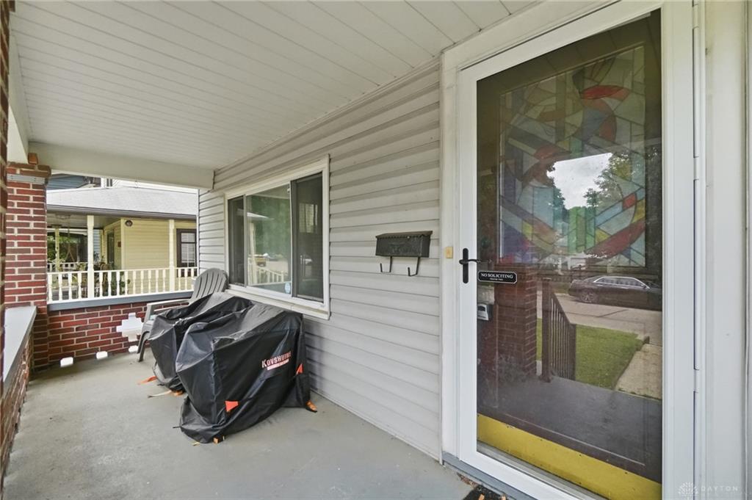
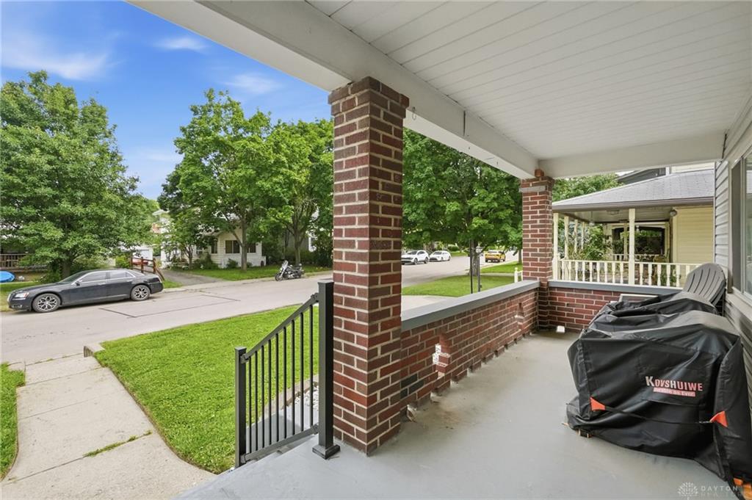
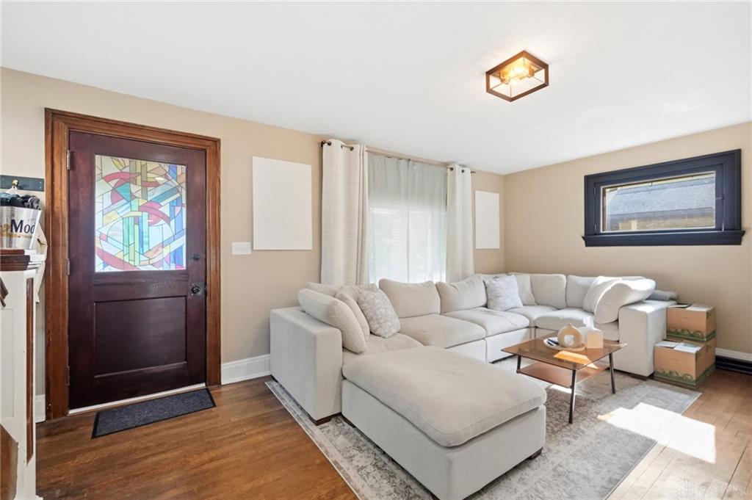
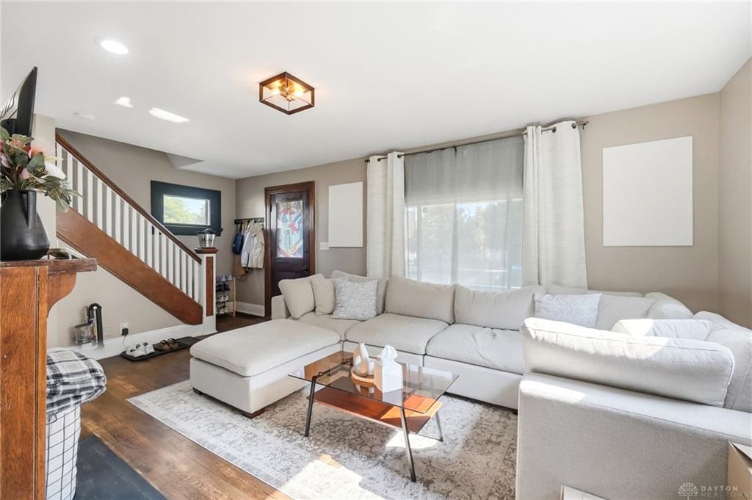
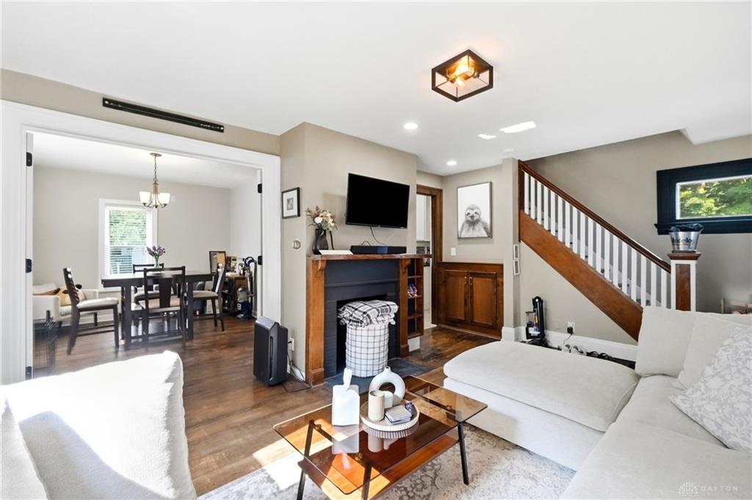
This updated two-story home seamlessly pairs its original character with modern conveniences. A covered front porch and brick columns lead into a welcoming entryway with a traditional wood staircase. The main level features hardwood floors in the living and dining room, separated by elegant French doors. The fully renovated kitchen boasts tile flooring, butcher block counters and stainless steel appliances, including a gas range. Finishing off the main floor is a convenient half bath. Upstairs, you will find two bedrooms, a bonus room used as a walking closet but could easily be changed into an office or nursery and a beautifully renovated full bathroom. The exterior offers a private concrete patio, a fully fenced backyard, and a detached two-car garage with extra storage. This move-in-ready home sits in a highly desirable neighborhood just minutes from everything downtown Dayton has to offer.
Show all description