

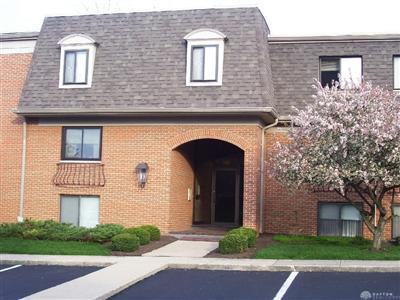
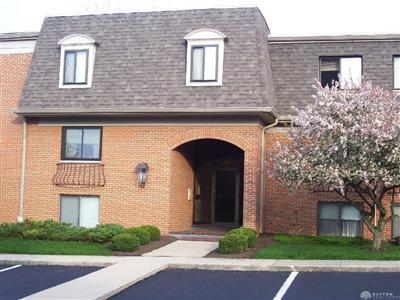
1610, Thunderbird, Lane, West Carrollton, OH, 45449
1610, Thunderbird, Lane, West Carrollton, OH, 45449Rooms & Units Description
- Unit Number: 61
- Rooms Total: 8
- Room Count: 8
- Number Of Full Baths On Level Lo: 0
- Number Of Full Baths On Level 1: 2, 0
- Number Of Half Baths On Level 1: 0
- Number Of Full Baths On Level 2: 0
- Number Of Half Baths On Level 2: 0
- Number Of Full Baths On Level 3: 0
- Number Of Half Baths On Level 3: 0
- Number Of Full Baths On Level 4: 0
Location Details
- County Or Parish: Montgomery
- School District: West Carrollton
- Zoning: Residential
Property Details
- Lot Dimensions: Condo Commons Area
- Parcel Number: K48-50301-0061
- Construction Type: Brick
- Levels: 2 Story
- Subdivision Name: Indian Creek Garden Condo
- Building Level: 0
- Distressed Property: None
- Transaction Type: Sale
Property Features
- Outside Features: Cable TV,Patio,Storage Shed, Cable TV,Patio,Storage Shed
- Inside Features: Electric Water Heater,Paddle Fans,Security / Surveillance,Smoke Alarm(s),Walk in Closet
- Utilities: 220 Volt Outlet,Public Water,Sanitary Sewer
- Appliances: Dryer,Microwave,Range,Refrigerator,Washer
- Basement: Other
- Heating: Electric,Heat Pump
- Cooling: Central,Heat Pump
- Fireplace: Glass Doors,One,Woodburning
- Garage: 1 Car,Detached,Opener,Storage
Miscellaneous
- HOA Condo Fee: 538.00
- HOA Fee Frequency: Monthly
- Taxes Semi Annual: 777.00
- Assessments: of record
Basics
- Baths Full: 2
- Baths Half: 0
- Date added: Added 1 day ago
- Listing Contract Date: 2026-07-29
- Category: Residential
- Type: Condominium
- Status: Active
- Bedrooms: 3
- Bathrooms: 2.00
- Area: 1603 sq ft
- Year built: 1978
- MLS ID: 964813
Courtesy of
- Office Name: Howard Hanna Real Estate Serv
- Agent Name: Arthur D Paradise
- Agent Email: artparadiserealtor@gmail.com
- Agent Phone: (937) 477-2551
Description
-
Description:
1,603 sq ft of luxury living in a beautifully planned community, surrounded by natural landscapes and a picturesque lake setting. Features a 21x14 master suite with a walk in closet, 2 additional spacious bedrooms, and 2 full baths. The family room (19x15) features a wood burning fireplace and access to a private covered patio with storage area. Remodeled kitchen with white merlot cabinetry, newer appliances, and 2 sets of glass french doors in dining room. This home offers a one car garage with storage space, plus a dedicated parking space at the front door. H.O.A. includes clubhouse, swimming pool, lawn/snow maintenance, water, and hazard insurance. Minutes to Austin Landing and 675/75. You will be amazed by the spaciousness of this home.
Show all description