

1617, Ashmont, Court, Beavercreek Township, OH, 45385
1617, Ashmont, Court, Beavercreek Township, OH, 45385Rooms & Units Description
- Rooms Total: 15
- Room Count: 15
- Number Of Full Baths On Level Lo: 0
- Number Of Full Baths On Level 1: 1
- Number Of Half Baths On Level 1: 1
- Number Of Full Baths On Level 2: 1
- Number Of Half Baths On Level 2: 0
Location Details
- County Or Parish: Greene
- School District: Beavercreek
- Zoning: Residential
Property Details
- Lot Dimensions: 110 x 150
- Parcel Number: B03-0002-0036-0-0188-00
- Construction Type: Brick
- Levels: 2 Story
- Subdivision Name: Spindletop/Stonehillvillage Sec 04
- Distressed Property: None
- Transaction Type: Sale
Property Features
- Outside Features: Deck,Patio,Porch, Deck,Patio,Porch
- Inside Features: Bar / Wet Bar,Gas Water Heater,High Speed Internet,Jetted Tub,Paddle Fans,Smoke Alarm(s),Steam Room,Vaulted Ceiling,Walk in Closet
- Utilities: 220 Volt Outlet,Natural Gas,Public Water,Sanitary Sewer
- Appliances: Cooktop,Dishwasher,Garbage Disposal,Range,Refrigerator,Wall Oven,Water Softener
- Basement: Finished,Full,Walkout
- Windows: Double Pane,Insulated,Vinyl
- Heating: Forced Air,Natural Gas
- Cooling: Central
- Kitchen Features: Granite Counters,Island,Open to Family Room,Pantry
- Fireplace: Gas,One
- Garage: 3 Car,Attached
Miscellaneous
- Virtual Tour URL: https://my.matterport.com/show/?m=vqvSudxG9S4
- HOA Condo Fee: 150.00
- HOA Fee Frequency: Monthly
- Taxes Semi Annual: 5908.00
- Assessments: Of record
Basics
- Baths Full: 3
- Baths Half: 2
- Date added: Added 18 hours ago
- Acres: 0.5205
- Listing Contract Date: 2026-09-10
- Category: Residential
- Type: Single Family
- Status: Active
- Bedrooms: 4
- Bathrooms: 5.00
- Area: 5426 sq ft
- Lot size: 22672 sq ft
- Year built: 2005
- MLS ID: 968585
Courtesy of
- Office Name: RE/MAX Victory + Affiliates
- Agent Name: Lauren Morris
- Agent Email: lcbrookey@gmail.com
- Agent Phone: (937) 416-3284
Description
-
Description:
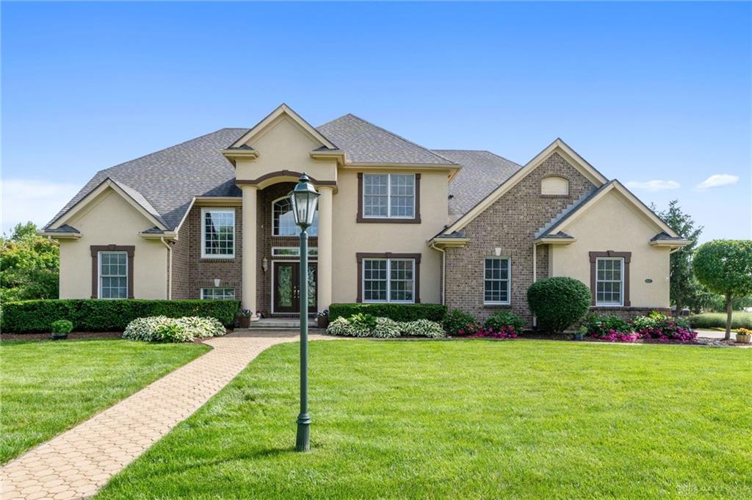
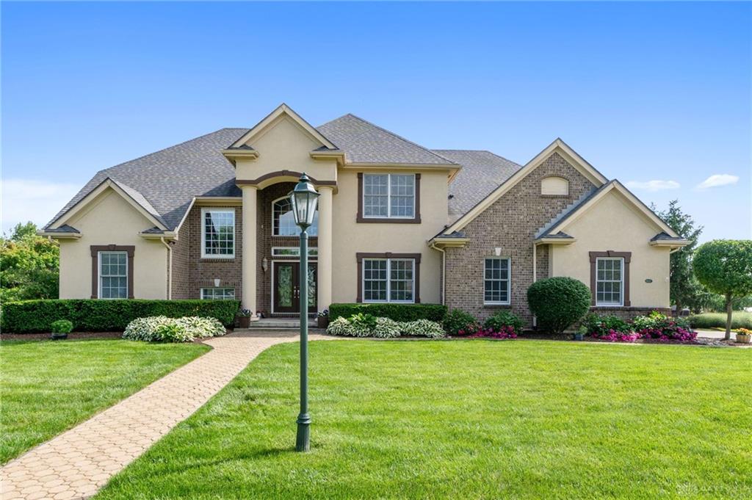
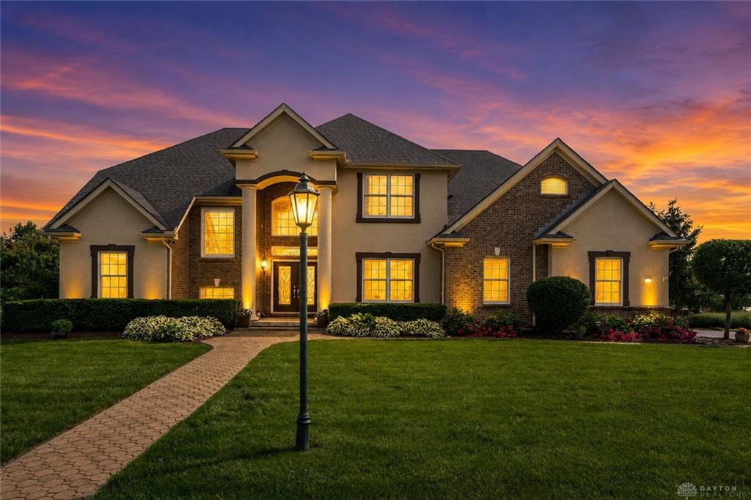
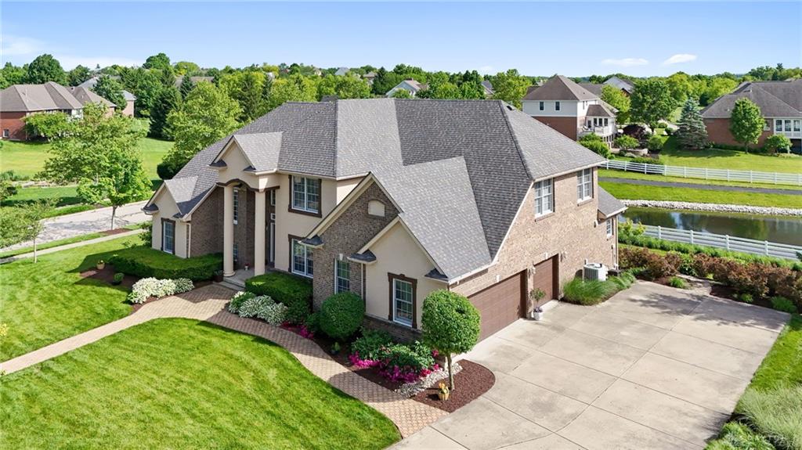
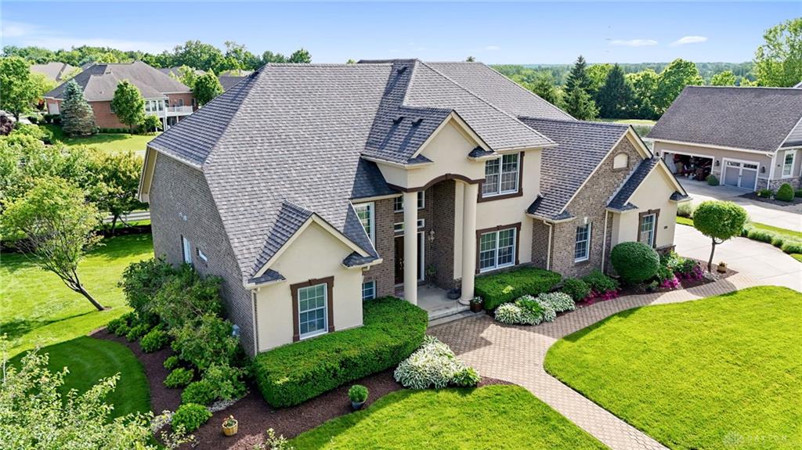
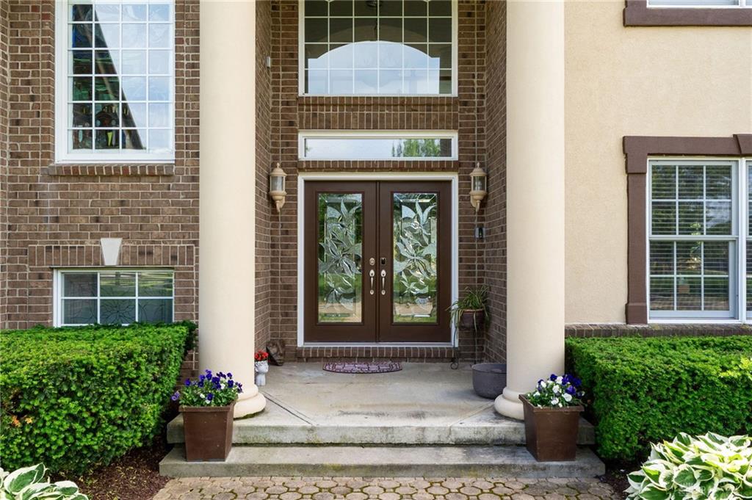
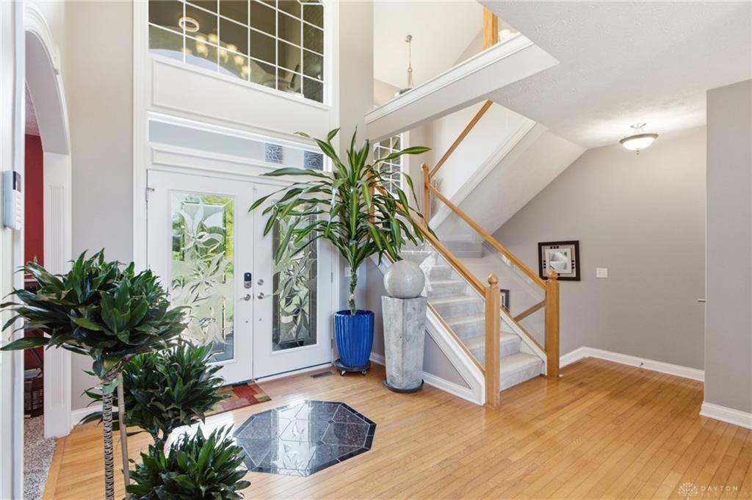
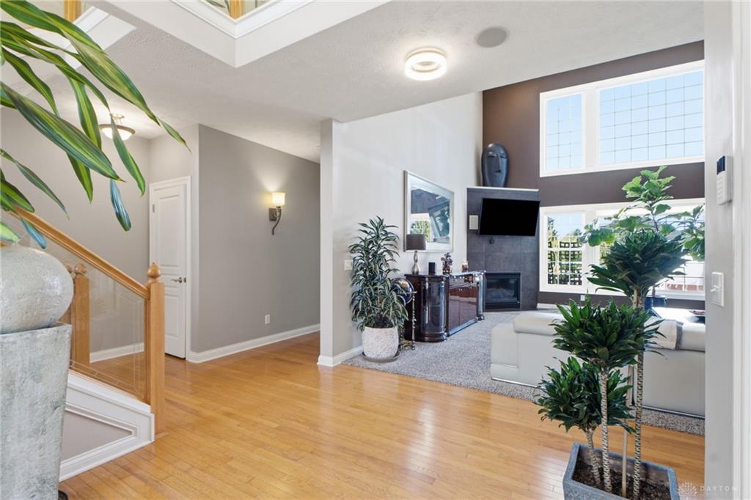
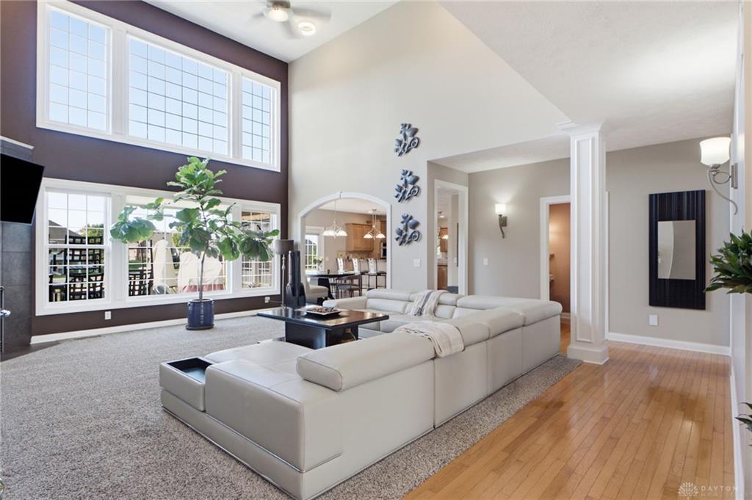
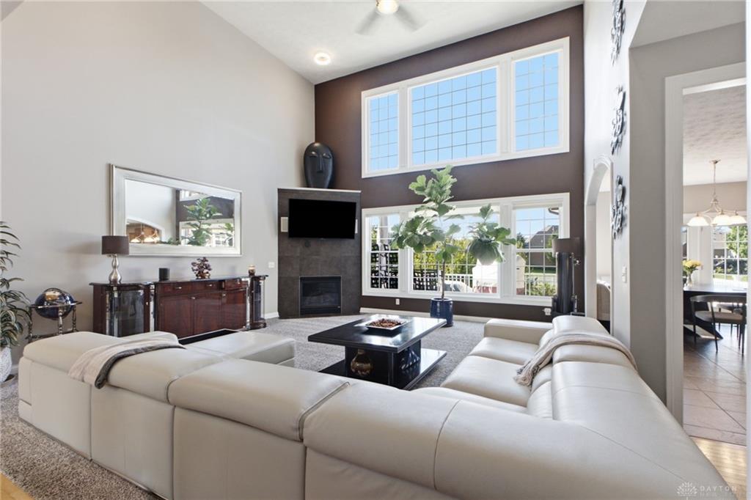
Exceptional luxury, thoughtful updates, and an impressive array of amenities come together in this beautifully maintained home offering over 5,000 square feet. Situated on a premium corner lot with peaceful pond views, this home offers space, privacy, functionality, and modern living. The first floor primary ensuite is a true retreat with direct deck access and features a soaking/jetted tub, extra large shower, and a massive walk-in closet. The upper level includes generously sized bedrooms with walk-in closets, a full bathroom, and a loft providing flexibility for an additional bedroom, rec area, or office. Fresh interior paint, newer carpet on the first floor and basement, hardwood flooring, and elevated ceilings create a polished, upscale feel. The open-concept kitchen is ideal for everyday living with an induction stovetop, newer fridge and dishwasher, pantry, and wine fridge. The finished basement adds versatile living space, including a dedicated theater room with a projector and speakers, a sauna, and a wet bar. The space has endless opportunities for recreation, hobbies, and hosting. Outdoor living truly shines with a deck, covered patio, and serene pond views where you can also enjoy annual fireworks! Smart home conveniences include automatic blinds, security cameras, newer appliances, and a whole home water filtration system. The roof is less than 5 years old and the 3 car garage provides adequate parking and storage. Enjoy an exceptional community lifestyle with 2 pools, tennis courts, basketball courts, weight room, game room, walking trails, and a clubhouse. This incredible home combines expansive living space, luxury amenities, smart home features, beautiful outdoor space, and a resort style community. Don't miss your chance to own your own slice of heaven in Stonehill Village!
Show all description