

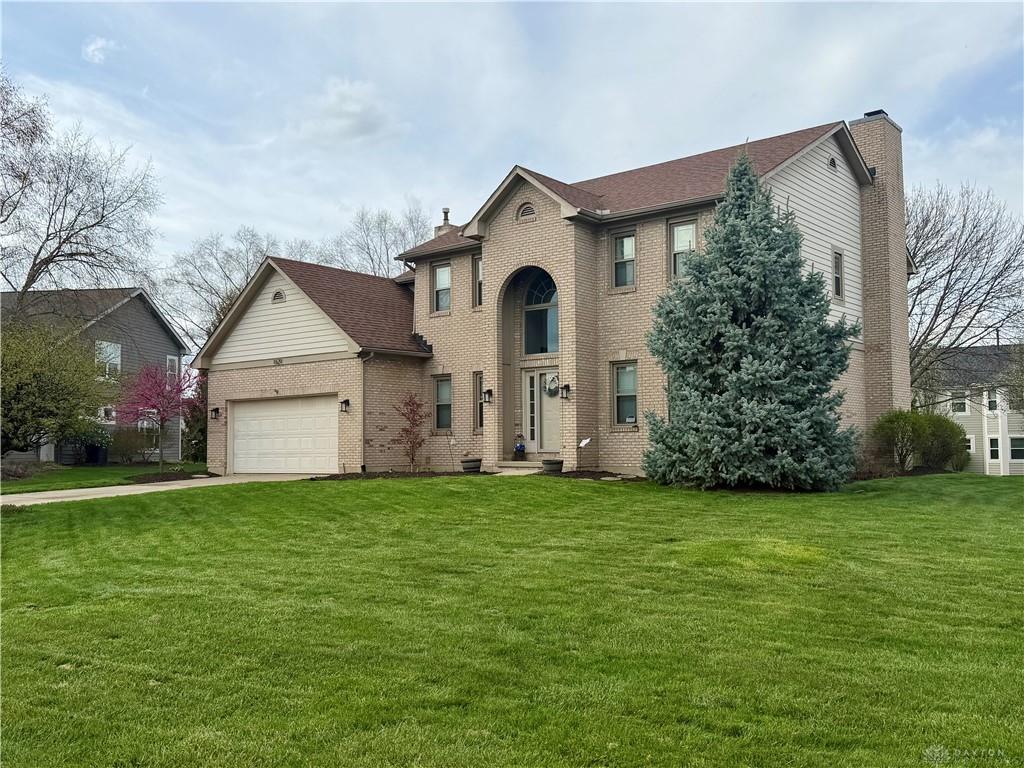
1629, Sunnington Grove, Drive, Washington TWP, OH, 45458
1629, Sunnington Grove, Drive, Washington TWP, OH, 45458Rooms & Units Description
- Rooms Total: 13
- Room Count: 13
- Number Of Full Baths On Level Lo: 0
- Number Of Full Baths On Level 1: 0
- Number Of Half Baths On Level 1: 1
- Number Of Full Baths On Level 2: 2
- Number Of Half Baths On Level 2: 0
- Number Of Full Baths On Level 3: 0
- Number Of Full Baths On Level 4: 0
Location Details
- County Or Parish: Montgomery
- School District: Centerville
- Zoning: Residential
Property Details
- Lot Dimensions: 99 x 161 x 93 x 140
- Parcel Number: O67-29006-0007
- Construction Type: Brick,Frame,Shingle
- Levels: 2 Story
- Subdivision Name: Silvercreek Estates
- Building Level: 2
- Distressed Property: None
- Transaction Type: Sale
Property Features
- Outside Features: Deck,Storage Shed, Deck,Storage Shed
- Inside Features: Cathedral Ceiling,Gas Water Heater,High Speed Internet,Paddle Fans,Smoke Alarm(s),Vaulted Ceiling,Walk in Closet
- Utilities: 220 Volt Outlet,Public Water,Natural Gas,Sanitary Sewer,Storm Sewer
- Appliances: Dishwasher,Dryer,Garbage Disposal,Microwave,Range,Refrigerator,Washer
- Disability Adapted YN: 0
- Basement: Finished,Full
- Windows: Bay/BayBow,Casement,Double Hung,Double Pane,Vinyl
- Heating: Forced Air,Natural Gas
- Cooling: Central
- Kitchen Features: Island,Open to Family Room,Pantry,Quartz,Remodeled
- Fireplace: Glass Doors,One,Woodburning
- Garage: 2 Car,Attached,Opener,Overhead Storage,Storage
Miscellaneous
- HOA Condo Fee: 150.00
- HOA Fee Frequency: Annually
- Taxes Semi Annual: 4545.00
- Assessments: on record
Basics
- Baths Full: 3
- Baths Half: 1
- Date added: Added 5 months ago
- Acres: 0.3300
- Listing Contract Date: 2026-04-03
- Category: Residential
- Type: Single Family
- Status: Active
- Bedrooms: 4
- Bathrooms: 4.00
- Area: 3386 sq ft
- Lot size: 14375 sq ft
- Year built: 1998
- MLS ID: 955576
Courtesy of
- Office Name: Howard Hanna Real Estate Serv
- Agent Name: John M Kiefaber
- Agent Email: JohnKiefaber@HowardHanna.com
- Agent Phone: (937) 361-7718
Description
-
Description:
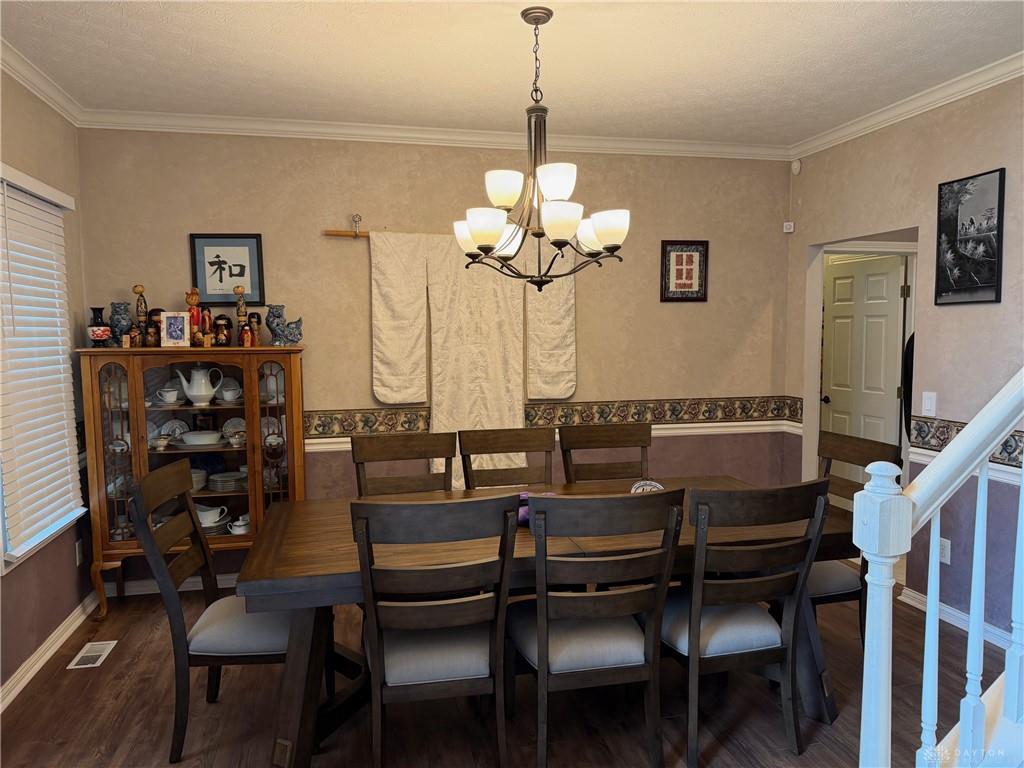
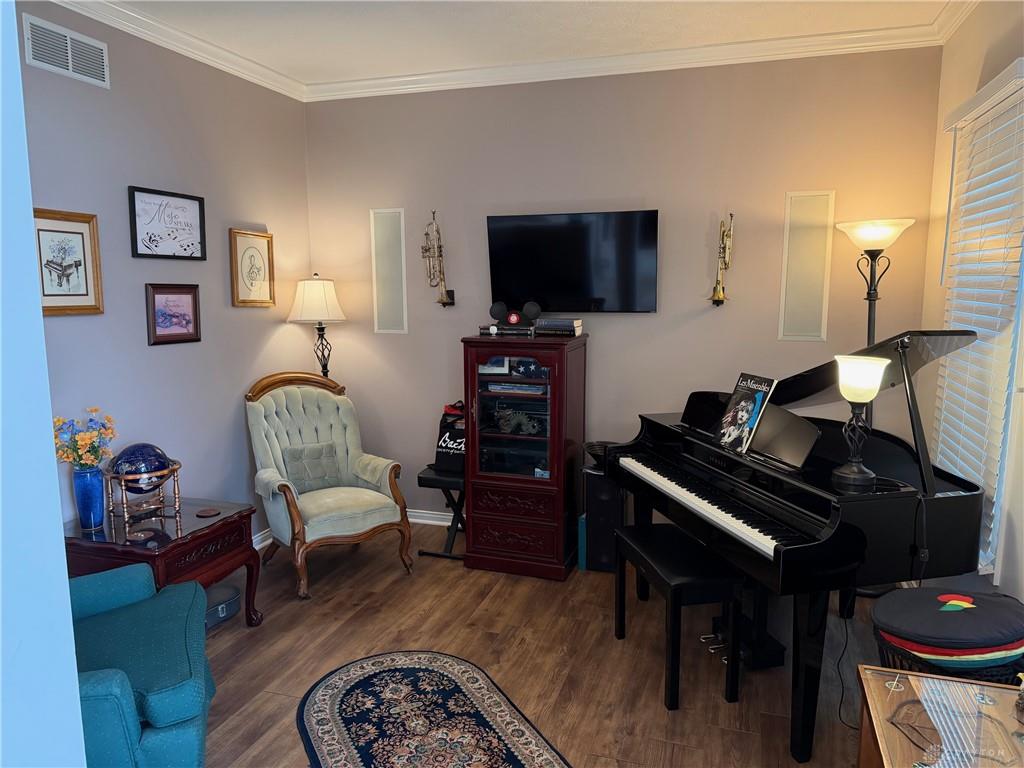
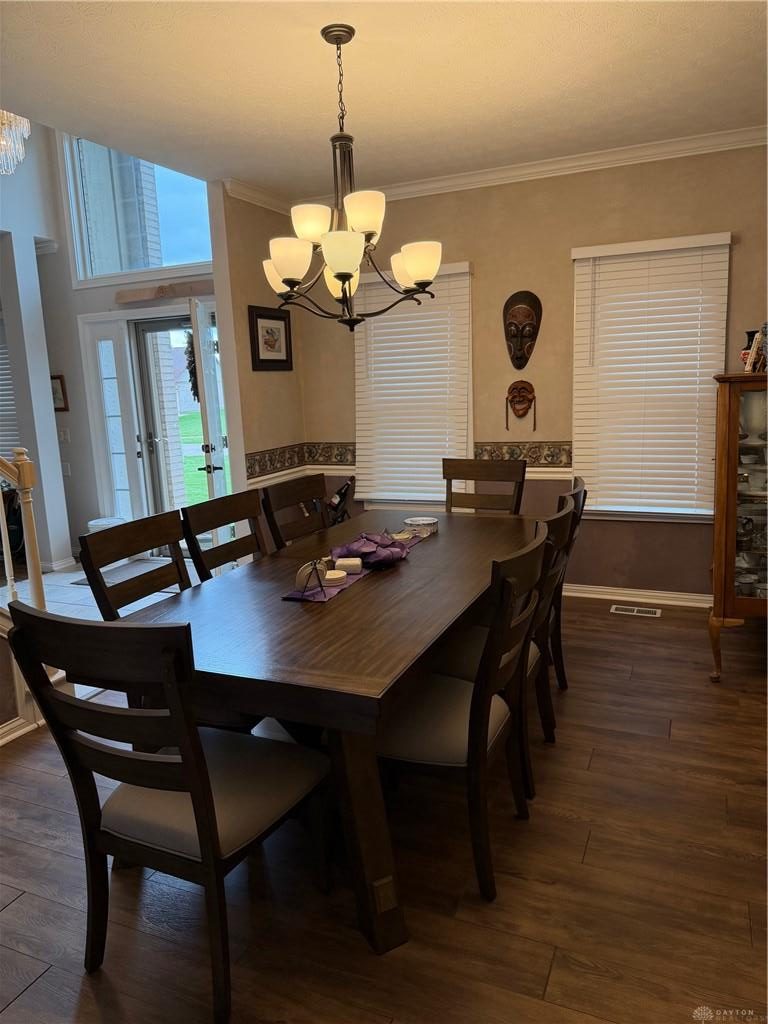
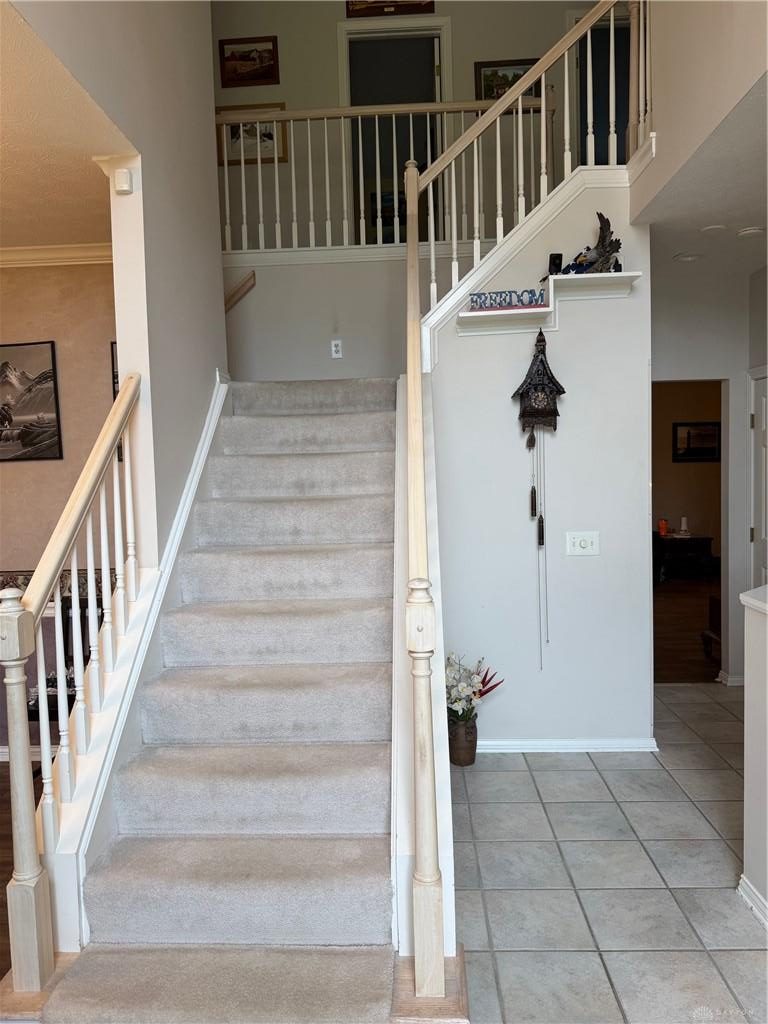
Space, style, and comfort come together in this beautifully maintained two-story home located on a quiet cul-de-sac in desirable Silvercreek Estates in Washington Township. Offering over 3,300 square feet of finished living space, including a fully finished basement, this home provides the flexibility today's growing families are looking for.
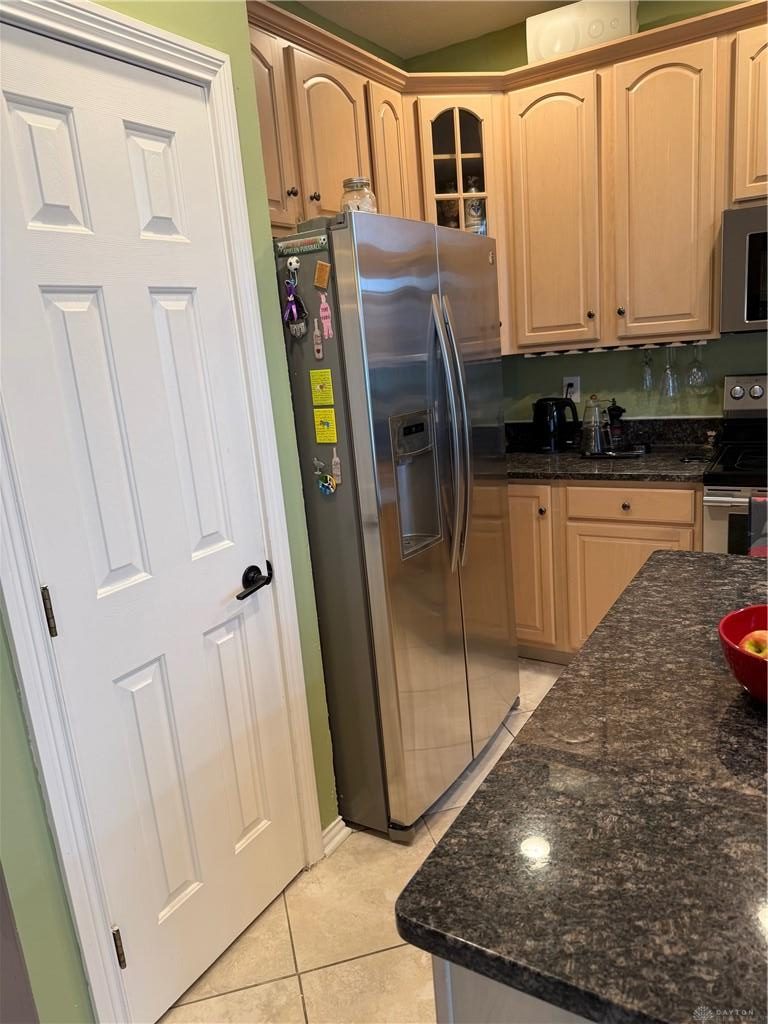
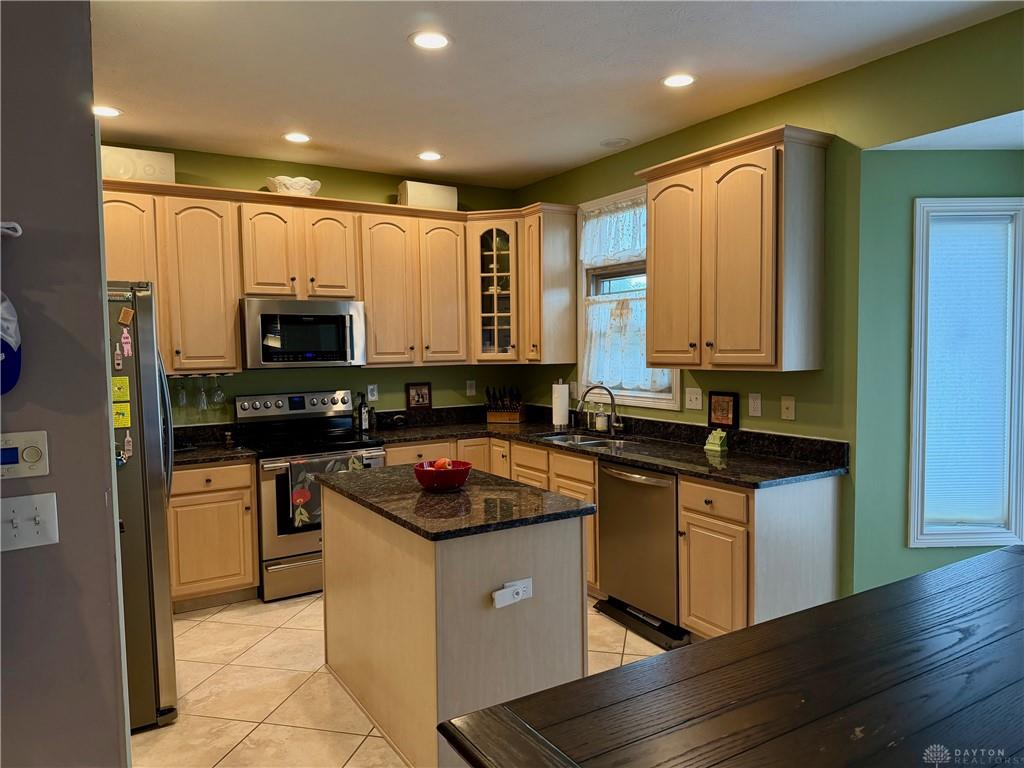
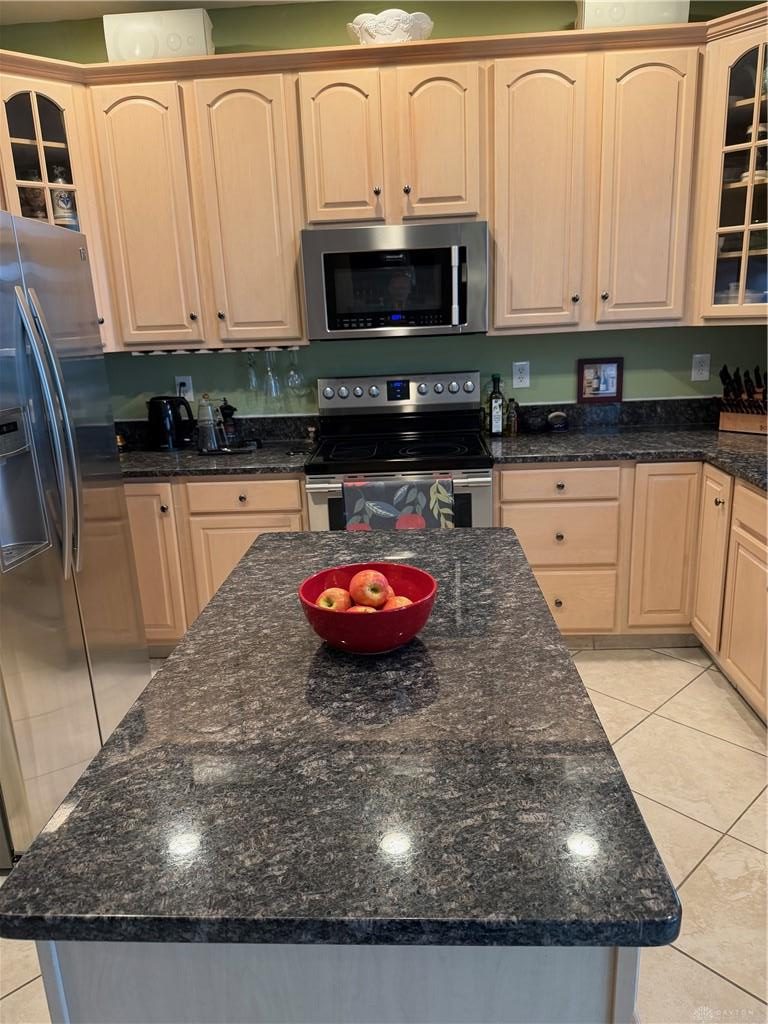
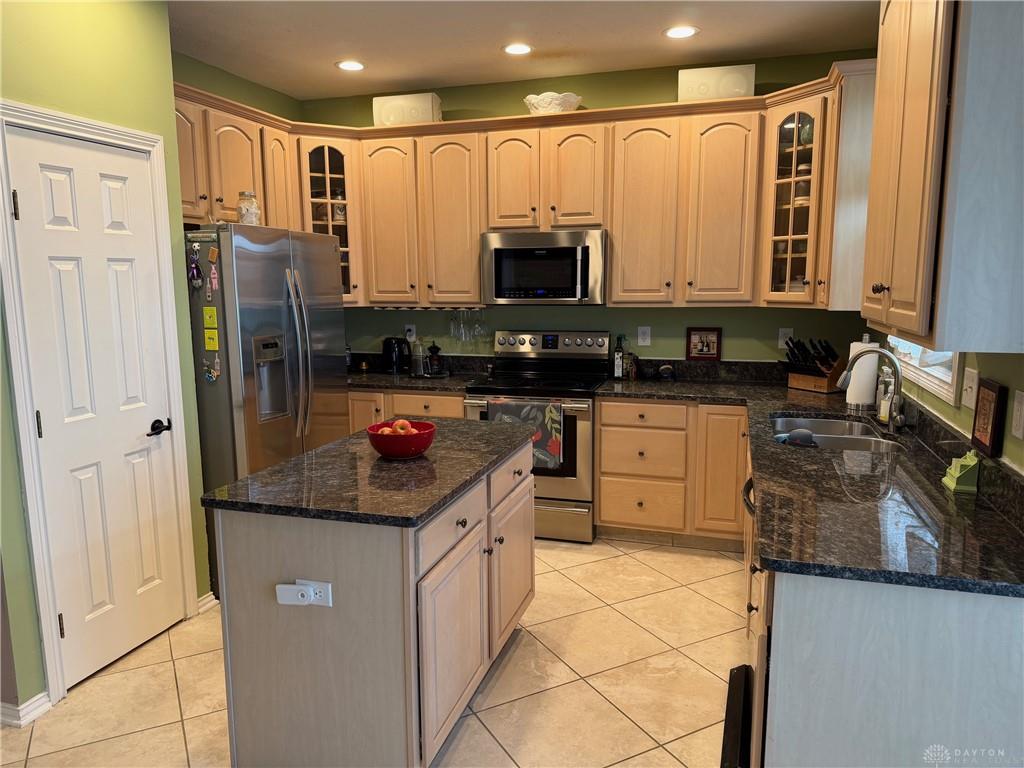
The welcoming floor plan features soaring ceilings, formal living and dining rooms, and a spacious family room with a gas fireplace. The updated kitchen is the heart of the home, complete with quartz countertops, center island, pantry, abundant cabinetry, updated stainless steel appliances, and an open flow to the breakfast area and family room—perfect for everyday living and entertaining.
Upstairs you'll find four generously sized bedrooms, including a spacious primary suite with a walk-in closet, dual vanities, soaking tub, and separate shower. Three additional bedrooms offer plenty of room for family, guests, or a home office.
The fully finished lower level expands your living space with approximately 800 square feet and a full bathroom, making it ideal for a recreation room, media room, fitness area, playroom, guest suite, or multi-generational living.
Additional highlights include replacement windows, updated flooring, remodeled kitchen finishes, central air, natural gas heat, cathedral ceilings, paddle fans, high-speed internet, a two-car attached garage with storage, deck, and storage shed.
Conveniently located near shopping, restaurants, parks, schools, and major commuter routes, this home offers exceptional space, a sought-after location, and outstanding value.
Schedule your private showing today and discover everything this Washington Township home has to offer.
Show all description