

164, Deer Trail, Drive, Eaton, OH, 45320
164, Deer Trail, Drive, Eaton, OH, 45320Rooms & Units Description
- Rooms Total: 9
- Room Count: 9
- Number Of Full Baths On Level Lo: 0
- Number Of Full Baths On Level 1: 1
- Number Of Half Baths On Level 1: 1
- Number Of Full Baths On Level 2: 1
- Number Of Half Baths On Level 2: 0
Location Details
- County Or Parish: Preble
- School District: Eaton
- Zoning: Residential
Property Details
- Lot Dimensions: .
- Parcel Number: M40-0006-0-8-40-102-7520
- Construction Type: Brick
- Levels: 1.5 Story
- Subdivision Name: Acheson Deer Trail
- Building Level: 1
- Distressed Property: None
- Transaction Type: Sale
Property Features
- Outside Features: Cable TV,Deck,Patio, Cable TV,Deck,Patio
- Inside Features: Cathedral Ceiling,Gas Water Heater,Jetted Tub,Paddle Fans,Smoke Alarm(s),Vaulted Ceiling,Walk in Closet
- Utilities: Natural Gas,Public Water,Sanitary Sewer
- Appliances: Dishwasher,Dryer,Microwave,Range,Refrigerator,Washer,Water Softener
- Basement: Slab
- Windows: Double Hung
- Heating: Forced Air,Natural Gas
- Cooling: Central
- Kitchen Features: Laminate Counters,Pantry
- Fireplace: Gas
- Garage: 2 Car,Attached,Opener,Overhead Storage
Miscellaneous
- HOA Condo Fee: 403.00
- HOA Fee Frequency: Monthly
- Taxes Semi Annual: 1758.50
- Assessments: 47.17Landfill, 2.50/911
Basics
- Baths Full: 2
- Baths Half: 1
- Date added: Added 2 months ago
- Acres: 1.0000
- Listing Contract Date: 2026-08-07
- Category: Residential
- Type: Condominium
- Status: Active
- Bedrooms: 2
- Bathrooms: 3.00
- Area: 2202 sq ft
- Lot size: 43560 sq ft
- Year built: 1994
- MLS ID: 965408
Courtesy of
- Office Name: eXp Realty
- Agent Name: Andrew Gaydosh
- Agent Email: andrew@thegaydoshteam.com
- Agent Phone: (937) 305-9570
Description
-
Description:
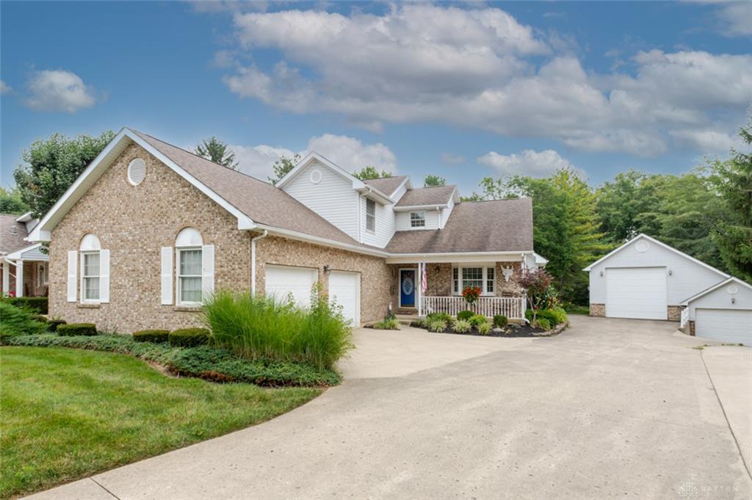
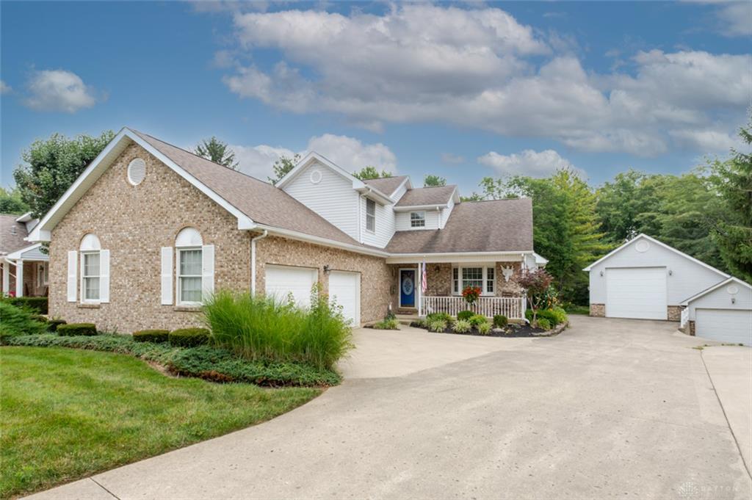
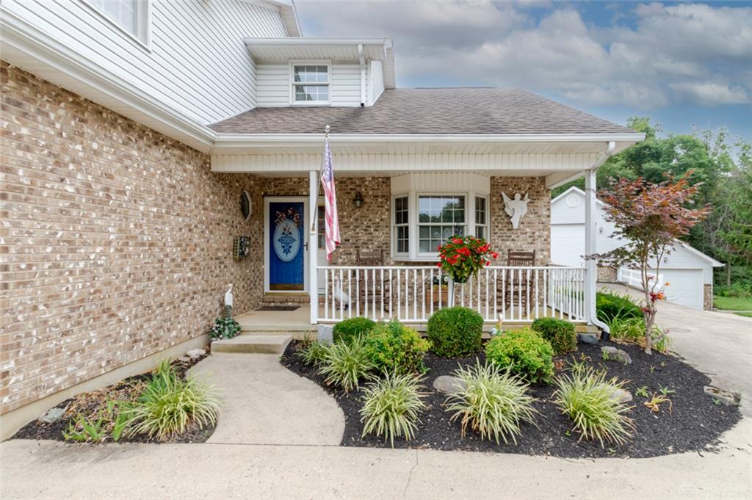
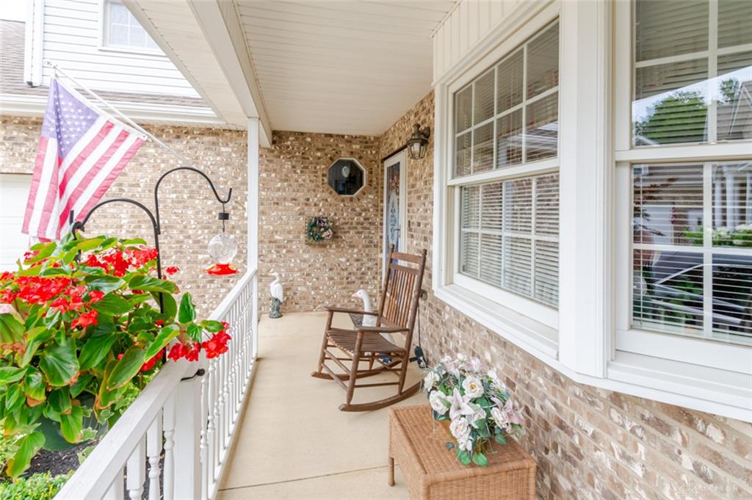
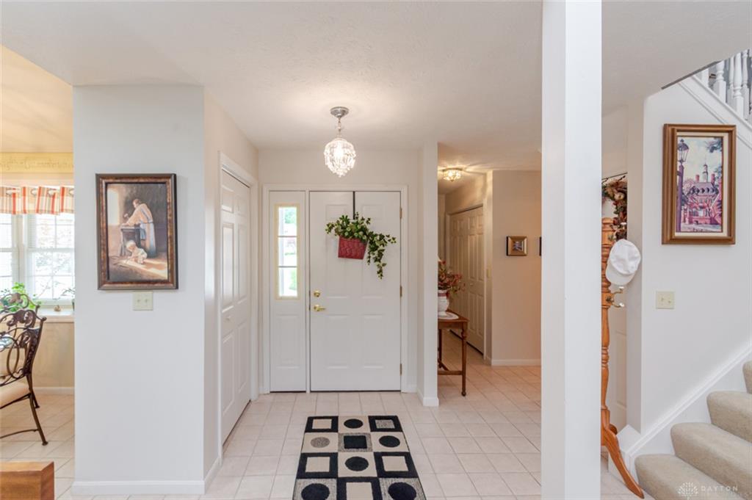
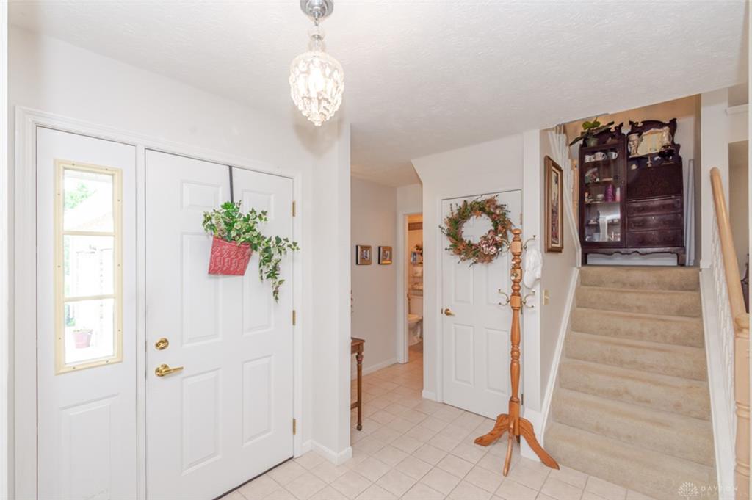
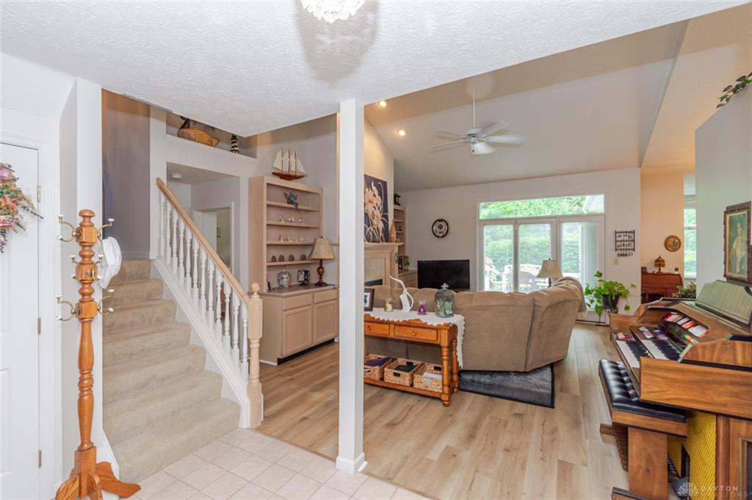
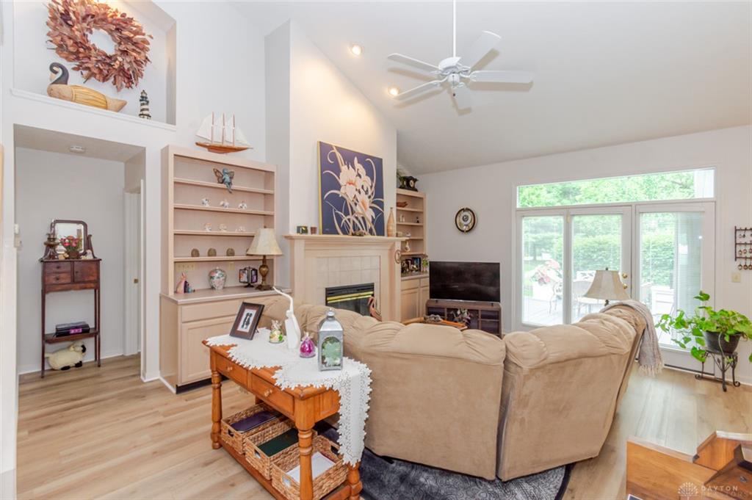
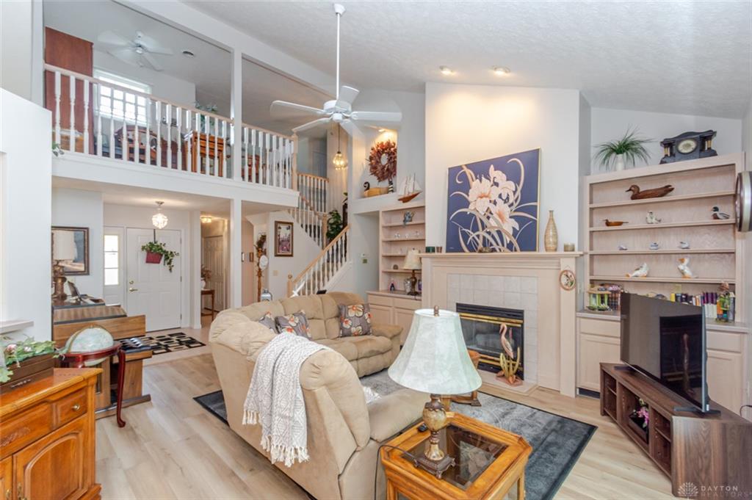
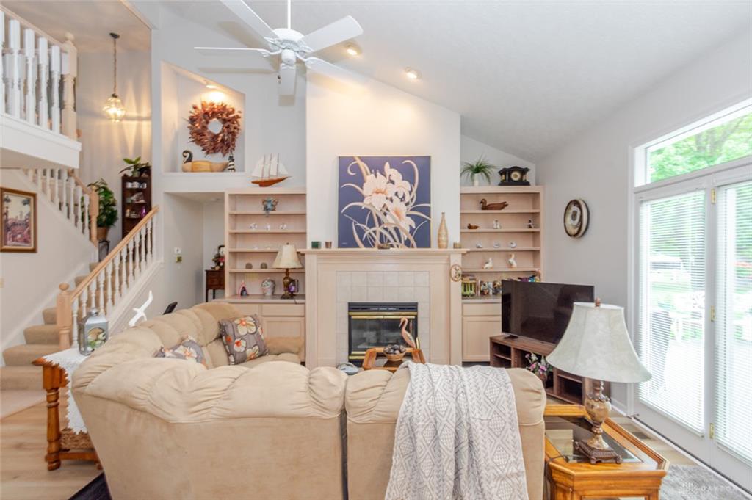
Carefree living in this beautifully maintained detached condo offering 2 bedrooms, 2 full baths, and a versatile loft. A tiled entry welcomes you inside, where the spacious living room features a vaulted ceiling, newer LVP flooring, custom built-ins, and a gas fireplace. The dining room is open to the living room, creating an inviting space for entertaining, while the Florida room with beautiful Palladian windows fills the home with natural light and walks out to a private deck. The eat-in kitchen offers a bay window, abundant cabinetry, and newer appliances. The first-floor owner's suite features a vaulted ceiling, two walk-in closets, and an en-suite bath with a jetted tub and separate shower. Upstairs you'll find a spacious family room (Family room could be used as a 3rd bedroom) and loft overlooking the living room, along with a second bedroom and full bath—creating the perfect retreat for guests or additional living space. You'll also appreciate the first-floor laundry, attached 2-car garage, and an abundance of storage throughout. The HOA provides exceptional low-maintenance living, including mowing, front landscaping, weeding, shrub trimming, pool, roof and siding maintenance, allowing you more time to enjoy your home.
Show all description