

166, Regency, Square, Maineville, OH, 45039
166, Regency, Square, Maineville, OH, 45039Rooms & Units Description
- Rooms Total: 14
- Room Count: 14
- Number Of Full Baths On Level Lo: 0
- Number Of Full Baths On Level 1: 1
- Number Of Half Baths On Level 1: 1
- Number Of Full Baths On Level 2: 1
- Number Of Half Baths On Level 2: 0
Location Details
- County Or Parish: Warren
- School District: Little Miami
- Zoning: Residential
Property Details
- Lot Dimensions: 0.29ac 163x119x152x54
- Parcel Number: 16-04-245-005
- Construction Type: Brick,Vinyl
- Levels: 2 Story
- Subdivision Name: Regency Park 1
- Distressed Property: None
- Transaction Type: Sale
Property Features
- Outside Features: Patio,Porch, Patio,Porch
- Inside Features: Cathedral Ceiling,Gas Water Heater,Paddle Fans,Security / Surveillance,Smoke Alarm(s),Tankless Water Heater,Vaulted Ceiling,Walk in Closet
- Appliances: Dishwasher,Dryer,Garbage Disposal,Microwave,Refrigerator,Washer,Water Softener,Wine Cooler
- Disability Adapted YN: 0
- Basement: Finished
- Windows: Double Pane,Insulated,Vinyl
- Heating: Forced Air,Natural Gas
- Cooling: Central
- Kitchen Features: Open to Family Room,Pantry,Quartz,Remodeled
- Garage: 2 Car,Attached
Miscellaneous
- HOA Condo Fee: 400.00
- HOA Fee Frequency: Annually
- Taxes Semi Annual: 3007.00
- Assessments: of record
Basics
- Baths Full: 3
- Baths Half: 1
- Date added: Added 2 days ago
- Acres: 0.2922
- Listing Contract Date: 2026-05-26
- Category: Residential
- Type: Single Family
- Status: Active
- Bedrooms: 5
- Bathrooms: 4.00
- Area: 3789 sq ft
- Lot size: 12728 sq ft
- Year built: 2003
- MLS ID: 959472
Courtesy of
- Office Name: Irongate Inc.
- Agent Name: Michael Meyer
- Agent Email: Mike@MikesVideoTour.com
- Agent Phone: (937) 657-3193
Description
-
Description:
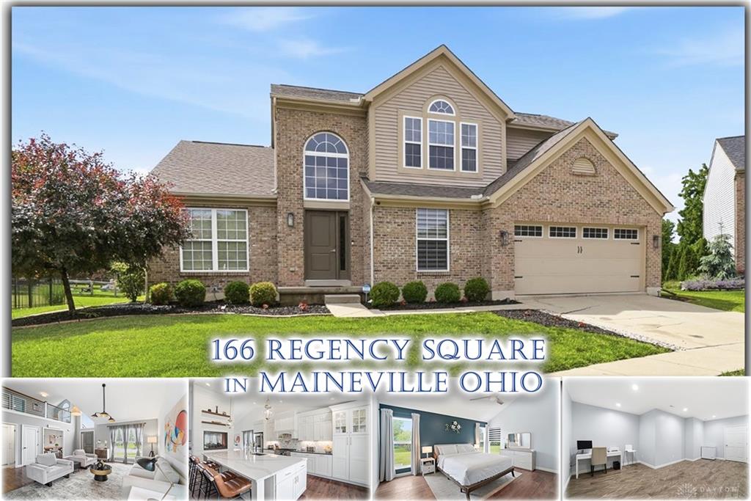
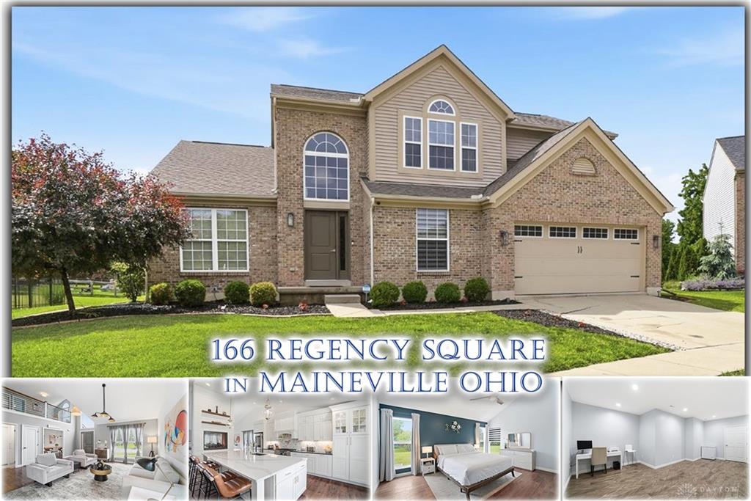
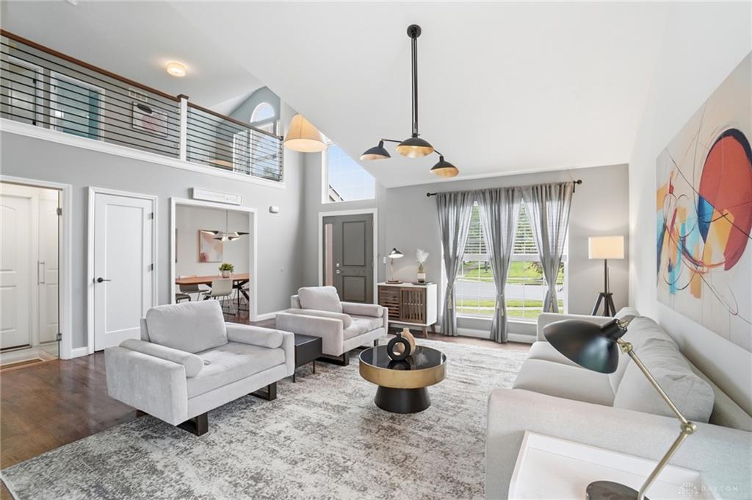
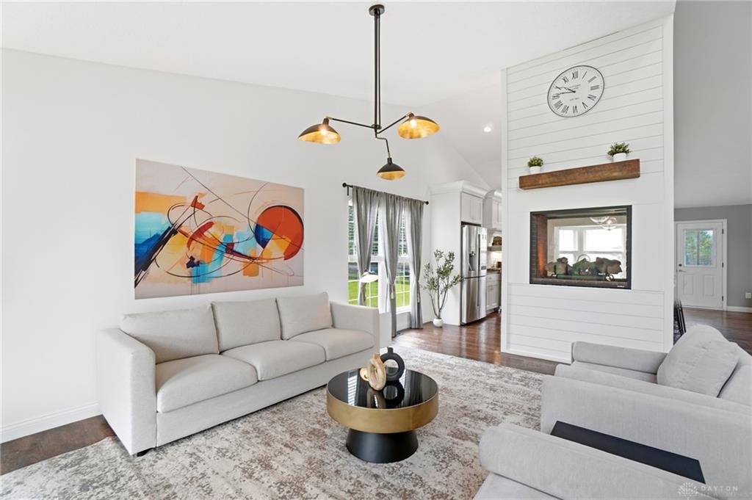
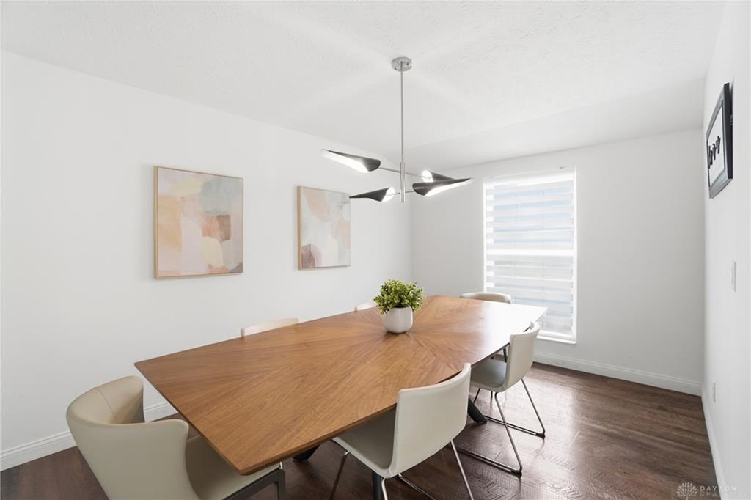
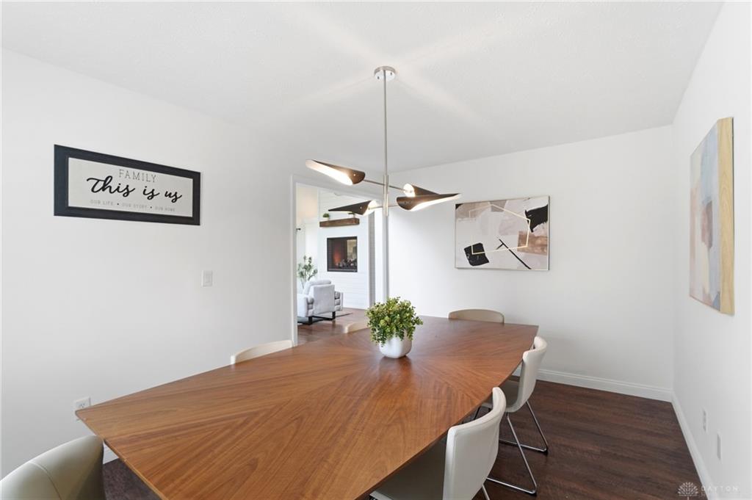
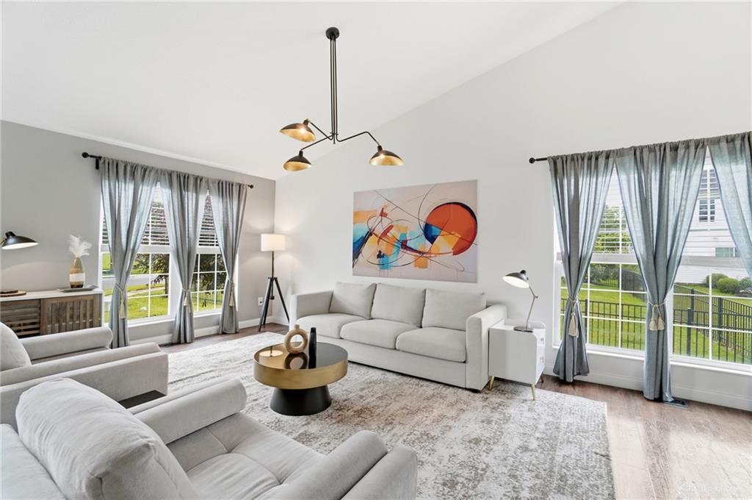
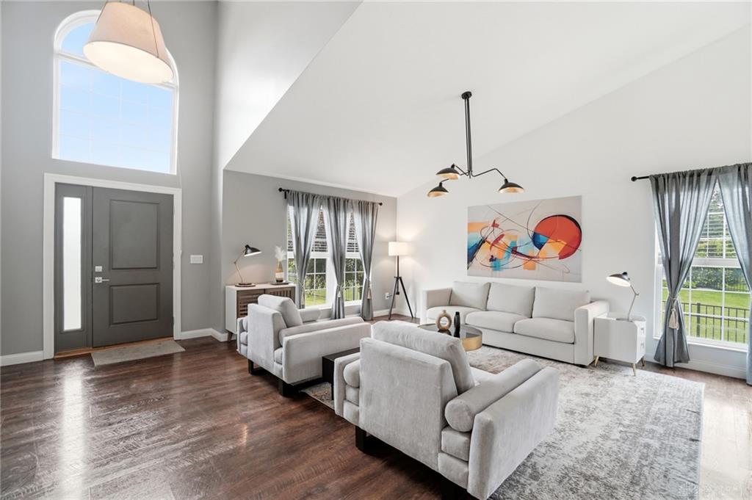
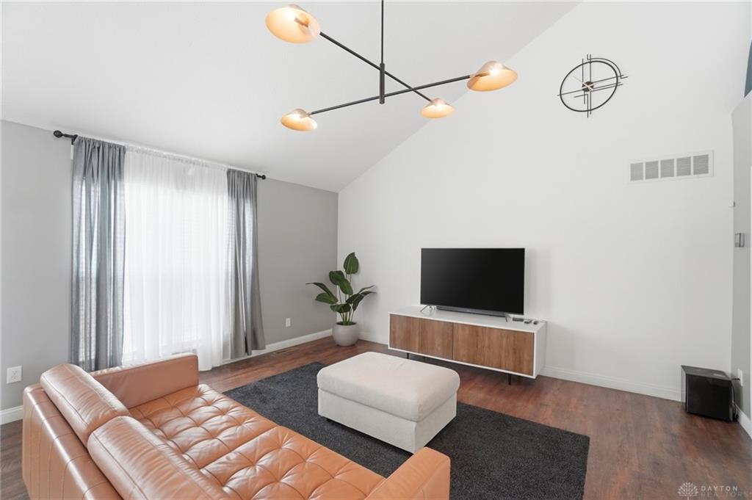
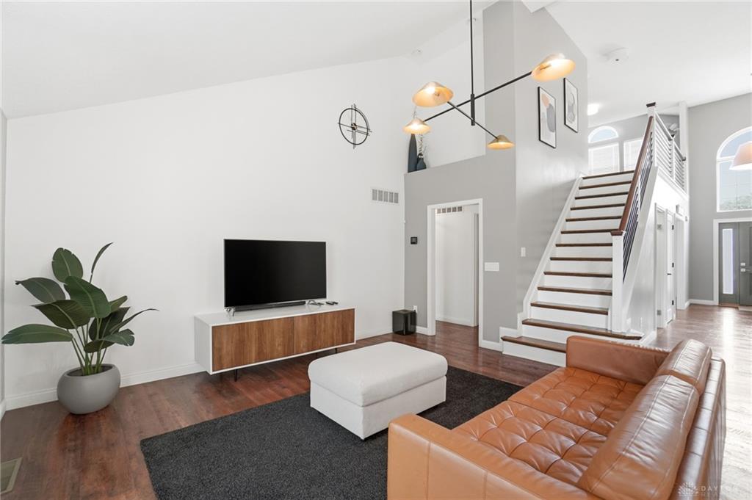
Discover 5 Bedrooms, 3.5 Baths & a rare 3,907 square feet with finished basement with double egress windows, 9' high ceilings + recreation in Regency Park Maineville with Little Miami Schools/Hamilton Township! One of NE Cincy's finest from the locations; overlooking the 2-acre community park with play spaces to fly a kite, play & access to the community pool, fishing pond & more. Brick exterior opens to this 17' high foyer. Open & airy, love the vaulted Living Room with double sided fireplace & this incredible remodeled Kitchen. Entertaining is easy as you'll gather at this 10x6 Cambria quartz breakfast bar/island with drawer microwave, dishwasher, instant hot water & sink. Custom cabinetry boast gourmet style, high end appliances including this gas 36" range, pot filler & attractive backsplash...Nice! Entertain and unwind in the 18x17 Family room with vault, open soffit, lighting or the convenient formal dining room or home office. Step out the newer concrete patio, grilling area and 0.29 acres to enjoy. The 1st floor Owner's Suite brings a vaulted 17x14 space for King-Sized furniture, a walk in closet and spacious bath with soaking tub, walk in shower & dual sink vanity. convenient access to the laundry, garage, power room with added storage. Upstairs, the loft is a great hand out area/study & access to 2 large bedrooms and full bath. A rare find, 2 bedrooms in the basement host egress windows, large closets, 9' high ceilings + Entertaining, work out, a full bath with walk in shower, new glass door & vanity. 30yr shingle 2013, tankless WH w warranty, Carrier Furnace w warranty and so much more. Community pool, soccer, baseball & more, you'll love the quick access to Kroger, golf, award winning schools, Kings Island & downtown via freeway. Click Video! This one is over the top!
Show all description