

1664, Arden, Bend, Fairborn, OH, 45324
1664, Arden, Bend, Fairborn, OH, 45324Rooms & Units Description
- Rooms Total: 11
- Room Count: 11
- Number Of Full Baths On Level Lo: 0
- Number Of Full Baths On Level 1: 0
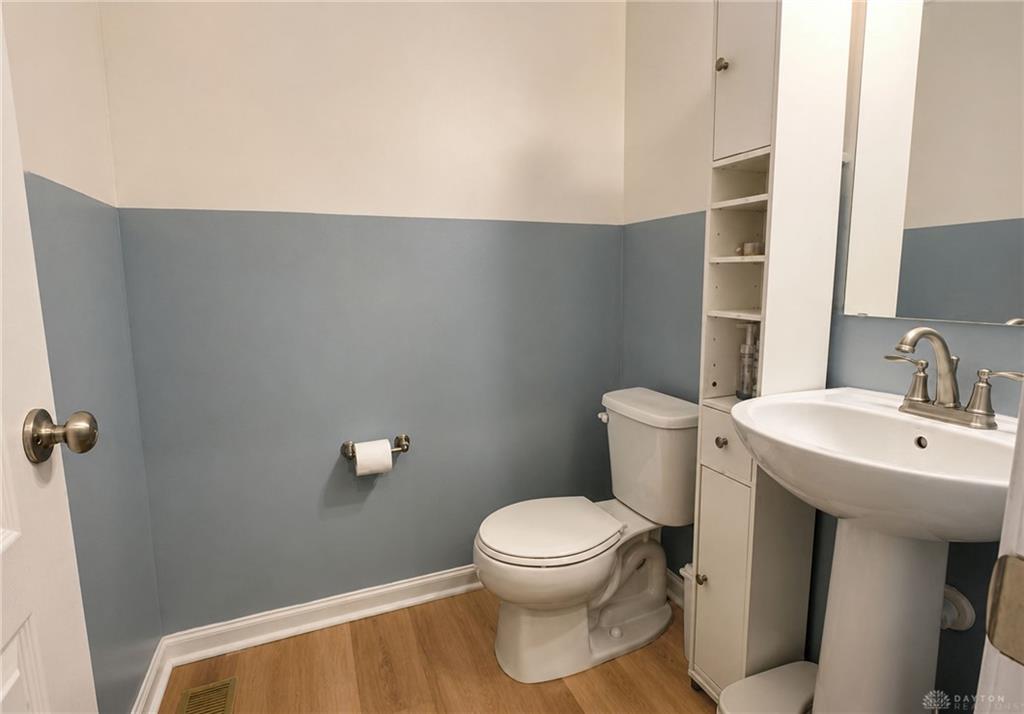
- Number Of Half Baths On Level 1: 1
- Number Of Full Baths On Level 2: 2
- Number Of Half Baths On Level 2: 0
Location Details
- County Or Parish: Greene
- School District: Fairborn
- Zoning: Residential
Property Details
- Lot Dimensions: 78x120
- Parcel Number: A02-0002-0046-0-0085-00
- Construction Type: Brick,Vinyl
- Levels: 2 Story
- Distressed Property: None
- Transaction Type: Sale
Property Features
- Outside Features: Deck, Deck
- Inside Features: High Speed Internet,Paddle Fans
- Utilities: 220 Volt Outlet,Natural Gas,Public Water,Sanitary Sewer
- Appliances: Cooktop,Dishwasher,Dryer,Garbage Disposal,Range,Refrigerator,Washer,Water Softener
- Disability Adapted YN: 0
- Basement: Full,Unfinished
- Heating: Forced Air
- Cooling: Central
- Kitchen Features: Granite Counters,Island,Open to Family Room,Pantry
- Garage: 2 Car
Miscellaneous
- HOA Condo Fee: 530.00
- HOA Fee Frequency: Annually
- Taxes Semi Annual: 2624.00
- Assessments: of record
Basics
- Baths Full: 2
- Baths Half: 1
- Date added: Added 2 months ago
- Acres: 0.2778
- Listing Contract Date: 2026-07-17
- Category: Residential
- Type: Single Family
- Status: Active
- Bedrooms: 4
- Bathrooms: 3.00
- Area: 2820 sq ft
- Lot size: 12101 sq ft
- Year built: 2021
- MLS ID: 964134
Courtesy of
- Office Name: Keller Williams Advisors Rlty
- Agent Name: Emily Saunders
- Agent Email: emilysaunders@kw.com
- Agent Phone: (937) 232-3661
Description
-
Description:
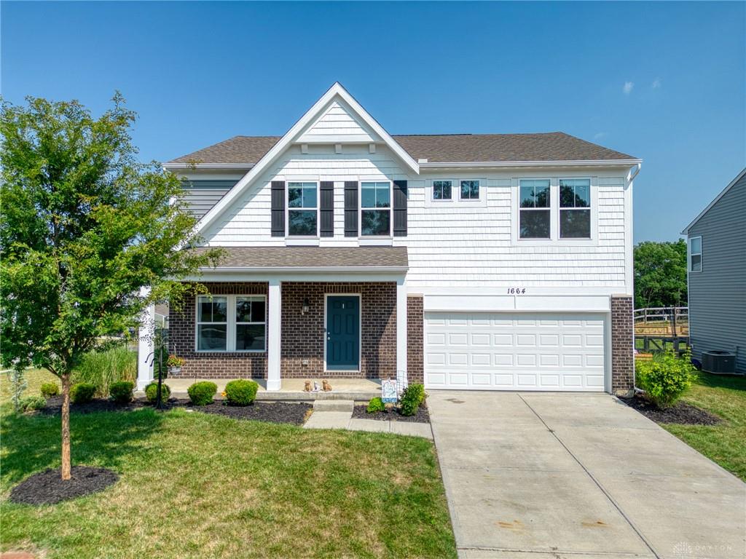
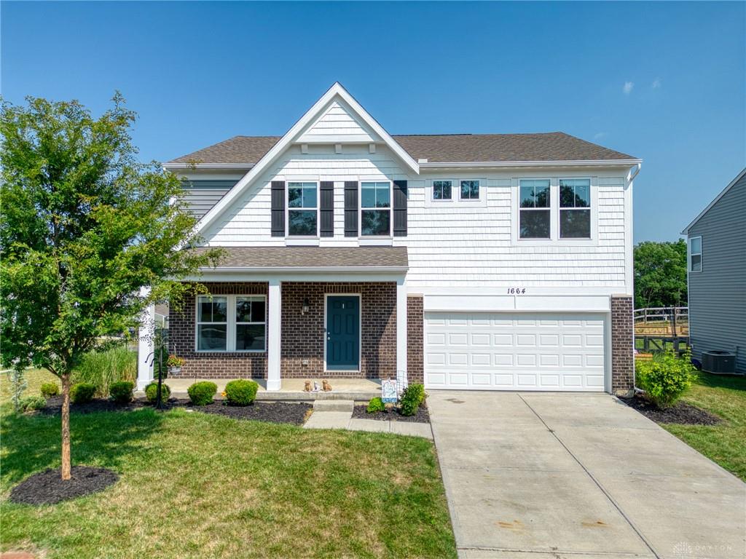
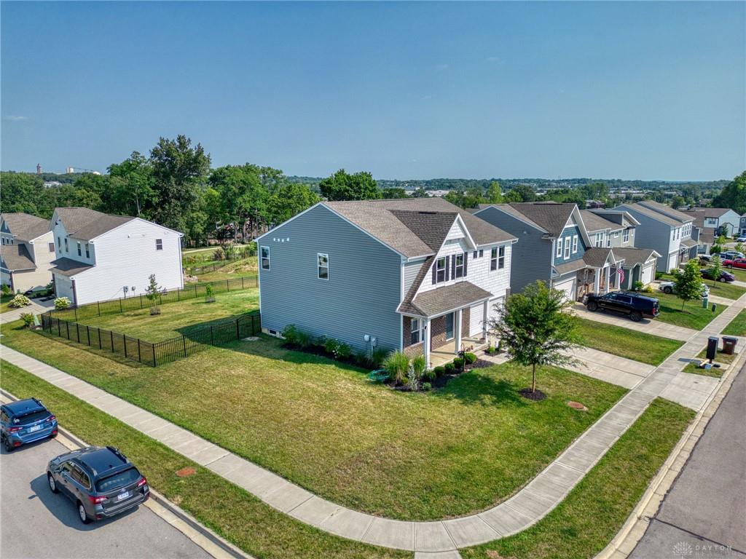
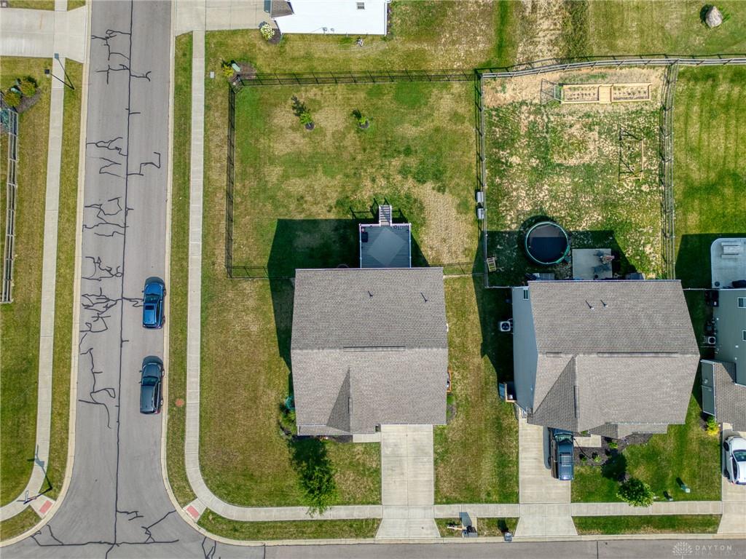
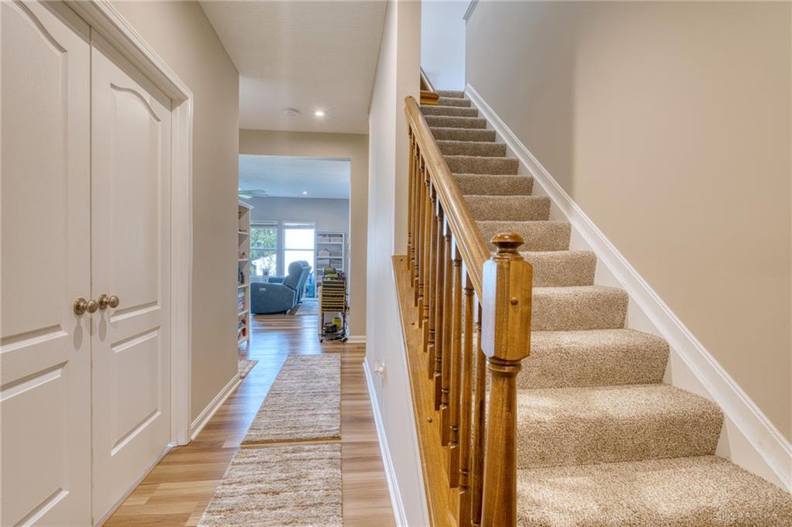
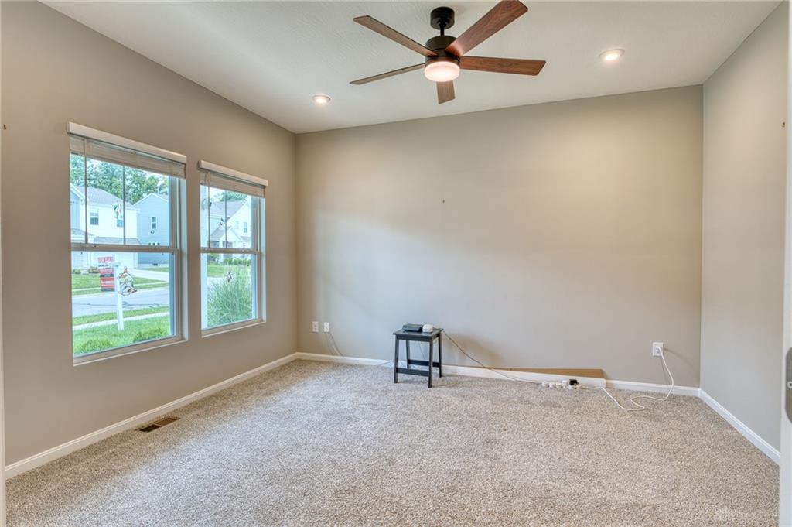
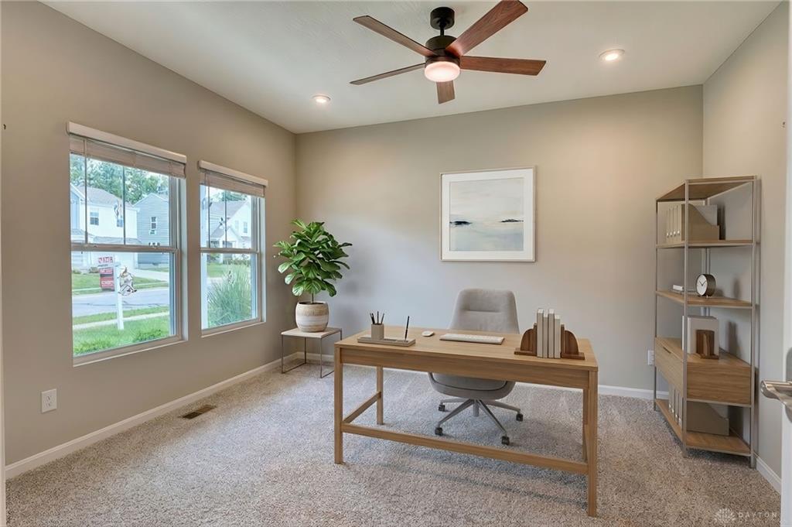
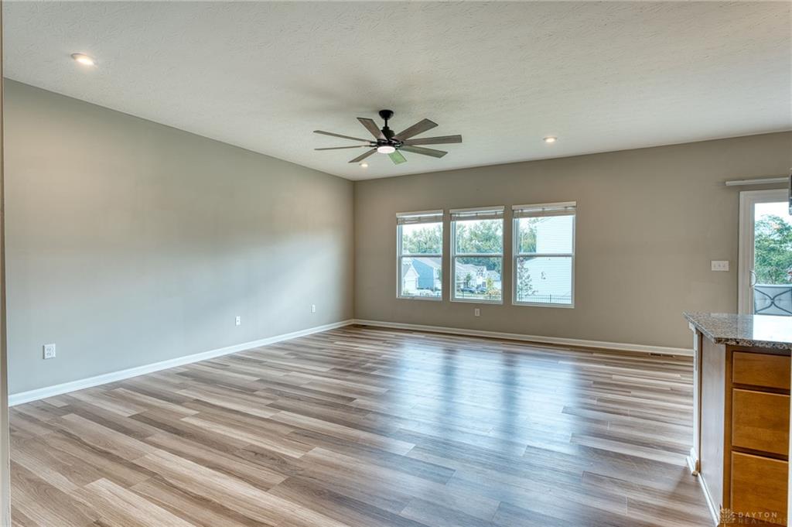
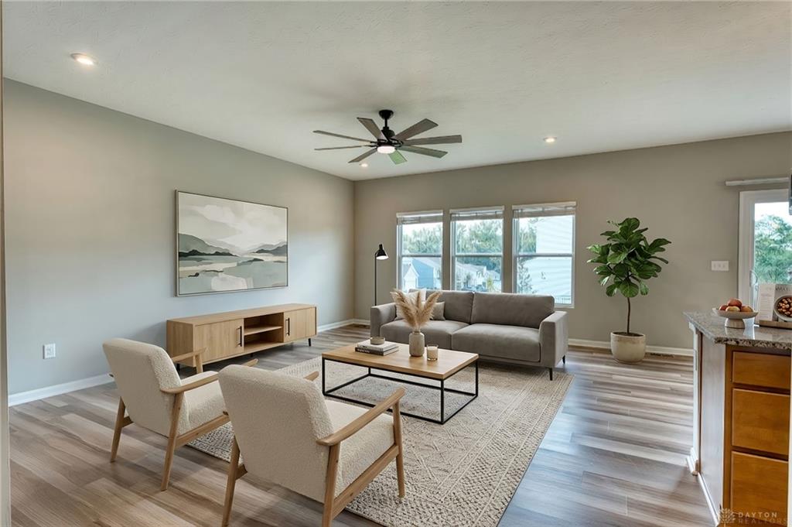
**New Photos** Discover unparalleled comfort and modern living at this magnificent 4-bedroom, 2.5-bathroom residence nestled in Fairborn, OH. Step inside this 2,820 sq ft home to find an inviting entryway that transitions seamlessly from elegant vinyl flooring to a plush carpeted staircase. The versatile layout includes a dedicated office or study. An open-concept living area effortlessly blends culinary and entertaining spaces, featuring a kitchen with a very spacious island and granite countertops. Don't forget the dedicated dining room and the large kitchen pantry. On the second level you will find a versatile, open loft space that offers additional living opportunities. Each of the four generously sized bedrooms provides a tranquil retreat, complete with plush carpeting, ceiling fans, and ample natural light. An unfinished basement presents vast potential for customization, offering practical storage solutions and room for future expansion. Plumbing has already been roughed in for a future bathroom. The exterior features a spacious fenced backyard, on a desirable corner lot. The elevated deck creates an ideal setting for outdoor activities and entertaining. This home is a true gem, offering a blend of elegance, comfort, and functionality.
Show all description
Additional features found in this home: large ceiling fans in almost every room to keep you cool on these hot summer days, radon mitigation, reverse osmosis water filtration, water softener, and laundry oxidizer. **Ask about an assumable VA loan at 3.75%!**