

1724, W, Rahn, Road, Washington TWP, OH, 45459
1724, W, Rahn, Road, Washington TWP, OH, 45459Rooms & Units Description
- Rooms Total: 19
- Room Count: 19
- Number Of Full Baths On Level Lo: 2, 0
- Number Of Full Baths On Level 1: 1
- Number Of Half Baths On Level 1: 1
- Number Of Full Baths On Level 2: 2
- Number Of Half Baths On Level 2: 0
Location Details
- County Or Parish: Montgomery
- School District: Centerville
- Zoning: Residential
Property Details
- Lot Dimensions: 105x217x159x218
- Parcel Number: O67-28120-0002
- Construction Type: Brick
- Levels: 2 Story
- Subdivision Name: Woodbourne Sec 34
- Distressed Property: None
- Transaction Type: Sale
Property Features
- Outside Features: Fence,Inground Pool,Lawn Sprinkler,Patio,Porch,Storage Shed, Fence,Inground Pool,Lawn Sprinkler,Patio,Porch,Storage Shed
- Inside Features: Bar / Wet Bar,Cathedral Ceiling,Gas Water Heater,Paddle Fans,Smoke Alarm(s),Walk in Closet
- Utilities: 220 Volt Outlet,Natural Gas,Public Water,Sanitary Sewer
- Appliances: Central Vacuum,Cooktop,Dishwasher,Garbage Disposal,Microwave,Range,Refrigerator,Second Refrig / Freezer,Wall Oven
- Disability Adapted YN: 0
- Basement: Finished,Full
- Heating: Forced Air,Natural Gas
- Cooling: Central
- Kitchen Features: Granite Counters,Island,Open to Family Room,Pantry,Second Kitchen,Skylight(s)
- Fireplace: Gas,Three or More
- Garage: 3 Car,Attached
Miscellaneous
- Taxes Semi Annual: 10044.57
- Assessments: ACP $21.50 MCD/AP MCD/AQUIFER $4.88
Basics
- Baths Full: 5
- Baths Half: 1
- Date added: Added 51 minutes ago
- Acres: 0.7500
- Listing Contract Date: 2026-07-16
- Category: Residential
- Type: Single Family
- Status: Active
- Bedrooms: 4
- Bathrooms: 6.00
- Area: 8844 sq ft
- Lot size: 32670 sq ft
- Year built: 1994
- MLS ID: 963517
Courtesy of
- Office Name: BHHS Professional Realty
- Agent Name: Julee Terilli
- Agent Email: jterilli@bhhspro.com
- Agent Phone: (513) 608-9308
Description
-
Description:
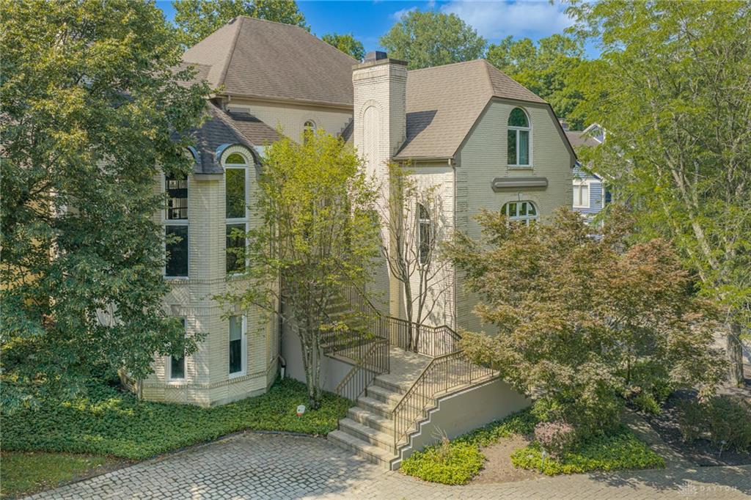
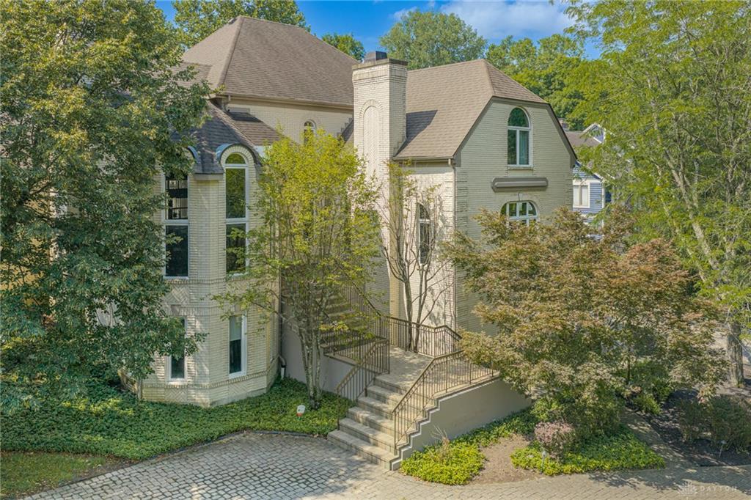
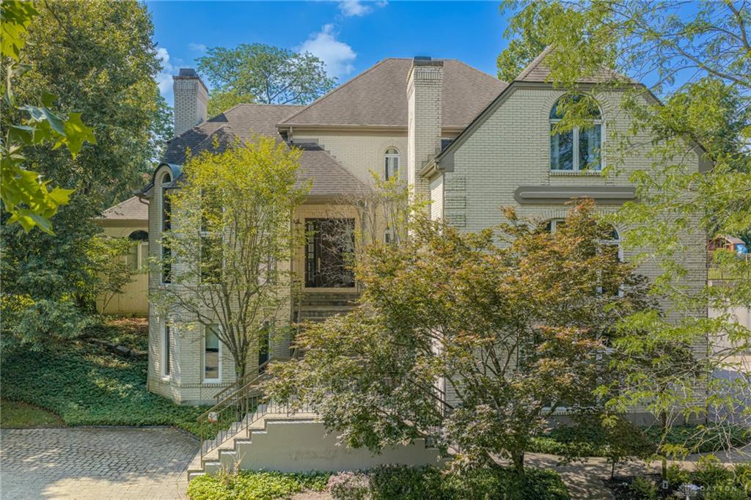
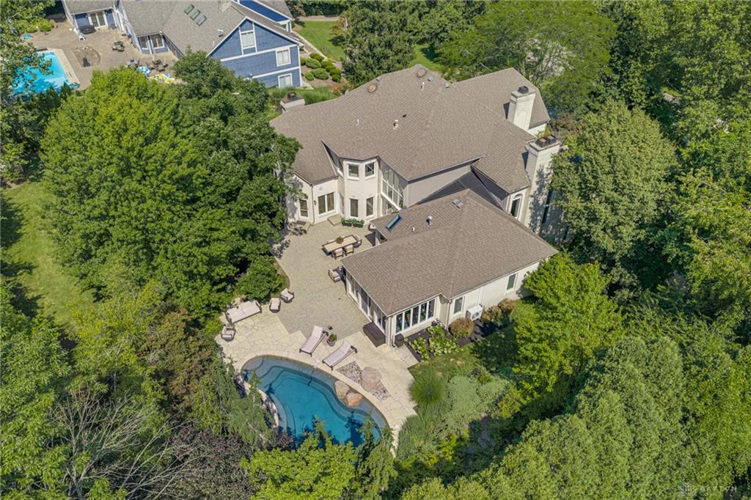
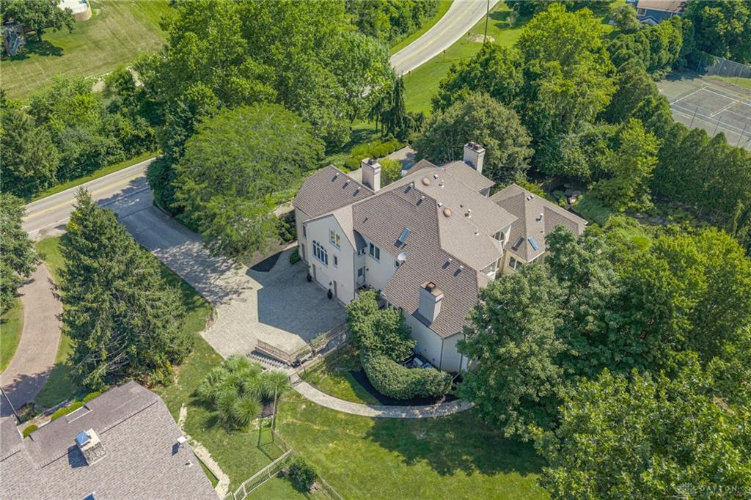
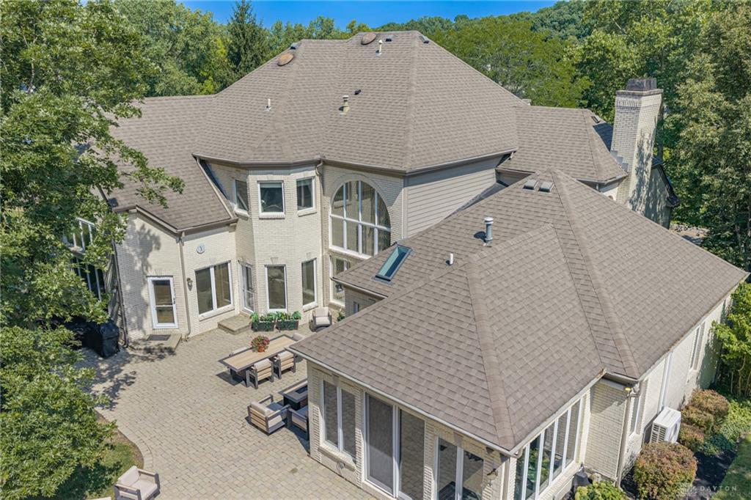
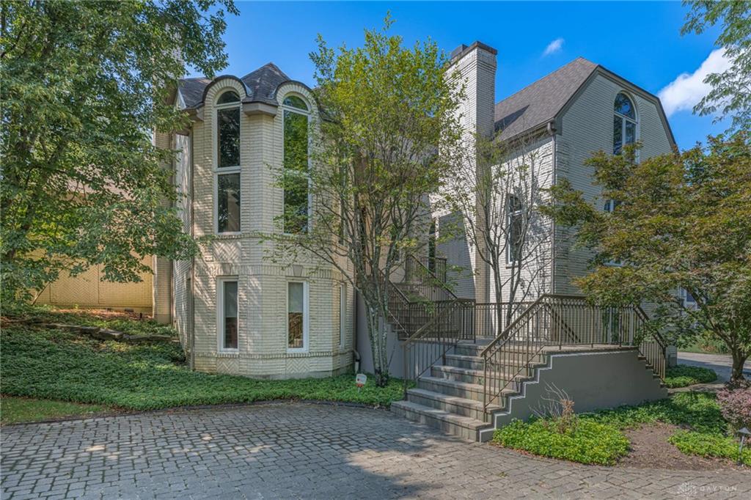
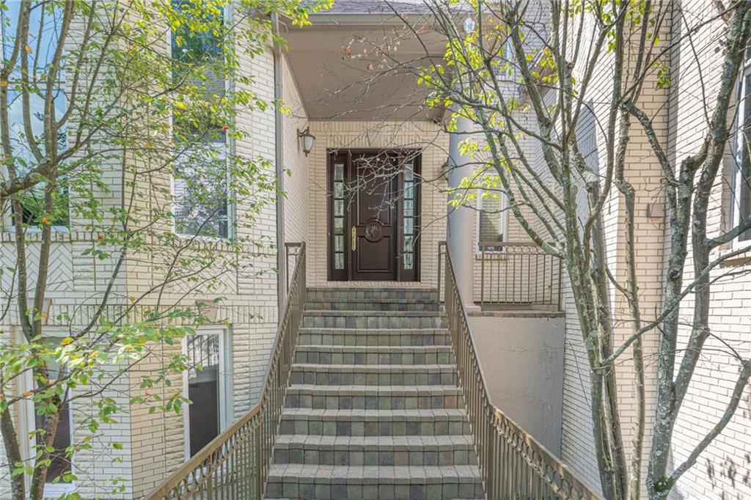
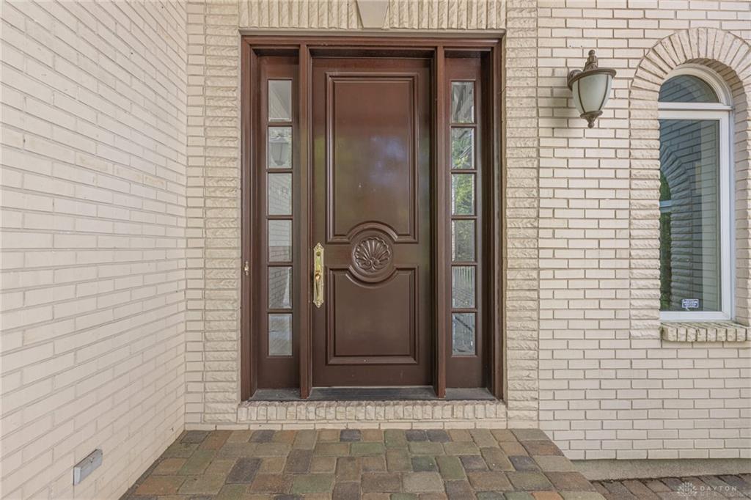
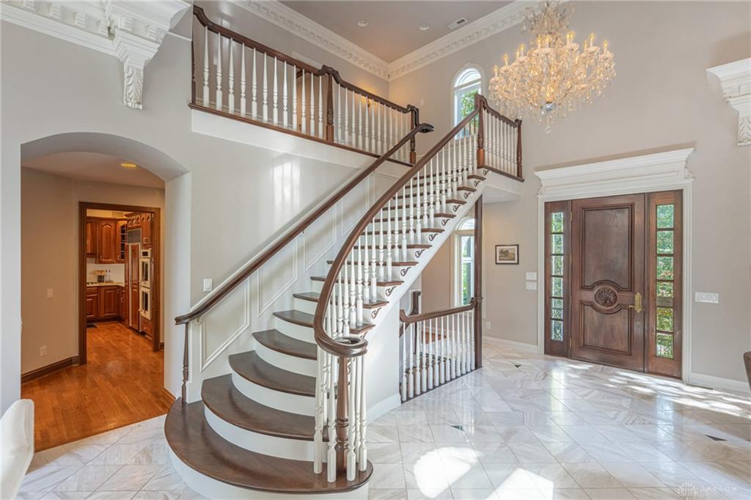
Stunning custom luxury estate showcasing extraordinary craftsmanship, timeless architectural details, and over 8,000 square feet of exceptional living space. 4 bdrms, 5.5 baths. From the moment you enter, the grand marble foyer makes a remarkable impression with soaring ceilings and a magnificent custom Amish-built mahogany staircase. The elegant front study is richly appointed with floor-to-ceiling paneled woodwork, while the formal dining rm features a dramatic barrel ceiling, intricate crown molding, and a wall of windows. Designed for entertaining, the gourmet kitchen features a massive center island, abundant workspace, casual dining area and opens to the great rm with brick gas fireplace. The formal living rm showcases custom millwork and craftsmanship. The spacious first-floor primary suite offers a private retreat with a beautifully renovated spa-inspired bath, walk-in closet, heated floors and an adjoining 4-season rm overlooking the pool. Step up to the 2nd floor to see a loft office, a bdrm with ensuite bath, and two additional bedrooms with a shared hall bath. The large finished lower level features a full second kitchen, theater rm, impressive fitness room, guest room and two full bathrooms, creating the perfect setting for recreation, or multi-generational living. A private elevator provides convenient access between the lower level and the main level. Outdoor living is equally impressive with a beautiful custom Buckeye Pools saltwater pool with natural stone borders, creating a private resort-like setting for relaxation and entertaining. Additional highlights include a heated driveway, outdoor lighting, main and lower lever HVAC (2025) 2nd floor AC (2026) Saltwater pool system (2022) Pool heater, pool pump (2025) Roof approx. 2017. A full list of updates is available. A rare opportunity to own a home that combines old-world craftsmanship, luxury amenities, and enduring quality in one of Washington Twsp's most desirable locations.
Show all description