

174, Fitzooth, Drive, Miamisburg, OH, 45342
174, Fitzooth, Drive, Miamisburg, OH, 45342Rooms & Units Description
- Rooms Total: 7
- Room Count: 7
- Number Of Full Baths On Level Lo: 0
- Number Of Full Baths On Level 1: 0
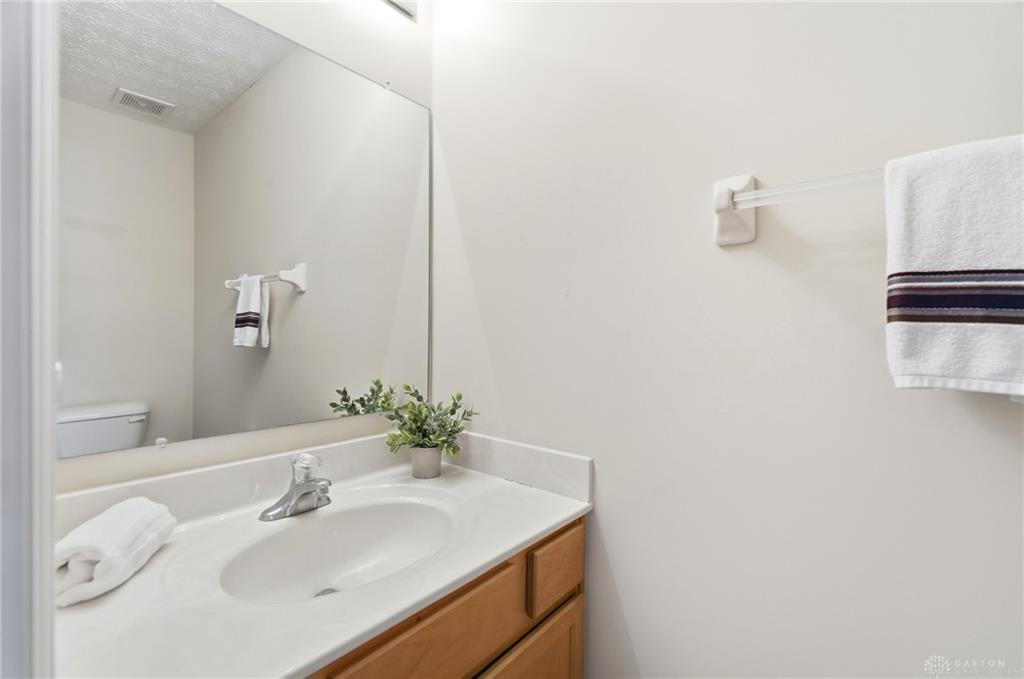
- Number Of Half Baths On Level 1: 1
- Number Of Full Baths On Level 2: 2
- Number Of Half Baths On Level 2: 0
- Number Of Full Baths On Level 3: 0
- Number Of Full Baths On Level 4: 0
Location Details
- County Or Parish: Montgomery
- School District: Miamisburg
- Zoning: Residential
Property Details
- Lot Dimensions: 85 X 134
- Parcel Number: K46-01727-0019
- Construction Type: Stone,Vinyl
- Levels: 2 Story
- Subdivision Name: City/Miamisburg Rev
- Distressed Property: None
- Transaction Type: Sale
Property Features
- Outside Features: Patio, Patio
- Utilities: 220 Volt Outlet,Natural Gas,Public Water,Sanitary Sewer
- Appliances: Dishwasher,Microwave,Range,Refrigerator
- Basement: Finished
- Windows: Vinyl
- Heating: Forced Air,Natural Gas
- Cooling: Central
- Kitchen Features: Island
- Fireplace: Gas
- Garage: 2 Car,Attached
Miscellaneous
- Taxes Semi Annual: 2875.00
- Assessments: See Public Records
Basics
- Baths Full: 3
- Baths Half: 1
- Date added: Added 4 days ago
- Acres: 0.2500
- Listing Contract Date: 2026-08-28
- Category: Residential
- Type: Single Family
- Status: Active
- Bedrooms: 4
- Bathrooms: 4.00
- Area: 2692 sq ft
- Lot size: 10890 sq ft
- Year built: 2003
- MLS ID: 967707
Courtesy of
- Office Name: Keller Williams Community Part
- Agent Name: Danielle Crawford
- Agent Email: danielle.crawford@KW.com
- Agent Phone: (312) 961-3098
Description
-
Description:
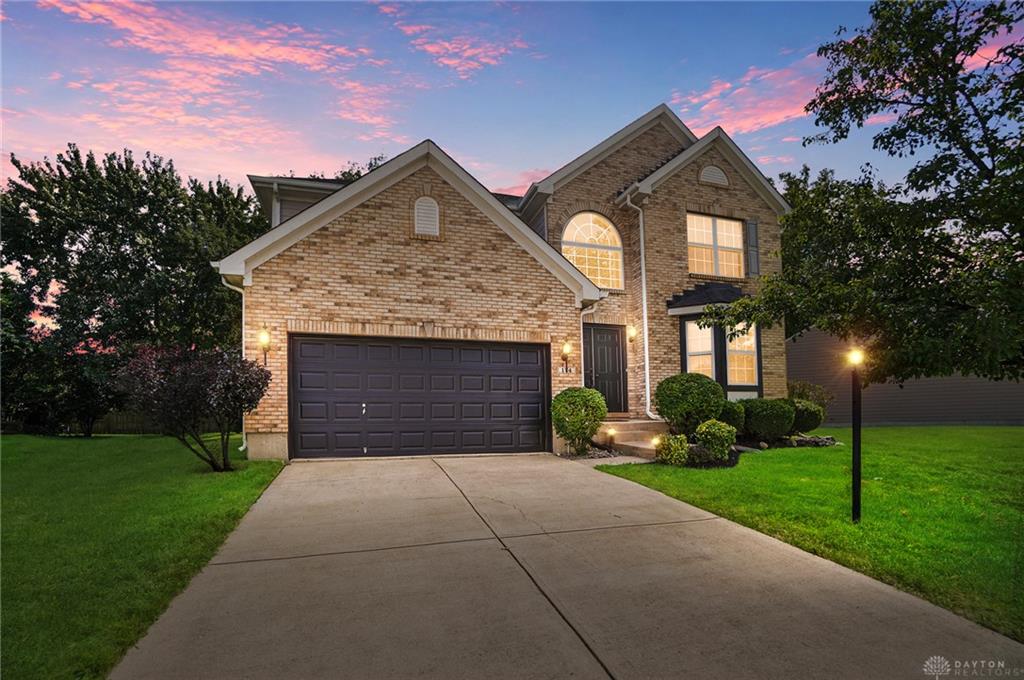
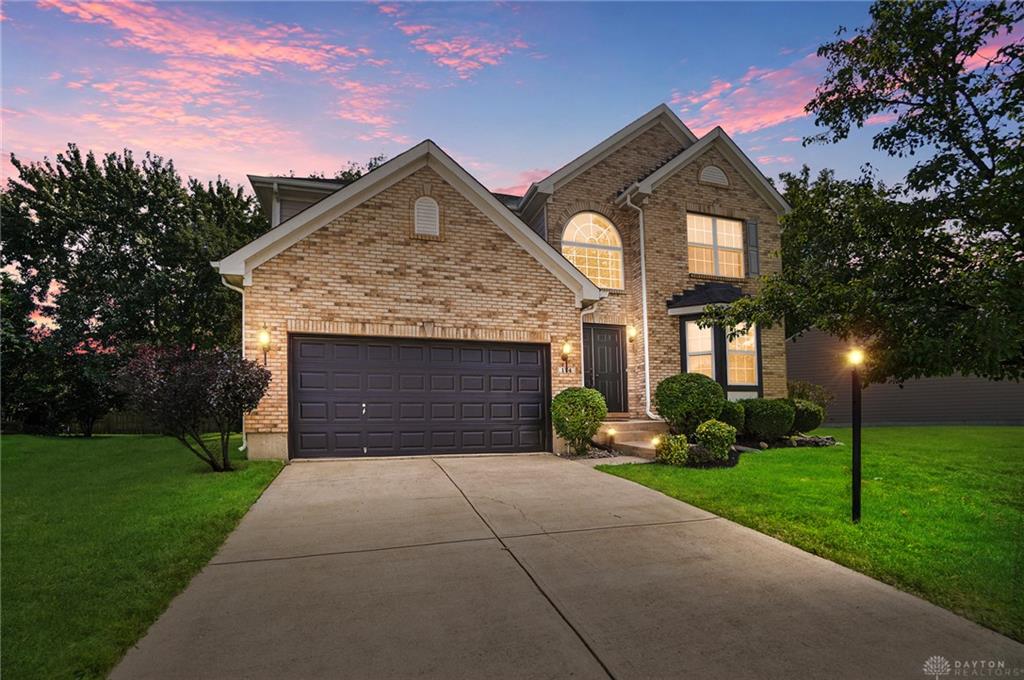
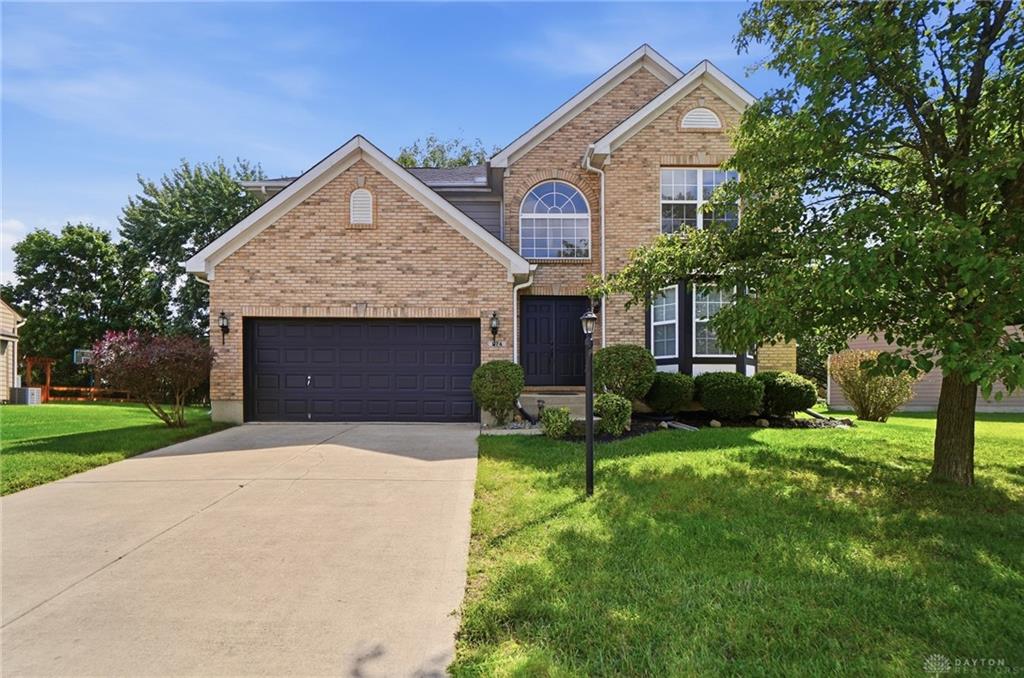
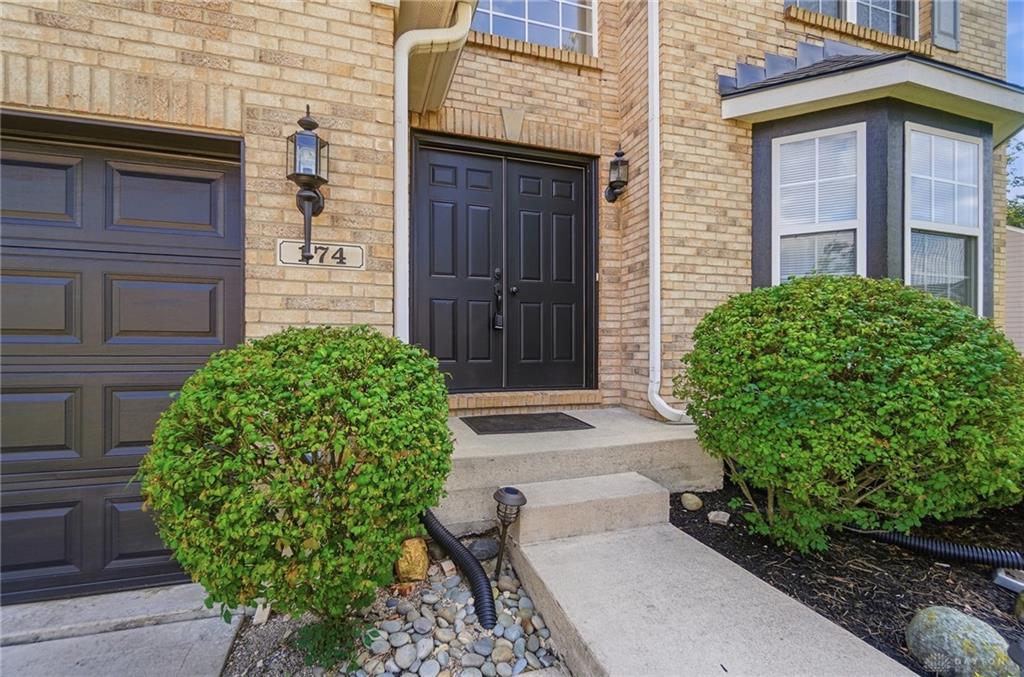
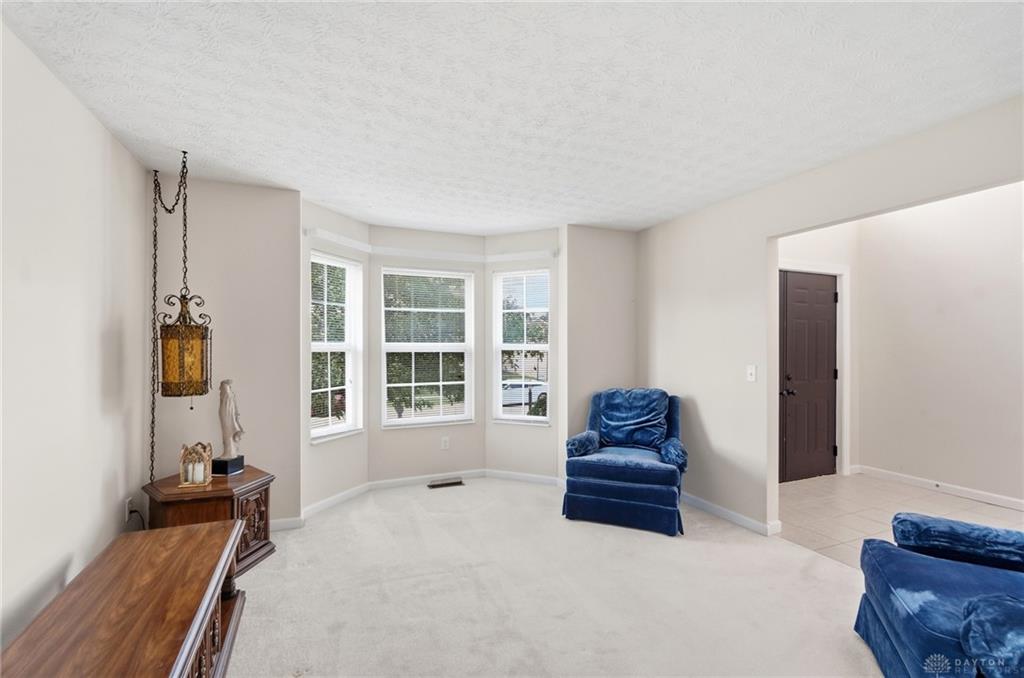
Welcome to 174 Fitzooth Dr, an immaculately maintained one-owner home in the Miamisburg School District! Built in 2003 and lovingly cared for ever since, this spacious 4-bedroom, 3.5-bath home offers 2,692 sq. ft. of finished living space across three levels.
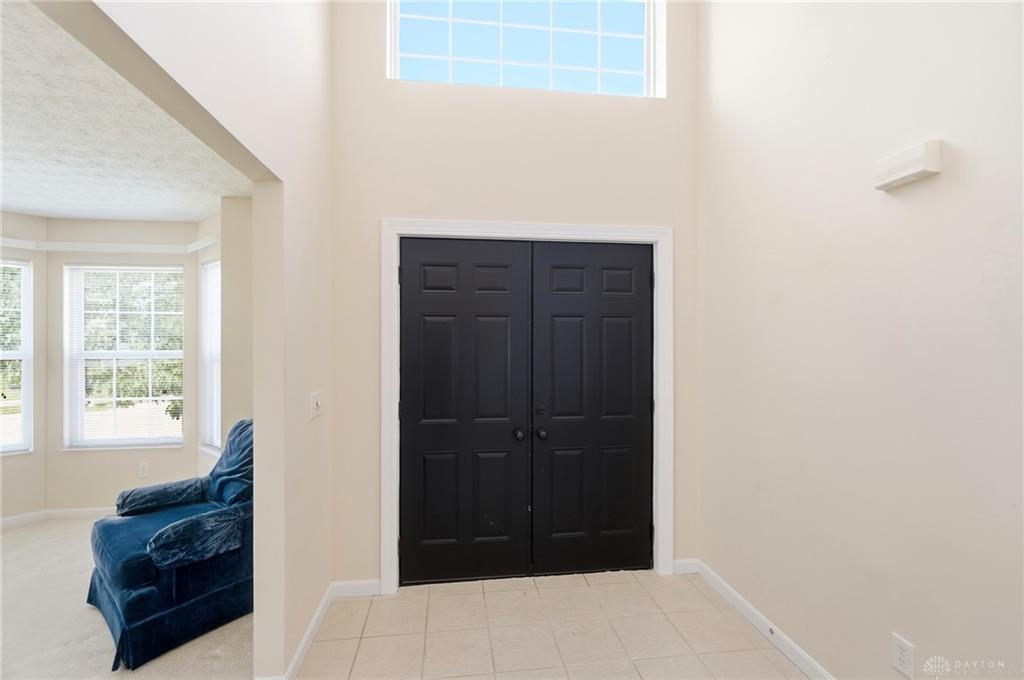
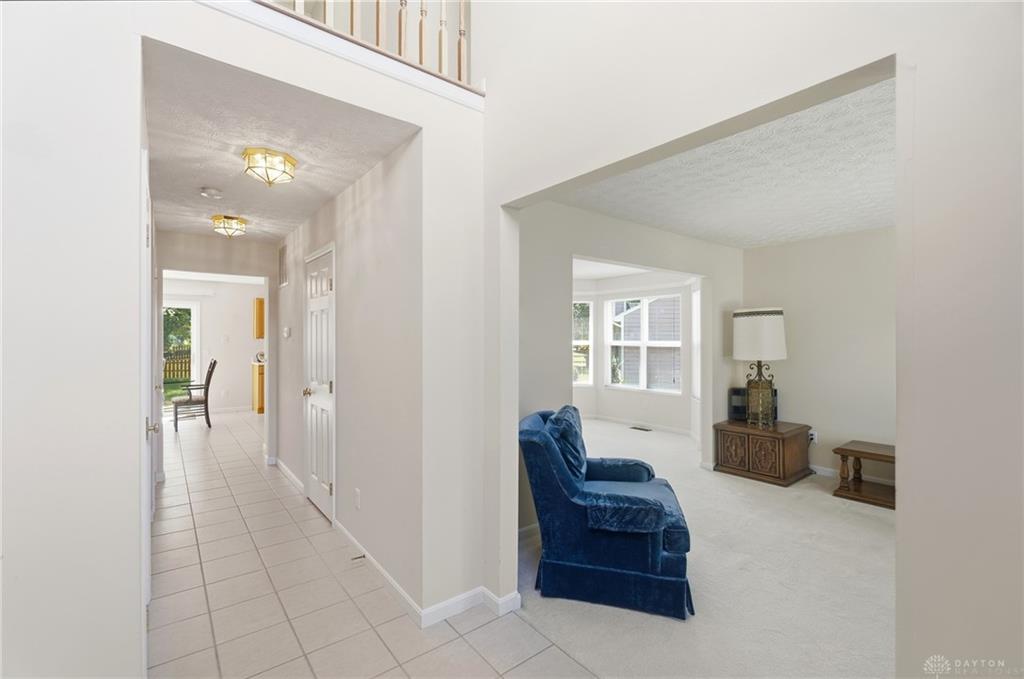
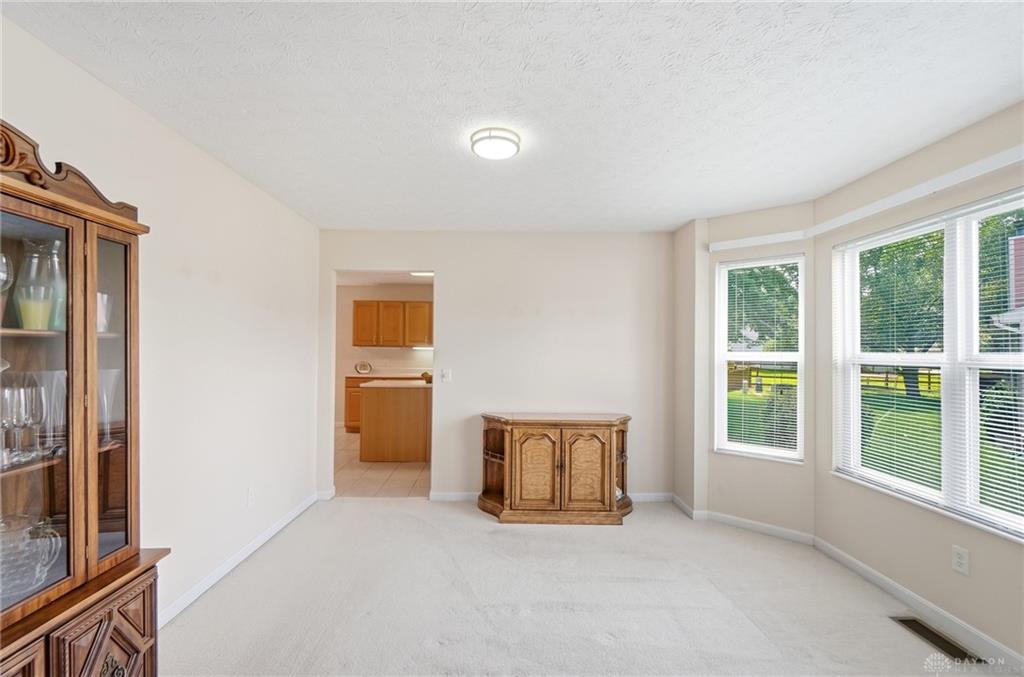
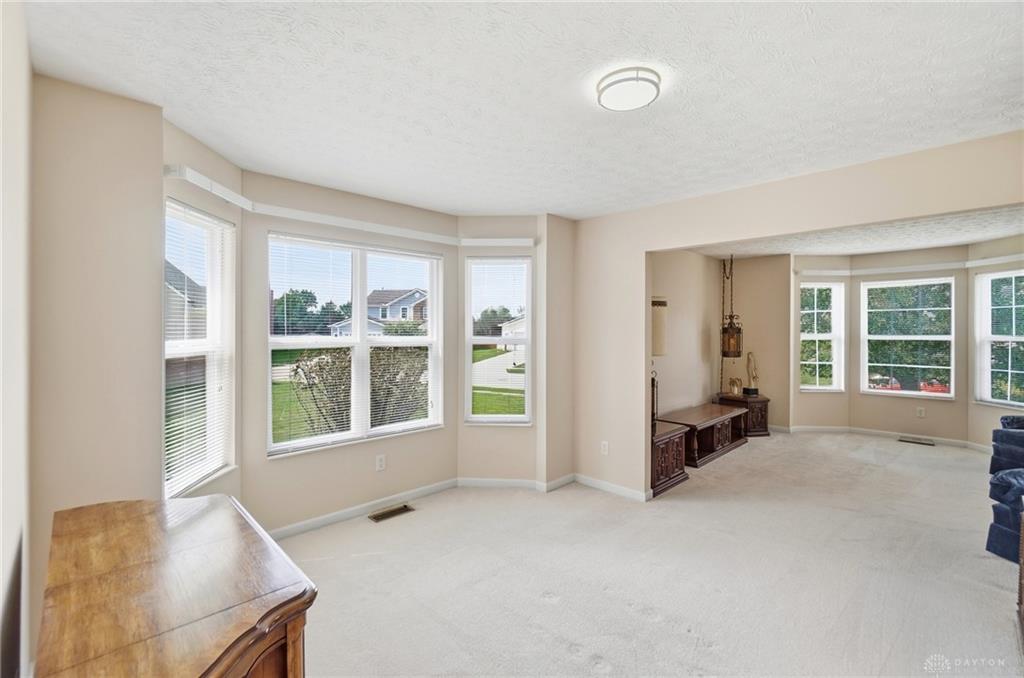
Step inside to a dramatic two-story entry filled with natural light and a welcoming floor plan with plenty of room to gather and spread out. The spacious kitchen offers abundant cabinetry and counter space, a center island, and a large eat-in area with sliding doors leading directly to the backyard and patio. From the eat-in area, the space flows naturally into the impressive two-story great room, where a soaring vaulted ceiling, dramatic wall of windows and cozy fireplace create a bright and inviting gathering space. A separate dining room just off the kitchen provides additional space for entertaining and special occasions.
Upstairs you'll find four nicely sized bedrooms, including a generous owner's suite with private bath. The open upper landing overlooks the impressive entry below, adding to the home's bright and airy feel.
The living space continues in the finished lower level, complete with brand-new carpet and a full bath. The expansive recreation area offers plenty of flexibility for a media room, game room, home gym, guest space or additional living area, while the unfinished portion provides valuable storage.
Outside, enjoy the beautifully maintained yard, mature landscaping and large paver patio—a wonderful setting for relaxing, grilling or entertaining. A two-car attached garage completes the package. Major improvements include a brand-new roof (July 2026) HVAC (2018), updated bathroom vanities (2026) and basement carpet (August 2026). Exceptionally cared for by its original owner, this home offers an impressive amount of space, thoughtful maintenance and the opportunity to move right in and make it your own.
Show all description