

1863, Pence Ridge, Court, Turtlecreek Twp, OH, 45036
1863, Pence Ridge, Court, Turtlecreek Twp, OH, 45036Rooms & Units Description
- Rooms Total: 10
- Room Count: 10
- Number Of Full Baths On Level Lo: 1, 0
- Number Of Full Baths On Level 1: 2
- Number Of Half Baths On Level 1: 0
- Number Of Full Baths On Level 2: 0
- Number Of Half Baths On Level 2: 0
Location Details
- County Or Parish: Warren
- School District: Lebanon
- Zoning: Residential
Property Details
- Lot Dimensions: Of Record
- Parcel Number: 09-19-113-003
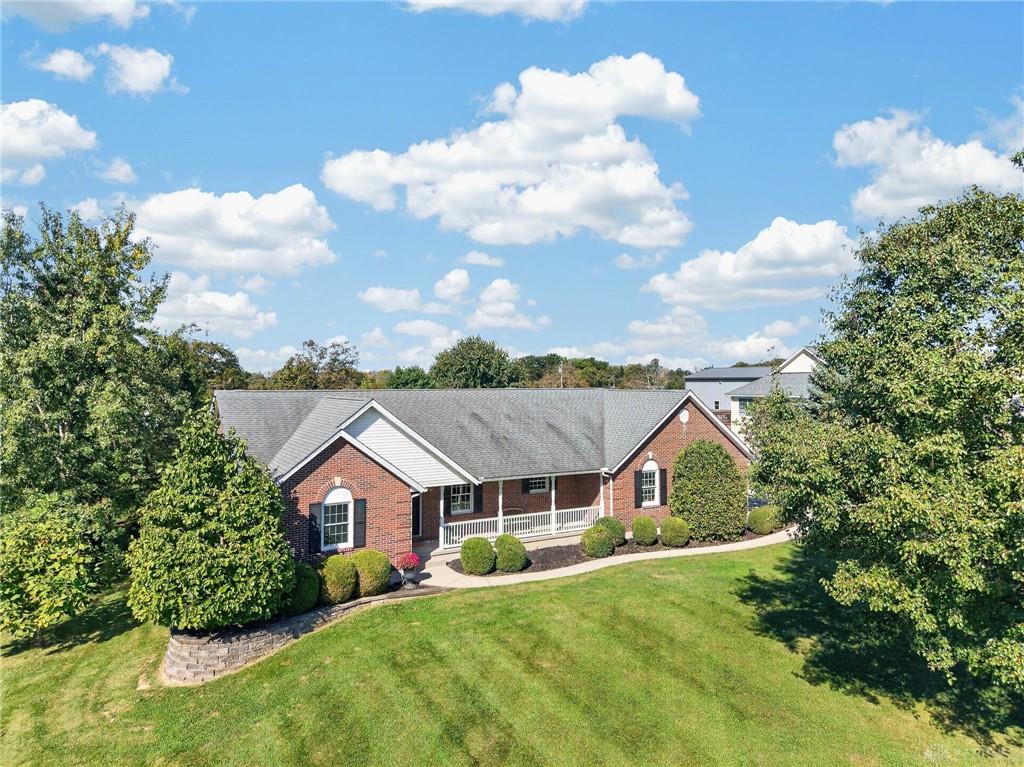
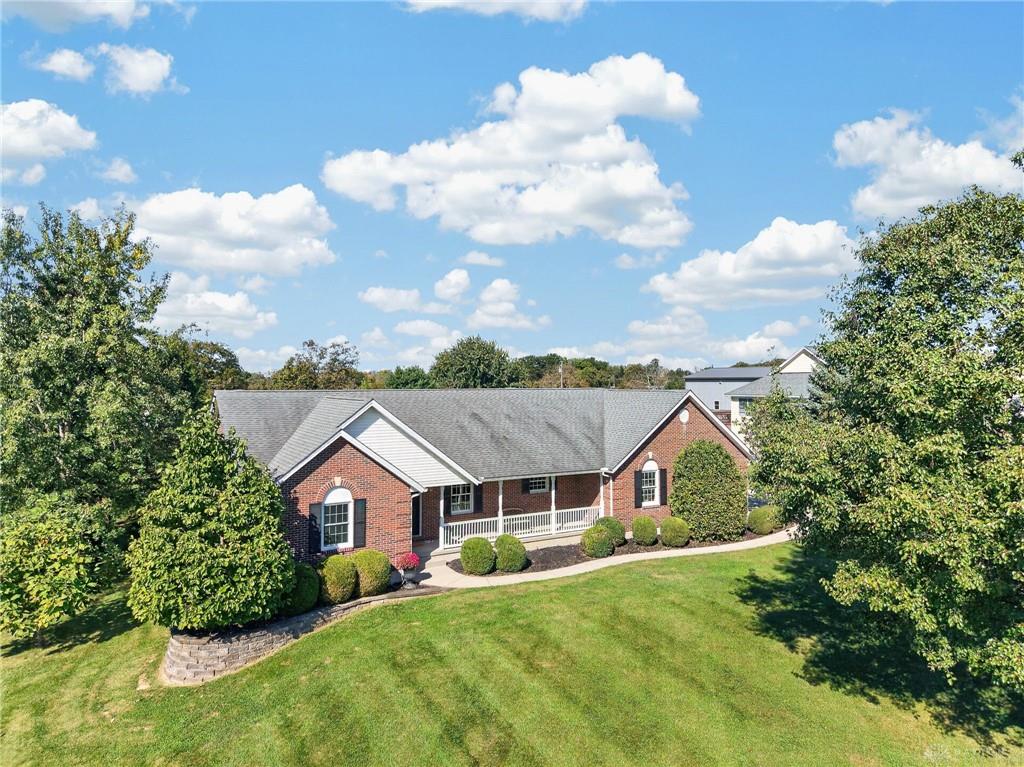
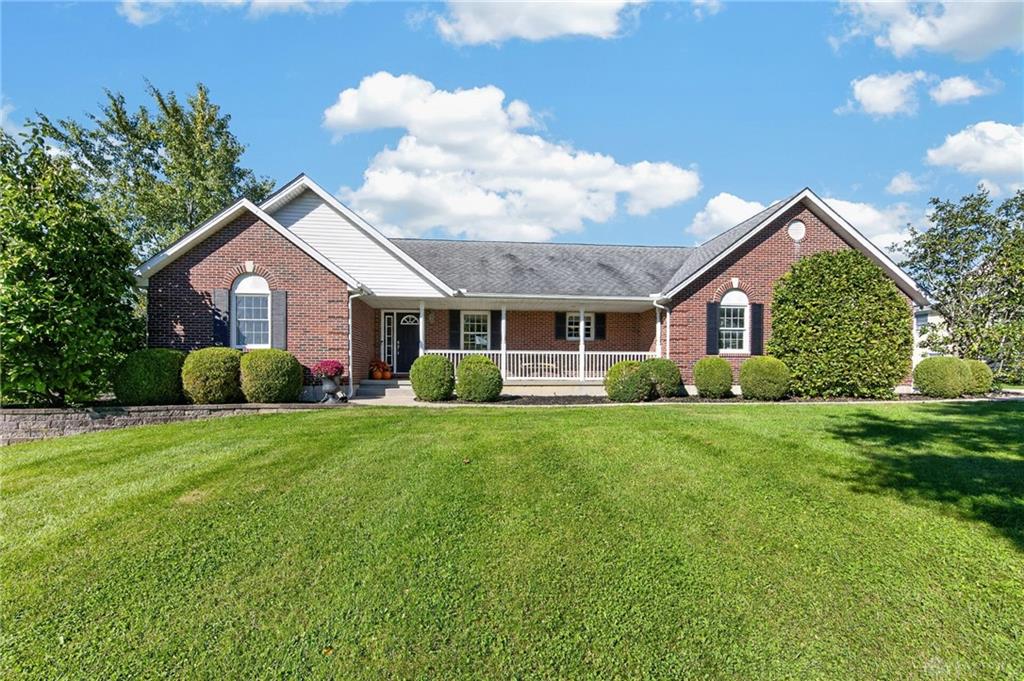
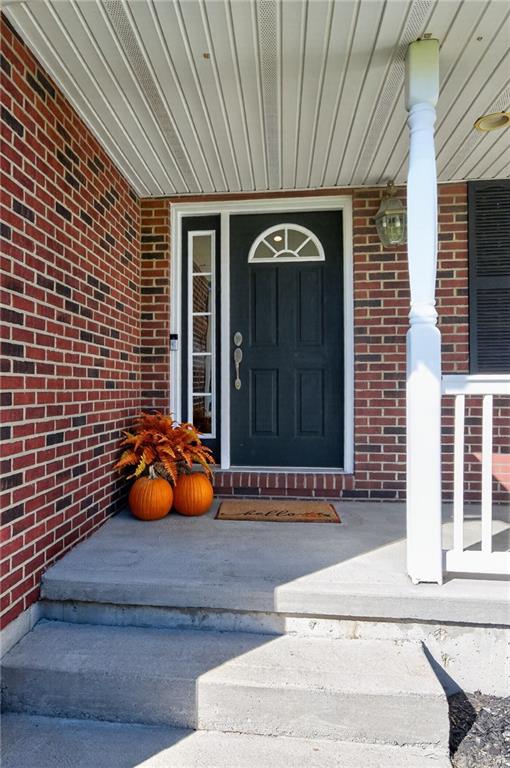
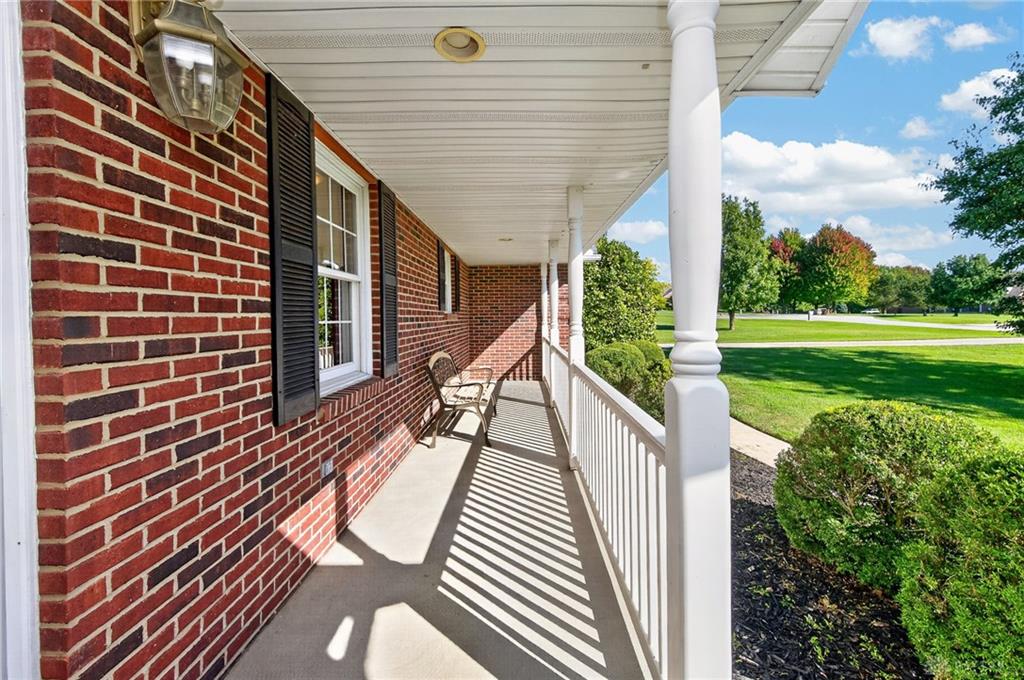
- Construction Type: Brick
- Levels: 1 Story
- Subdivision Name: Point View 2
- Distressed Property: None
- Transaction Type: Sale
Property Features
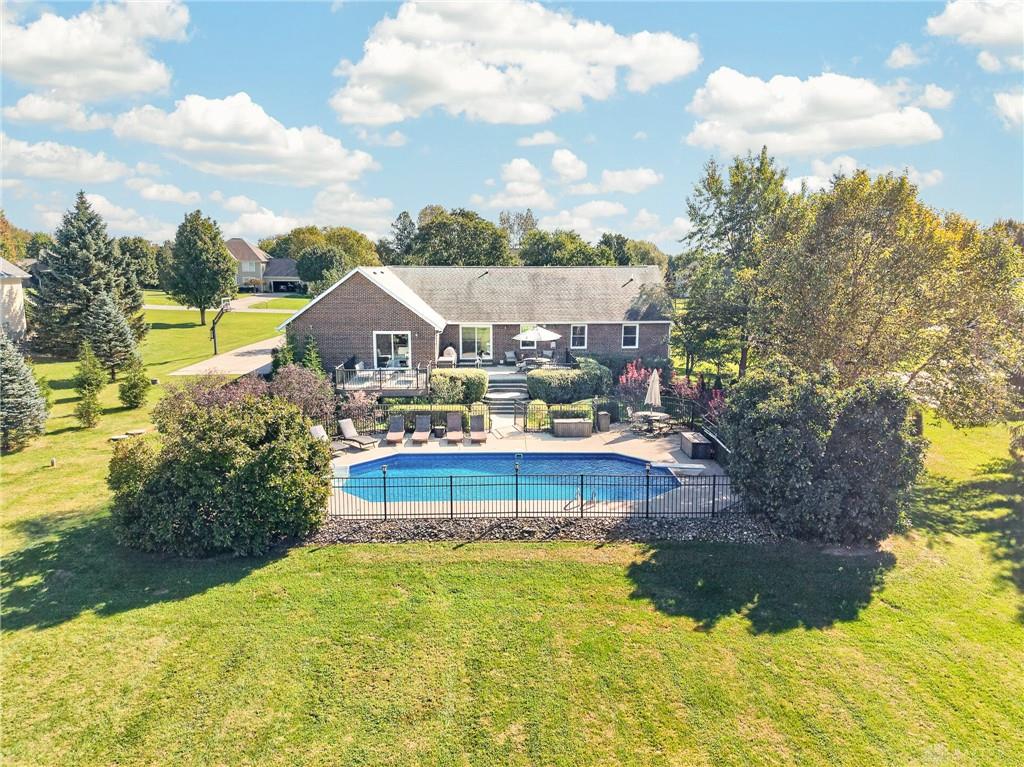
- Outside Features: Deck,Fence,Inground Pool,Patio,Porch, Deck,Fence,Inground Pool,Patio,Porch
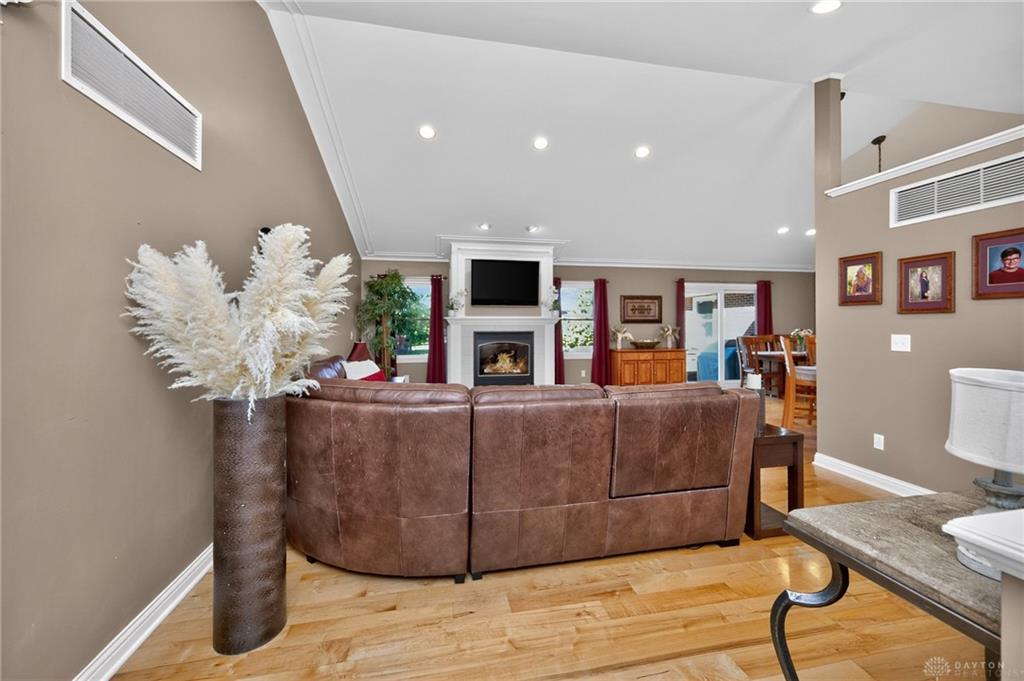
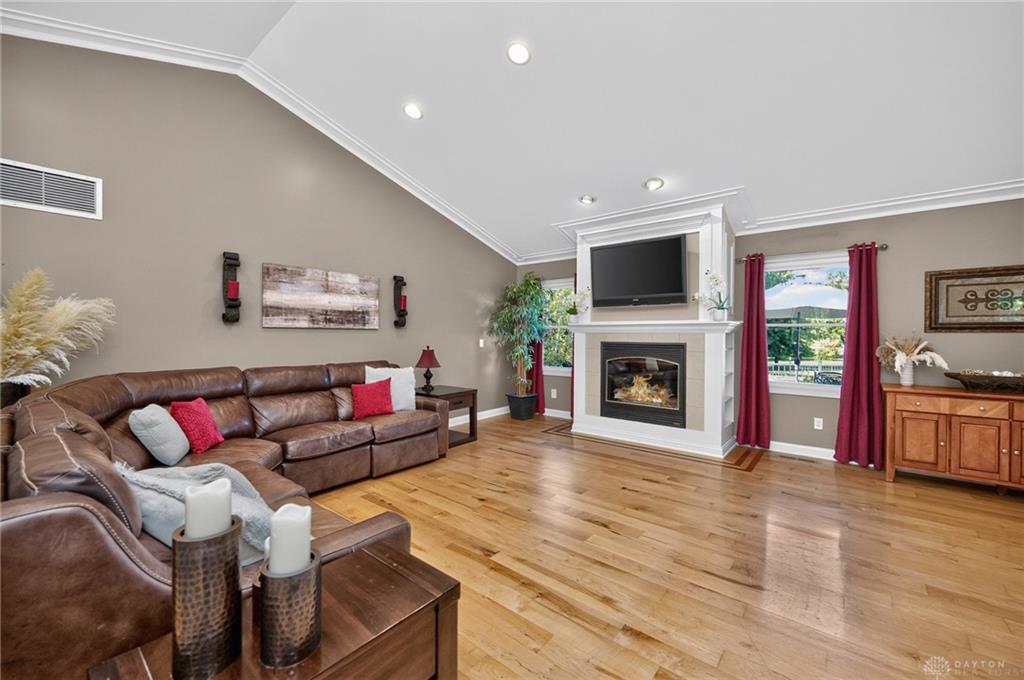
- Inside Features: Bar / Wet Bar,Paddle Fans,Tankless Water Heater,Vaulted Ceiling,Walk in Closet
- Utilities: Backup Generator,Propane (Owned),Public Water,Septic
- Appliances: Cooktop,Dishwasher,Microwave,Refrigerator,Second Refrig / Freezer,Wall Oven
- Basement: Finished,Full
- Windows: Double Pane,Insulated,Vinyl
- Heating: Air Cleaner,Forced Air,Humidifier,Other
- Cooling: Central
- Kitchen Features: Island,Pantry
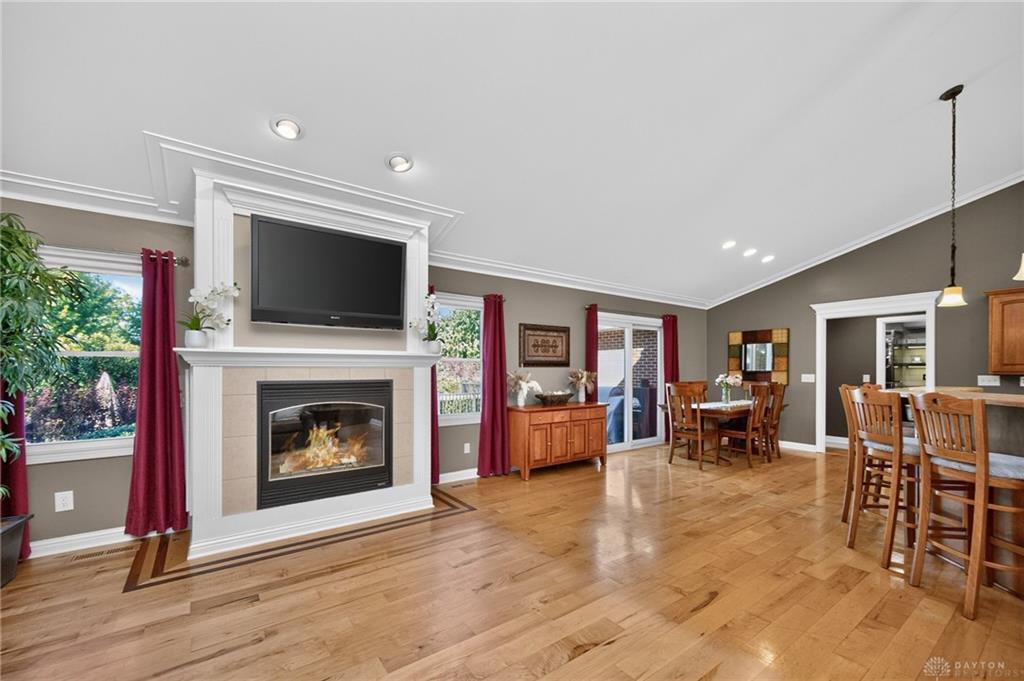
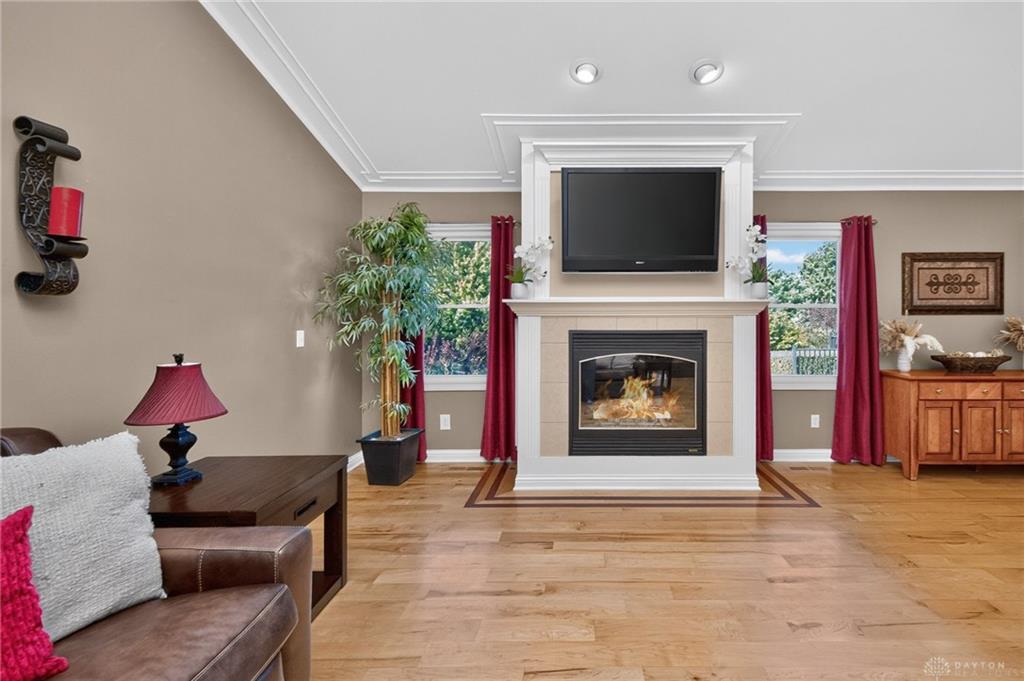
- Fireplace: Two
- Garage: 2 Car,Attached,Opener
Miscellaneous
- Taxes Semi Annual: 2899.00
- Assessments: Of Record
Basics
- Baths Full: 3
- Baths Half: 0
- Date added: Added 5 hours ago
- Acres: 1.2550
- Listing Contract Date: 2026-10-06
- Category: Residential
- Type: Single Family
- Status: Active
- Bedrooms: 3
- Bathrooms: 3.00
- Area: 4001 sq ft
- Lot size: 54668 sq ft
- Year built: 2001
- MLS ID: 970535
Courtesy of
- Office Name: RE/MAX United Associates
- Agent Name: Tyler A Smith
- Agent Email: tyler@tylersmithgroup.com
- Agent Phone: (513) 293-8971
Description
-
Description:
Vacation At Home Year-Round In This Sprawling Full-Brick Ranch On Over 1.2 Private Acres In Highly Sought-After Historic Lebanon! Offering 4,000+ Sq. Ft. Of Finished Living Space, This Home Features An Open Concept With Vaulted Ceilings, Hardwood Floors, Gourmet Kitchen With Island, Counter Bar & Abundant Cabinetry, Dining Area, And Spacious Great Room With Gas Fireplace. Large Primary Suite Offers Vaulted Beamed Ceilings, Deck Access, Remodeled Luxury Bath With Tiled Rainfall Shower, Dual Granite Vanities & Custom Walk-In Closet. Two Additional Bedrooms, Full Bath & Remodeled Laundry Complete The Main Level. Finished Lower Level Includes Family Room With Built-Ins & Fireplace, Billiards Area, Wet Bar, Rec Space, 4th Bedroom Option & Full Bath. Enjoy Tiered Composite Decking With Lighting And A Heated Saltwater In-Ground Pool Overlooking The Flat, Private Yard. Oversized Side-Entry 2-Car Garage & Original Owners! No HOA.
Show all description