

20, Fairwood, Drive, Miamisburg, OH, 45342
20, Fairwood, Drive, Miamisburg, OH, 45342Rooms & Units Description
- Rooms Total: 13
- Room Count: 13
- Number Of Full Baths On Level Lo: 0
- Number Of Full Baths On Level 1: 1
- Number Of Half Baths On Level 1: 1
- Number Of Full Baths On Level 2: 1
- Number Of Half Baths On Level 2: 0
Location Details
- County Or Parish: Montgomery
- School District: Miamisburg
- Zoning: Residential
Property Details
- Lot Dimensions: irr.
- Parcel Number: K46-01611-0017
- Construction Type: Cedar,Other
- Levels: 2 Story
- Subdivision Name: Pipestone Village Sec 03
- Distressed Property: None
- Transaction Type: Sale
Property Features
- Outside Features: Inground Pool,Patio, Inground Pool,Patio
- Inside Features: Bar / Wet Bar,Gas Water Heater,Paddle Fans,Smoke Alarm(s),Vaulted Ceiling,Walk in Closet
- Utilities: Natural Gas,Sanitary Sewer
- Appliances: Dishwasher,Microwave,Range,Refrigerator,Wine Cooler
- Basement: Finished
- Windows: Bay/BayBow,Skylight(s),Wood Frame
- Heating: Forced Air,Natural Gas
- Cooling: Central
- Kitchen Features: Granite Counters,Island
- Fireplace: Gas,Glass Doors,Other,Two Sided
- Garage: 2 Car,Attached,Opener
Miscellaneous
- Virtual Tour URL: https://narratedvideo.vids.io/videos/069ad3bf1c10edc18c/oasis-inspired-20-fairwood-drive-in-miamisburg-for-sale
- HOA Condo Fee: 331.00
- HOA Fee Frequency: Annually
- Taxes Semi Annual: 5113.00
- Assessments: of record
Basics
- Baths Full: 3
- Baths Half: 1
- Date added: Added 2 months ago
- Acres: 0.5300
- Listing Contract Date: 2026-08-06
- Category: Residential
- Type: Single Family
- Status: Active
- Bedrooms: 4
- Bathrooms: 4.00
- Area: 3703 sq ft
- Lot size: 23087 sq ft
- Year built: 1996
- MLS ID: 966005
Courtesy of
- Office Name: Irongate Inc.
- Agent Name: Michael Meyer
- Agent Email: Mike@MikesVideoTour.com
- Agent Phone: (937) 657-3193
Description
-
Description:
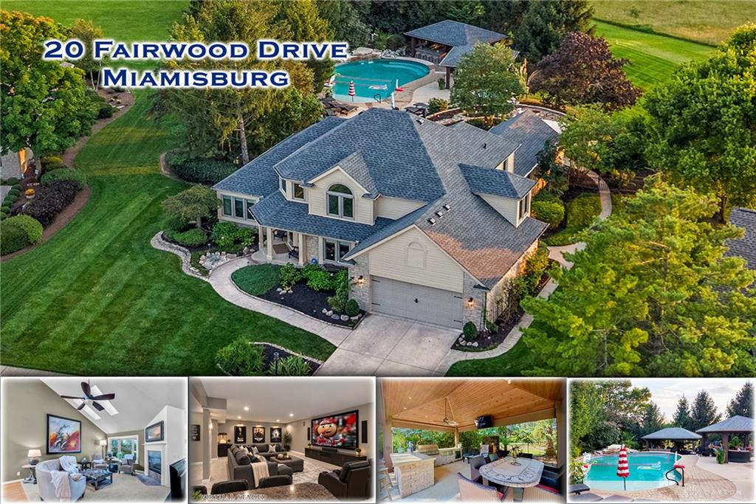
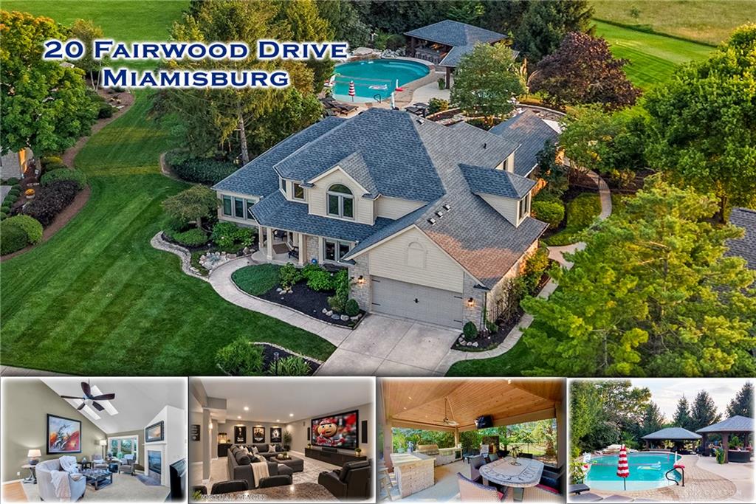
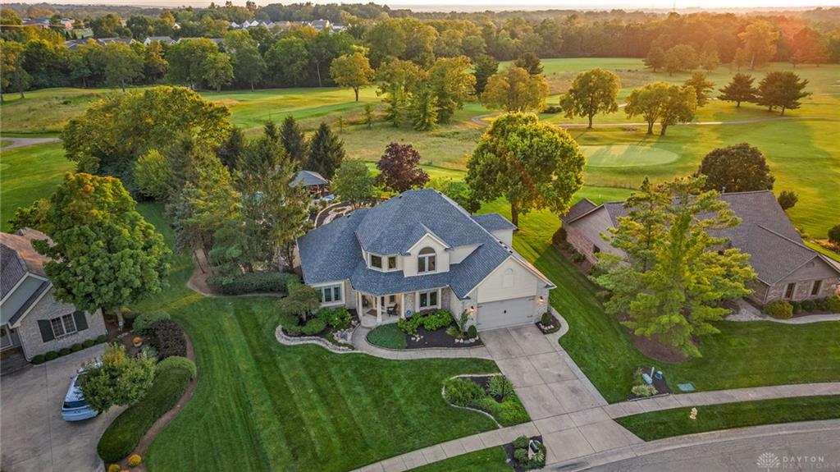
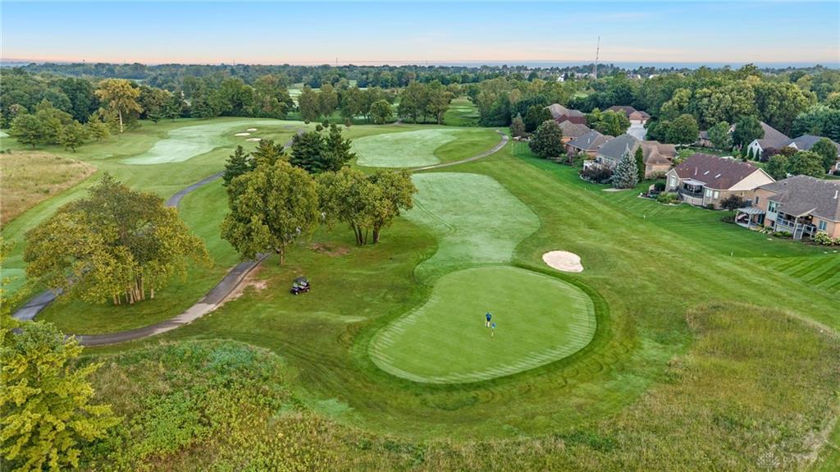
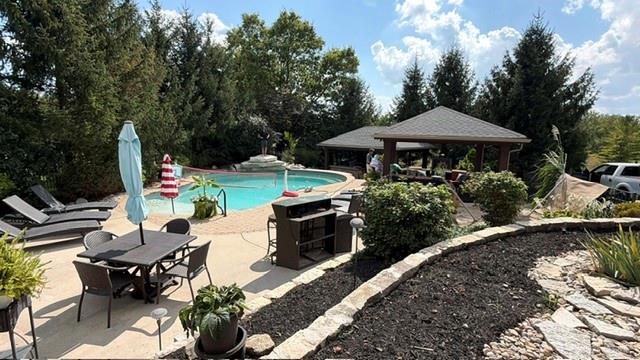
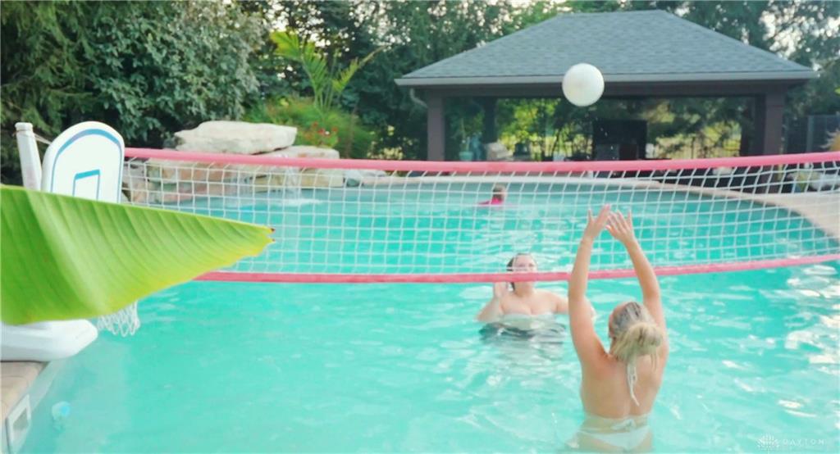
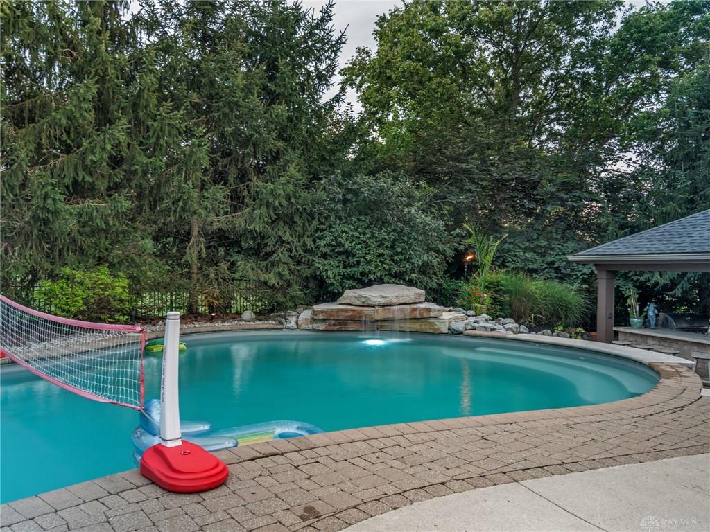
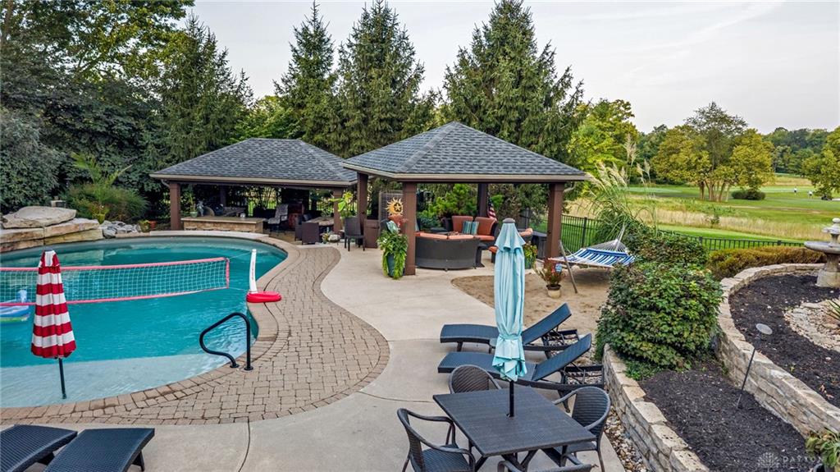
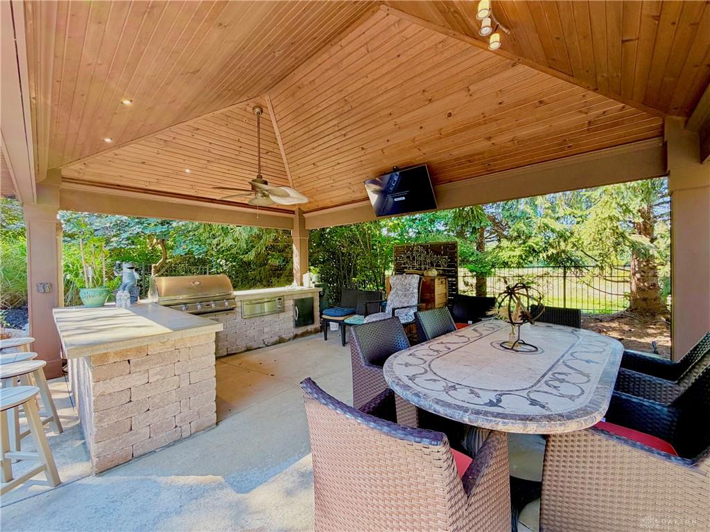
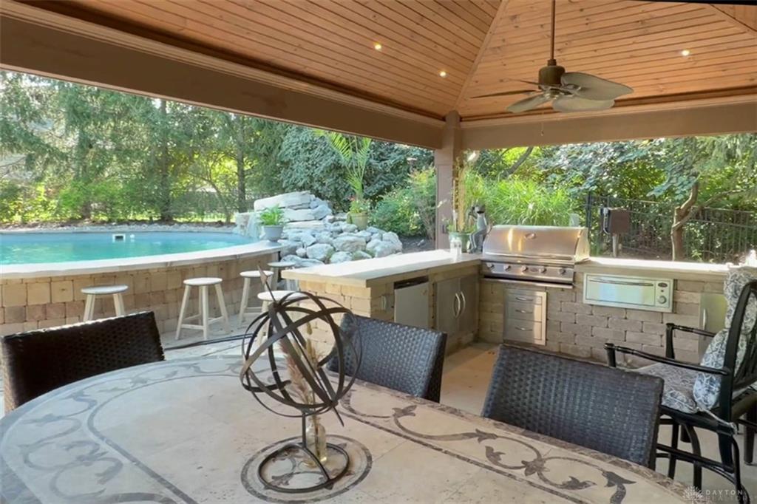
Stunning "Oasis Resort Living & Views on the 10th in Pipestone Golf Club. Paradise Awaits with priceless golf views & this rare Simms custom home with an amazing: custom Buckeye pool with lounge seating, waterfall, cannonball ledge, poolside bar/lounge, outdoor Kitchen - Lanai, covered pergola & sunset views that are simply: I N C R E D I B L E ! Click "Video" >>> To replicate today you would invest well over $1 Million! Impressive curb appeal opens to 18' high foyer with hardwood floors an impressive 3,703 square foot 4 Bed, 3.5 Bath with finished basement. Entertain in style with the formal Dining w/new carpet or natural light flows from high end Simonton windows into the vaulted Living room with new carpeting. Get cozy next to the double sided gas fireplace, enjoy the skylights or bay window overlooking the "Paradise Inspired" yard. The Kitchen offers granite counter tops, gas 5 burner range, double oven + breakfast area & a relaxing lounge. Protected from the elements, the outdoor cathedral ceilinged dinette opens to the grilling area & your "Oasis" resort yard. Your main level Owner Suite has 2 organized walk-in closets, heated tile floors, double vanities, corner tub, walk in shower & water closet. Upstairs 3 Bedrooms. Don't miss the "hang out zone in oversized Bedroom w/ double closets. Bedroom 3 also boasts an oversized closet & Bed 4/office has a loft vibe all with Full Bath access. The finished basement brings new paint, new carpeting & offers space for open home theater,2nd kitchen with dinette, bar, range, wine refrigerator, ice maker + 25x14 Exercise / bonus room, Storage & full bath with tile shower. Lounge outdoors on the top tier or meander the stone path to the sunset view area. Stone steps lead to the paver pool "chill zone," covered pergola & covered outdoor Kitchen with grill. Lifestyle living at it's finest and un-matched value. Call today to book this home-resort tour! Call to make this dream home a reality!
Show all description