

202, Marchester, Drive, Kettering, OH, 45429
202, Marchester, Drive, Kettering, OH, 45429Rooms & Units Description
- Rooms Total: 12
- Room Count: 12
- Number Of Full Baths On Level Lo: 0
- Number Of Full Baths On Level 1: 2
- Number Of Half Baths On Level 1: 0
- Number Of Full Baths On Level 2: 1
- Number Of Half Baths On Level 2: 0
Location Details
- County Or Parish: Montgomery
- School District: Kettering
- Zoning: Residential
Property Details
- Lot Dimensions: 130x134
- Parcel Number: N64-00114-0004
- Construction Type: Brick
- Levels: 2 Story
- Subdivision Name: Castle Hills
- Distressed Property: None
- Transaction Type: Sale
Property Features
- Outside Features: Fence,Partial Fence,Patio,Storage Shed, Fence,Partial Fence,Patio,Storage Shed
- Inside Features: Bar / Wet Bar,High Speed Internet,Smoke Alarm(s)
- Utilities: 220 Volt Outlet,Natural Gas,Public Water,Sanitary Sewer
- Appliances: Dishwasher,Garbage Disposal,Microwave,Range,Wall Oven
- Basement: Finished,Full,Walkout
- Windows: Vinyl
- Heating: Forced Air,Natural Gas
- Cooling: Central,Whole House Fan
- Kitchen Features: Granite Counters,Remodeled
- Fireplace: Two
- Garage: 2 Car,Attached,Storage
Miscellaneous
- Taxes Semi Annual: 2781.04
- Assessments: 0
Basics
- Baths Full: 3
- Baths Half: 0
- Date added: Added 41 minutes ago
- Acres: 0.3999
- Listing Contract Date: 2026-05-27
- Category: Residential
- Type: Single Family
- Status: Active
- Bedrooms: 3
- Bathrooms: 3.00
- Area: 3415 sq ft
- Lot size: 17420 sq ft
- Year built: 1956
- MLS ID: 960095
Courtesy of
- Office Name: BHHS Professional Realty
- Agent Name: Jayme Keyes
- Agent Email: JaymeAKeyes@gmail.com
- Agent Phone: (937) 241-2222
Description
-
Description:
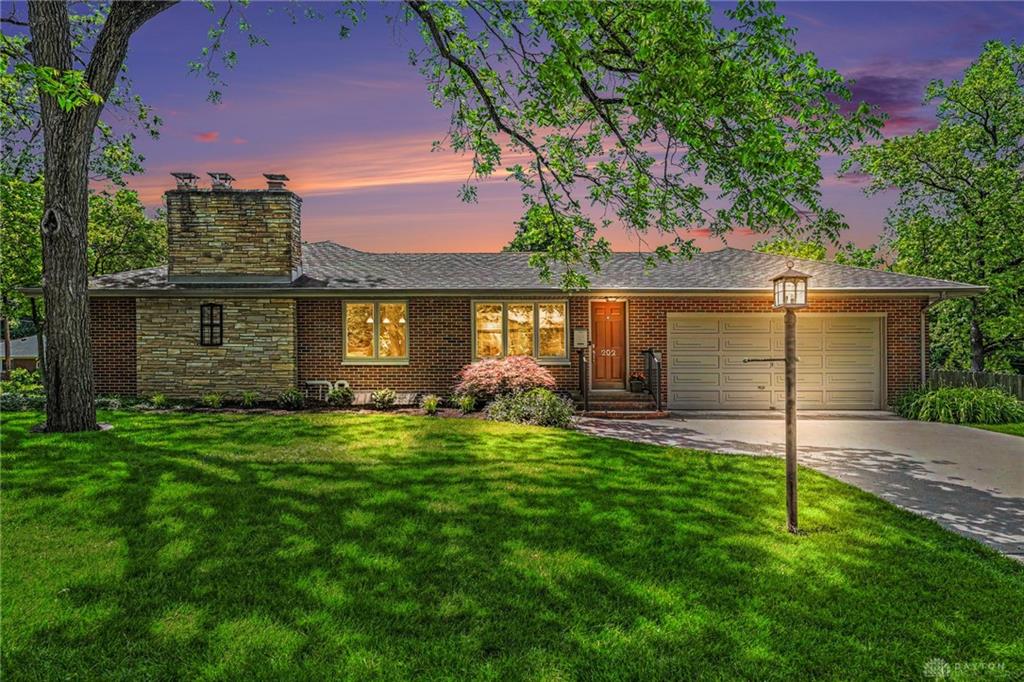
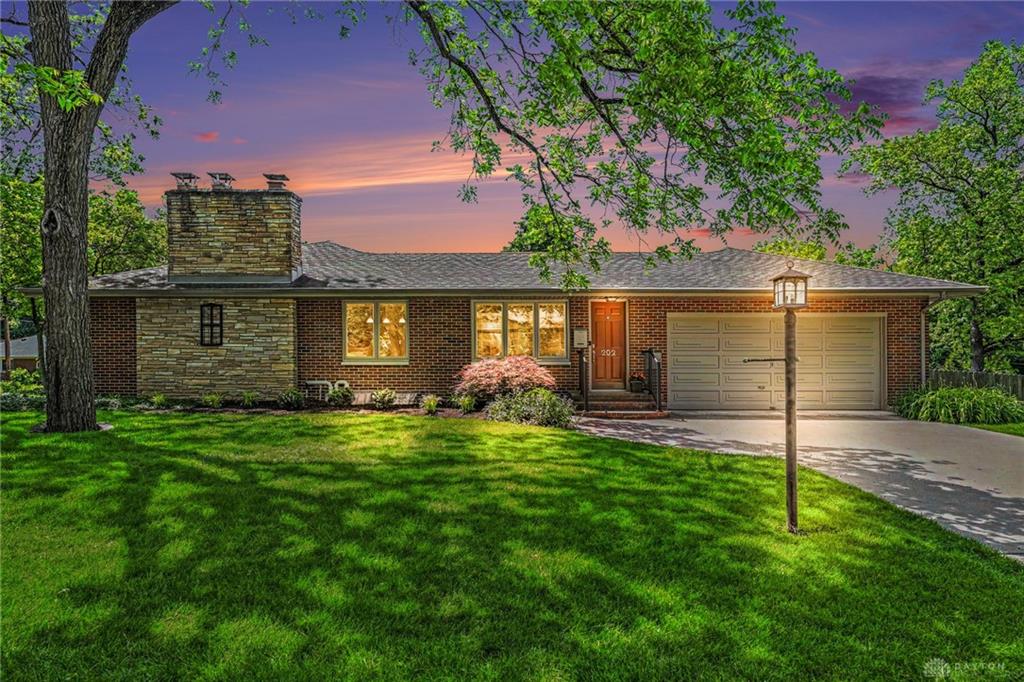
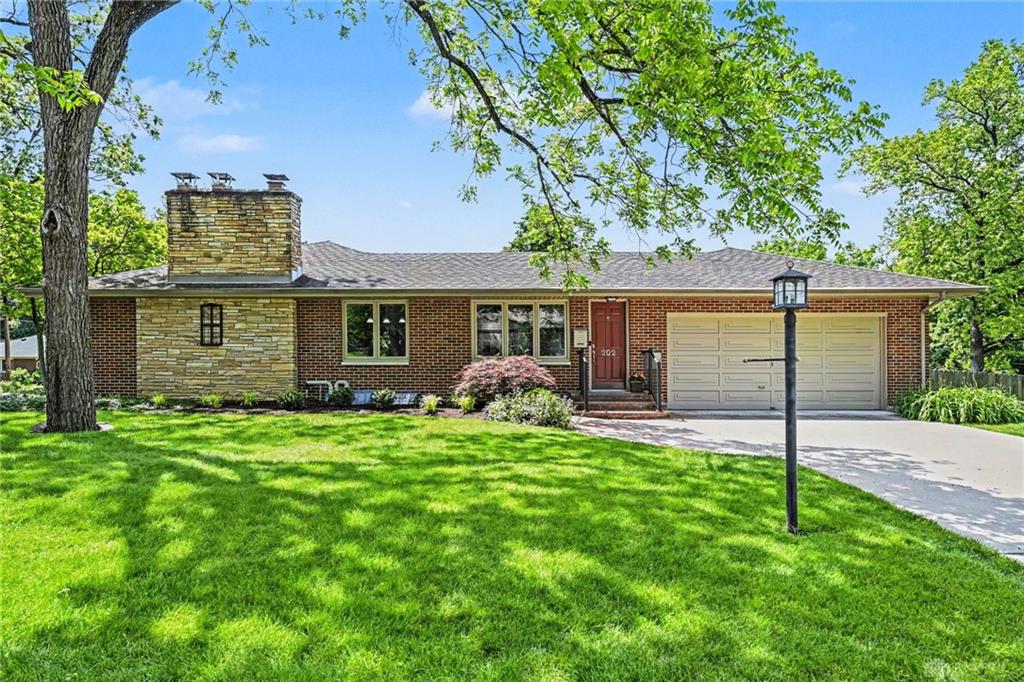
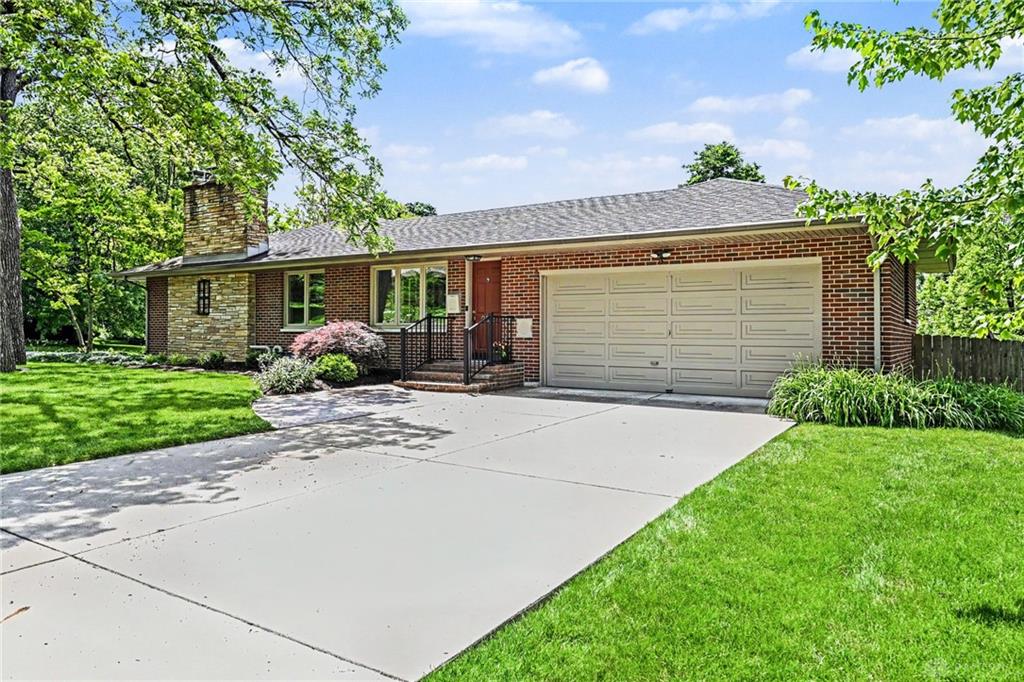
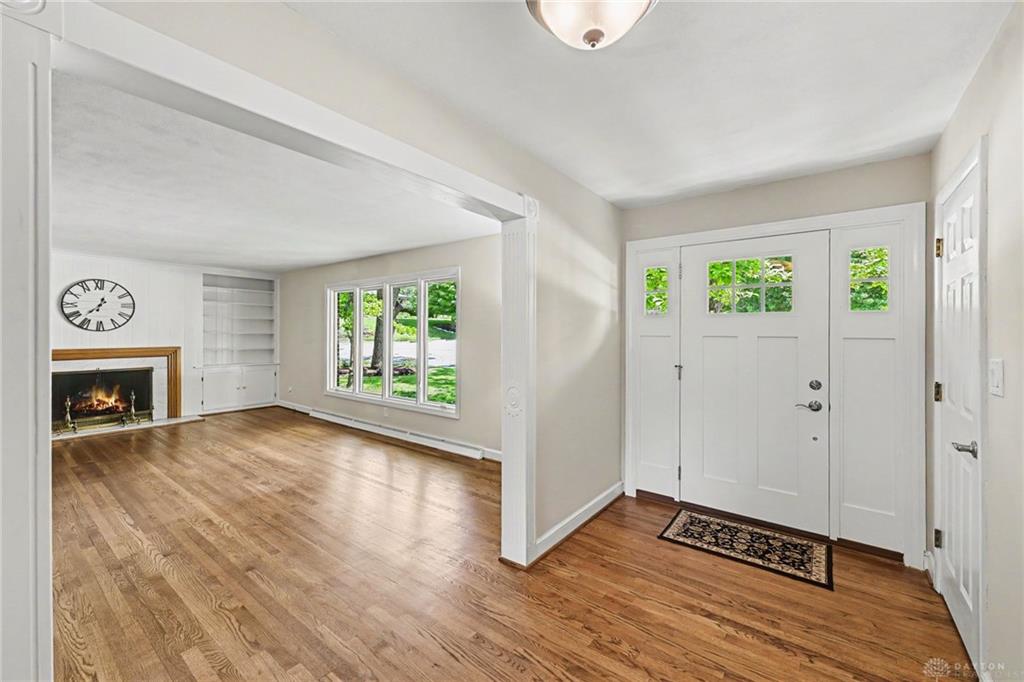
Welcome to 202 Marchester Dr! A 3 bed/3 bath ranch that has been impeccably cared (both inside and out) with nearly 3400sqft of finished living space, including a walk out lower level.
Show all description
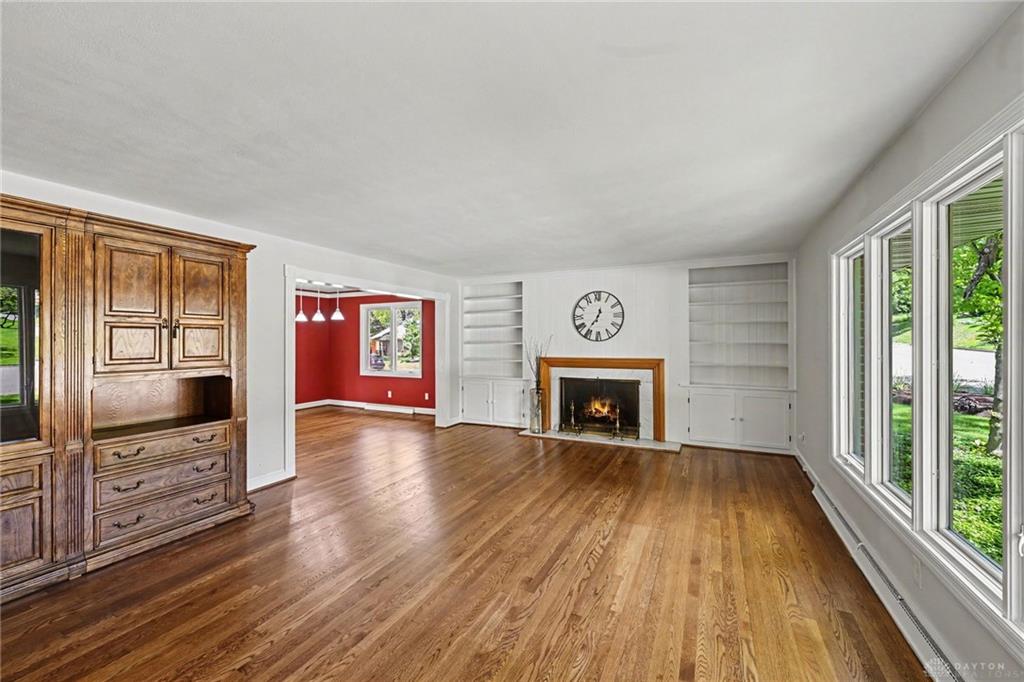
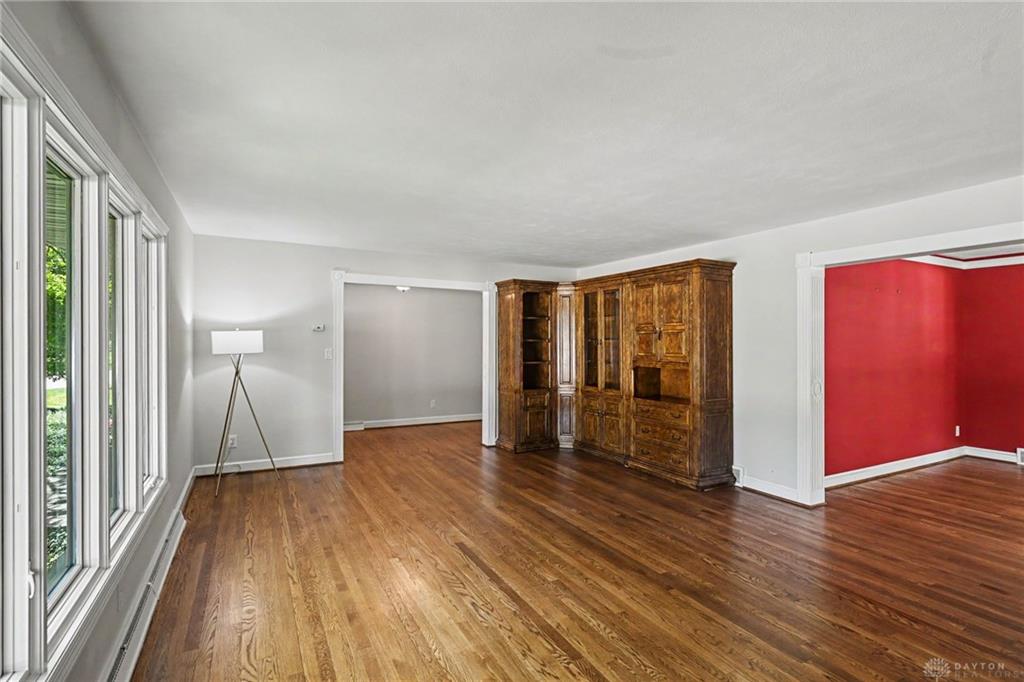
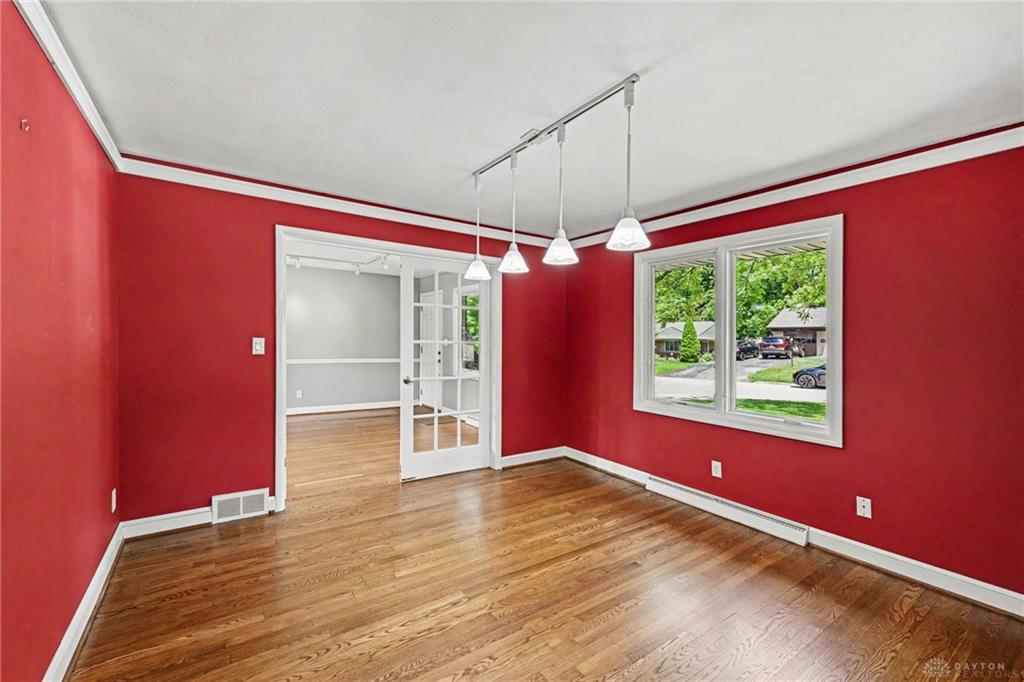
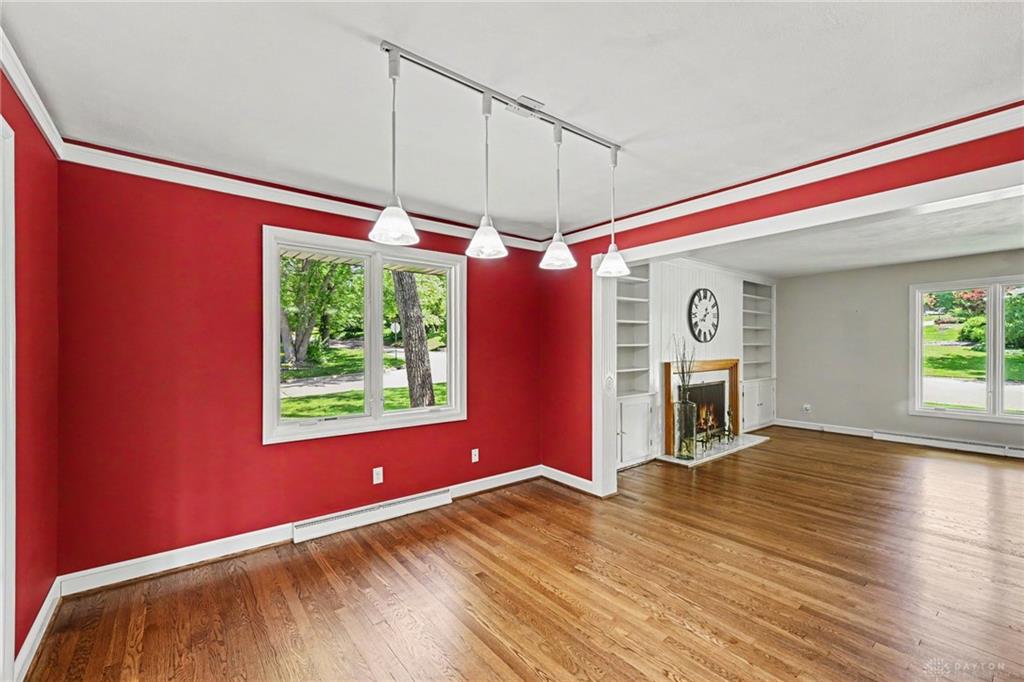
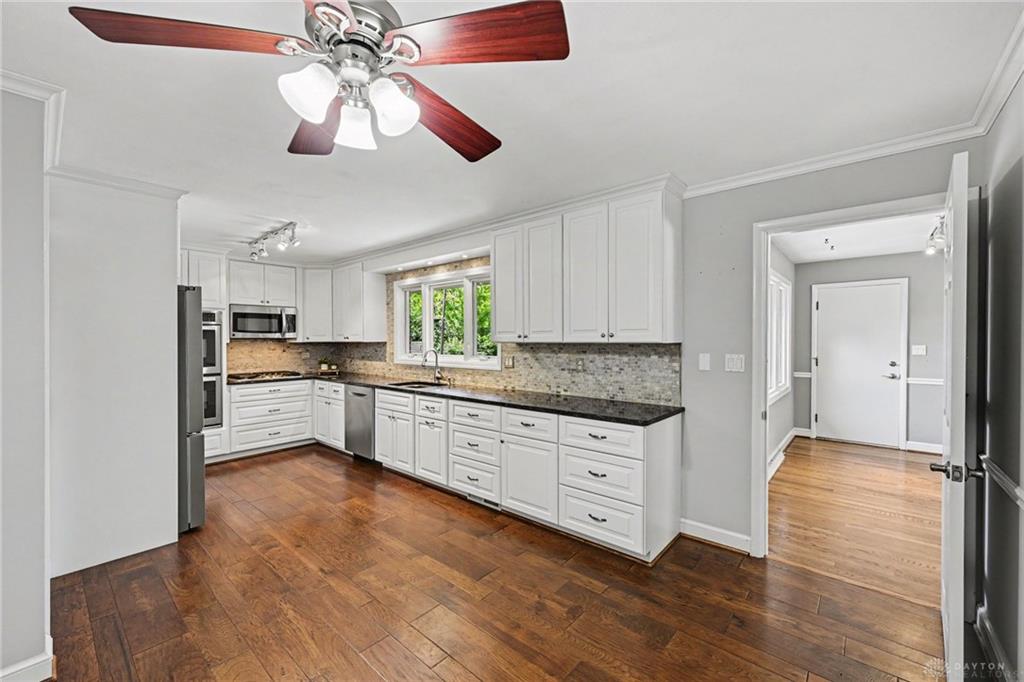
With 1948sqft of living space on the main level, an additional 1400sqft on the lower-level, AND approx. 400sqft of unfinished workshop space (with its own private entrance), this one has it all! Prepare to be impressed with the rich hardwood floors sweeping the main level, an updated eat in kitchen (granite counter tops, soft close cabinetry, stone backsplash), truly versatile bonus room, generous sized dining space, and impressive living room with a fireplace surrounded by built in book shelves. The main floor is also home to 3 beautifully sized bedrooms, including the primary suite with updated ensuite bath, and updated hall bathroom.
The walk out lower level offers remarkable versatility and an abundance of space for anything you can imagine. Newer glass block windows, custom fireplace, expansive rec room with built in storage, a separate finished storage/bonus room, and a convenient kitchenette (with a gas line already in place should you wish to add a second stove for a true second kitchen) are just some of the highlights this floor has to offer. This level also includes a full finished bathroom, a laundry room with built in storage and hanging space, and the unfinished workspace with its own private entrance: an ideal setup for even the most dedicated hobbyist or maker.
Additional features include*whole house fan*instant hot water heater*gutter/leaf guards*2 fireplaces*outdoor shed*custom playhouse*all electrical circuits mapped*oversized 2 car garage with storage and epoxied floor*beautiful landscaping...The list is truly endless!
From the moment you arrive, the pride of ownership is unmistakable. This is a home that has been deeply cared for and consistently maintained. It's a home where lasting memories have been made and new ones are just waiting to begin.