

208, W, George, Street, Arcanum, OH, 45304
208, W, George, Street, Arcanum, OH, 45304Rooms & Units Description
- Rooms Total: 10
- Room Count: 10
- Number Of Full Baths On Level Lo: 0
- Number Of Full Baths On Level 1: 2, 0
- Number Of Half Baths On Level 1: 0
- Number Of Full Baths On Level 2: 0
- Number Of Half Baths On Level 2: 0
- Number Of Full Baths On Level 3: 0
- Number Of Half Baths On Level 3: 0
- Number Of Full Baths On Level 4: 0
Location Details
- County Or Parish: Darke
- School District: Arcanum-Butler
- Zoning: Residential
Property Details
- Lot Dimensions: .17
- Parcel Number: P59-2-308-04-03-04-12600
- Construction Type: Aluminum
- Levels: 2 Story
- Subdivision Name: Ivesters 1st Add
- Distressed Property: None
- Transaction Type: Sale
Property Features
- Outside Features: Porch, Porch
- Inside Features: Paddle Fans
- Utilities: Public Water,Sanitary Sewer
- Appliances: Dishwasher,Range,Refrigerator
- Basement: Crawl Space
- Heating: Hot Water/Steam,Natural Gas
- Cooling: Wall
- Fireplace: Gas,One
- Garage: 2 Car,Detached,Opener
Miscellaneous
- Taxes Semi Annual: 867.00
- Assessments: N/A
Basics
- Baths Full: 2
- Baths Half: 0
- Date added: Added 2 weeks ago
- Acres: 0.1653
- Listing Contract Date: 2026-07-24
- Category: Residential
- Type: Single Family
- Status: Active
- Bedrooms: 4
- Bathrooms: 2.00
- Area: 1630 sq ft
- Lot size: 7200 sq ft
- Year built: 1900
- MLS ID: 964891
Courtesy of
- Office Name: Howard Hanna Real Estate Serv
- Agent Name: Sue E Bowman
- Agent Email: suebowman@howardhanna.com
- Agent Phone: (937) 564-0712
Description
-
Description:
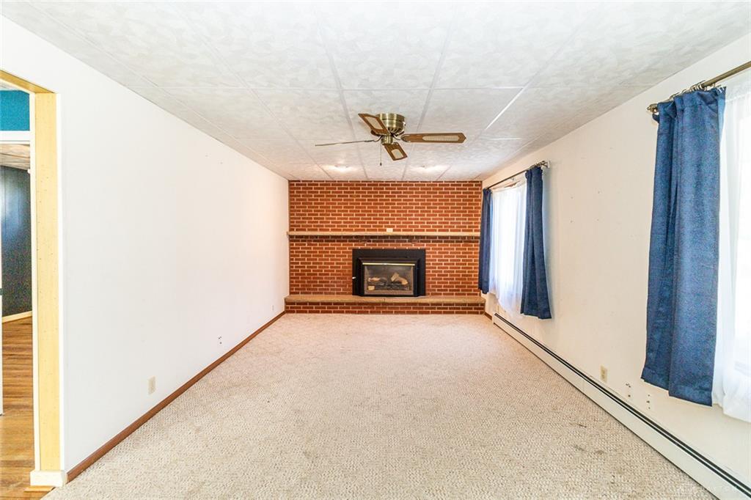
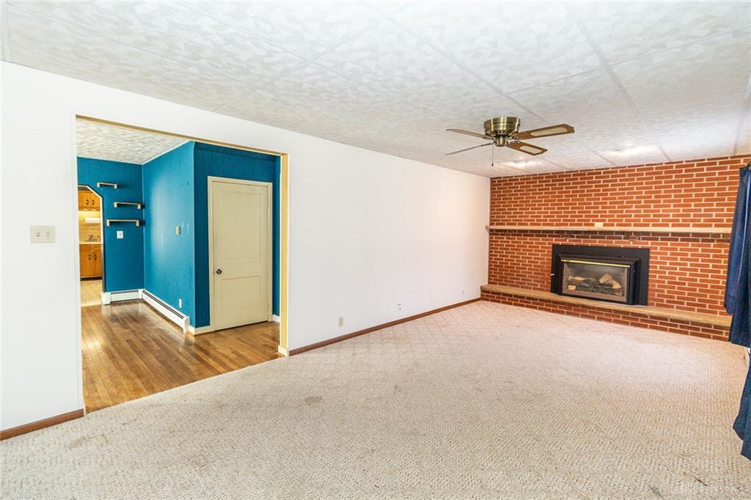
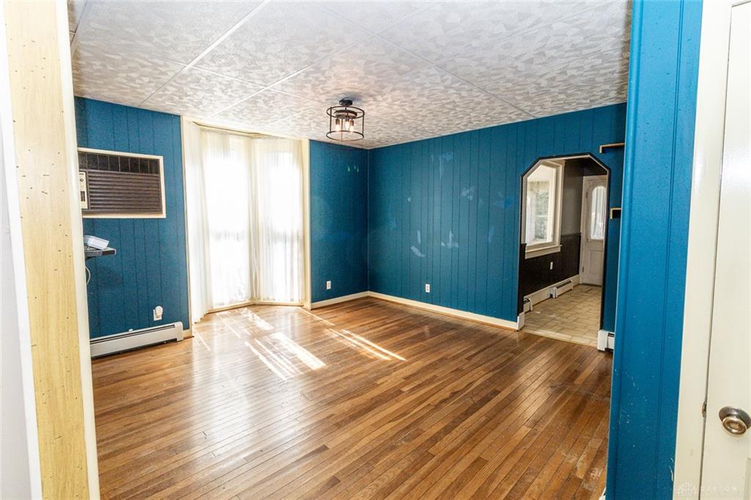
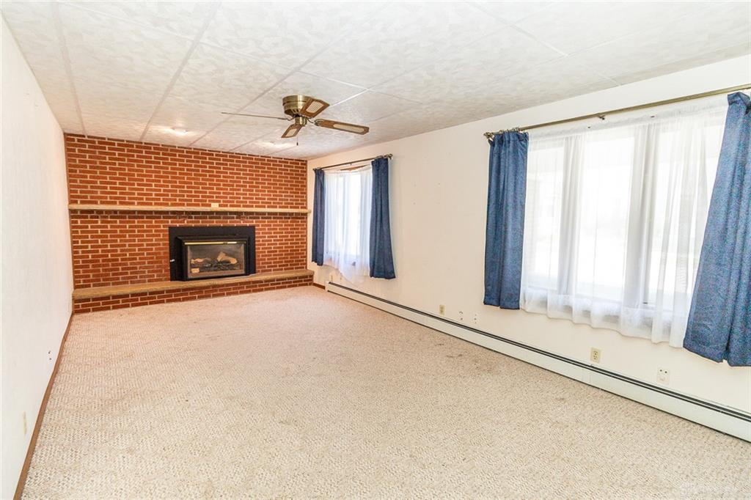
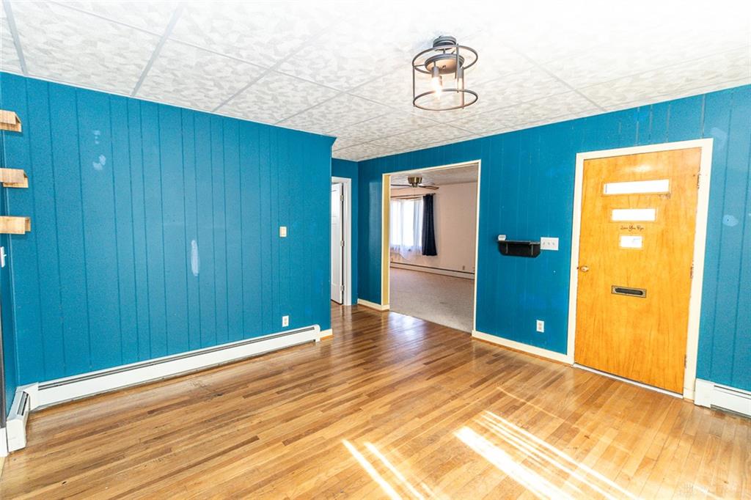
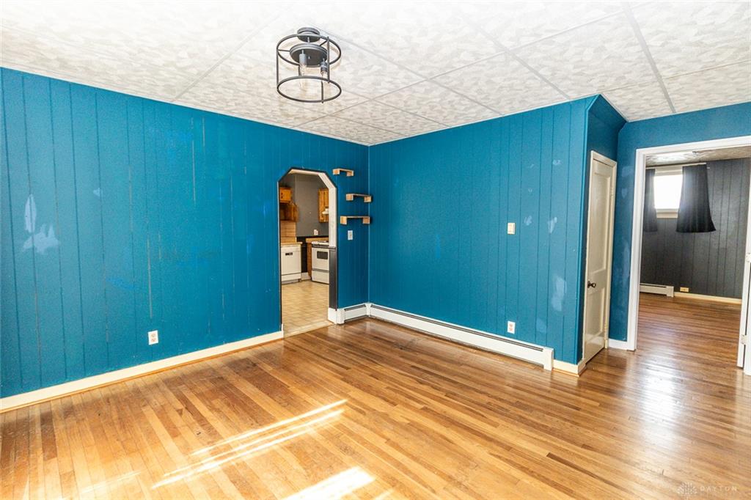
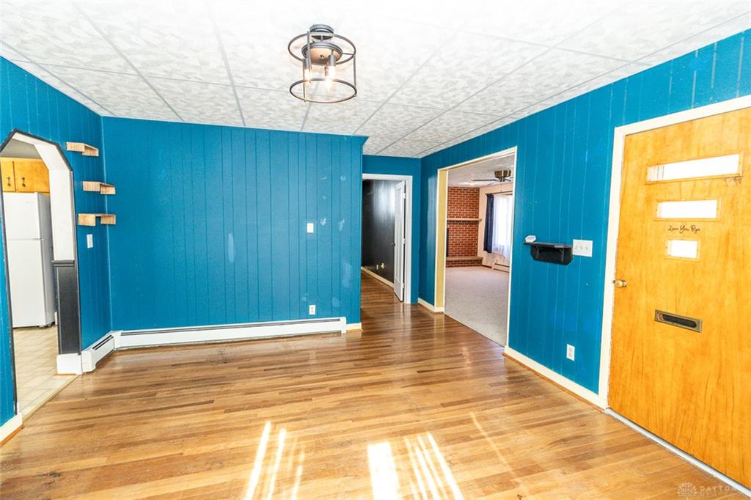
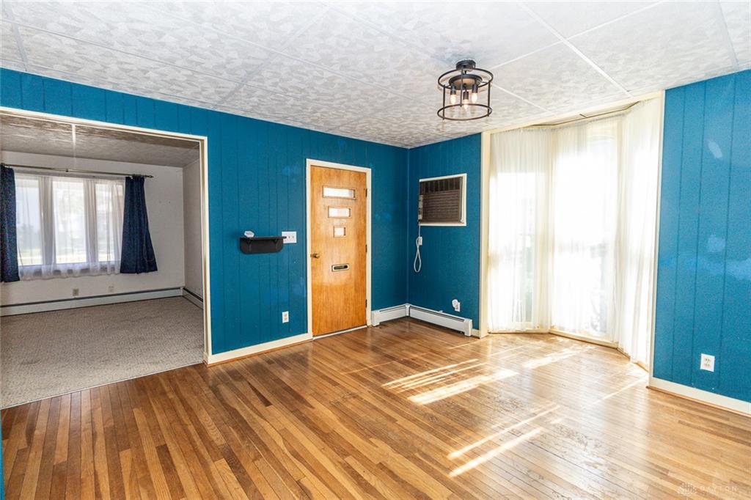
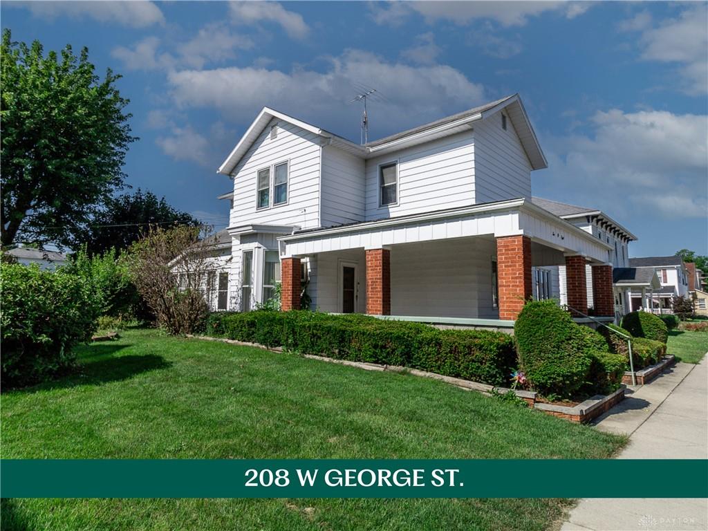
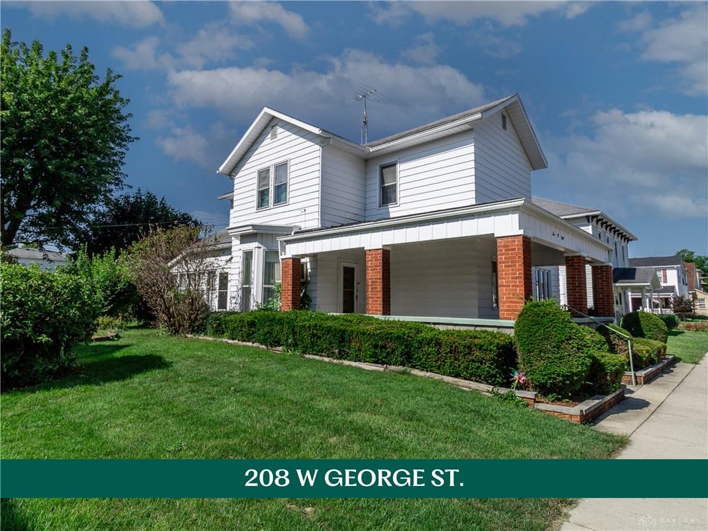
BACK ON MARKET — Previous buyer chose not to proceed. Inspection/remedy negotiations/appraisal had already been completed & agreed upon. The best part of this home is how many different ways it can work. Offering 4-5 bedrooms and 2 full baths—one on each floor—the layout gives you room to adjust as life changes. Use all five rooms as bedrooms, or turn one into an office, playroom, or hobby space you have been missing. Inside, hardwood floors bring warmth and character to the main level, where a spacious front room flows into an impressively large family room anchored by a full brick wall and fireplace. It is the kind of gathering space that can comfortably handle movie nights, holidays, oversized furniture, and everyday life without feeling crowded. A main-floor bedroom and nearby full bath add even more flexibility, while the kitchen connects conveniently to the enclosed rear porch and backyard. Upstairs, additional bedrooms and a second full bath provide separation and plenty of personal space. Outside, the covered front porch, mature trees, established landscaping, and shaded lawn give the property the settled-in character that takes years to create. The real surprise is the 26x24 Morton pole-barn garage. Complete w/ an opener and generous room for vehicles, storage, projects, or hobbies, it is a feature buyers will have a hard time finding elsewhere. This home is ready for someone to bring fresh ideas and make it their own, but the bones are already here: a flexible floor plan, generous living space, 2 full baths, a great yard, and an exceptional garage. There is room here to improve without having to invent the space first - schedule your tour today!
Show all description