

211, Cobblestone, Trail, Eaton, OH, 45320
211, Cobblestone, Trail, Eaton, OH, 45320Rooms & Units Description
- Rooms Total: 7
- Room Count: 7
- Number Of Full Baths On Level Lo: 0
- Number Of Full Baths On Level 1: 2
- Number Of Half Baths On Level 1: 0
- Number Of Full Baths On Level 2: 0
- Number Of Half Baths On Level 2: 0
Location Details
- County Or Parish: Preble
- School District: Eaton
- Zoning: Residential
Property Details
- Lot Dimensions: square
- Parcel Number: M40-0006-1-1-80-200-1505
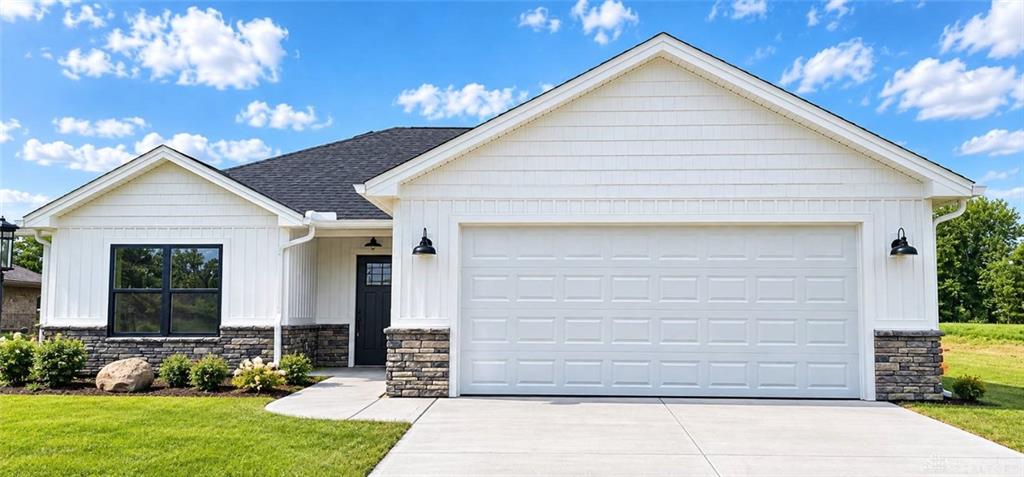
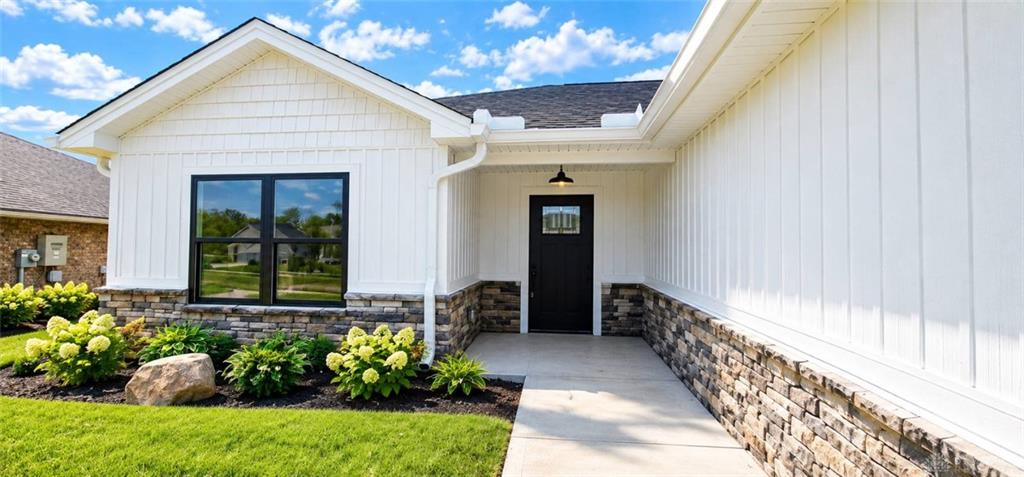
- Construction Type: Brick,Frame,Stone,Vinyl
- New Construction: New
- Levels: 1 Story
- Subdivision Name: Cobblestone Trl Condo Uns
- Distressed Property: None
- Transaction Type: Sale
Property Features
- Outside Features: Cable TV,Patio, Cable TV,Patio
- Inside Features: Gas Water Heater,Paddle Fans,Smoke Alarm(s),Walk in Closet
- Utilities: 220 Volt Outlet,Public Water,Sanitary Sewer
- Appliances: Dishwasher,Garbage Disposal,Microwave,Range,Refrigerator
- Basement: Slab
- Windows: Insulated,Vinyl
- Heating: Forced Air,Natural Gas
- Cooling: Central
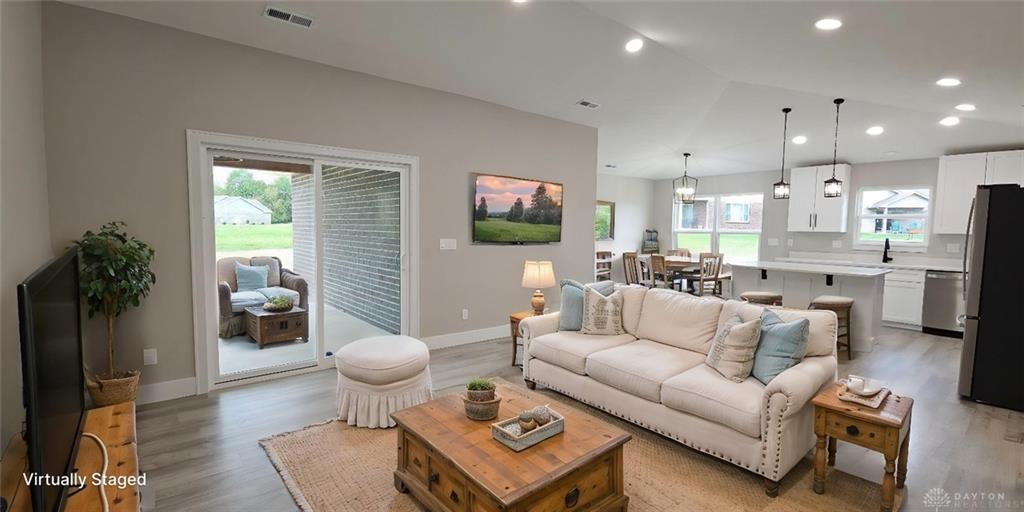
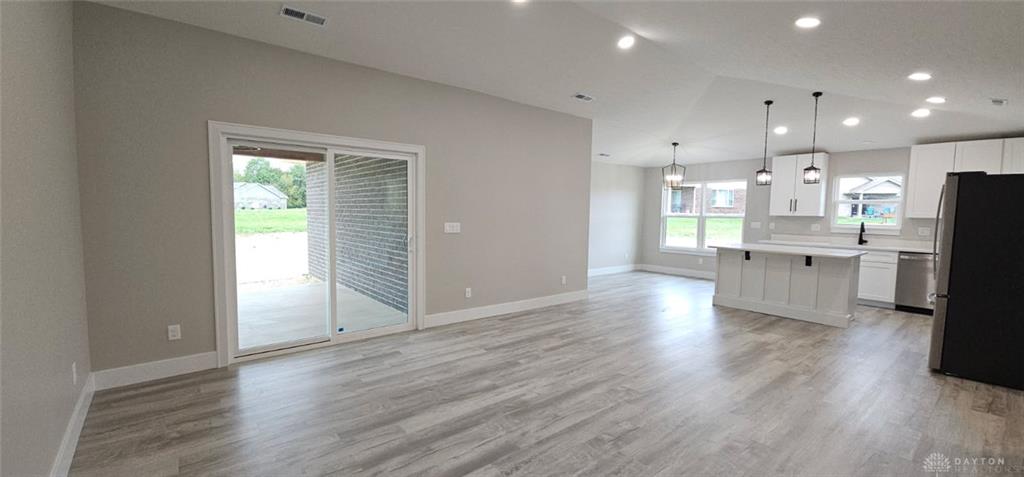
- Kitchen Features: Island,Open to Family Room,Pantry,Quartz
- Garage: 2 Car,Attached,Opener
Miscellaneous
- HOA Condo Fee: 671.00
- HOA Fee Frequency: Quartlerly
- Taxes Semi Annual: 0.00
- Assessments: 47.17
Basics
- Baths Full: 2
- Baths Half: 0
- Date added: Added 4 days ago
- Acres: 0.0472
- Listing Contract Date: 2026-10-04
- Category: Residential
- Type: Single Family
- Status: Active
- Bedrooms: 3
- Bathrooms: 2.00
- Area: 1596 sq ft
- Lot size: 2054 sq ft
- Year built: 2026
- MLS ID: 970437
Courtesy of
- Office Name: Country Mile REALTORS
- Agent Name: Marilyn A Haber
- Agent Email: Marilyn@CountryMileRealtors.com
- Agent Phone: (937) 477-0698
Description
-
Description:
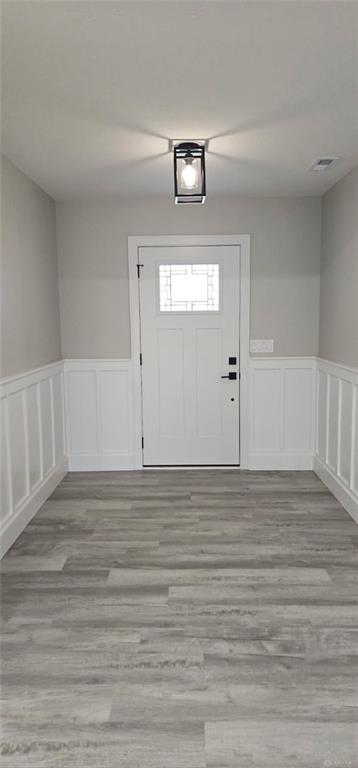
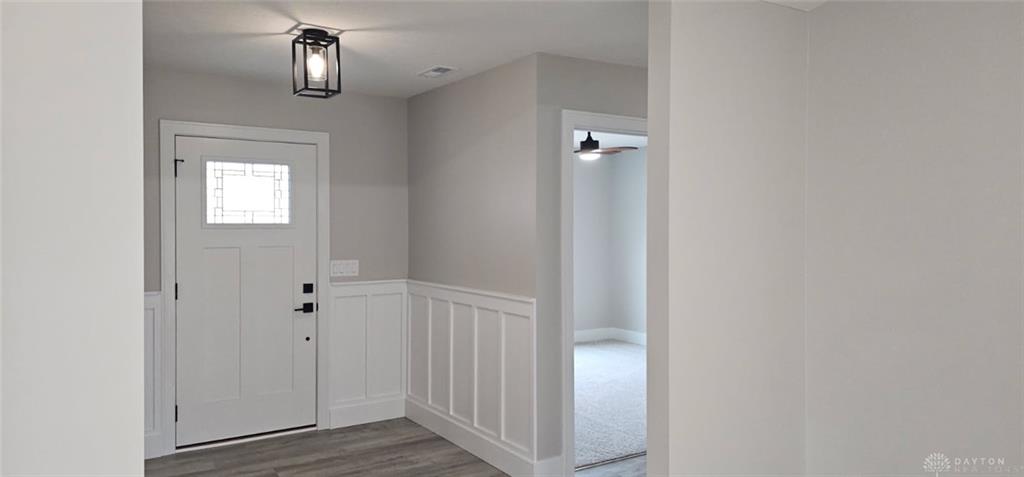
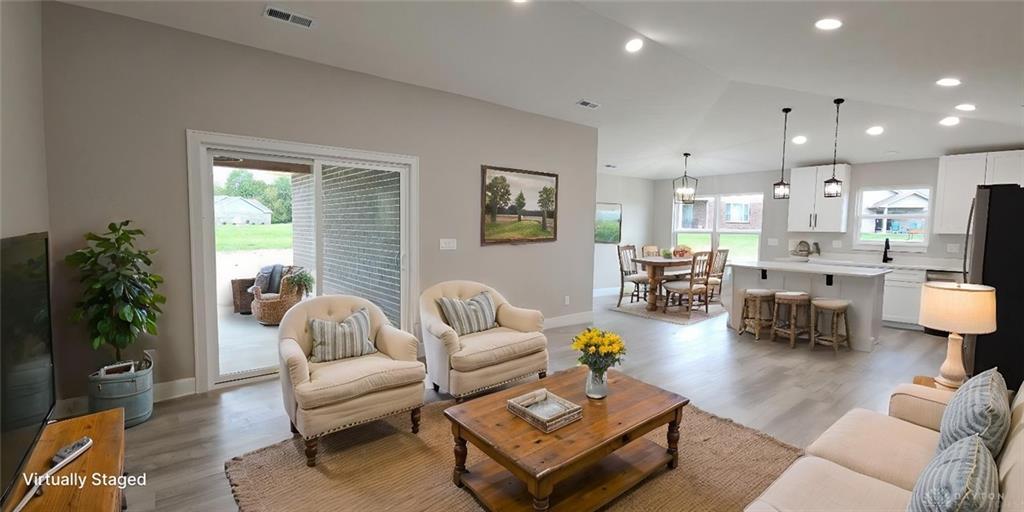
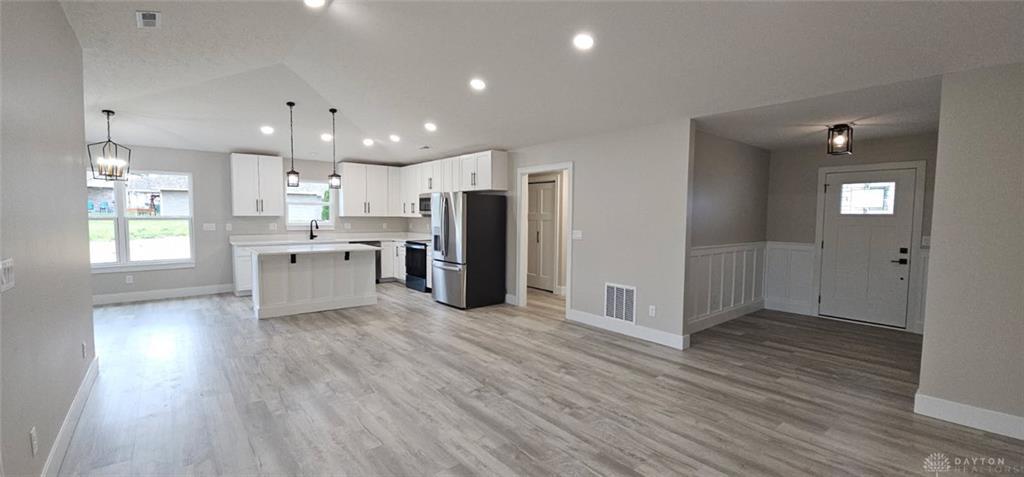
Brand New Condo Living at Lovely Cobblestone Trail! Sit back, relax, and enjoy nearly 1,600 sq. ft. of beautifully designed living space in this 3-bedroom, 2-full-bath condominium. The open floor plan features a spacious great room with cathedral ceiling that flows seamlessly into the kitchen and dining area. The kitchen offers abundant soft-close cabinetry, quartz countertops, a spacious island counter, stainless steel appliances, and plenty of workspace.The inviting primary suite features a charming board-and-batten accent wall, tray ceiling, and private ensuite with double-sink vanity and walk-in tiled shower. The split-bedroom floor plan provides privacy with two additional bedrooms, each offering spacious lighted closets, plus a beautifully appointed full bath with tub. Thoughtful details throughout include waterproof LVP flooring in the main living areas, neutral carpeting in the bedrooms, neutral paint, wide doorways and hallways, upgraded lighting, Craftsman-style doors, and abundant cabinetry and closet space. Step outside to the covered patio with ceiling fan—perfect for relaxing or entertaining. 50% off real estate taxes for 5 years of the increased value of the property!!! Beautiful, brand new, comfortable, and designed for easy living—just sit back and take it easy!
Show all description