

216, S, Short, Street, Troy, OH, 45373
216, S, Short, Street, Troy, OH, 45373Rooms & Units Description
- Rooms Total: 12
- Room Count: 12
- Number Of Full Baths On Level Lo: 0
- Number Of Full Baths On Level 1: 1
- Number Of Half Baths On Level 1: 0
- Number Of Full Baths On Level 2: 2
- Number Of Half Baths On Level 2: 0
Location Details
- County Or Parish: Miami
- School District: Troy
- Zoning: Residential
Property Details
- Lot Dimensions: irregular
- Parcel Number: D08007520
- Construction Type: Vinyl
- Levels: 2 Story
- Subdivision Name: Troy
- Distressed Property: None
- Transaction Type: Sale
Property Features
- Basement: Other
- Heating: Forced Air,Natural Gas
- Cooling: Central
- Garage: None
Miscellaneous
- Taxes Semi Annual: 1511.00
- Assessments: none
Basics
- Baths Full: 3
- Baths Half: 0
- Date added: Added 6 months ago
- Acres: 0.1500
- Listing Contract Date: 2026-01-15
- Category: Residential
- Type: Single Family
- Status: Active
- Bedrooms: 4
- Bathrooms: 3.00
- Area: 2694 sq ft
- Lot size: 6534 sq ft
- Year built: 1920
- MLS ID: 950567
Courtesy of
- Office Name: Coldwell Banker Heritage
- Agent Name: Arthur Solomon
- Agent Email: solomonaa11@yahoo.com
- Agent Phone: (937) 631-5562
Description
-
Description:
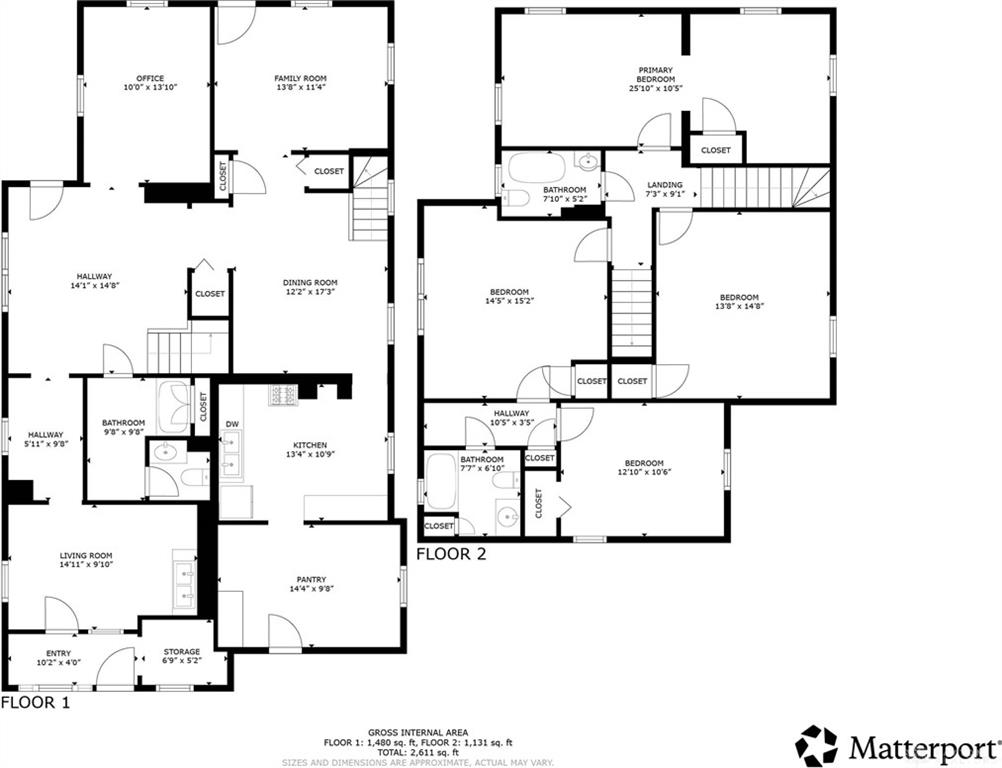
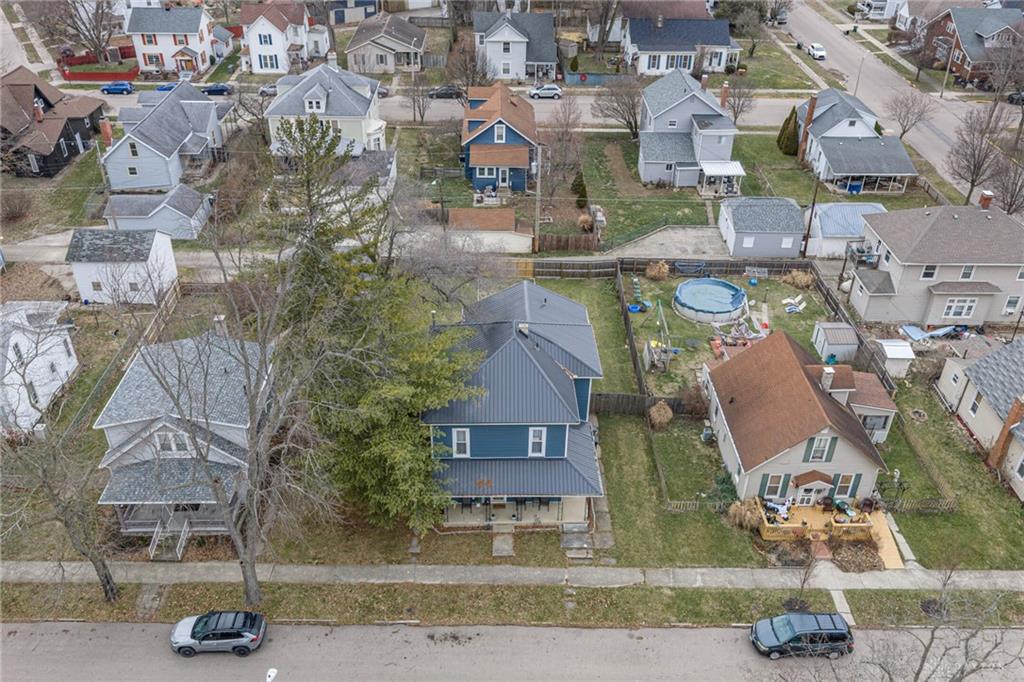
AIR BNB POTENTIAL! 1 BEDROOM UNIT WITH PRIVATE KITCHEN AND BATH AND ENTRANCE. MAIN HOUSE HAS 3 BEDROOMS AND 2 BATHS. Welcome to 216 S Short Street in the heart of Troy—a completely remodeled and exceptionally well-designed property offering nearly 2,700 square feet of flexible living space, ideal for multi-generational living or income-producing potential. Previously configured as a duplex, the layout has been thoughtfully arranged to help illustrate the separation of living spaces, offering the option to function as a single-family home or explore a return to a two-unit setup.
Show all description
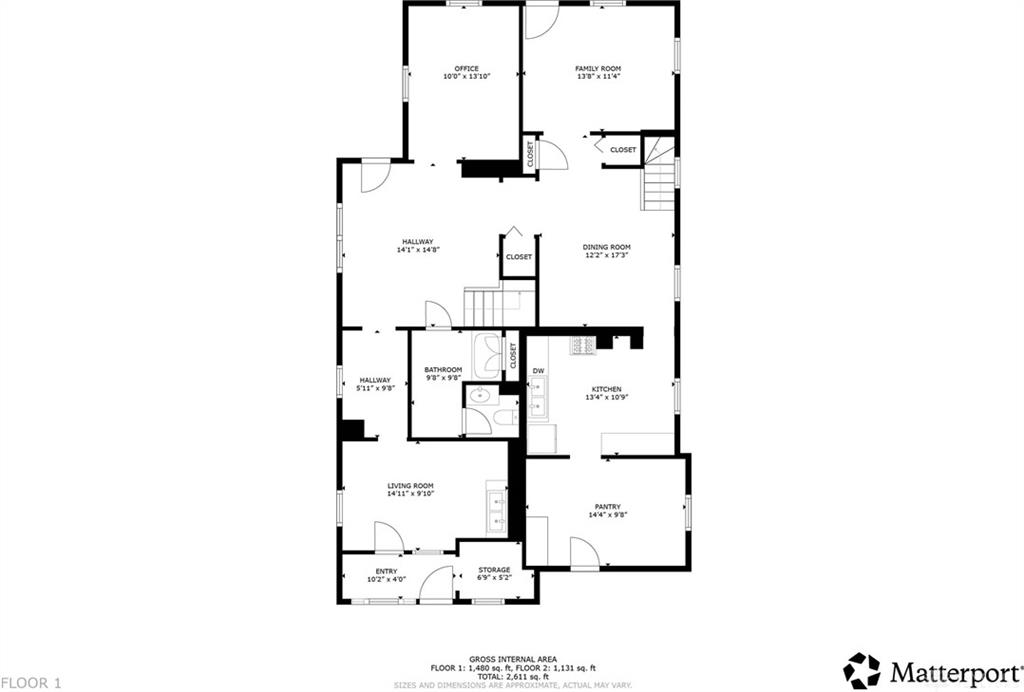
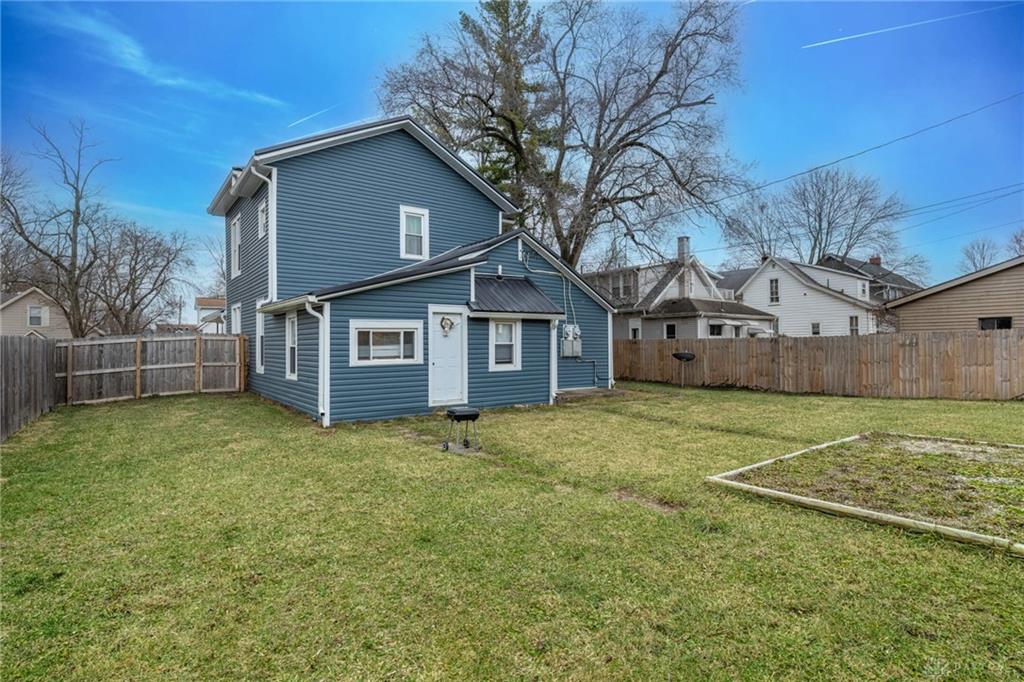
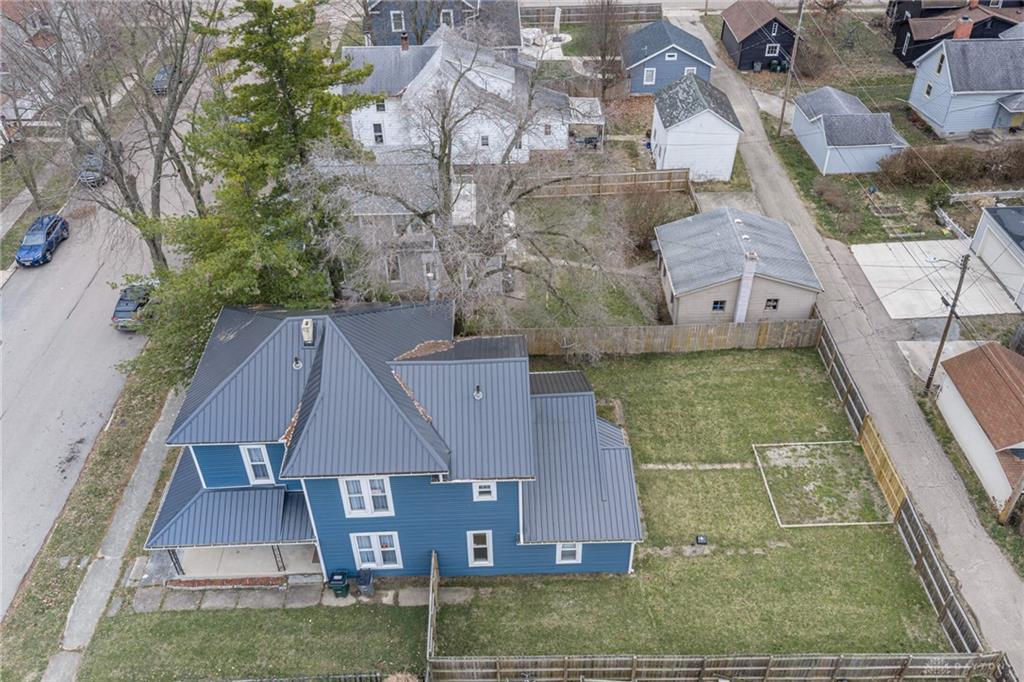
This home stands out with two true en suites, allowing multiple households to live together while maintaining privacy and independence. The main-level en suite offers approximately 735 square feet and can easily function as a private Airbnb or in-law suite with the addition of a wall or divider. It includes a bedroom, private bath, family room, large eat-in kitchen, and access to the fully fenced backyard.
Upstairs, the second en suite serves as a private retreat with a bedroom, attached office or nursery, full bath, and ample storage. The upper level also includes three additional bedrooms and another full bathroom.
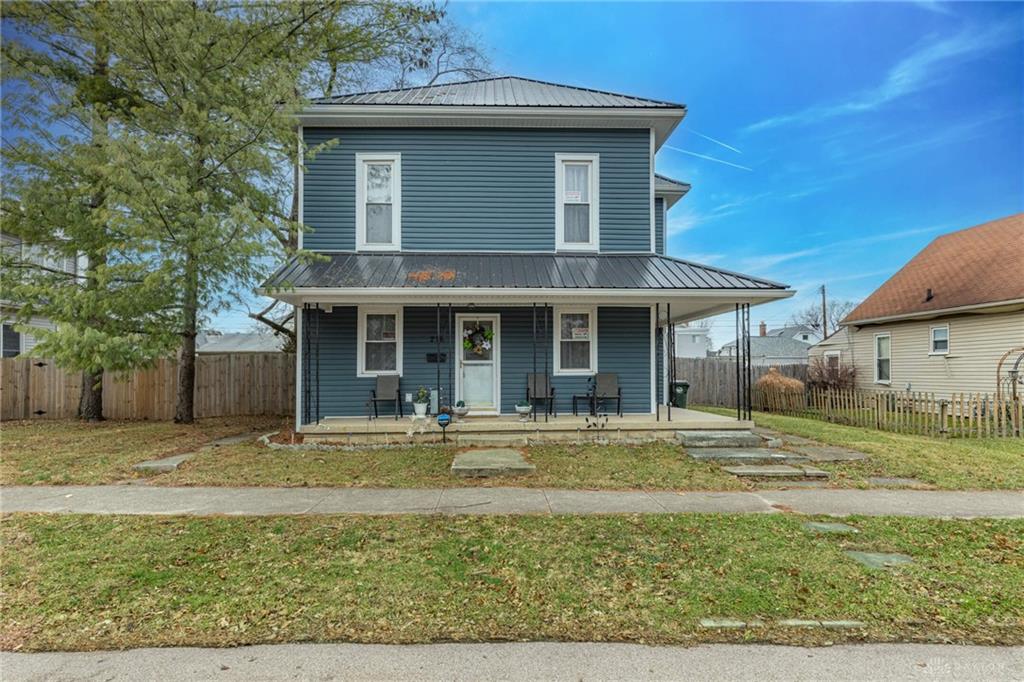
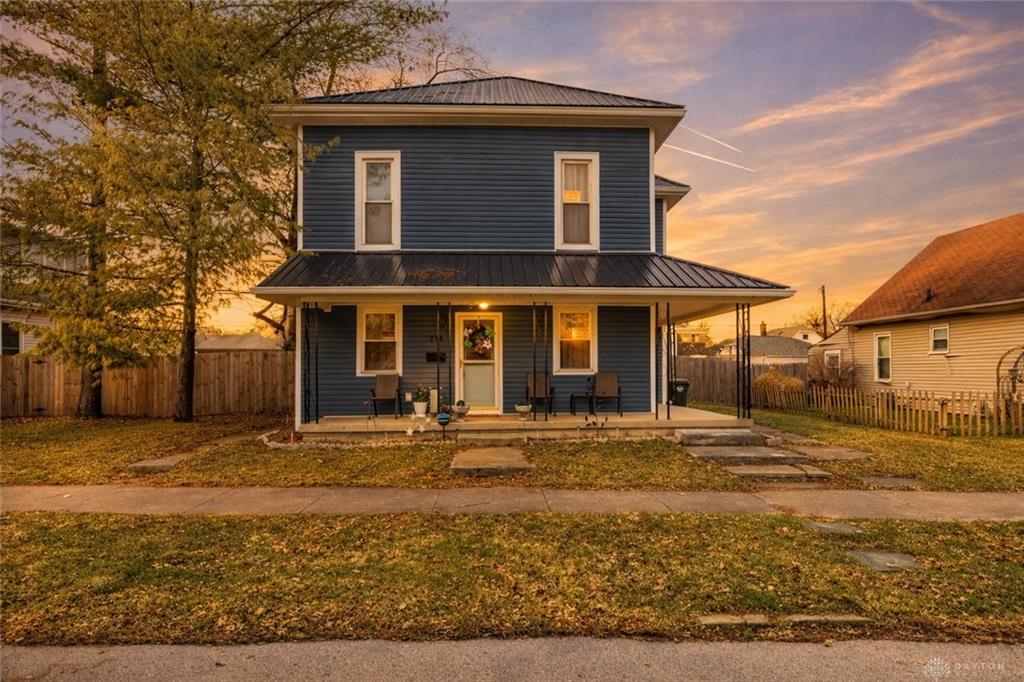
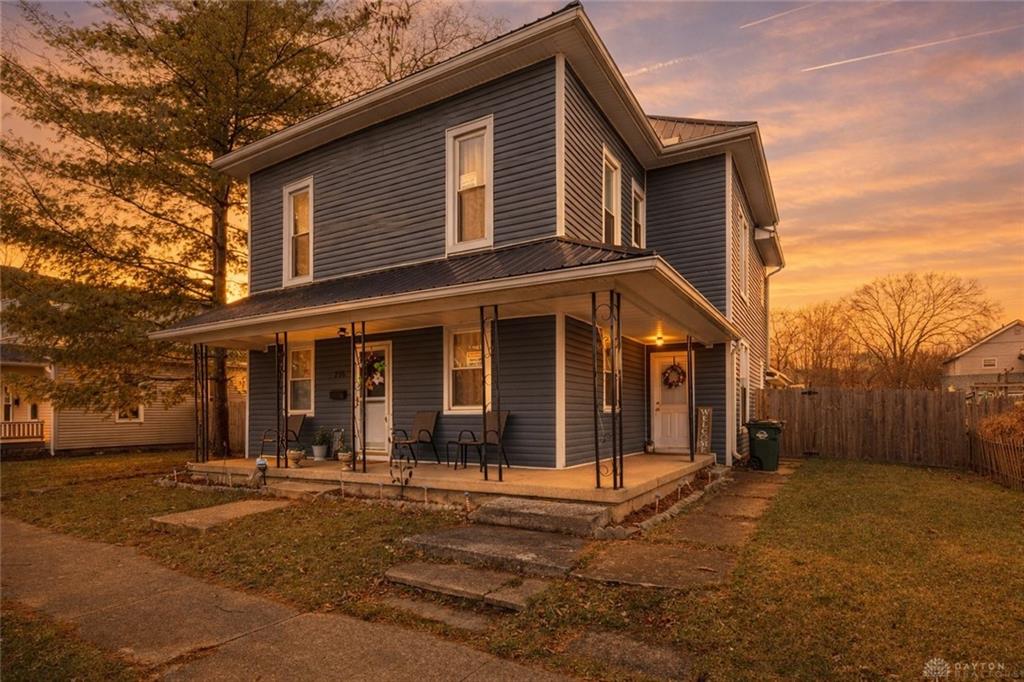
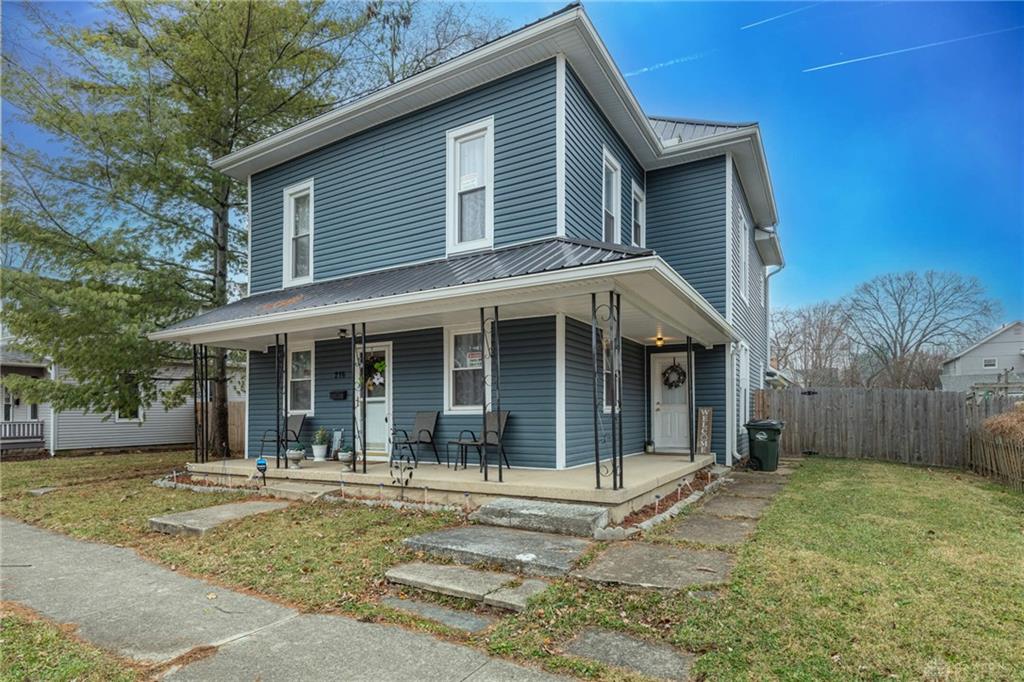
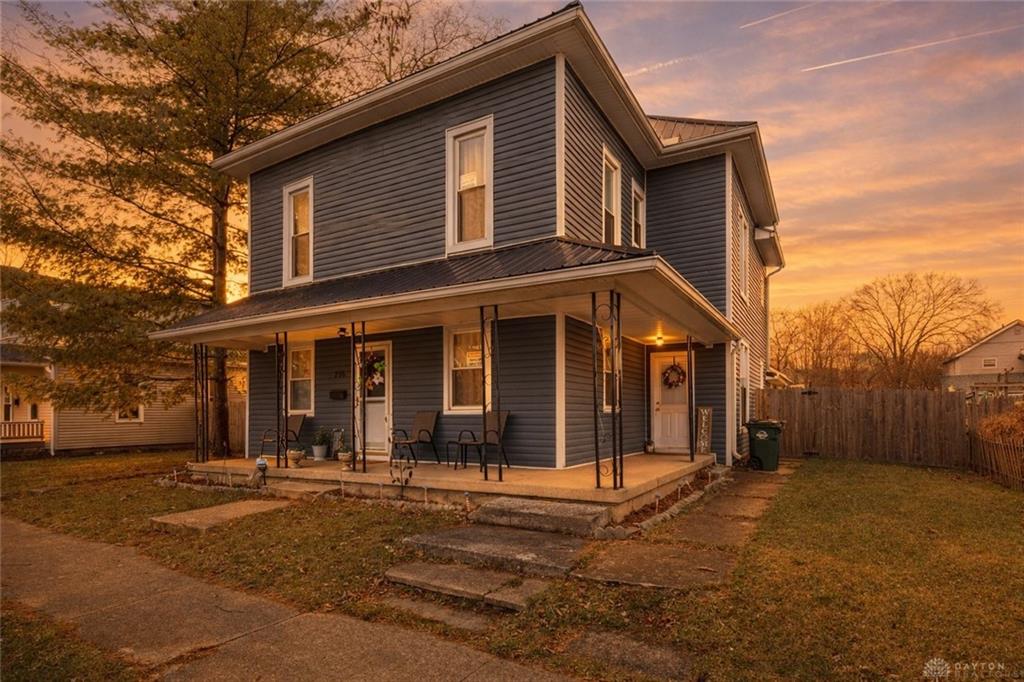
The home features multiple living and dining areas, 2 remodeled kitchens with granite countertops, stainless sink, dishwasher, and 2 main-level laundry spaces. Enjoy the covered front porch and private backyard space.
Extensive updates include new flooring, fresh paint, upgraded windows, vinyl siding, new doors, plumbing and electrical improvements, furnace, central air, and a newer metal roof.