

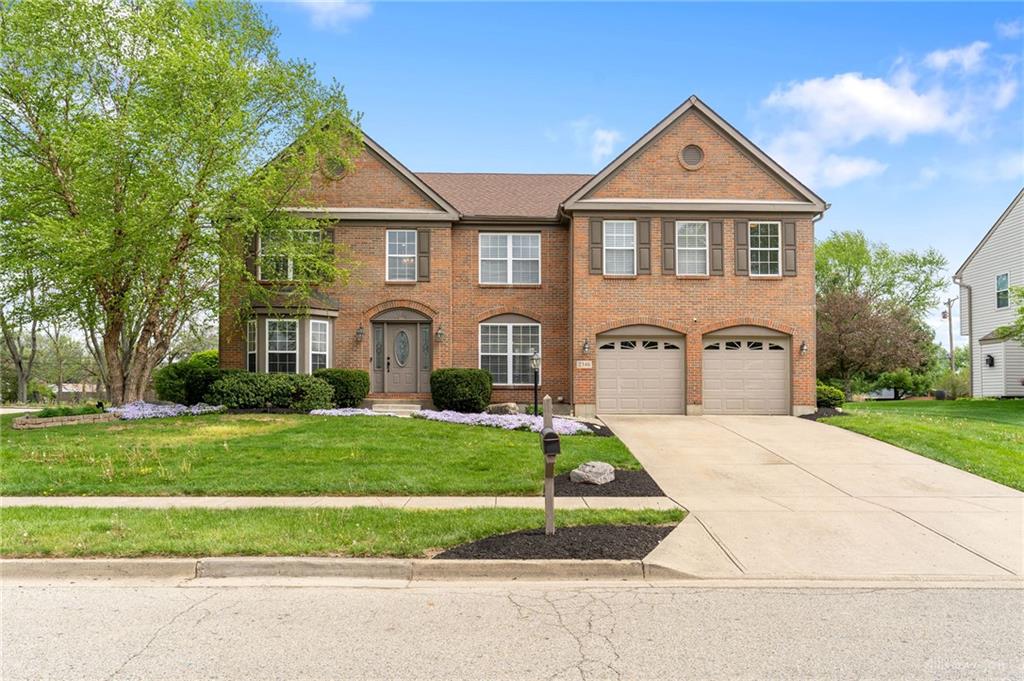
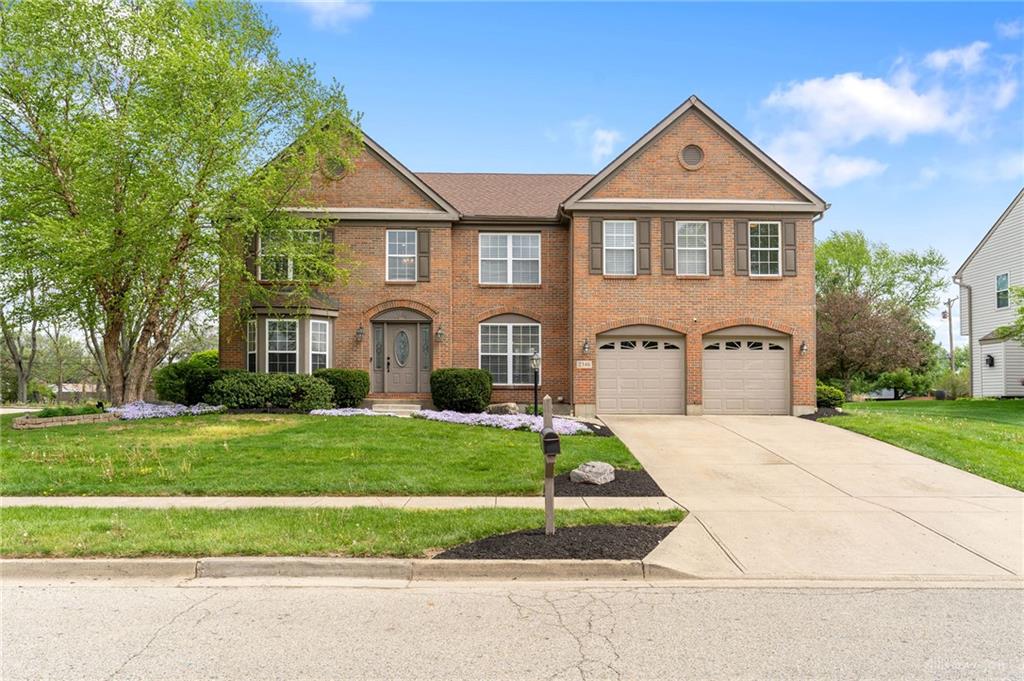
2346, Charleston, Way, Beavercreek, OH, 45431
2346, Charleston, Way, Beavercreek, OH, 45431Rooms & Units Description
- Rooms Total: 12
- Room Count: 12
- Number Of Full Baths On Level Lo: 0
- Number Of Full Baths On Level 1: 0
- Number Of Half Baths On Level 1: 1
- Number Of Full Baths On Level 2: 2
- Number Of Half Baths On Level 2: 0
Location Details
- County Or Parish: Greene
- School District: Beavercreek
- Zoning: Residential
Property Details
- Lot Dimensions: 100' x 201'
- Parcel Number: B42-0004-0013-0-0188-00
- Construction Type: Brick,Vinyl
- Levels: 2 Story
- Subdivision Name: Stone Falls Sec 01
- Distressed Property: None
- Transaction Type: Sale
Property Features
- Outside Features: Patio,Storage Shed, Patio,Storage Shed
- Inside Features: Gas Water Heater,Paddle Fans,Vaulted Ceiling,Walk in Closet
- Utilities: Public Water,Natural Gas,Sanitary Sewer
- Appliances: Dishwasher,Dryer,Garbage Disposal,Microwave,Range,Refrigerator,Washer,Water Softener
- Disability Adapted YN: 0
- Basement: Full,Semi-Finished
- Windows: Vinyl
- Heating: Forced Air,Natural Gas
- Cooling: Central
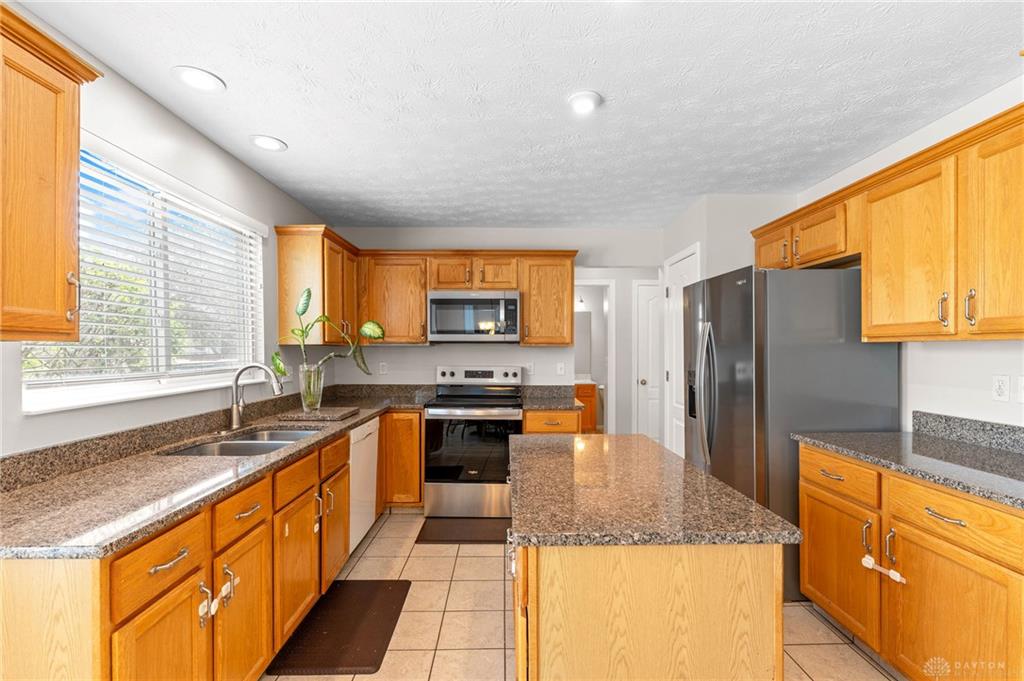
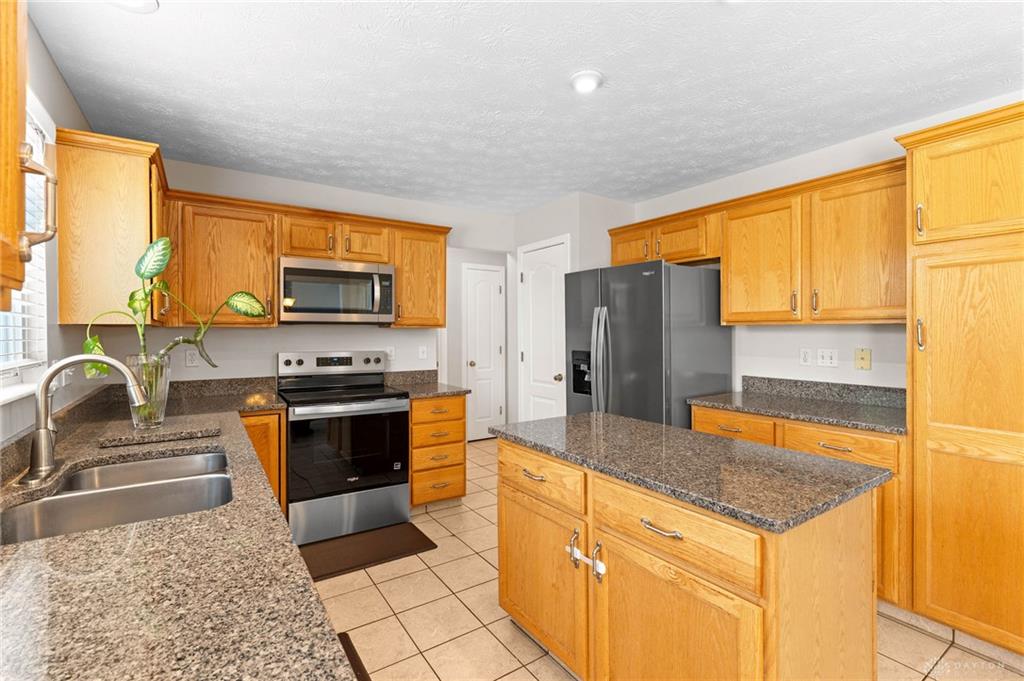
- Kitchen Features: Granite Counters,Island,Pantry
- Fireplace: Gas,One
- Garage: 2 Car,Attached,Opener,Storage
Miscellaneous
- Virtual Tour URL: https://www.homes.com/property/2346-charleston-way-beavercreek-oh/qbsrthmvddqnj/?dk=65nzj9v2646vg&tab=1&utm_source=Homes&utm_medium=email&utm_campaign=HM_PDT_B2B_ALL_MatterportNowLive_20250108&utm_id=98200939-f21b-f111-a5f8-5cba2c705840&utm_content=cta
- HOA Condo Fee: 100.00
- HOA Fee Frequency: Annually
- Taxes Semi Annual: 4879.35
- Assessments: of record
Basics
- Baths Full: 3
- Baths Half: 1
- Date added: Added 6 months ago
- Acres: 0.4660
- Listing Contract Date: 2026-04-22
- Category: Residential
- Type: Single Family
- Status: Active
- Bedrooms: 4
- Bathrooms: 4.00
- Area: 3424 sq ft
- Lot size: 20299 sq ft
- Year built: 1998
- MLS ID: 955878
Courtesy of
- Office Name: BHHS Professional Realty
- Agent Name: Jennifer Crosby
- Agent Email: crosbyjen@gmail.com
- Agent Phone: (513) 675-0797
Description
-
Description:
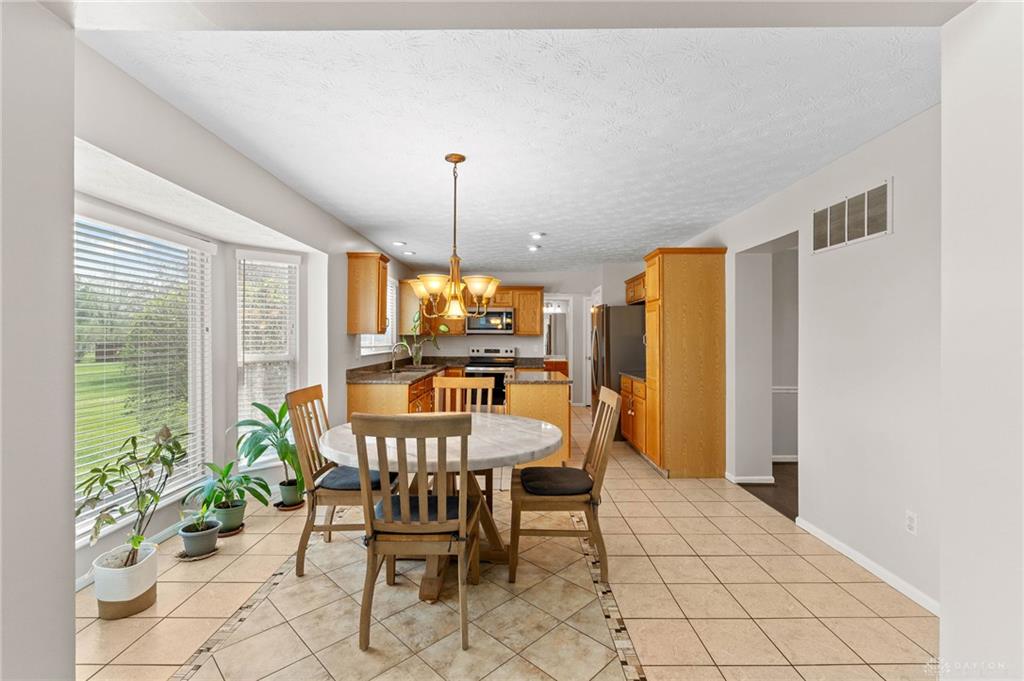
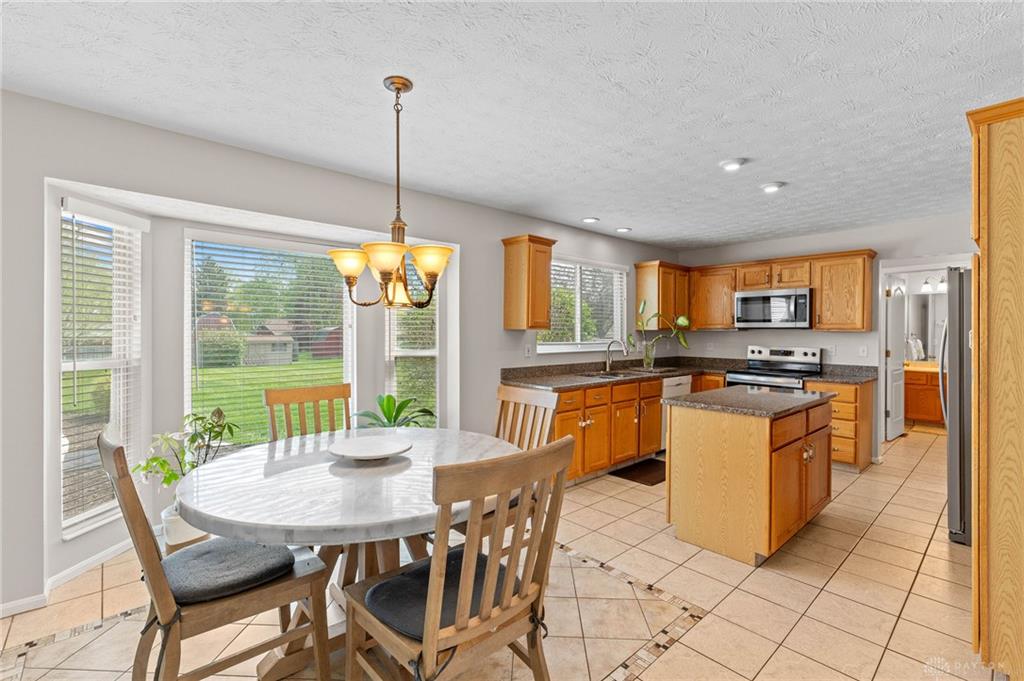
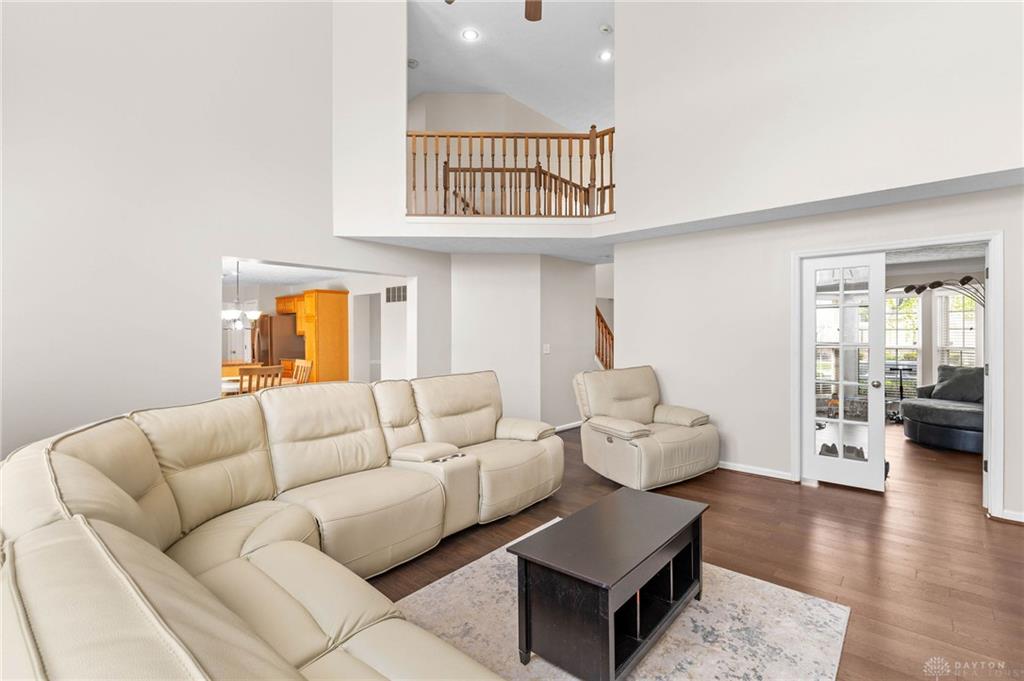
Welcome Home! This gorgeous 4-bedroom, 3.5-bathroom house in Stone Falls is spacious and full of light. The bright 2-story entry, new engineered hardwood floors through the main level! French doors separate the living room, which can easily be used as an office. The dining room with direct access to the large eat-in kitchen which boasts granite countertops, plenty of cabinet space, a pantry and new stainless steel refrigerator, microwave and range (April, 2026).
Show all description
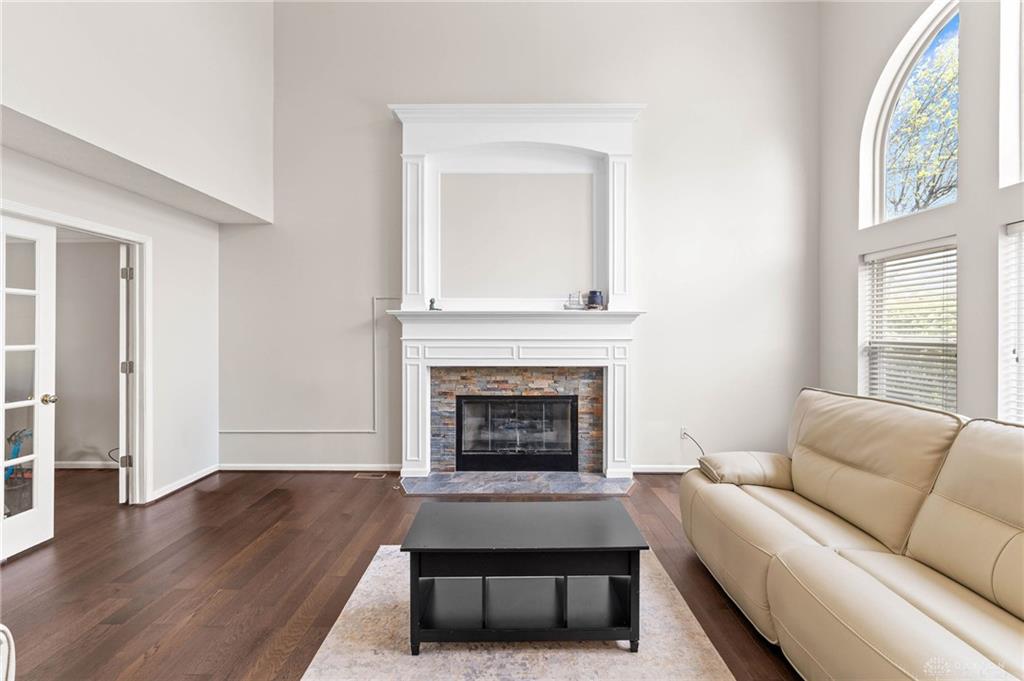
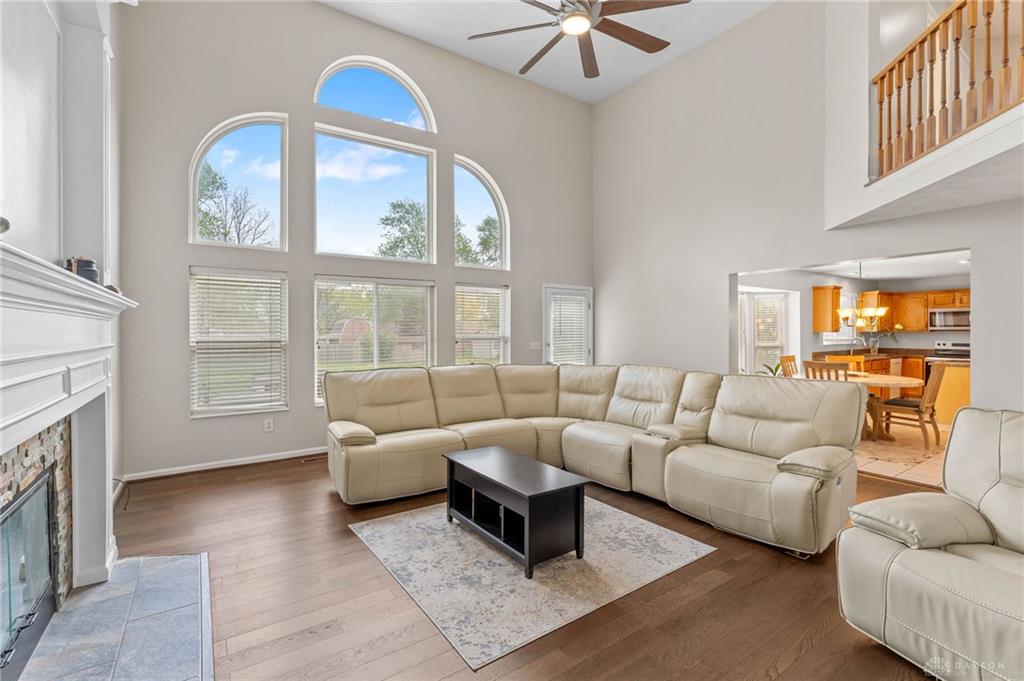
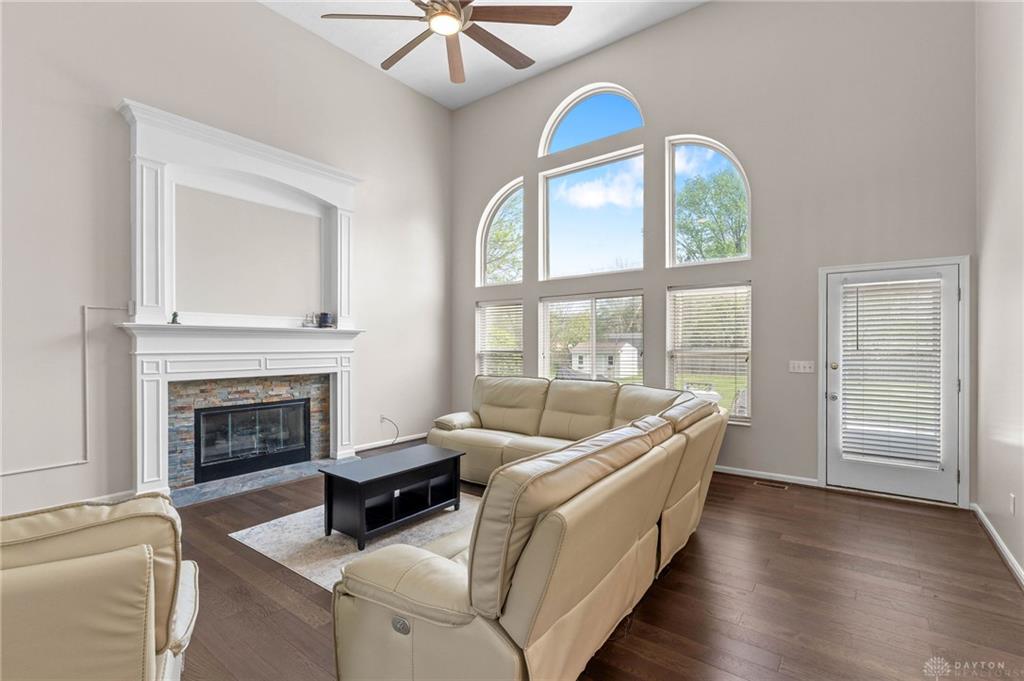
The Great Room is full of opportunity for cozy nights in or loud game nights. A large wall of windows invites plenty of light to shine on your best moments and warm you up on cold mornings.
Laundry room and half bath are conveniently located near the garage entrance.
Upstairs, you will find brand new carpet throughout all 4 bedrooms.
Primary bedroom features a vaulted ceiling, large ensuite bath with dual sinks, walk-in shower, bathtub, and walk-in closet. The Hall bathroom features a brand new bathtub (April, 2026).
Faux wood blinds installed throughout.
Don't forget to visit the full basement. Partially finished with carpet, drywall & bar. Also offers unfinished space for storage and hobbies. A full bathroom with walk-in shower completes the basement.
Outside, a large concrete patio with sunken fire pit invites relaxation or outdoor entertaining.
The lot is almost half an acre and includes a storage shed.
Conveniently located with easy access to shopping, dining, I-675 and WPAFB. Come fall in love with all this home has to offer and start making your memories here. HOA is only $100/year.
Carpet & flooring (2026), Water Softener (2022) Water Heater (2022) *Assumable VA Loan at 2.25%*