

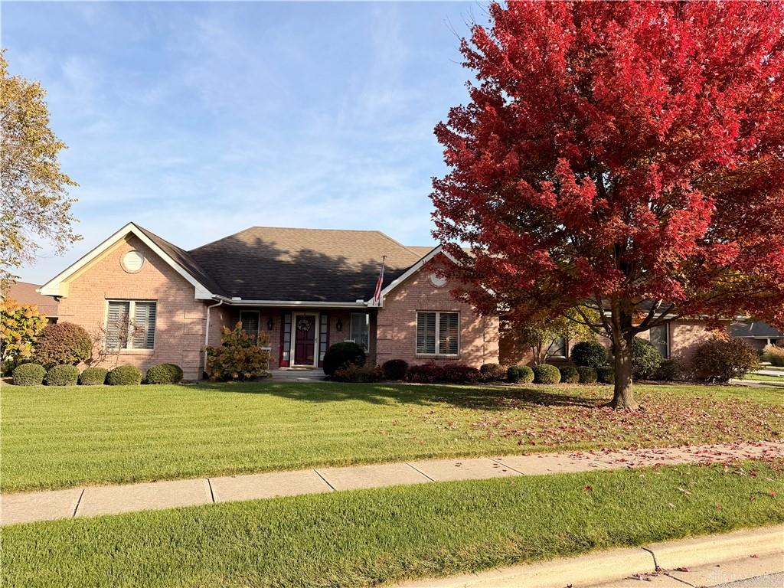
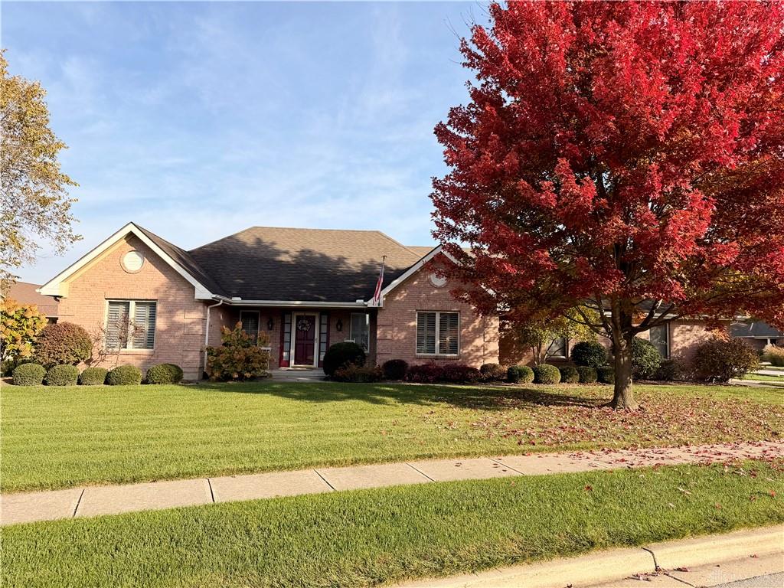
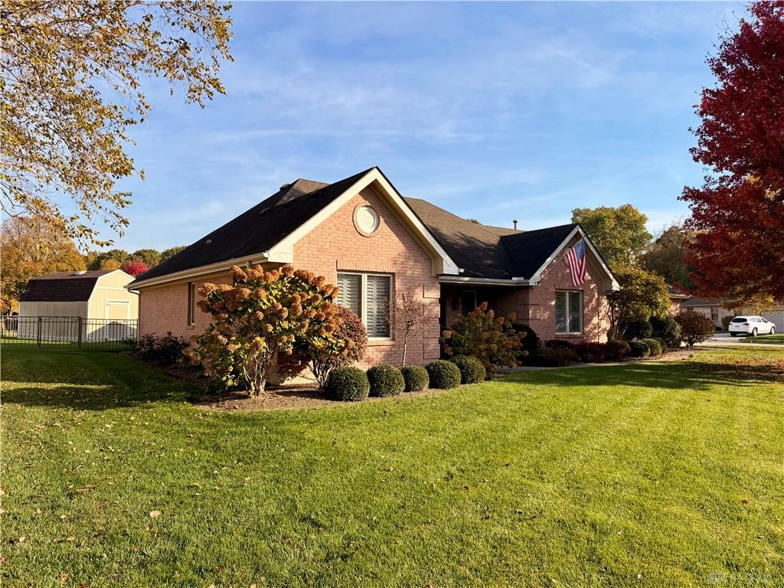
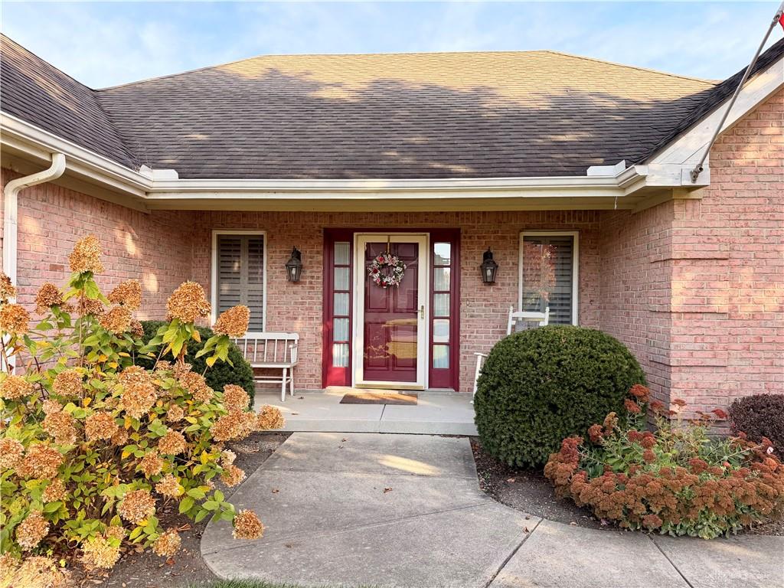
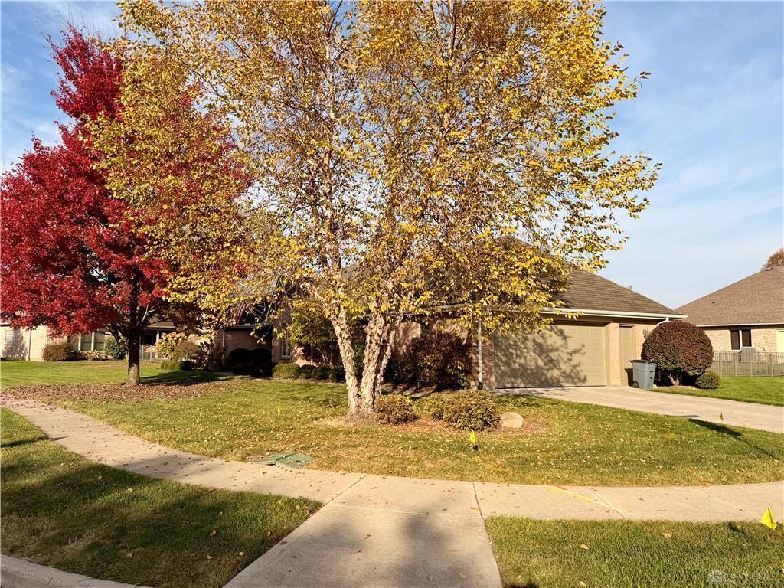
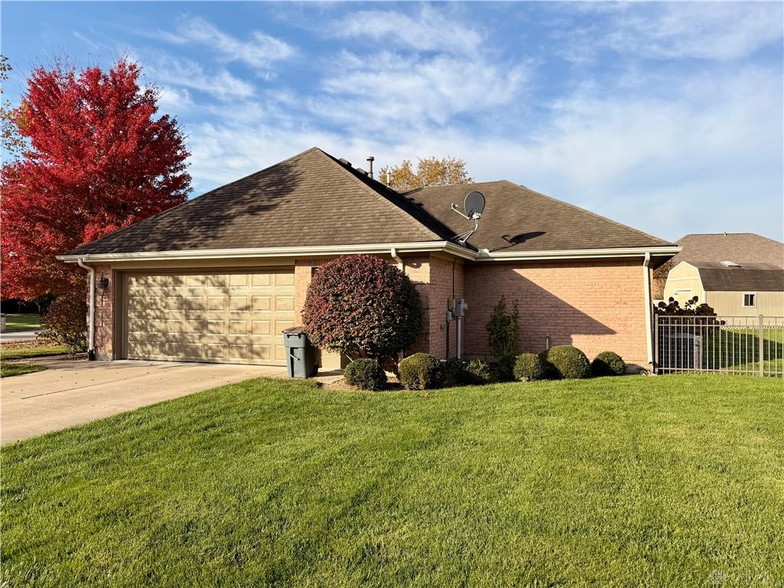
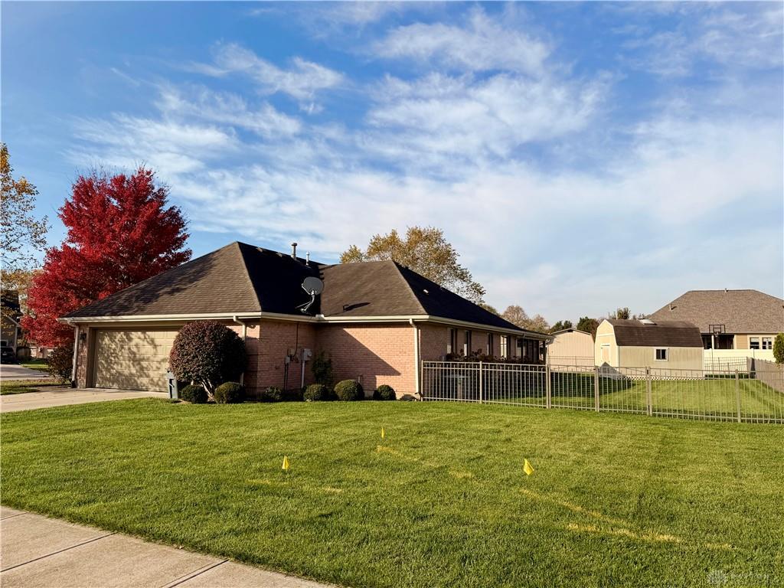
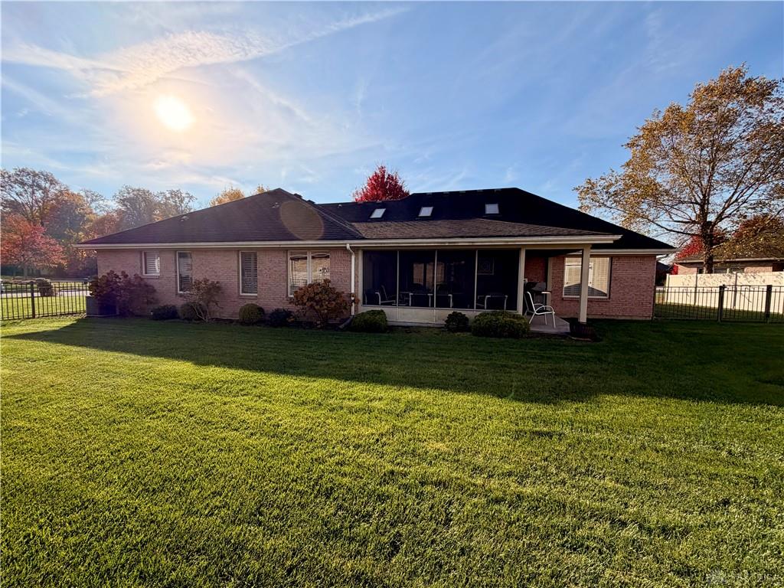
222, Denwood, Trail, Clayton, OH, 45315
222, Denwood, Trail, Clayton, OH, 45315Rooms & Units Description
- Rooms Total: 11
- Room Count: 11
- Number Of Full Baths On Level Lo: 0
- Number Of Full Baths On Level 1: 2
- Number Of Half Baths On Level 1: 0
- Number Of Full Baths On Level 2: 0
- Number Of Half Baths On Level 2: 0
Location Details
- County Or Parish: Montgomery
- School District: Northmont
- Zoning: Residential
Property Details
- Lot Dimensions: Irregular
- Parcel Number: M57-01028-0006
- Construction Type: Brick,Cement / Fiber Board,Frame,Wood
- Levels: 1 Story
- Subdivision Name: Millwood Sec 07
- Distressed Property: None
- Transaction Type: Sale
Property Features
- Outside Features: Cable TV,Fence,Patio,Porch,Storage Shed, Cable TV,Fence,Patio,Porch,Storage Shed
- Inside Features: Cathedral Ceiling,Gas Water Heater,High Speed Internet,Paddle Fans,Smoke Alarm(s),Walk in Closet
- Utilities: 220 Volt Outlet,Natural Gas,Public Water,Sanitary Sewer,Storm Sewer
- Appliances: Dishwasher,Dryer,Microwave,Range,Refrigerator,Washer
- Basement: Slab
- Windows: Casement,Double Pane,Insulated
- Heating: Forced Air,Natural Gas
- Cooling: Central
- Kitchen Features: Laminate Counters,Open to Family Room,Pantry
- Fireplace: Gas,Glass Doors
- Garage: 2 Car,Attached,Storage
Miscellaneous
- HOA Condo Fee: 175.00
- HOA Fee Frequency: Annually
- Taxes Semi Annual: 2971.94
- Assessments: MCD-$1.72
Basics
- Baths Full: 2
- Baths Half: 0
- Date added: Added 5 days ago
- Acres: 0.3500
- Listing Contract Date: 2026-10-27
- Category: Residential
- Type: Single Family
- Status: Active
- Bedrooms: 3
- Bathrooms: 2.00
- Area: 2103 sq ft
- Lot size: 15246 sq ft
- Year built: 2003
- MLS ID: 971800
Courtesy of
- Office Name: RE/MAX Alliance Realty
- Agent Name: Mike Temple
- Agent Email: mtemple@remax.net
- Agent Phone: (937) 470-1111
Description
-
Description:
***$8000 ALLOWANCE offered for updating appliances to stainless steel and kitchen counters with granite tops.***
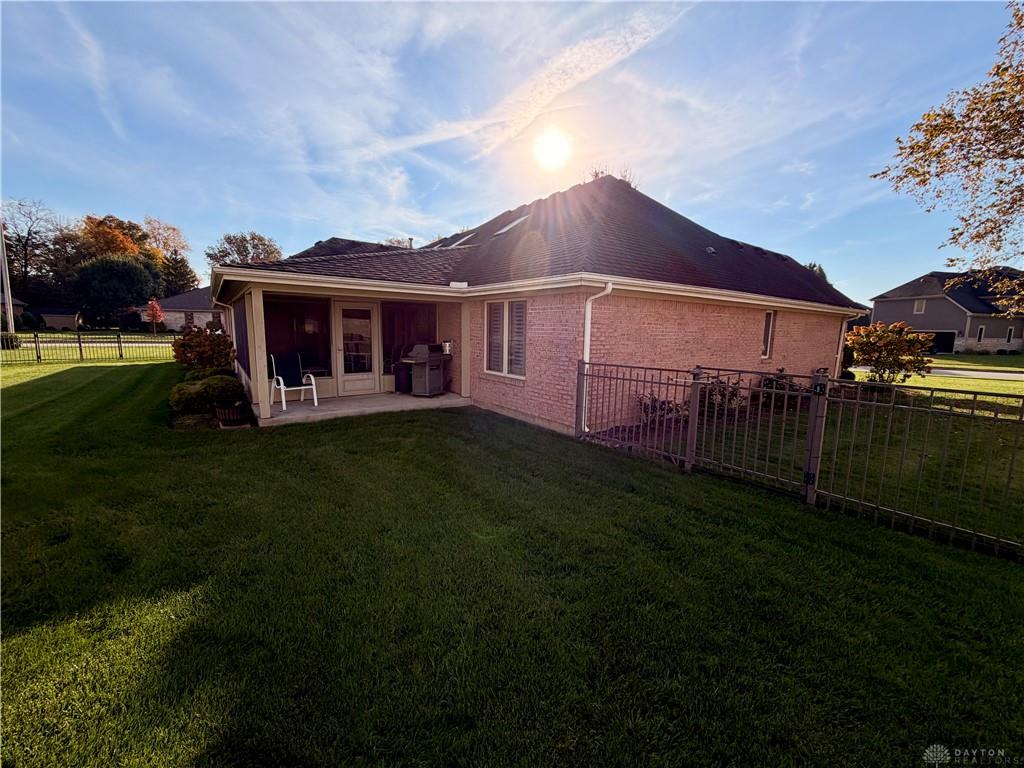
Beautiful Custom-Built Brick Ranch in One of Clayton’s Most Desirable Locations! Built in 2003, this well-appointed home welcomes you with an open-concept design, expansive windows, and three skylights that fill the interior with natural light. Enjoy cozy evenings by the corner fireplace in the spacious great room, featuring newer carpeting. The thoughtfully designed split-bedroom floor plan offers privacy and comfort, while a separate study or den provides the perfect space for working from home and opens to a beautiful enclosed patio—ideal for relaxing or entertaining.
The spacious primary suite features an impressive 8' x 12' walk-in closet and a private bath complete with a large soaking tub, full-size shower, and double-bowl vanity. Two additional bedrooms offer generous closet space and convenient access to a full bath with double-bowl sinks. The beautiful kitchen boasts 42-inch upper cabinets, abundant counter space, a convenient breakfast bar, and all appliances that stay! A formal dining room provides the perfect setting for family gatherings and special occasions.
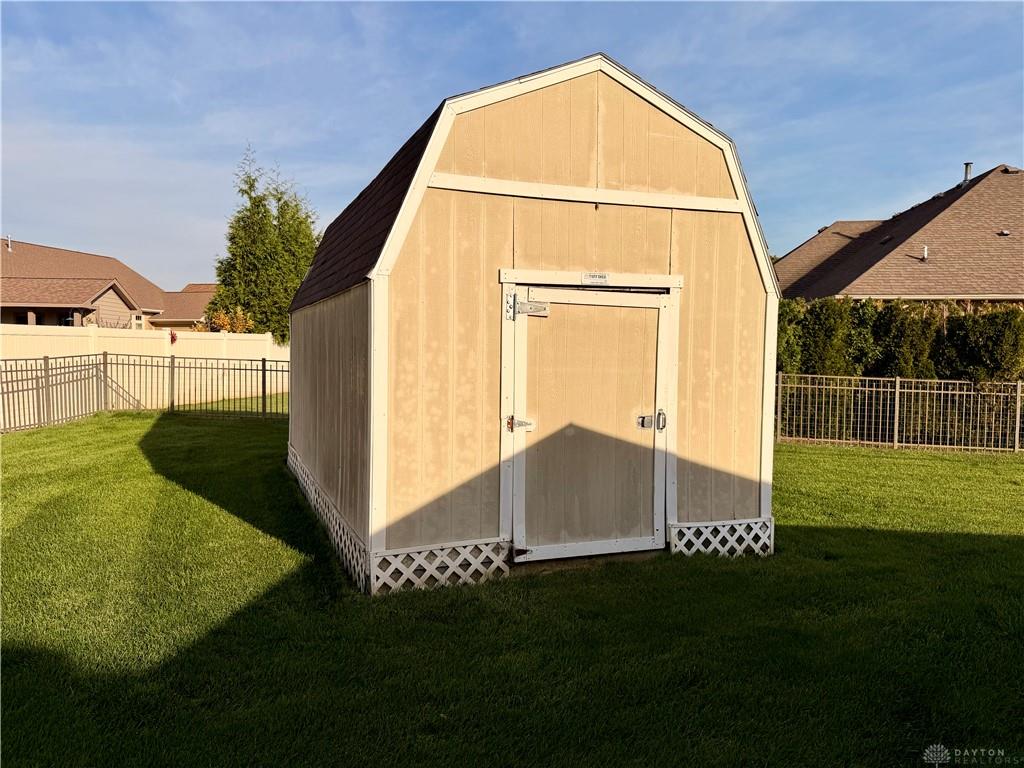
The oversized garage offers two additional alcove areas, ideal for extra storage, hobbies, or workshop space. Outside, enjoy the beautifully landscaped yard enclosed by a deluxe powder-coated metal fence, plus a 10' x 16' storage shed for all your outdoor needs. Major updates include the HVAC system and water heater in 2017. With its quality brick construction, desirable one-story living, spacious interior, and wonderful indoor and outdoor features, this exceptional home is ready to welcome its next owner. Don't miss your opportunity to make this Clayton beauty your own!
Show all description