

6445, Ring Neck, Drive, Dayton, OH, 45424
6445, Ring Neck, Drive, Dayton, OH, 45424Rooms & Units Description
- Rooms Total: 12
- Room Count: 12
- Number Of Full Baths On Level Lo: 0
- Number Of Full Baths On Level 1: 0
- Number Of Half Baths On Level 1: 1
- Number Of Full Baths On Level 2: 2
- Number Of Half Baths On Level 2: 0
Location Details
- County Or Parish: Montgomery
- School District: Huber Heights
- Zoning: Residential
Property Details
- Lot Dimensions: 9030
- Parcel Number: R72617703-0013
- Construction Type: Frame,Shingle,Vinyl,Wood
- Levels: 2 Story
- Subdivision Name: Pheasant Hill
- Distressed Property: None
- Transaction Type: Sale
Property Features
- Outside Features: Above Ground Pool,Deck,Fence,Storage Shed, Above Ground Pool,Deck,Fence,Storage Shed
- Inside Features: Bar / Wet Bar,Electric Water Heater,High Speed Internet,Paddle Fans,Smoke Alarm(s),Walk in Closet
- Utilities: 220 Volt Outlet,Natural Gas,Public Water,Sanitary Sewer
- Appliances: Dishwasher,Dryer,Home Warranty,Microwave,Range,Refrigerator,Second Refrig / Freezer,Washer
- Disability Adapted YN: 0
- Basement: Finished,Full
- Windows: Double Hung,Double Pane,Insulated,Vinyl
- Heating: Forced Air,Natural Gas
- Cooling: Central
- Kitchen Features: Granite Counters
- Fireplace: One,Woodburning
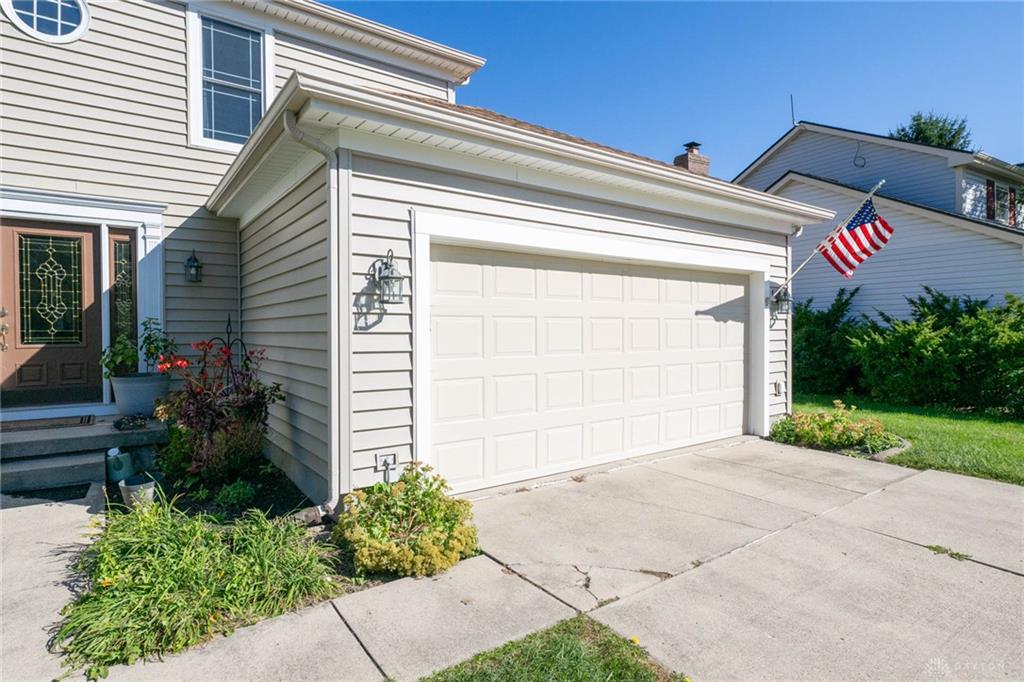
- Garage: 2 Car,Attached,Opener
Miscellaneous
- Taxes Semi Annual: 2441.03
- Assessments: 22.85 Street Lights
Basics
- Baths Full: 3
- Baths Half: 1
- Date added: Added 5 days ago
- Acres: 0.2100
- Listing Contract Date: 2026-10-28
- Category: Residential
- Type: Single Family
- Status: Active
- Bedrooms: 4
- Bathrooms: 4.00
- Area: 2080 sq ft
- Lot size: 9148 sq ft
- Year built: 1992
- MLS ID: 971811
Courtesy of
- Office Name: Keller Williams Home Town Rlty
- Agent Name: Anna Pineda
- Agent Email: annapineda@kw.com
- Agent Phone: (937) 313-5927
Description
-
Description:
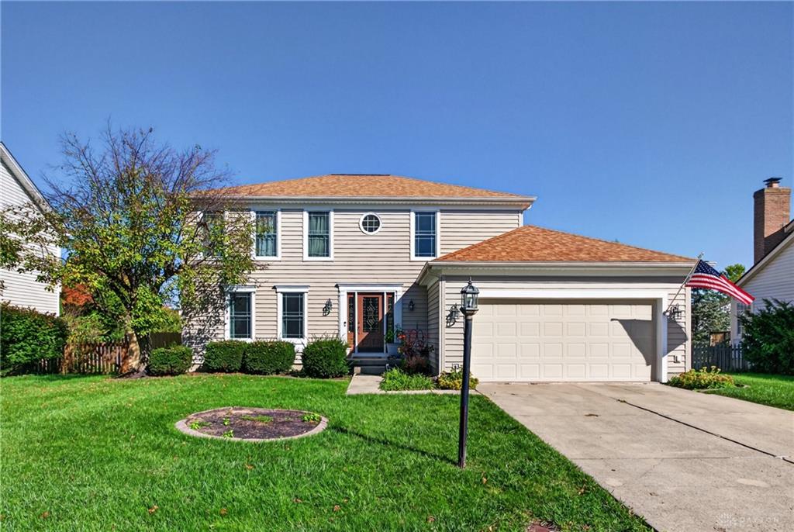
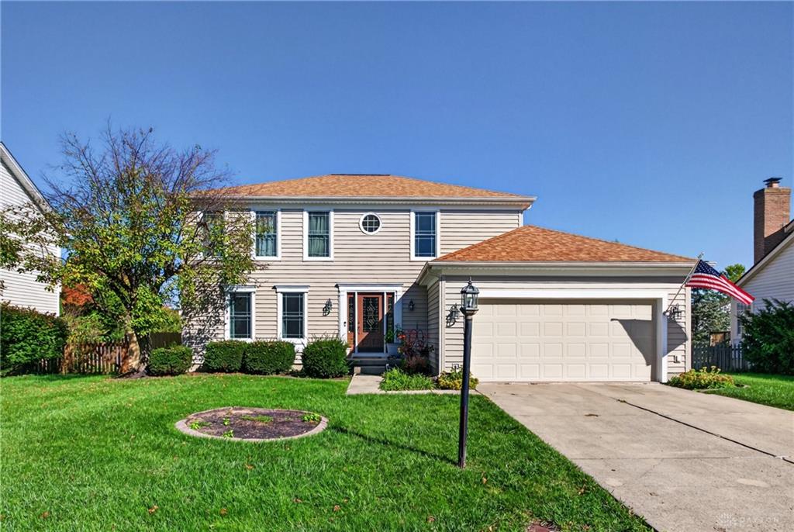
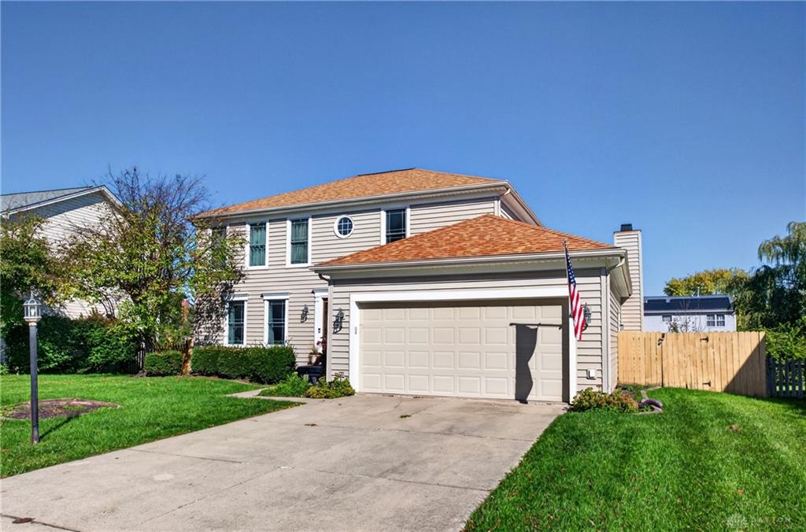
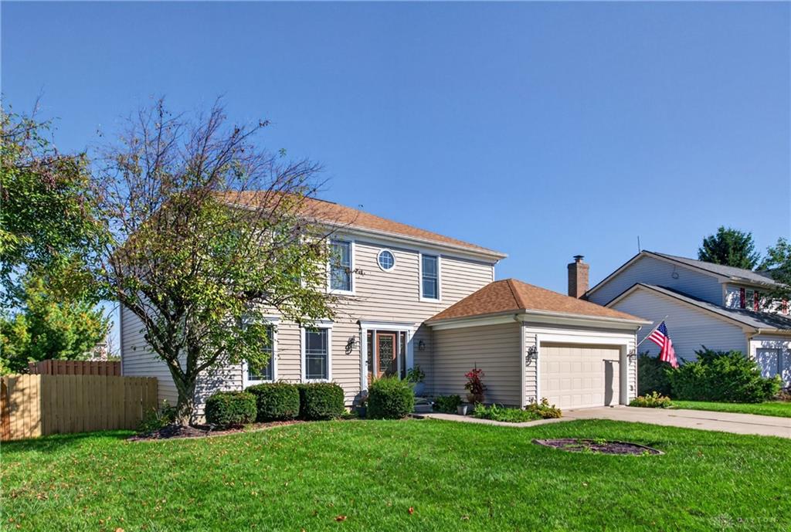
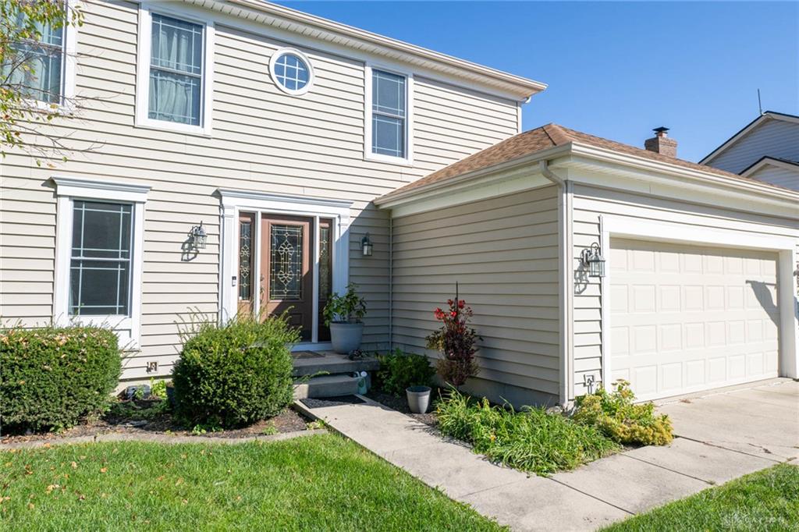
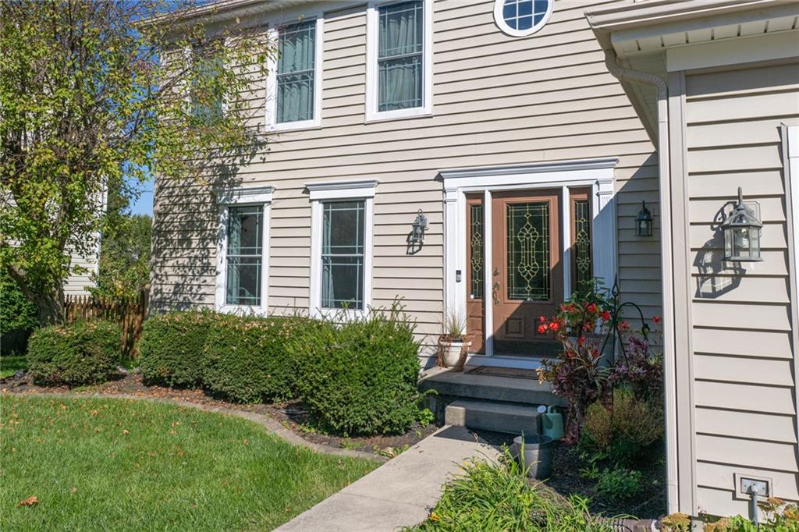
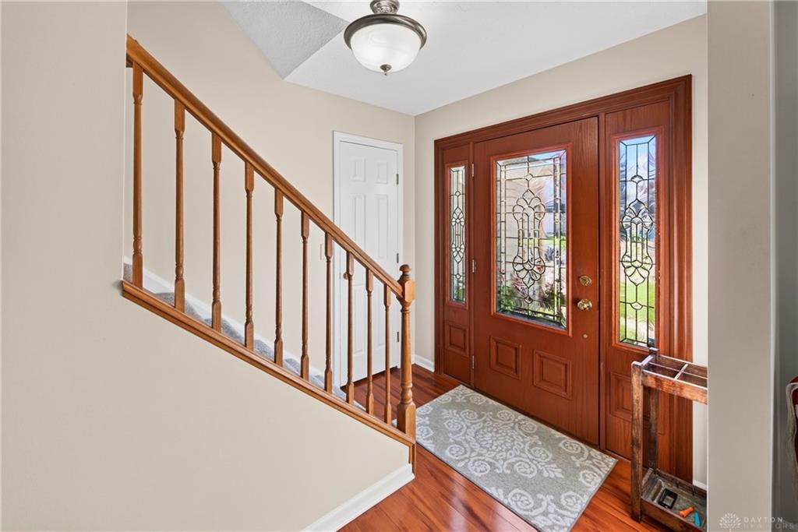
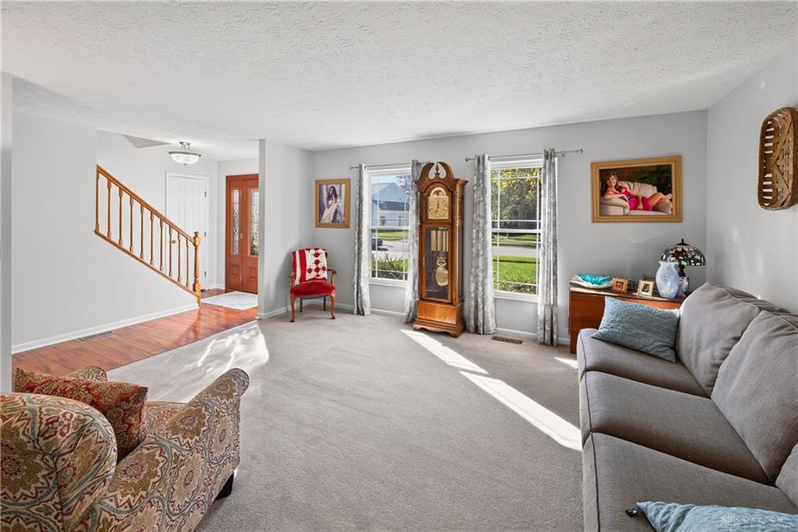
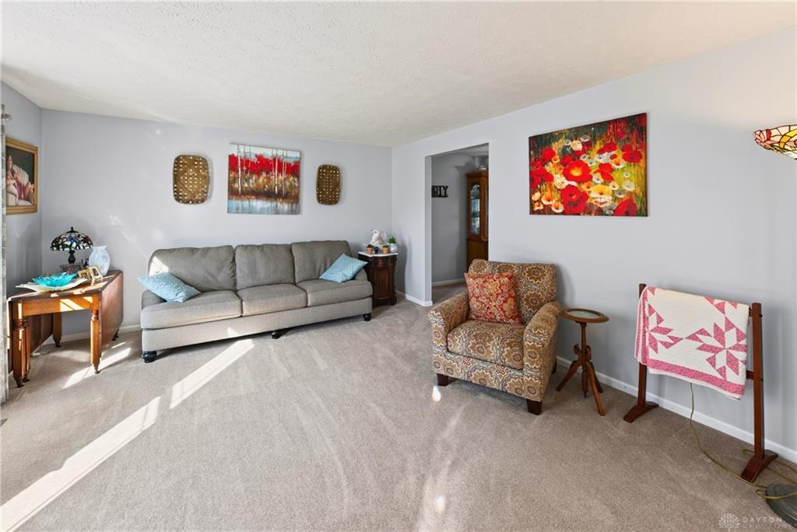
Nestled in a nice community, this charming 4-bedroom, 4-bathroom single-family home offers 2,080 sq. ft. of thoughtfully designed living space featuring beautiful vinyl wood flooring and plenty of natural light. The modern chef's kitchen comes equipped with granite countertops, sleek white cabinets, a breakfast bar island, and stainless steel appliances, flowing seamlessly into an open-concept living area with a cozy fireplace and deck access. The luxurious primary suite serves as a private retreat complete with plenty of space and an ensuite bathroom boasting a double vanity and large walk in shower, while the additional 3 bedrooms offer generous space and storage. This house boasts a fully finished basement with a wet bar, large lounge area, full bathroom, and a finished bedroom space! Outside, enjoy a fully fenced backyard featuring a spacious deck, above ground pool, a 2-car garage with storage. This home has numerous updates to include: roof (2019), windows (2018), siding (2020), furnace (2025), carpet replaced (2020), kitchen (2020), bathrooms (2016 & 2011), flooring (2011), and new water lines (2020). This home is in an unbeatable location just minutes from everything that Huber Heights has to offer - schedule your private showing today!
Show all description