

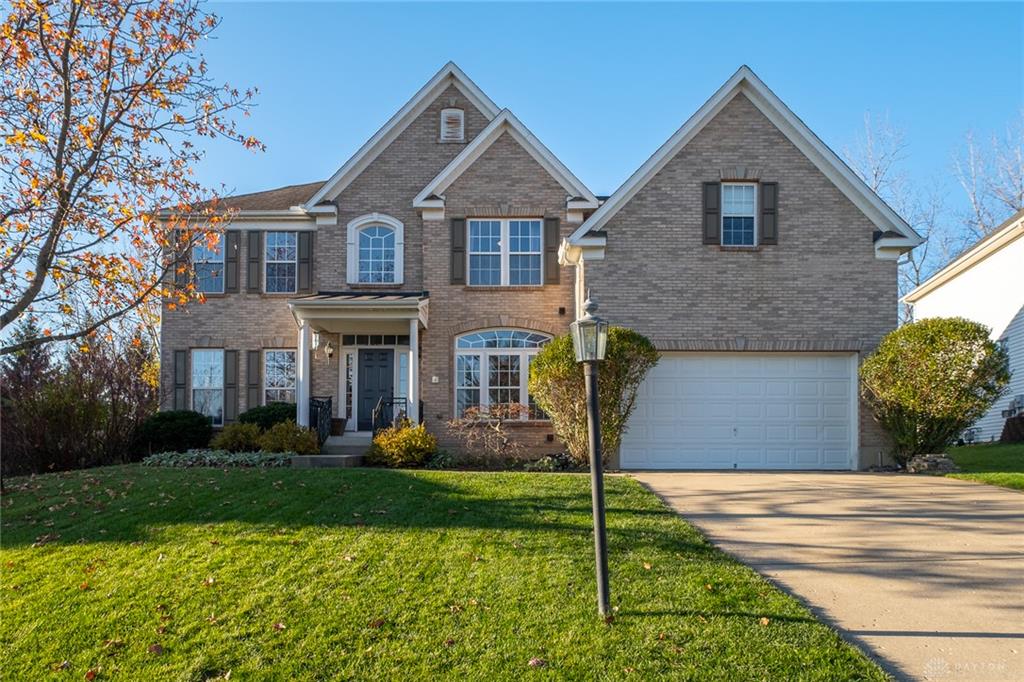
2301, Wedgewood, Drive, Beavercreek, OH, 45434
2301, Wedgewood, Drive, Beavercreek, OH, 45434Rooms & Units Description
- Rooms Total: 14
- Room Count: 14
- Number Of Full Baths On Level Lo: 0
- Number Of Full Baths On Level 1: 1
- Number Of Half Baths On Level 1: 1
- Number Of Full Baths On Level 2: 2
- Number Of Half Baths On Level 2: 0
Location Details
- County Or Parish: Greene
- School District: Beavercreek
- Zoning: Residential
Property Details
- Lot Dimensions: 89 x 189
- Parcel Number: B42-0005-0020-0-0253-00
- Construction Type: Brick,Wood
- Levels: 2 Story
- Subdivision Name: Hunter's Ridge
- Distressed Property: None
- Transaction Type: Sale
Property Features
- Outside Features: Cable TV,Deck, Cable TV,Deck
- Inside Features: Cathedral Ceiling,Gas Water Heater,High Speed Internet,Jetted Tub,Paddle Fans,Smoke Alarm(s),Walk in Closet
- Utilities: 220 Volt Outlet,Natural Gas,Public Water,Sanitary Sewer
- Appliances: Dishwasher,Garbage Disposal,Microwave,Range,Refrigerator
- Basement: Finished,Full
- Heating: Forced Air,Natural Gas
- Cooling: Central
- Kitchen Features: Island,Open to Family Room,Pantry
- Fireplace: Gas,One
- Garage: 1 Car,Attached,Opener
Miscellaneous
- Virtual Tour URL: https://www.zillow.com/view-imx/97cfc988-d12e-4466-ab94-25e395fdec8b?initialViewType=pano&utm_source=dashboard
- HOA Condo Fee: 200.00
- HOA Fee Frequency: Annually
- Taxes Semi Annual: 5427.79
- Assessments: N/A
Basics
- Baths Full: 4
- Baths Half: 1
- Date added: Added 6 days ago
- Acres: 0.4125
- Listing Contract Date: 2026-11-16
- Category: Residential
- Type: Single Family
- Status: Active
- Bedrooms: 5
- Bathrooms: 5.00
- Area: 4469 sq ft
- Lot size: 17970 sq ft
- Year built: 2001
- MLS ID: 973329
Courtesy of
- Office Name: Irongate Inc.
- Agent Name: Rhonda Chambal
- Agent Email: rhonda@rhondachambal.com
- Agent Phone: (937) 776-8432
Description
-
Description:
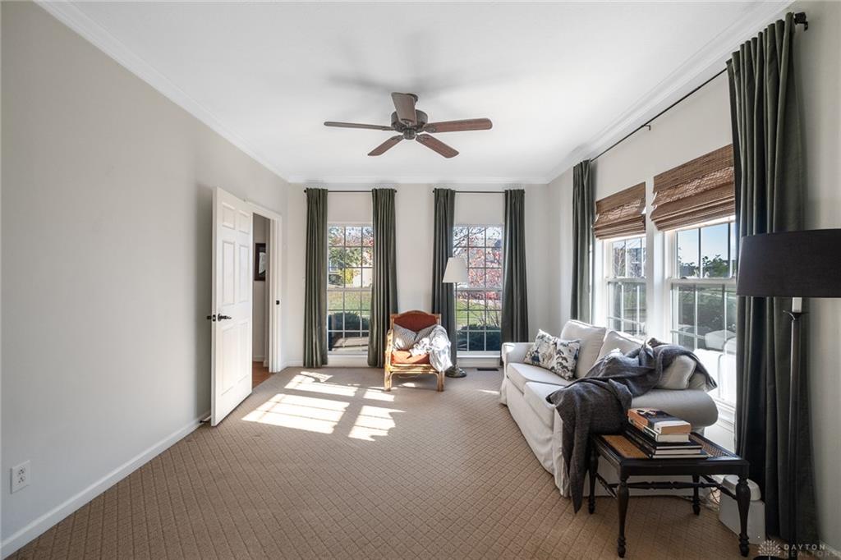
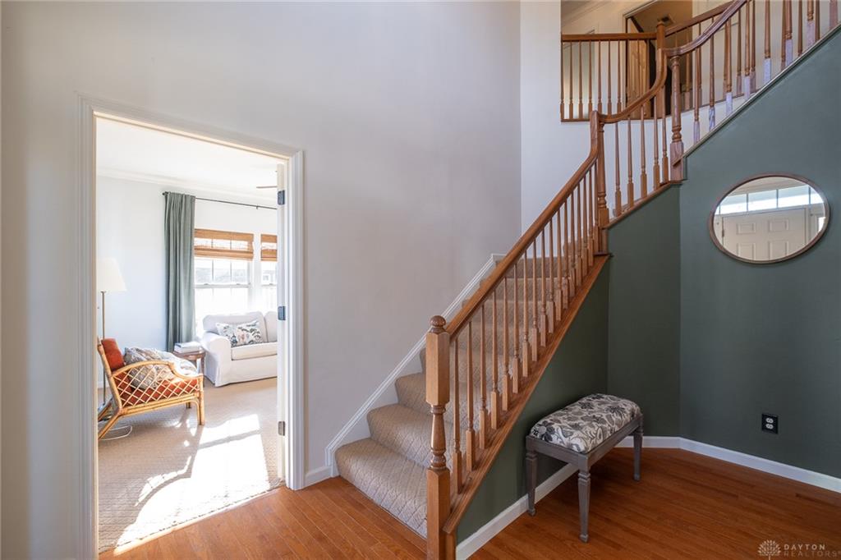
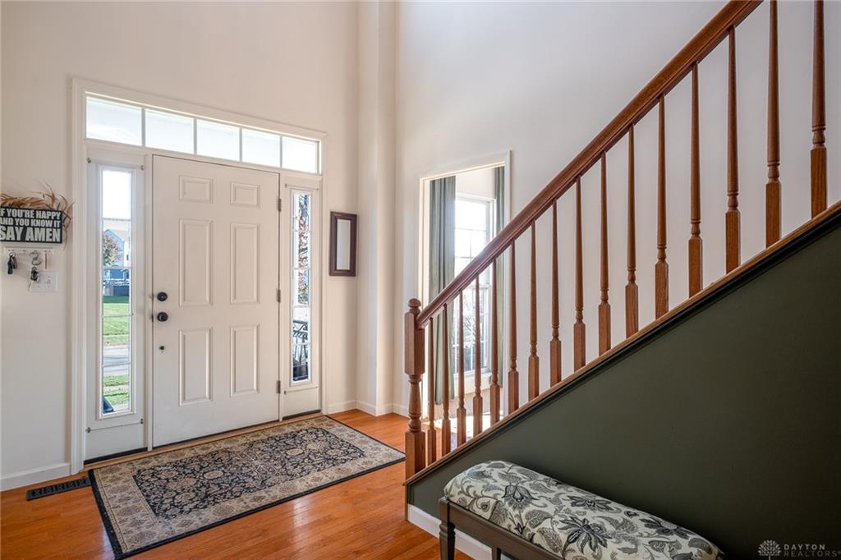
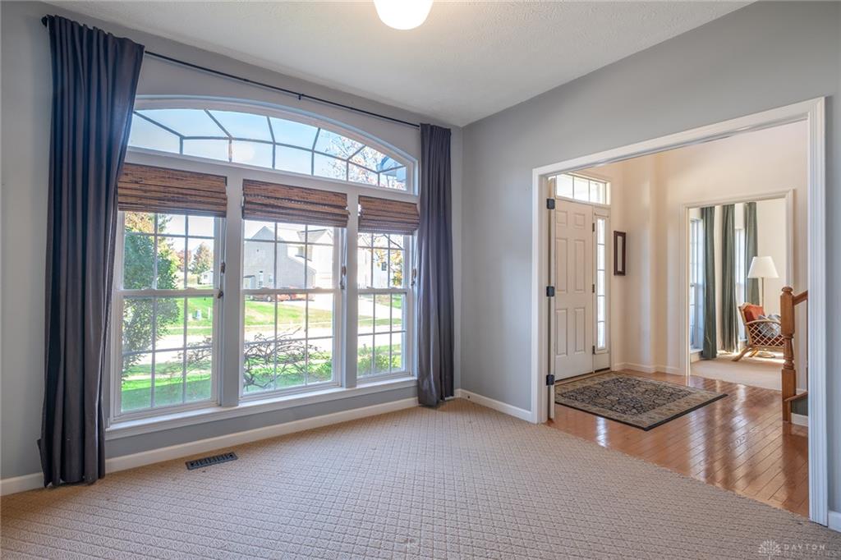
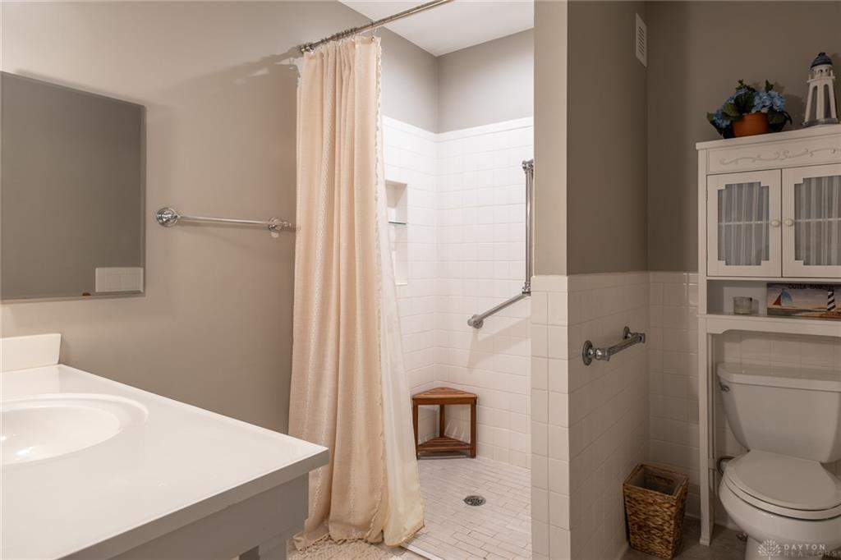
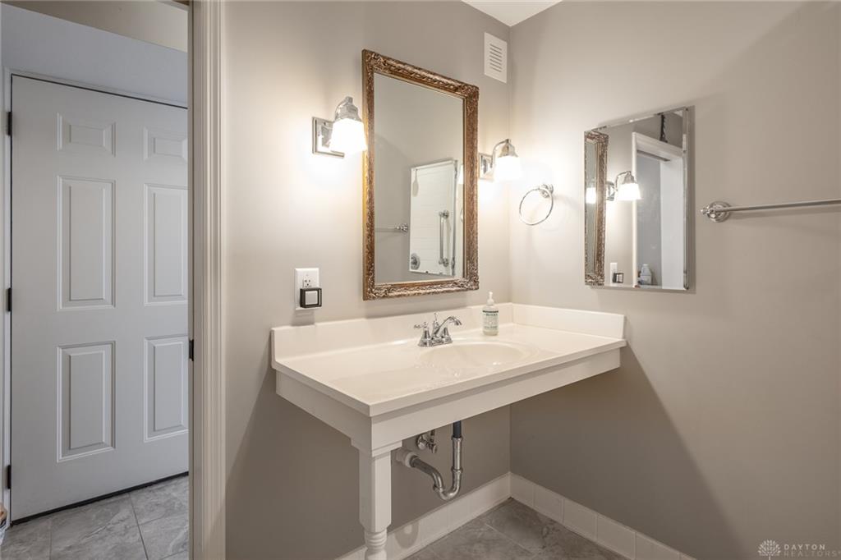
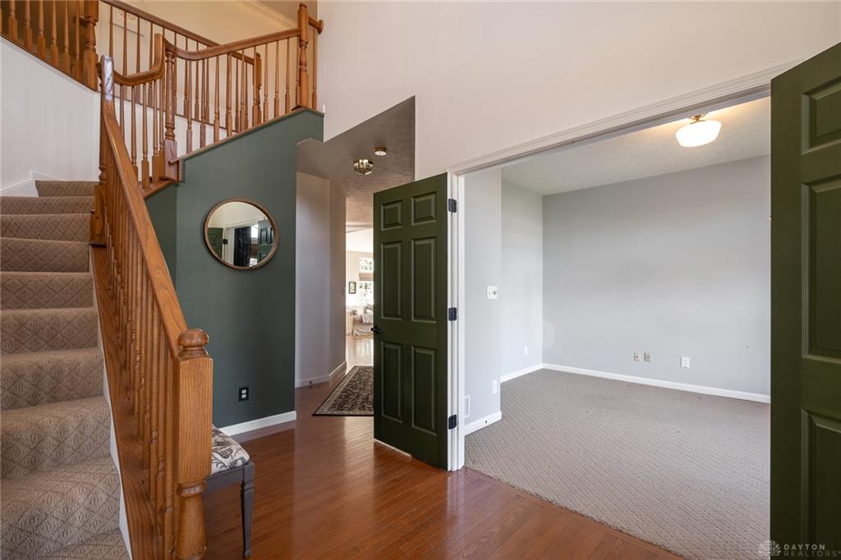
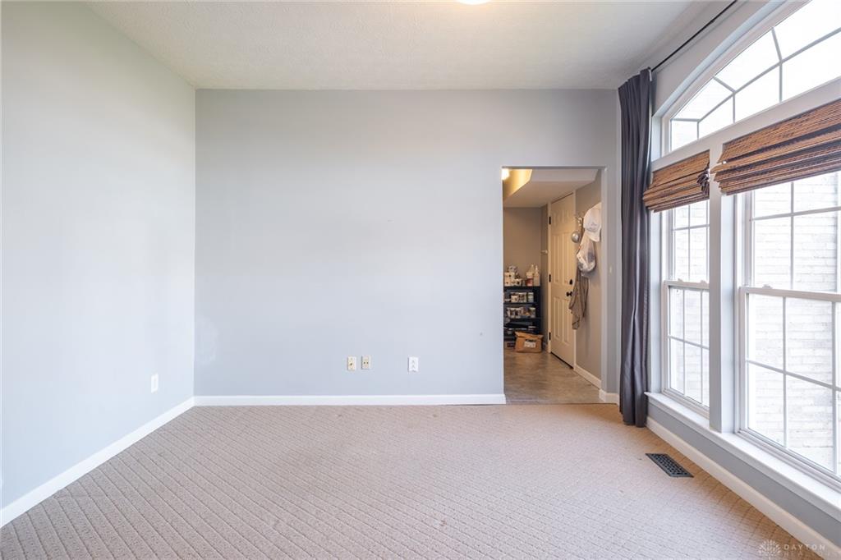
Opportunity knocks in Hunters Ridge! Priced well below market value to account for needed repairs/updates, this is a rare chance to build sweat equity in one of Beavercreek’s most popular communities! Situated on a .4 acre, cul-de-sac lot, this Waverly model has space inside and out! Current owners used half of the garage to convert the study to a fifth bedroom with ensuite bath. It can be removed and returned to garage space or used for boomerang kids or aging parents! The original plan includes formal living and dining rooms which are perfect for the upcoming holidays. With a large island and loads of cabinet space, the kitchen has the potential to be a gourmet showplace! An adjoining morning room overlooks the backyard, and the two-story family room features a gas fireplace, window wall, and rear staircase. Upstairs, the ginormous primary bedroom boasts a sitting room and ensuite bath with jetted tub and two vanities. Three additional bedrooms and a full bath complete the level. Downstairs, the finished basement offers a spacious rec room, exercise room/study, and full bath. Outside you’ll love the large deck, paver patio, and tree-lined yard! Don’t miss this chance to convert your Pinterest boards to a reality without overimproving for the neighborhood!
Show all description