

2356, Triple Creek, Court, Turtlecreek Twp, OH, 45036
2356, Triple Creek, Court, Turtlecreek Twp, OH, 45036Rooms & Units Description
- Rooms Total: 18
- Room Count: 18
- Number Of Full Baths On Level Lo: 0
- Number Of Full Baths On Level 1: 0
- Number Of Half Baths On Level 1: 1
- Number Of Full Baths On Level 2: 3
- Number Of Half Baths On Level 2: 0
Location Details
- County Or Parish: Warren
- School District: Lebanon
- Zoning: Residential
Property Details
- Lot Dimensions: of record
- Parcel Number: 12-18-100-023
- Construction Type: Stone,Vinyl
- Levels: 2 Story
- Subdivision Name: Charleston Wdstrtcr
- Distressed Property: None
- Transaction Type: Sale
Property Features
- Outside Features: Fence,Inground Pool,Patio,Porch, Fence,Inground Pool,Patio,Porch
- Inside Features: Bar / Wet Bar,Cathedral Ceiling,Electric Water Heater,High Speed Internet,Jetted Tub,Paddle Fans,Sauna,Security / Surveillance,Smoke Alarm(s),Vaulted Ceiling,Walk in Closet
- Utilities: 220 Volt Outlet,Propane (Owned),Public Water,Septic
- Appliances: Dishwasher,Garbage Disposal,Home Warranty,Microwave,Range,Refrigerator,Second Refrig / Freezer,Wall Oven,Wine Cooler
- Disability Adapted YN: 0
- Basement: Finished,Full
- Windows: Insulated,Vinyl
- Heating: Electric,Forced Air,Propane
- Cooling: Central
- Kitchen Features: Granite Counters,Island,Open to Family Room,Pantry
- Fireplace: Gas,Two
- Garage: 3 Car,Attached,Opener
Miscellaneous
- Virtual Tour URL: https://youtu.be/tx7_W15g4I8
- HOA Condo Fee: 250.00
- HOA Fee Frequency: Annually
- Taxes Semi Annual: 5485.00
- Assessments: of record
Basics
- Baths Full: 3
- Baths Half: 2
- Date added: Added 2 weeks ago
- Acres: 2.3944
- Listing Contract Date: 2026-09-28
- Category: Residential
- Type: Single Family
- Status: Active
- Bedrooms: 4
- Bathrooms: 5.00
- Area: 4714 sq ft
- Lot size: 104300 sq ft
- Year built: 2007
- MLS ID: 969654
Courtesy of
- Office Name: Keller Williams Advisors Rlty
- Agent Name: John M Bissman
- Agent Email: johnbissman@kw.com
- Agent Phone: (513) 800-0675
Description
-
Description:
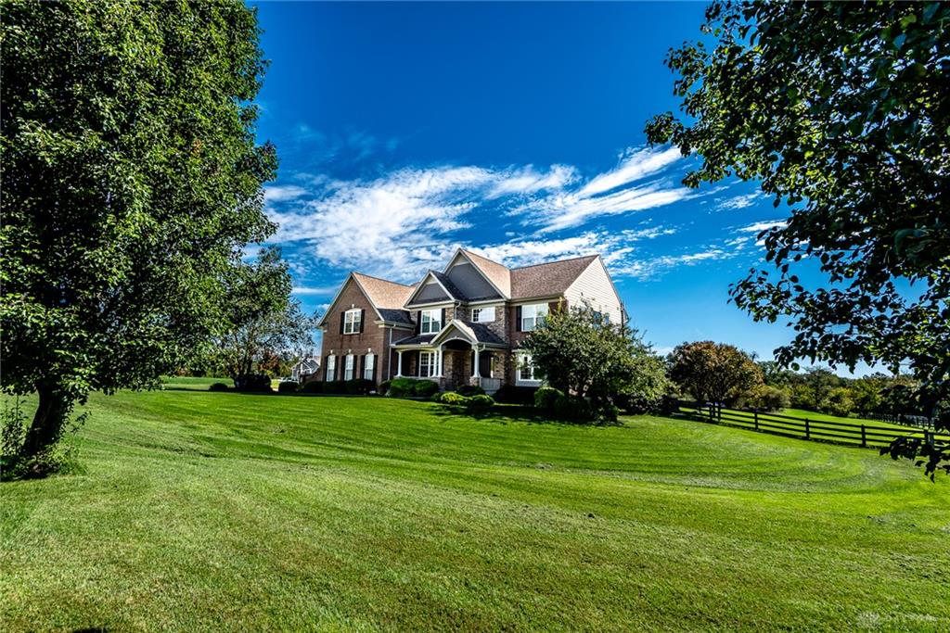
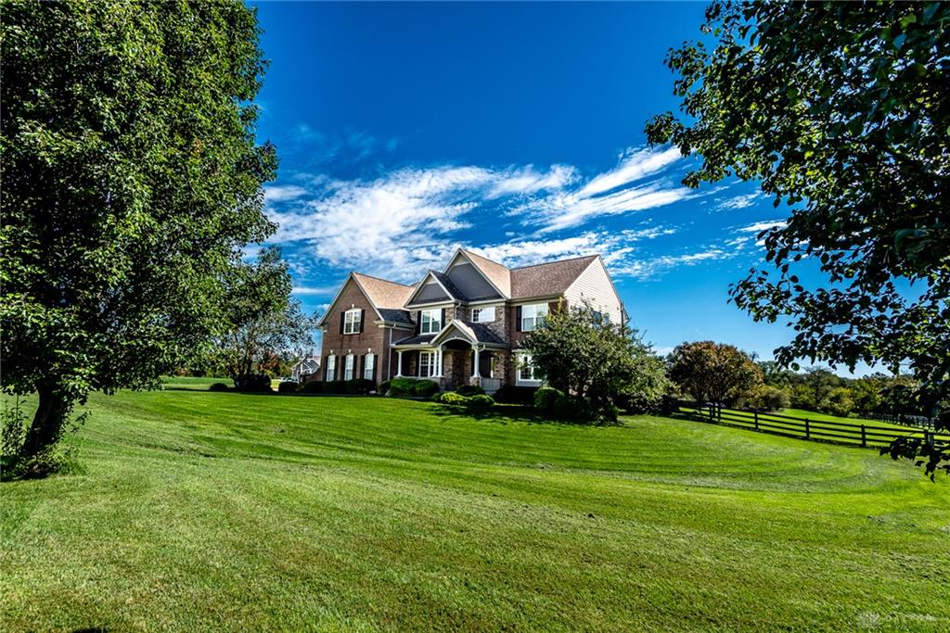
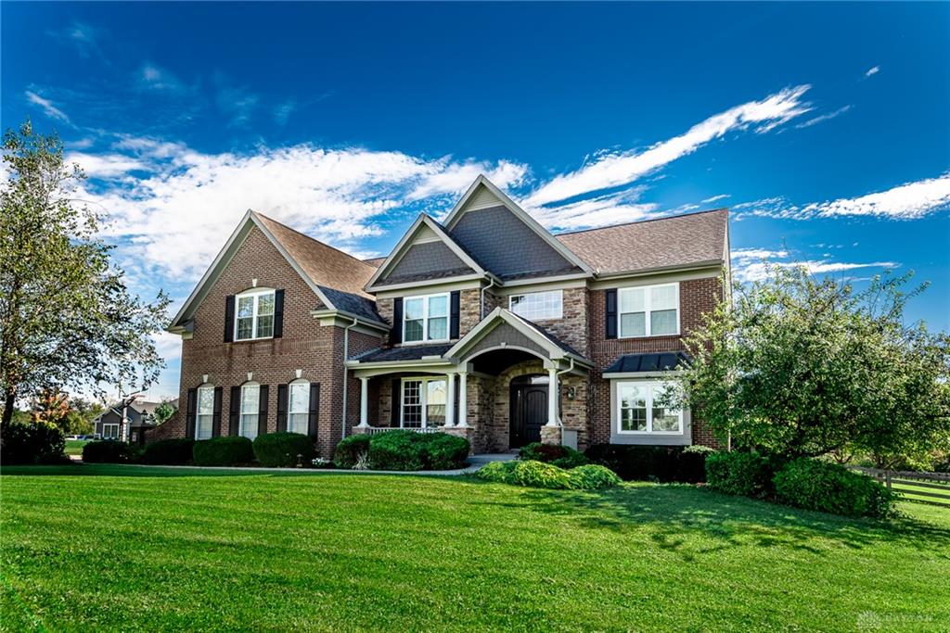
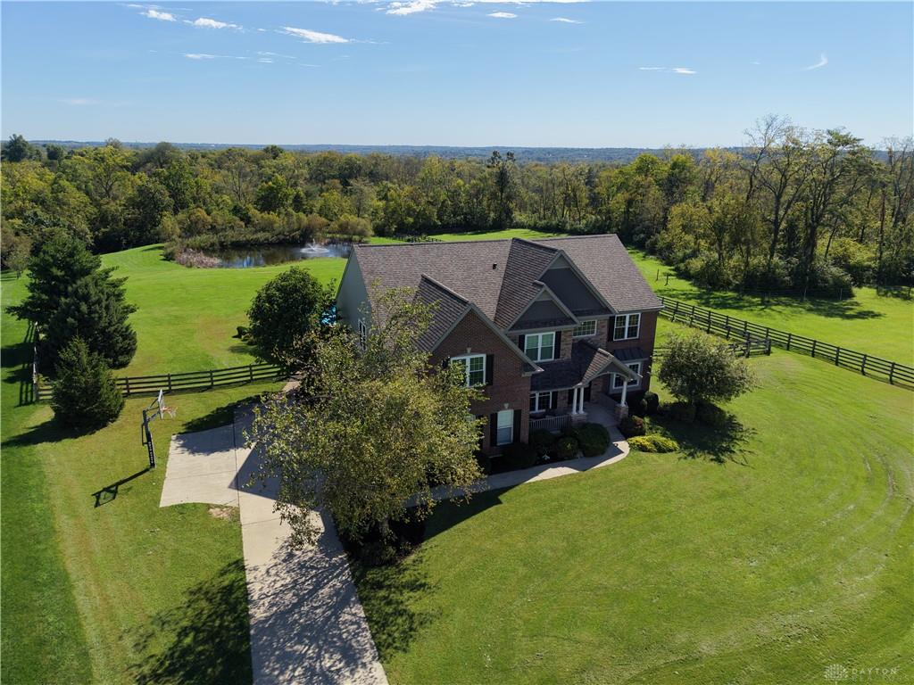
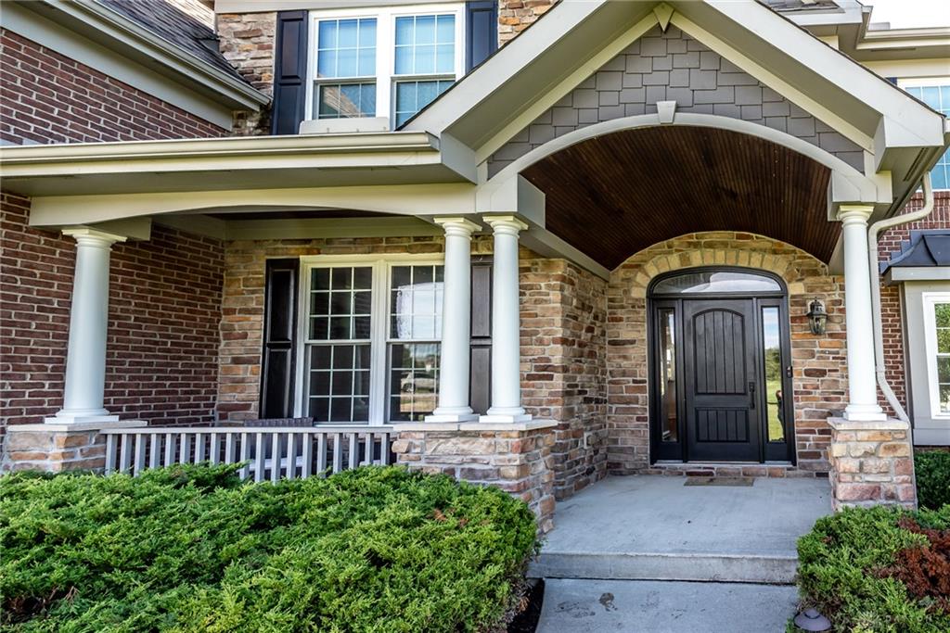
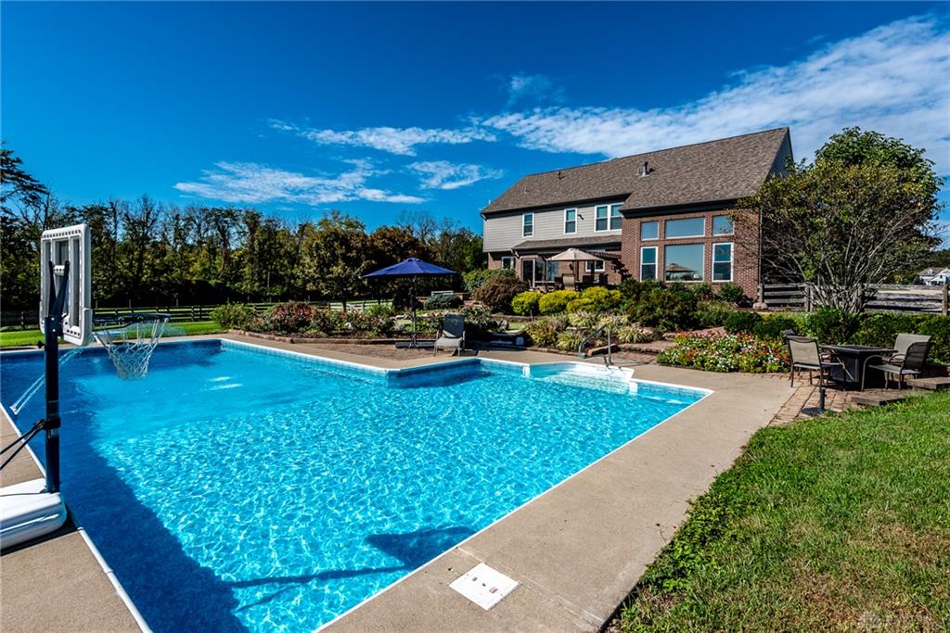
Stunning custom-built Pendragon brick-and-stone two-story tucked away on a private cul-de-sac and set on more than 2 acres with a pond. This exceptional property is designed for both everyday living and entertaining, featuring a saltwater inground pool, tiered patio, putting green, and impressive outdoor living area with a counter bar and grill.
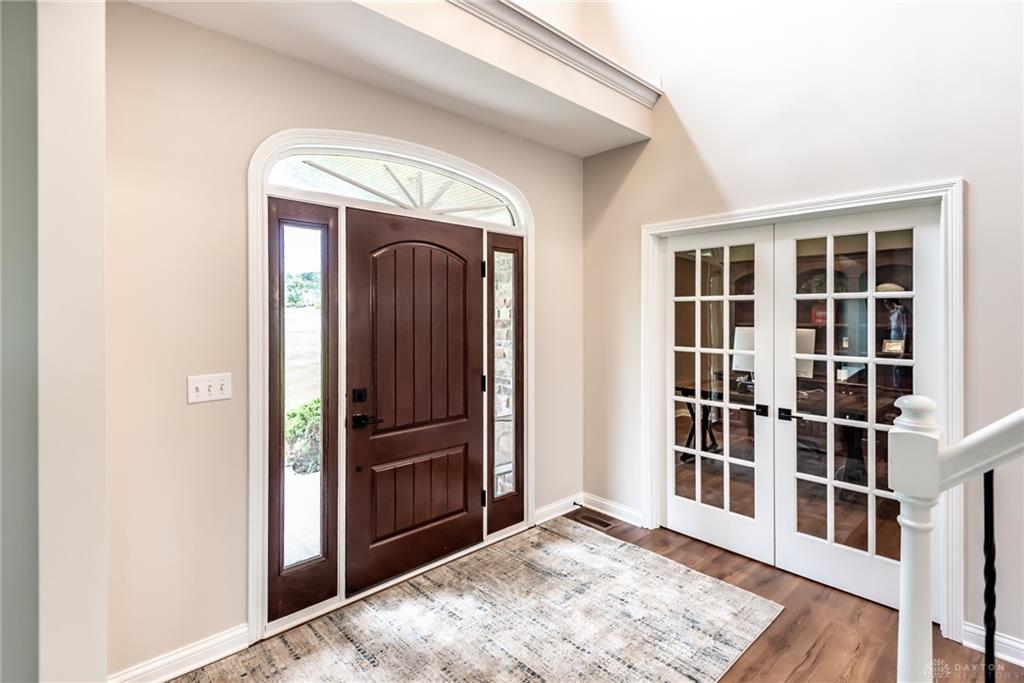
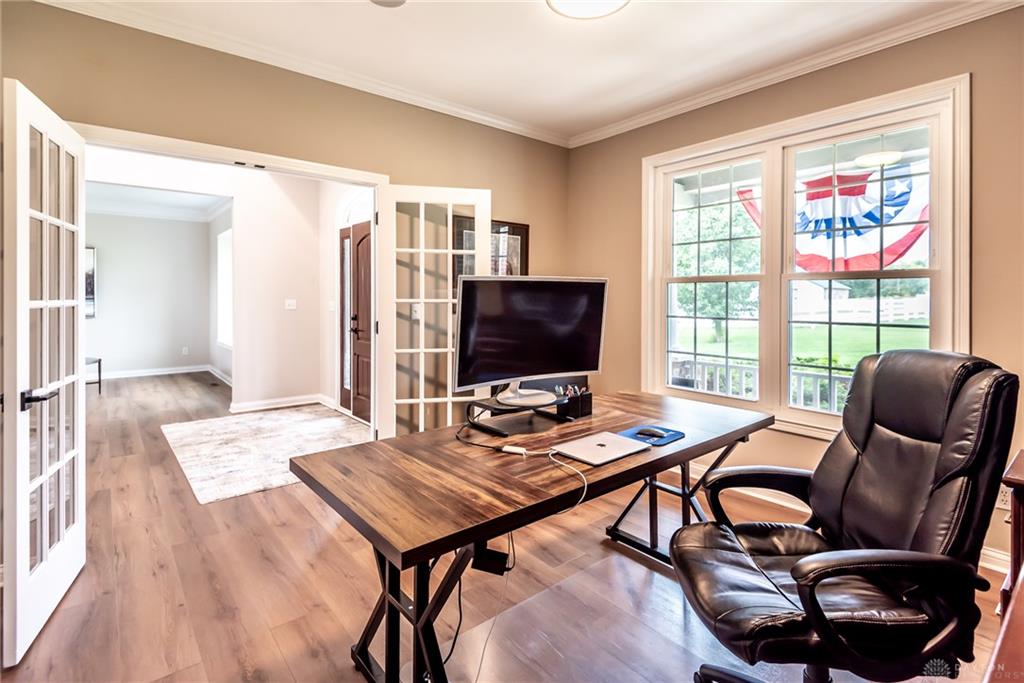
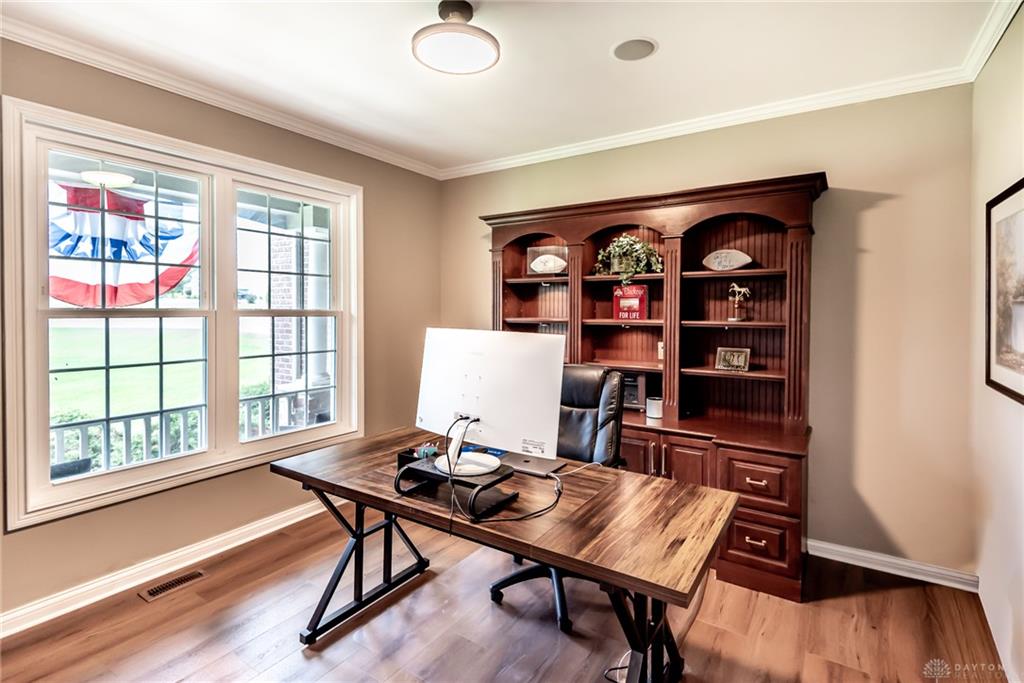
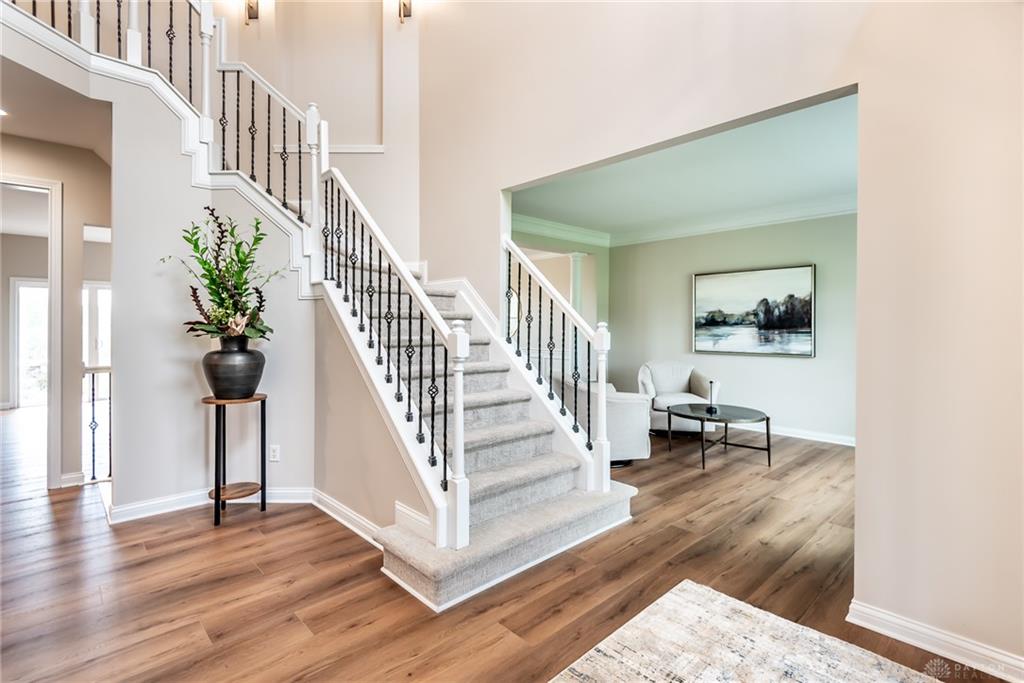
Inside, all 4 bedrooms include their own adjoining baths, while the luxurious primary suite offers a sitting area with fireplace, separate walk-in closets, jetted tub, double shower, and dual vanity. Fresh paint throughout, new main-floor flooring, and new upstairs carpet add a crisp, updated feel. The main level includes a spacious living room, home office, formal dining room, and open-concept kitchen with double wall oven, island, and granite countertops.
The full finished lower level expands the living space with a media room, game room, wet bar, wine cellar, sauna room, bonus room, and half bath. Complete with a 3-car attached garage and high-end finishes throughout, this is a truly impressive home you won’t want to miss.
Show all description