

2361, Eastwood, Trail, Sidney, OH, 45365
2361, Eastwood, Trail, Sidney, OH, 45365Rooms & Units Description
- Rooms Total: 17
- Room Count: 17
- Number Of Full Baths On Level Lo: 1, 0
- Number Of Full Baths On Level 1: 0
- Number Of Half Baths On Level 1: 1
- Number Of Full Baths On Level 2: 2
- Number Of Half Baths On Level 2: 0
Location Details
- County Or Parish: Shelby
- School District: Sidney
- Zoning: Residential
Property Details
- Lot Dimensions: Irreg
- Parcel Number: 01-19-19-226-034
- Construction Type: Brick,Cement / Fiber Board
- Levels: 2 Story
- Subdivision Name: Plum Ridge Ph Iv
- Distressed Property: None
- Transaction Type: Sale
Property Features
- Outside Features: Patio,Porch, Patio,Porch
- Inside Features: Bar / Wet Bar,Cathedral Ceiling,Gas Water Heater,Jetted Tub,Walk in Closet
- Utilities: 220 Volt Outlet,Natural Gas
- Appliances: Cooktop,Dishwasher,Dryer,Garbage Disposal,Microwave,Refrigerator,Wall Oven,Washer
- Basement: Finished,Walkout
- Windows: Double Hung,Insulated
- Heating: Forced Air,Natural Gas
- Cooling: Central
- Kitchen Features: Corian Counters,Open to Family Room,Pantry
- Fireplace: Gas,Two,Woodburning
- Garage: 3 Car,Attached,Heated,Opener
Miscellaneous
- Taxes Semi Annual: 2755.00
- Assessments: of record
Basics
- Baths Full: 3
- Baths Half: 1
- Date added: Added 3 days ago
- Acres: 1.2390
- Listing Contract Date: 2026-09-10
- Category: Residential
- Type: Single Family
- Status: Active
- Bedrooms: 5
- Bathrooms: 4.00
- Area: 6192 sq ft
- Lot size: 53971 sq ft
- Year built: 1997
- MLS ID: 967630
Courtesy of
- Office Name: BHHS Professional Realty
- Agent Name: Brian Sharp
- Agent Email: soldbybriansharp@gmail.com
- Agent Phone: (937) 776-7489
Description
-
Description:
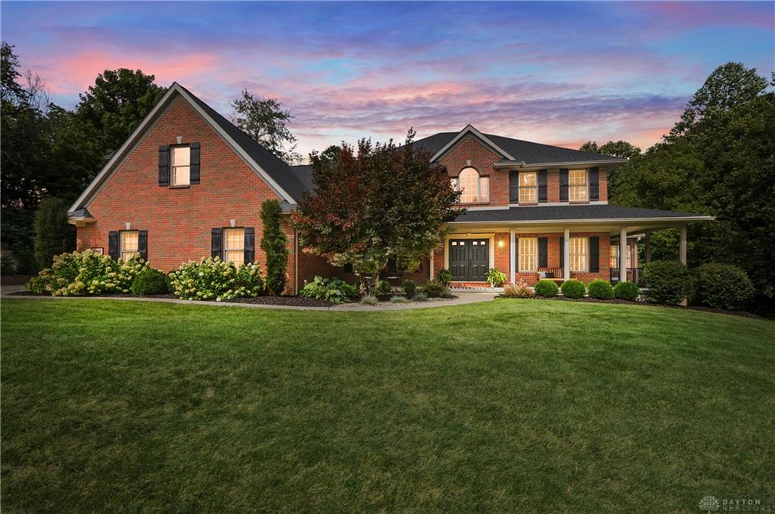
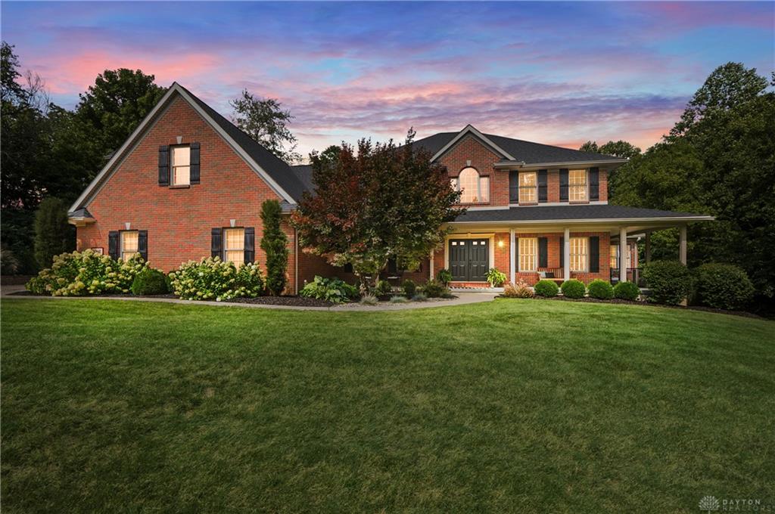
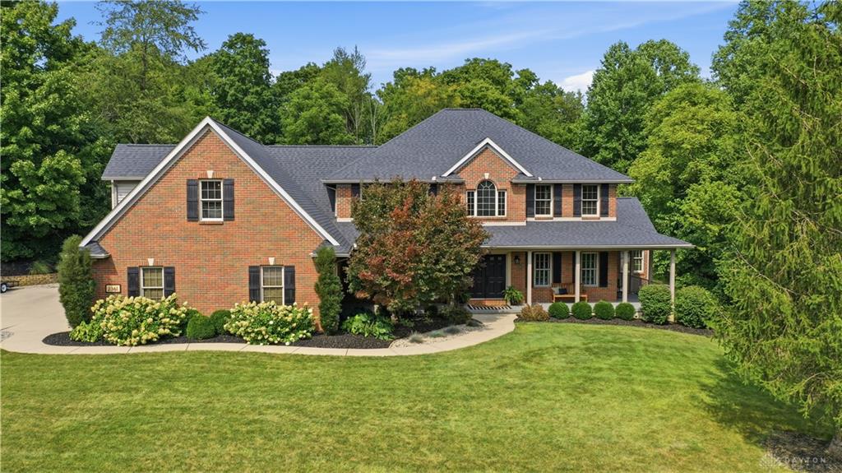
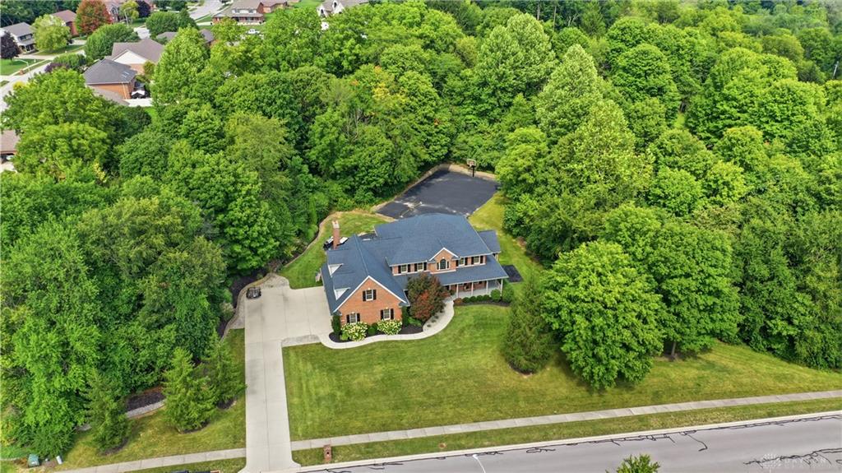
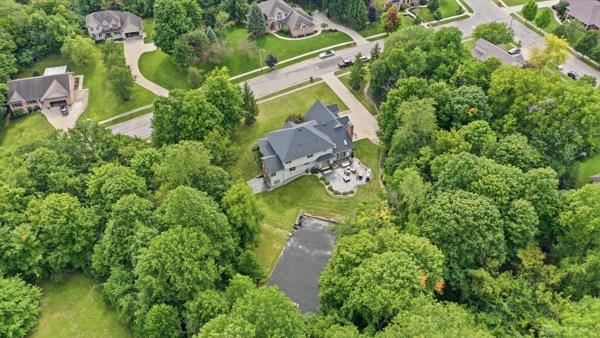
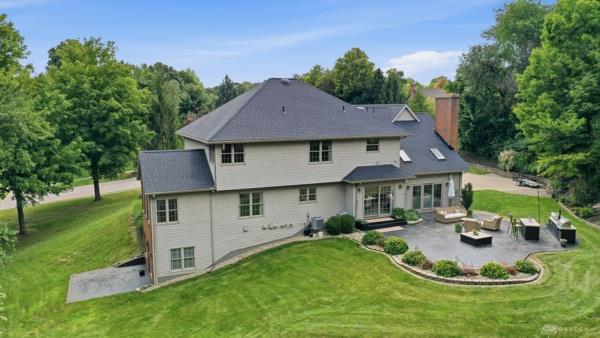
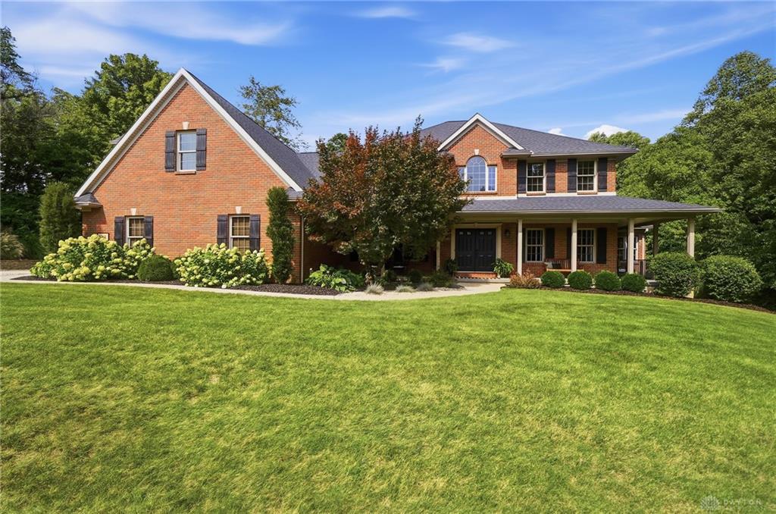
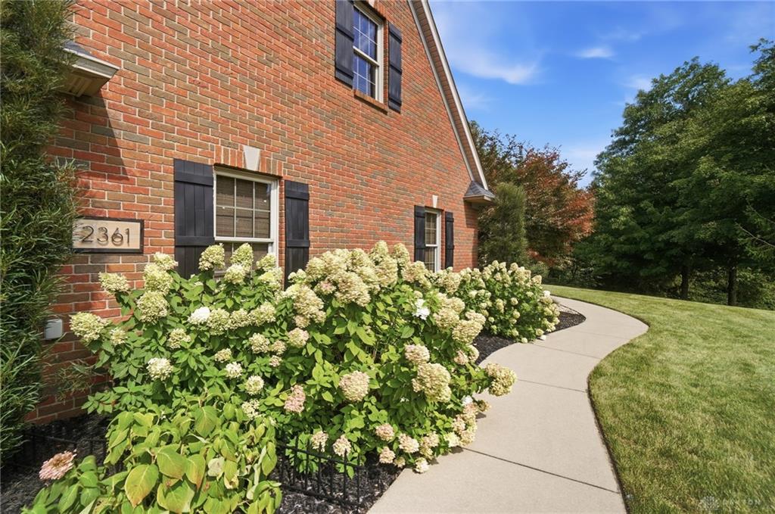
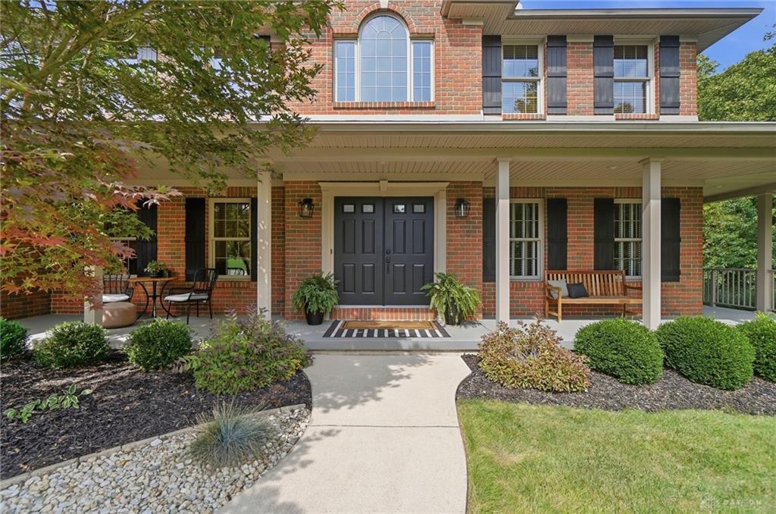
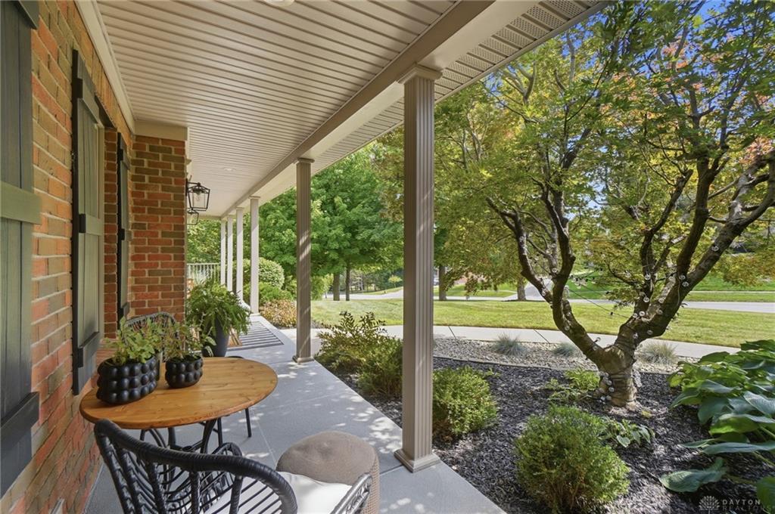
An elegant custom-built brick home, by Hoying and Hoying Builders, presents over 6000 sq ft of space, including a full finished walkout basement on a 1.5 acre city lot (two parcels). A gorgeous wraparound porch greets visitors, establishing an inviting atmosphere that blends classic character with modern comfort. The exterior features beautifully landscaped grounds and wooded surroundings, offering a private retreat in a natural setting.
Inside, the main level consists of a living room, dining room, eat-in kitchen, family room, office, a half bath, and a sun room off the wrap around porch. Quality craftsmanship shines through the timeless Poplar solid woodwork and a kitchen showcasing rich Hickory cabinetry made in Piqua. Upstairs, the split floor plan contains an owners suite with a soaking tub and walk in closet at one end, while four more bedrooms and a full bath sit at the other side. A laundry room equipped with 2 sets of washers and dryers adds convenience to the upper level.
The full finished walkout lower level expands the interior layout with a workout area, wine storage area, a full bathroom, and a kitchen/bar area. Gatherings can center around the gas starter wood-burning fireplace in the spacious family room, or take place in the bonus room, which functions as a tasting room/cigar room or office. Extensive storage throughout the lower level provides additional functionality.
Outdoor living spaces offer a variety of recreational options, including a newly resurfaced pickleball area, a half basketball court, and an entertainment area with a fire ring, bar space, and seating. Practical elements of the property include an oversized three-car garage with epoxy floors, a central vacuum system, and an irrigation system. Peace of mind is supported by two furnaces, two humidifiers, and two water heaters replaced in 2019 and 2024, alongside a roof that was completely replaced with a full tear-off in 2024. Two air conditioner units were recently replaced.
Show all description