

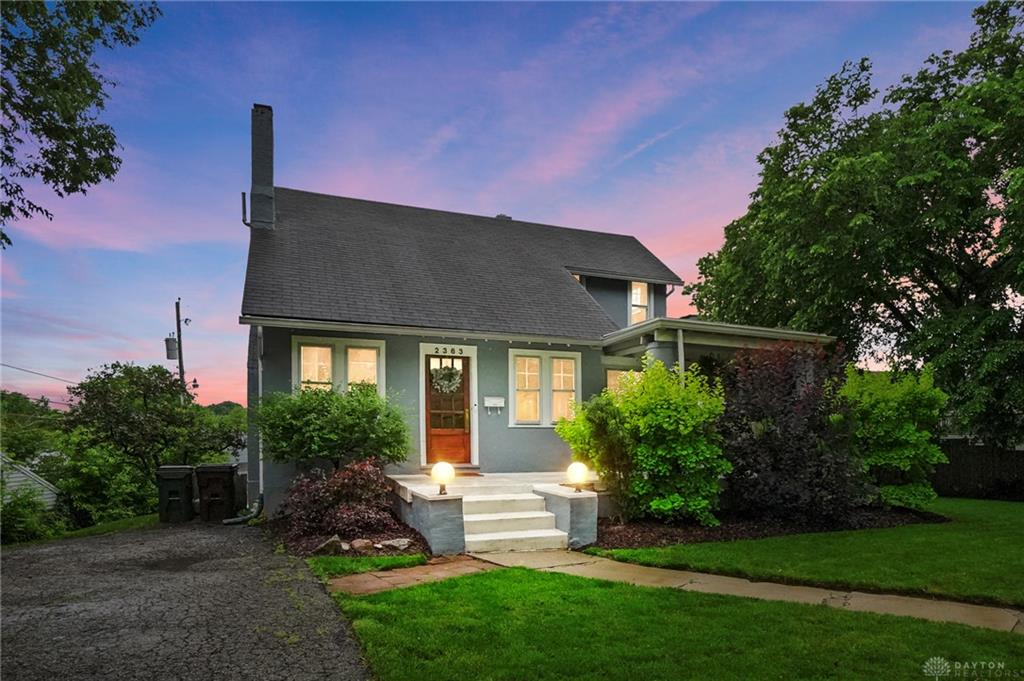
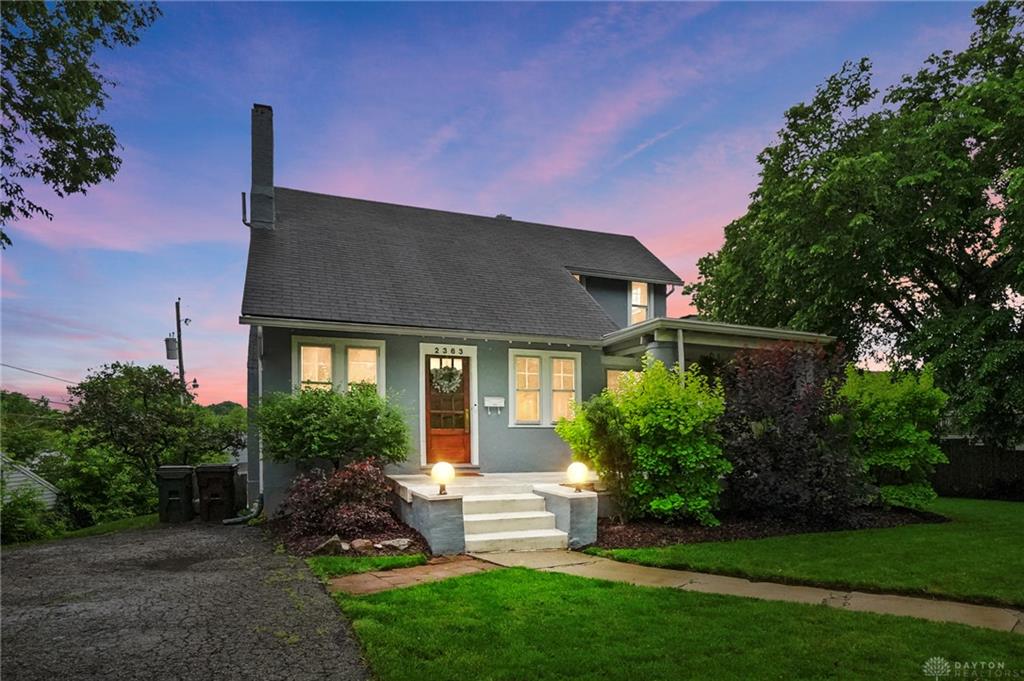
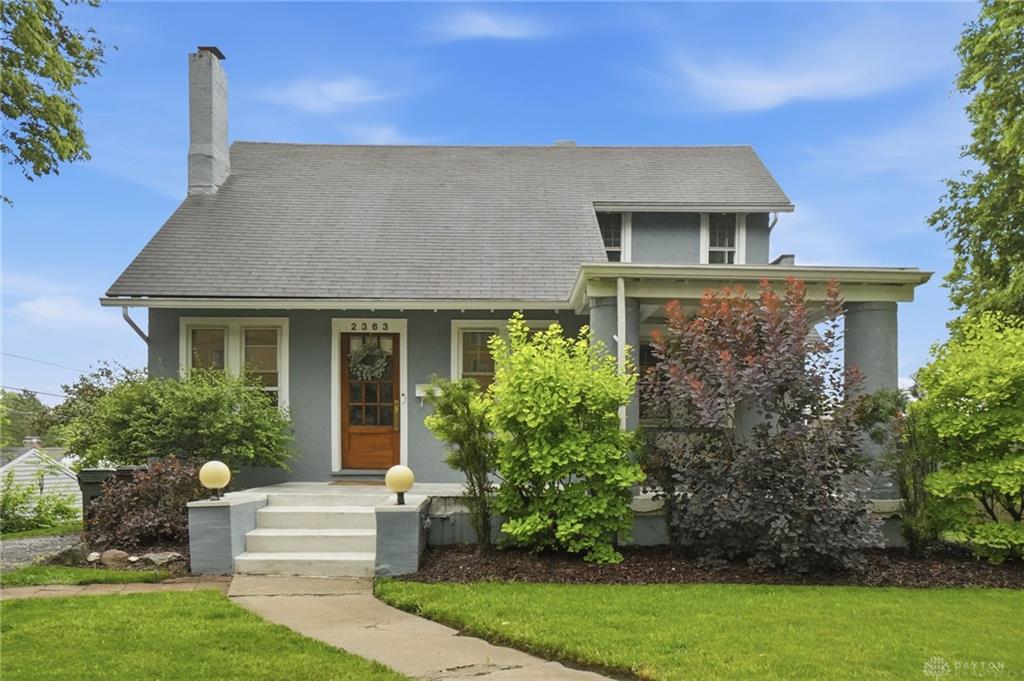
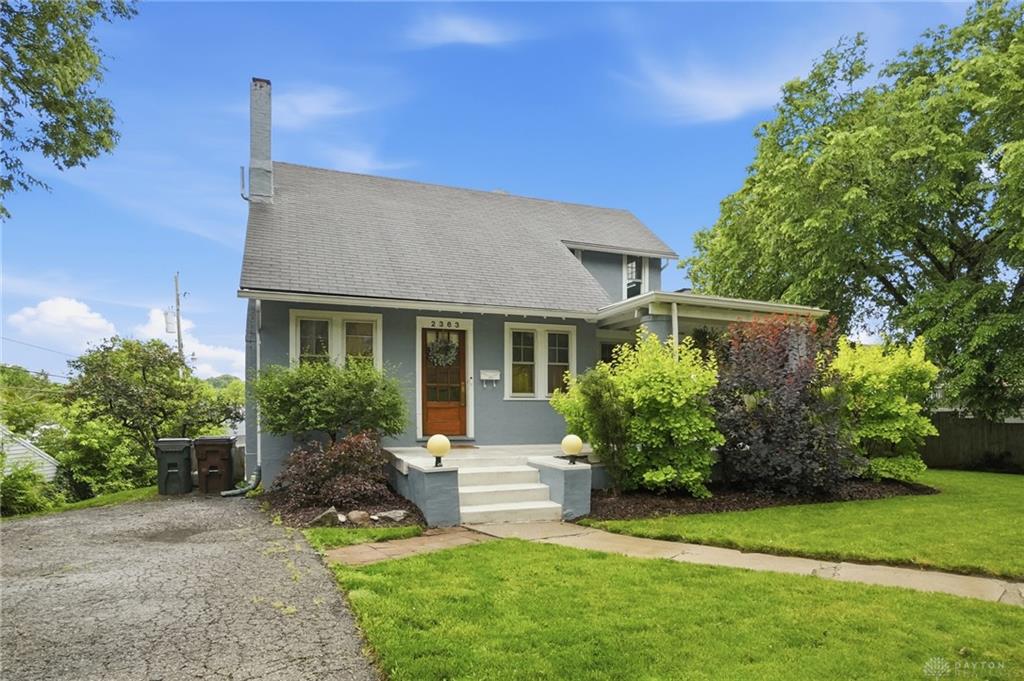
2363, S, Patterson, Boulevard, Kettering, OH, 45409
2363, S, Patterson, Boulevard, Kettering, OH, 45409Rooms & Units Description
- Rooms Total: 9
- Room Count: 9
- Number Of Full Baths On Level Lo: 0
- Number Of Full Baths On Level 1: 1
- Number Of Half Baths On Level 1: 0
- Number Of Full Baths On Level 2: 1
- Number Of Half Baths On Level 2: 0
Location Details
- County Or Parish: Montgomery
- School District: Kettering
- Zoning: Residential
Property Details
- Lot Dimensions: check with auditor
- Parcel Number: N64-00304-0024
- Construction Type: Frame,Stucco
- Levels: 1.5 Story
- Subdivision Name: Hills
- Distressed Property: None
- Transaction Type: Sale
Property Features
- Outside Features: Fence,Patio,Porch, Fence,Patio,Porch
- Inside Features: Paddle Fans,Walk in Closet
- Utilities: 220 Volt Outlet,Natural Gas,Public Water,Sanitary Sewer
- Appliances: Cooktop,Dishwasher,Dryer,Garbage Disposal,Refrigerator,Wall Oven,Washer
- Basement: Full,Semi-Finished
- Heating: Forced Air,Natural Gas
- Cooling: Central
- Kitchen Features: Island,Quartz
- Fireplace: One
- Garage: 1 Car,Attached
Miscellaneous
- Virtual Tour URL: https://www.zillow.com/view-imx/5dd3d5e0-0639-434e-90cd-07ccf0d7f57f?wl=true&setAttribution=mls&initialViewType=pano
- Taxes Semi Annual: 2423.00
- Assessments: check with auditor
Basics
- Baths Full: 2
- Baths Half: 0
- Date added: Added 1 hour ago
- Acres: 0.2702
- Listing Contract Date: 2026-10-16
- Category: Residential
- Type: Single Family
- Status: Active
- Bedrooms: 3
- Bathrooms: 2.00
- Area: 1722 sq ft
- Lot size: 11770 sq ft
- Year built: 1929
- MLS ID: 970726
Courtesy of
- Office Name: Glasshouse Realty Group
- Agent Name: Christopher Uphus
- Agent Email: chris@z-kgroup.com
- Agent Phone: (937) 641-9803
Description
-
Description:
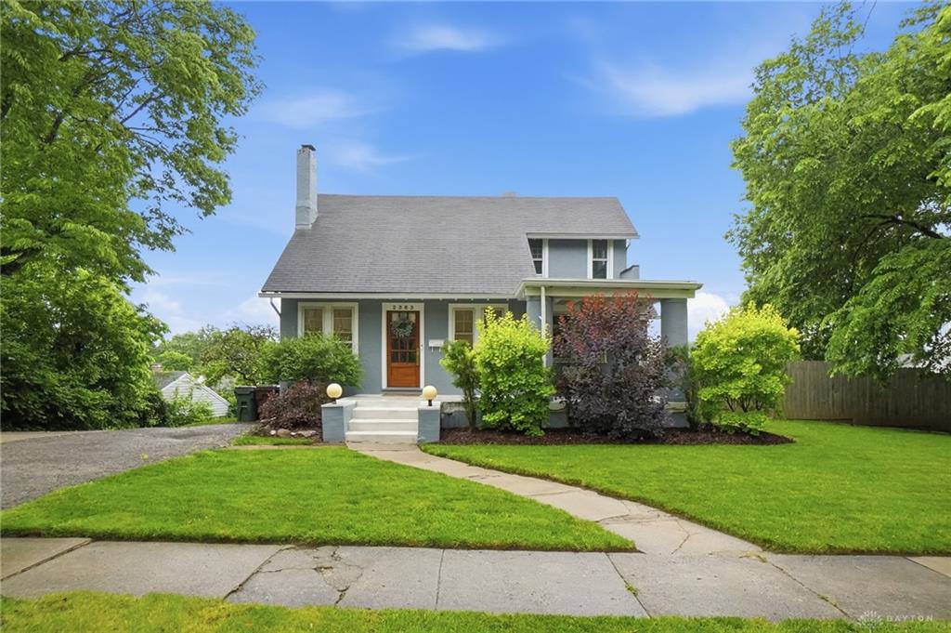
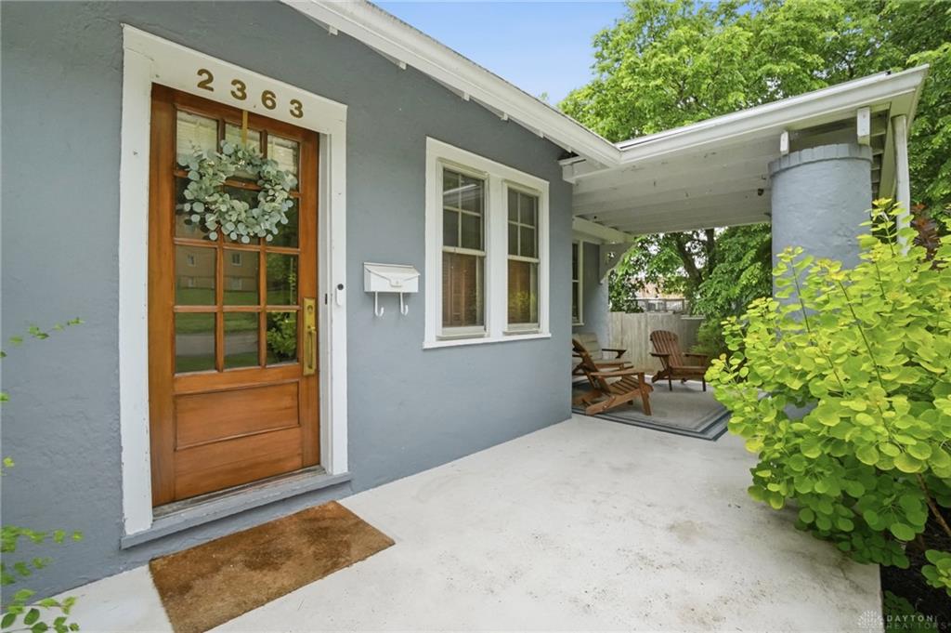
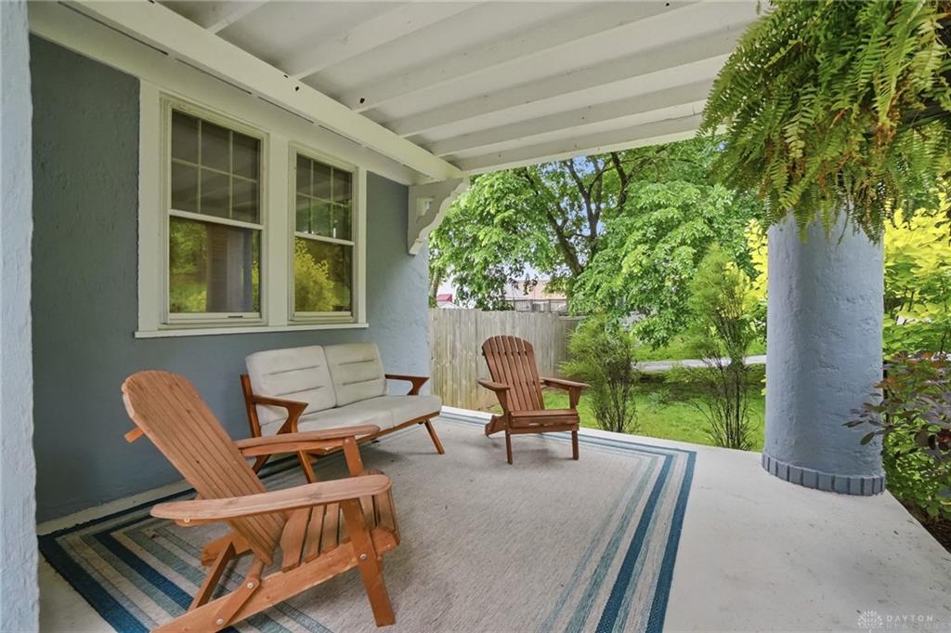
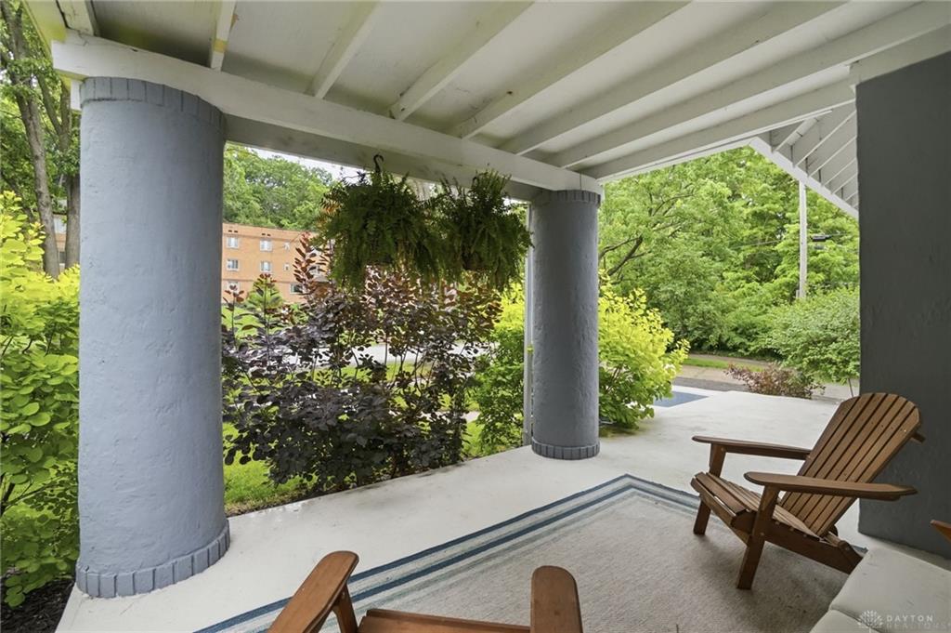
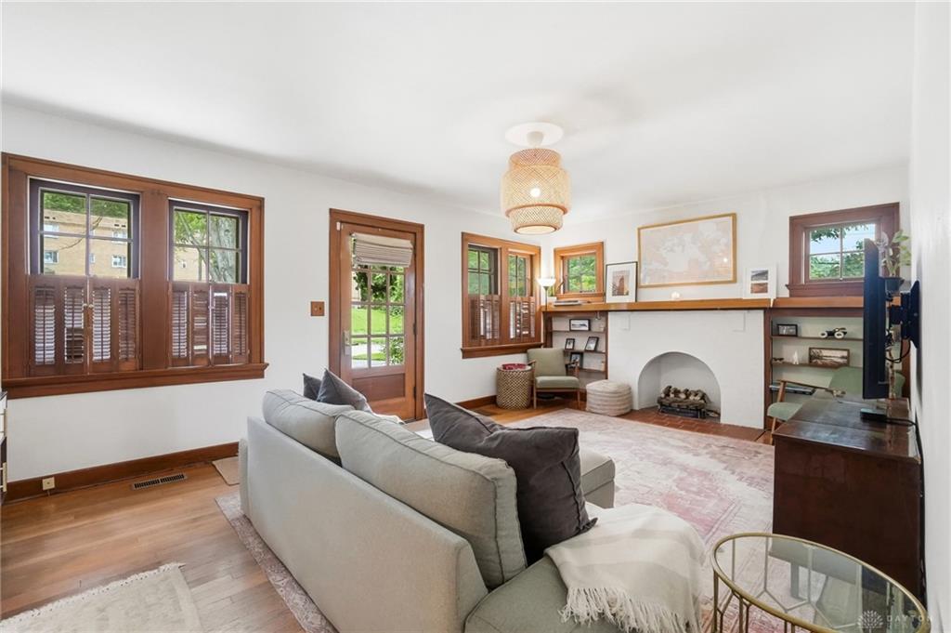
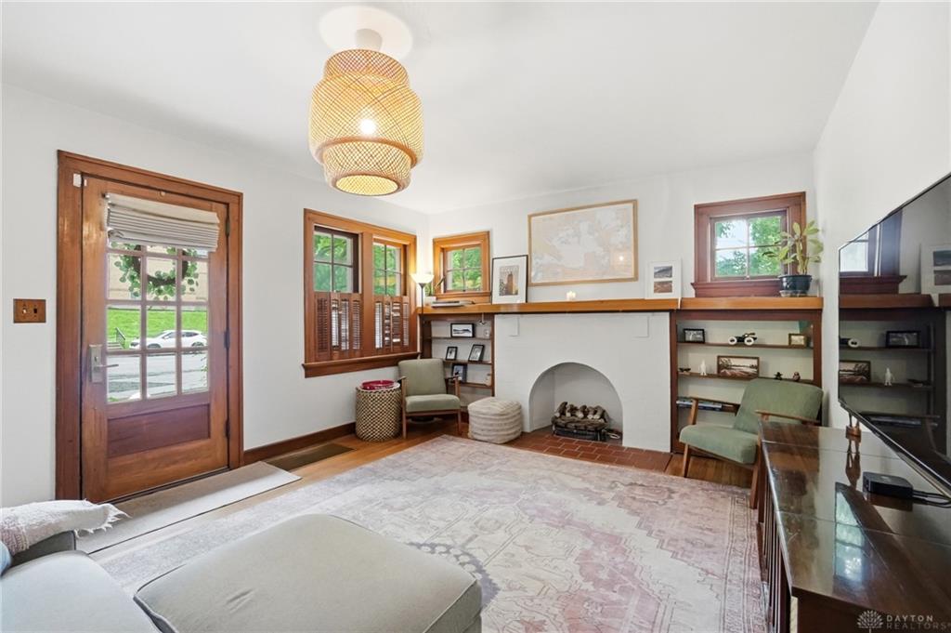
Welcome to this charming and well maintained Cape Cod home, perfectly situated in West Kettering. From the moment you arrive, the inviting covered front porch sets a warm and welcoming tone, offering a lovely spot to enjoy a morning cup of coffee while taking in the neighborhood. Step inside to discover a bright and comfortable living room featuring rich hardwood floors and a cozy gas fireplace that anchors the space. Flowing naturally from the living area is a formal dining room positioned conveniently next to the kitchen, making it ideal for hosting dinners or everyday family meals. The remodeled kitchen is a true standout, boasting durable tile flooring, a functional central island, gleaming quartz countertops, and an abundance of cabinet space to keep everything organized. Designed for flexible living, the main level includes a comfortable first-floor bedroom accompanied by a full bathroom in the hall. Head upstairs to find two very generously sized bedrooms, highlighted by a remarkably large walk-in closet and another full bathroom servicing the second floor. Downstairs, the lower level offers even more versatile living space with a huge recreation room ready for movie nights, a hobby area, or a play space. You will also find a dedicated laundry area, a practical workshop room, plenty of storage space, and direct interior access to the one-car garage.
Show all description
Out back, the fully fenced yard provides a private, secure retreat complete with a beautiful patio that is custom-made for outdoor entertaining, relaxing summer evenings, or weekend BBQs. This West Kettering gem combines classic character with modern updates—schedule your showing today and see all that it has to offer!