

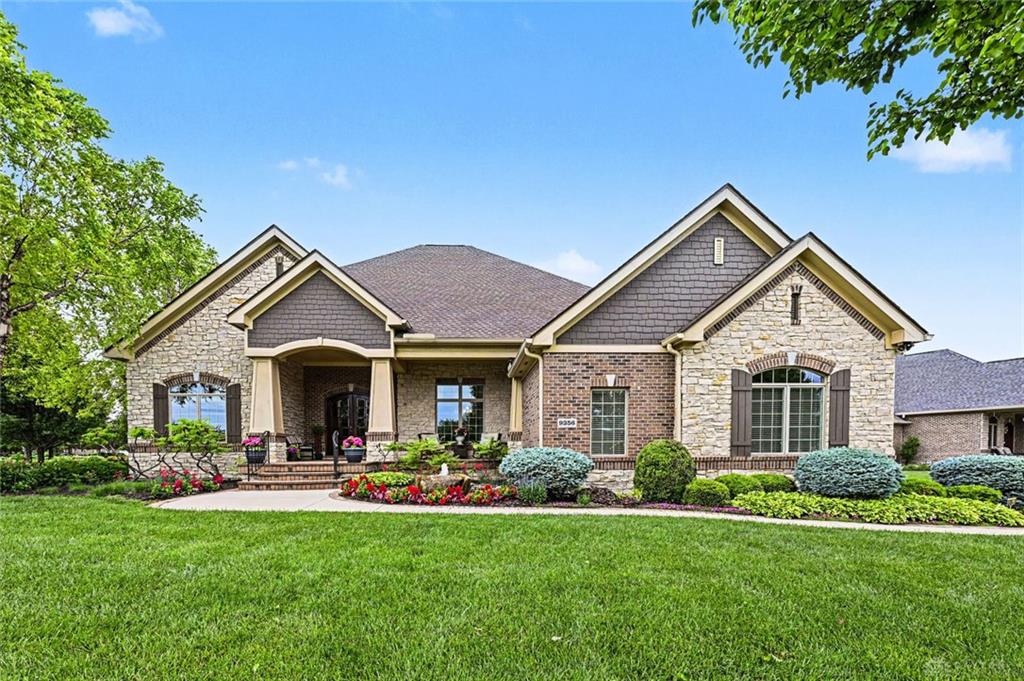
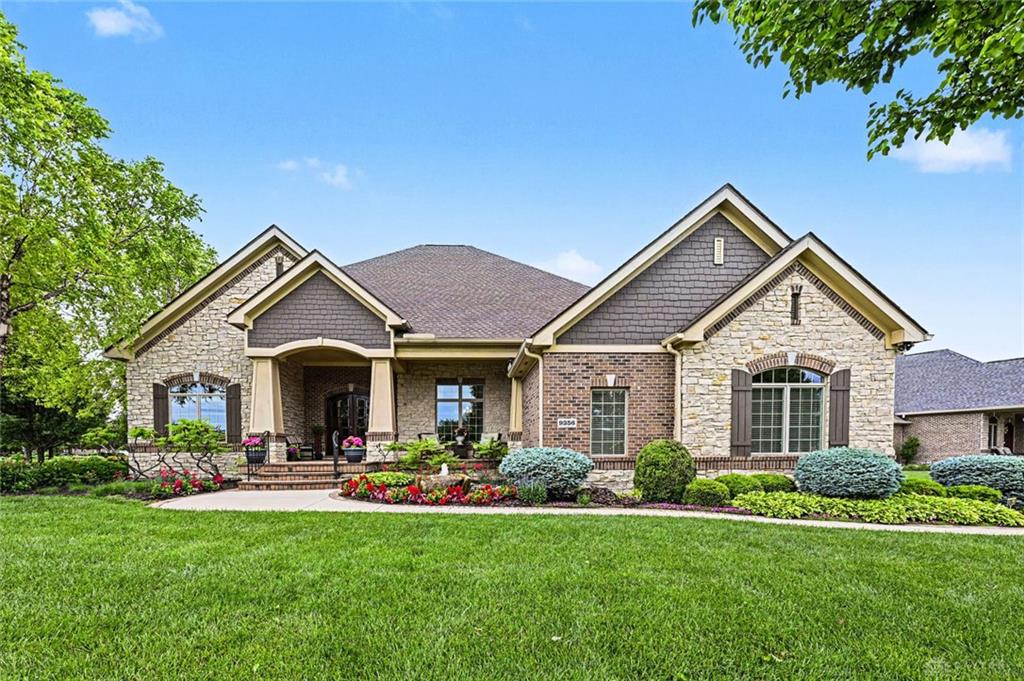
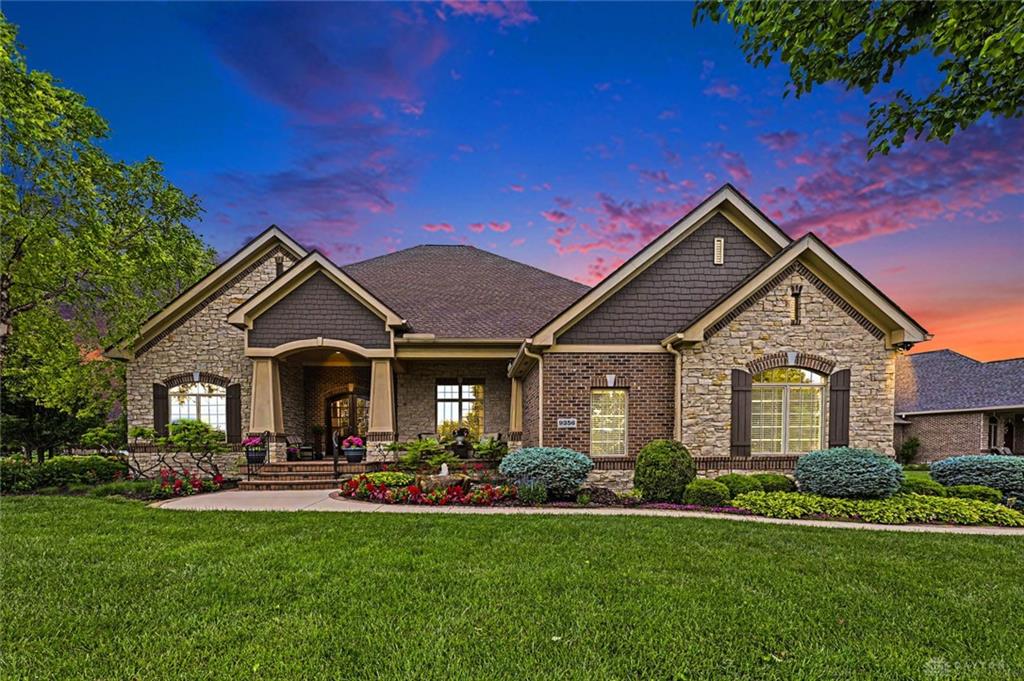
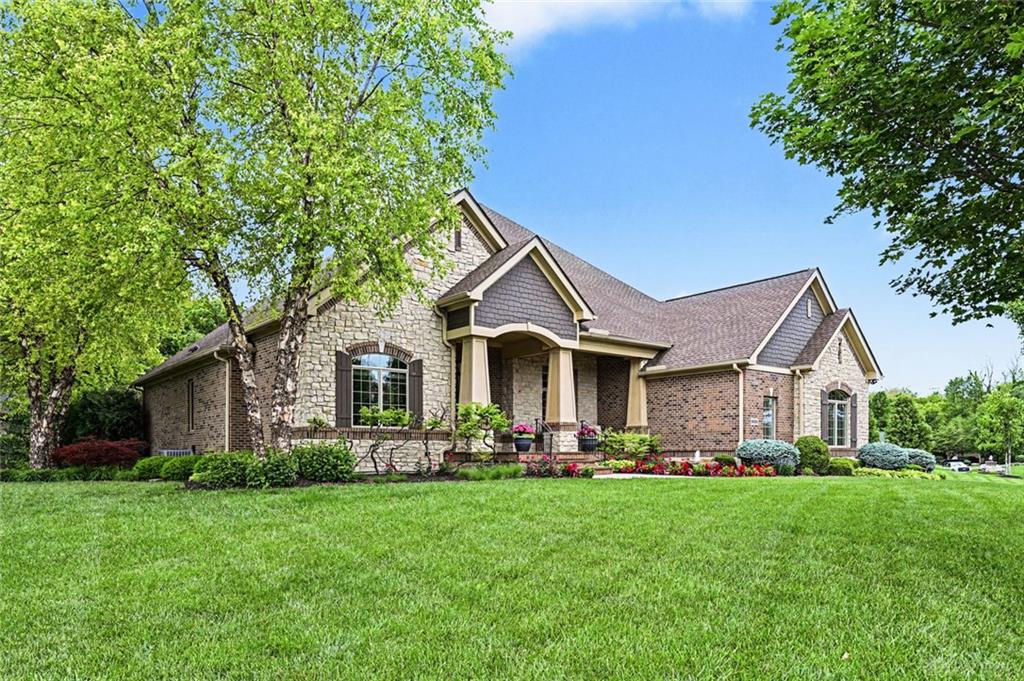
9356, Ridings, Boulevard, Washington TWP, OH, 45458
9356, Ridings, Boulevard, Washington TWP, OH, 45458Rooms & Units Description
- Rooms Total: 14
- Room Count: 14
- Number Of Full Baths On Level Lo: 1, 0
- Number Of Full Baths On Level 1: 2
- Number Of Half Baths On Level 1: 1
- Number Of Full Baths On Level 2: 0
- Number Of Half Baths On Level 2: 0
Location Details
- County Or Parish: Montgomery
- School District: Centerville
- Zoning: Residential
Property Details
- Lot Dimensions: IRR
- Parcel Number: O67-22342-0024
- Construction Type: Brick
- Levels: 1 Story
- Subdivision Name: Trails Saddle Crk Sec 01
- Distressed Property: None
- Transaction Type: Sale
Property Features
- Outside Features: Deck,Patio,Porch, Deck,Patio,Porch
- Inside Features: Bar / Wet Bar,Gas Water Heater,Walk in Closet
- Appliances: Dishwasher,Microwave,Range,Refrigerator
- Basement: Finished,Full
- Windows: Casement
- Heating: Forced Air,Heat Pump,Natural Gas
- Cooling: Central
- Kitchen Features: Pantry
- Fireplace: Gas
- Garage: 3 Car,Attached
Miscellaneous
- Virtual Tour URL: https://listings.nextdoorphotos.com/vd/247872801
- HOA Condo Fee: 900.00
- HOA Fee Frequency: Annually
- Taxes Semi Annual: 8790.00
- Assessments: 0
Basics
- Baths Full: 3
- Baths Half: 1
- Date added: Added 1 hour ago
- Acres: 0.6200
- Listing Contract Date: 2026-10-16
- Category: Residential
- Type: Single Family
- Status: Active
- Bedrooms: 5
- Bathrooms: 4.00
- Area: 5609 sq ft
- Lot size: 26998 sq ft
- Year built: 2012
- MLS ID: 970891
Courtesy of
- Office Name: Ohio Property Group, LLC
- Agent Name: Glen Whitten
- Agent Email: Glen@OhioMLSFlatFee.com
- Agent Phone: (419) 790-3106
Description
-
Description:
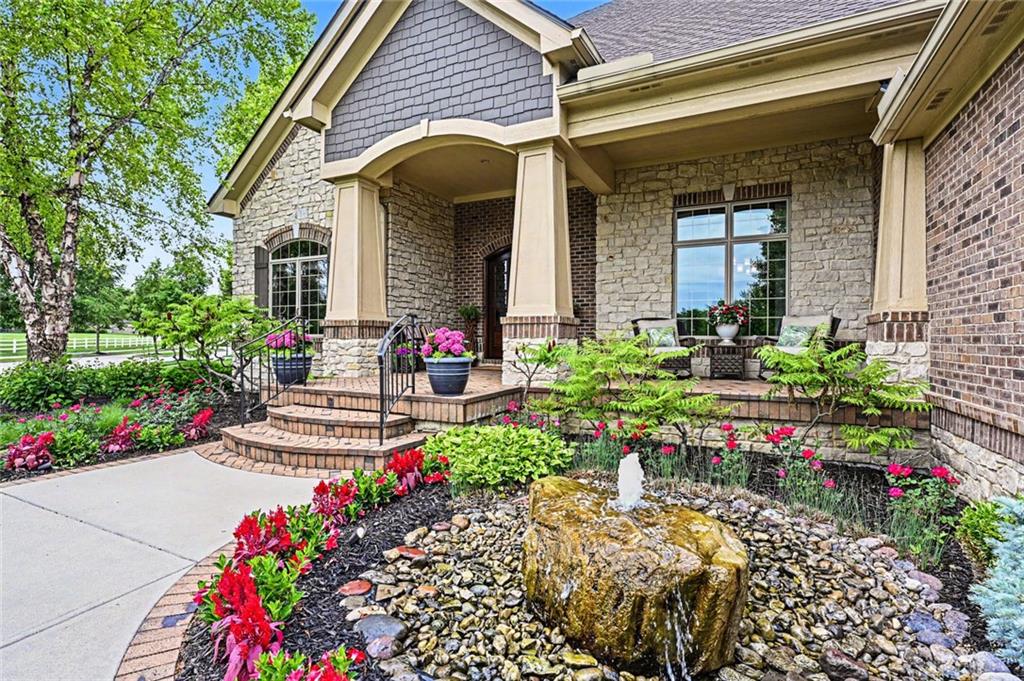
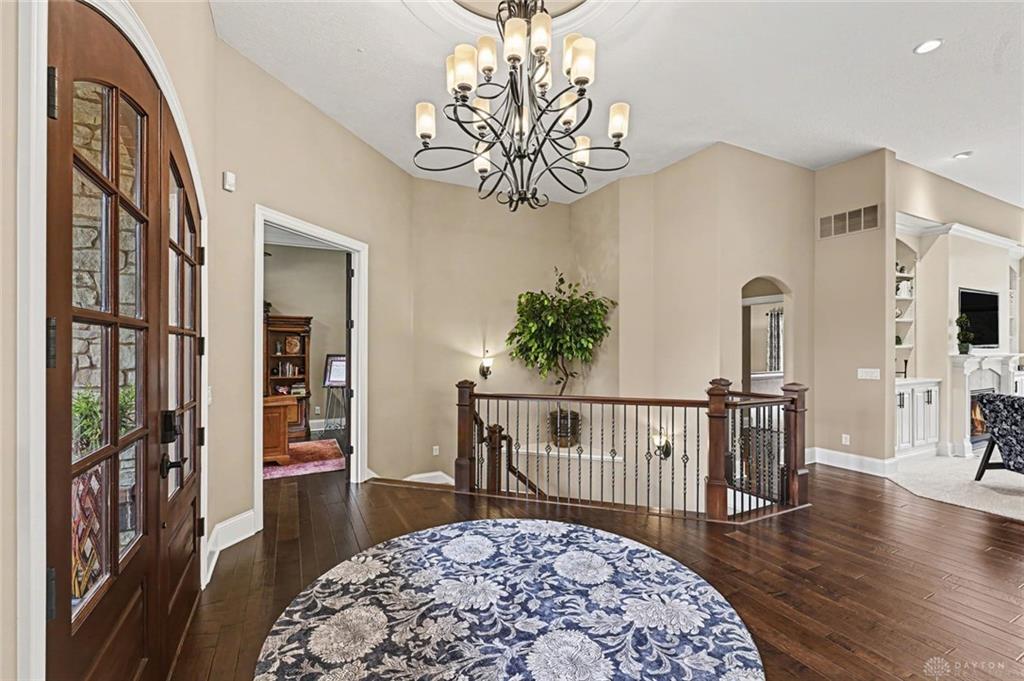
Exceptional custom-built luxury in the highly sought-after Trails of Saddle Creek. This former custom builder model has been meticulously maintained and continually improved, combining distinctive craftsmanship, impressive scale, and thoughtful updates throughout. Homearama-inspired landscaping and striking 8-foot double entry doors create an unforgettable first impression.
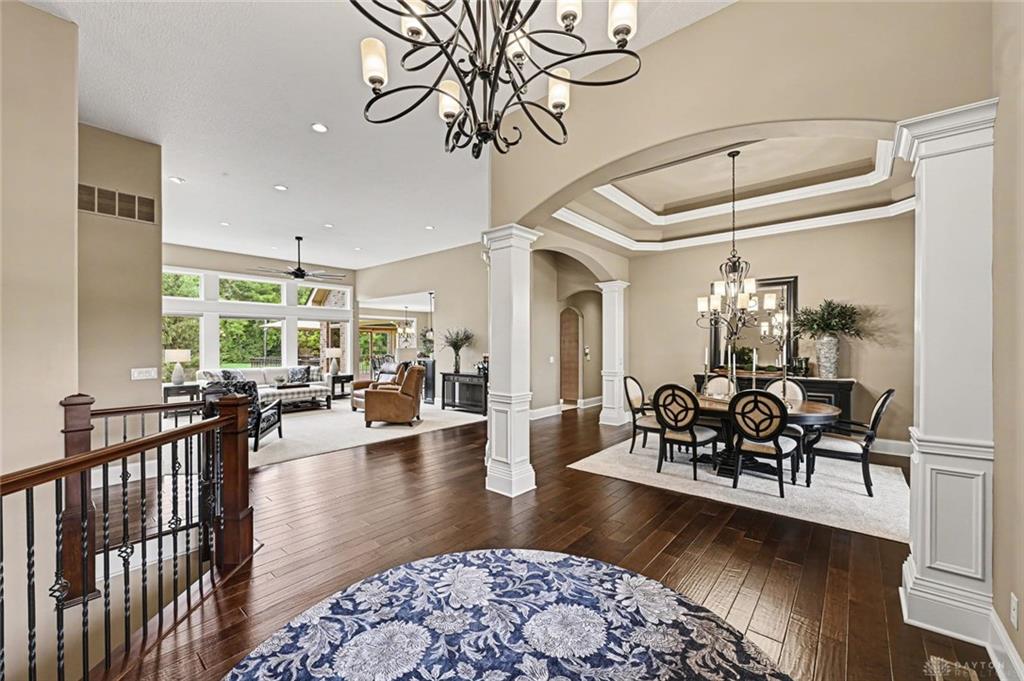
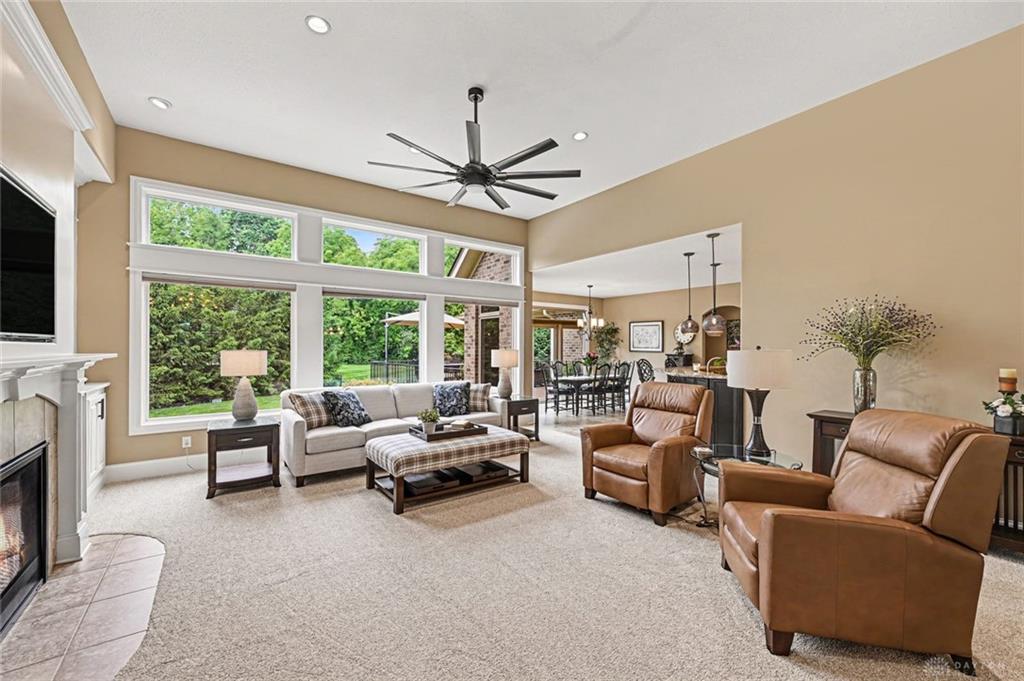
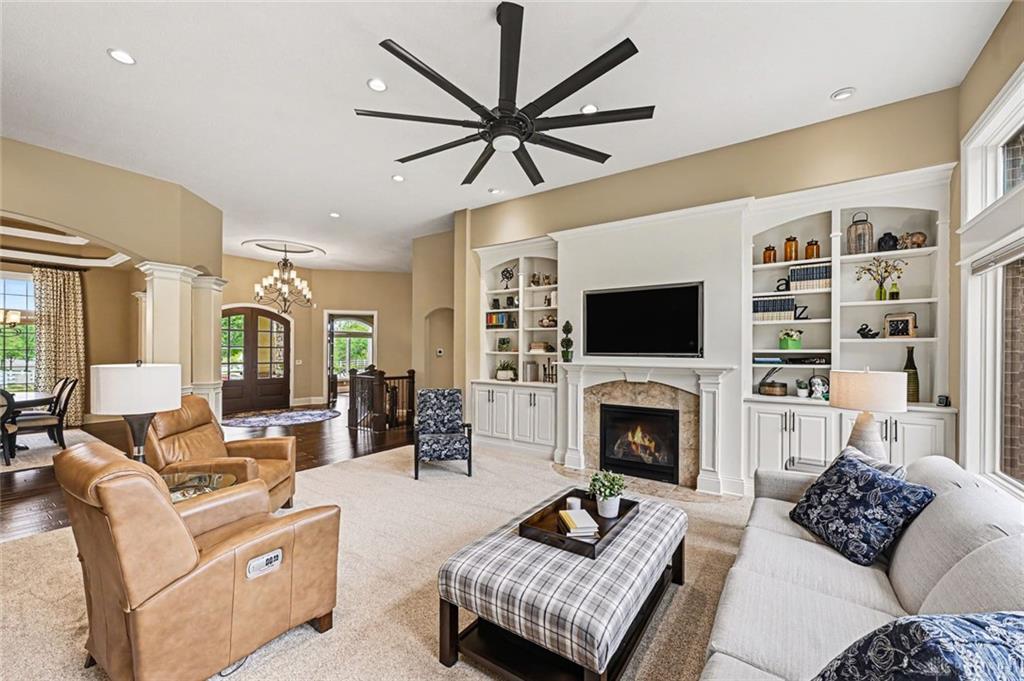
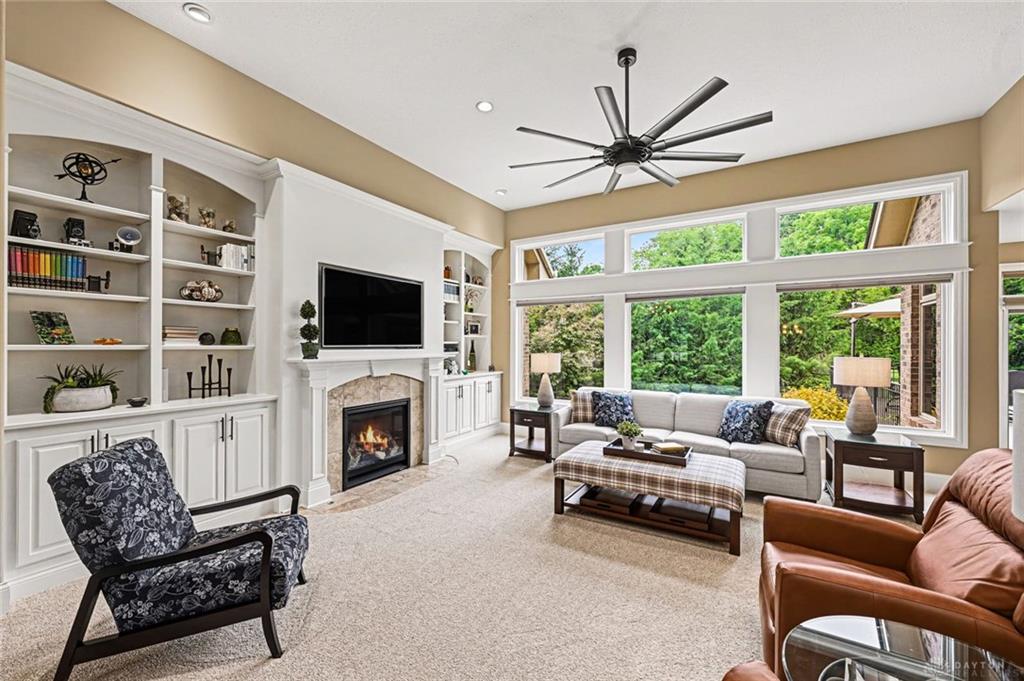
The main level features soaring 9- to 12-foot ceilings, hardwood flooring, a private office with 8-foot French doors, and a dramatic family room with an entire wall of windows, gas fireplace, and custom built-in bookcases. The chef-inspired kitchen offers upgraded cabinetry and a 6-burner built-in gas range, while the spacious primary suite includes a walk-in closet and spa-like bath. Four additional bedrooms provide exceptional flexibility, with two on each level.
The walkout lower level is an entertainer’s dream with a theater room, massive custom wet bar, expansive recreation great room and 2 bedrooms or flex rooms. To build new, this home would exceed $2M. Neighborhood includes home up to $4M. Refreshed with more than $25,000 in improvements, including new luxury flooring, fresh paint, new ceiling fans.
Additional highlights include a 3½-car oversized garage with epoxy flooring, newer roof and HVAC with transferable warranties, a new commercial-grade A. O. Smith water heater, and extensive recent exterior drainage improvements. This is a home built and maintained with an uncommon level of quality, care, and pride of ownership. Recent sale of neighbor 3 doors down for over $2M with same sq footage.
Show all description