

2364, Sierra, Trail, Xenia, OH, 45385
2364, Sierra, Trail, Xenia, OH, 45385Rooms & Units Description
- Rooms Total: 10
- Room Count: 10
- Number Of Full Baths On Level Lo: 0
- Number Of Full Baths On Level 1: 0
- Number Of Half Baths On Level 1: 1
- Number Of Full Baths On Level 2: 2
- Number Of Half Baths On Level 2: 0
Location Details
- County Or Parish: Greene
- School District: Xenia
- Zoning: Residential
Property Details
- Lot Dimensions: Irregular
- Parcel Number: M40000100420024300
- Construction Type: Stone,Vinyl
- New Construction: New
- Levels: 2 Story
- Subdivision Name: Grandstone Trace
- Distressed Property: None
- Transaction Type: Sale
Property Features
- Outside Features: Walking Trails, Walking Trails
- Inside Features: Smoke Alarm(s),Walk in Closet
- Utilities: Public Water,Natural Gas
- Appliances: Dishwasher,Garbage Disposal,Home Warranty,Microwave,Range
- Basement: Full
- Windows: Insulated,Vinyl
- Heating: Natural Gas
- Cooling: Central
- Kitchen Features: Pantry,Quartz
- Garage: 2 Car
Miscellaneous
- HOA Condo Fee: 480.00
- HOA Fee Frequency: Annually
- Taxes Semi Annual: 0.00
- Assessments: Of Record
Basics
- Baths Full: 2
- Baths Half: 1
- Date added: Added 2 hours ago
- Listing Contract Date: 2026-09-22
- Category: Residential
- Type: Single Family
- Status: Active
- Bedrooms: 4
- Bathrooms: 3.00
- Area: 2155 sq ft
- Year built: 2026
- MLS ID: 969478
Courtesy of
- Office Name: D.R. Horton Realty of Ohio Inc
- Agent Name: James McKinney
- Agent Email: jnmckinney@drhorton.com
- Agent Phone: (937) 777-9464
Description
-
Description:
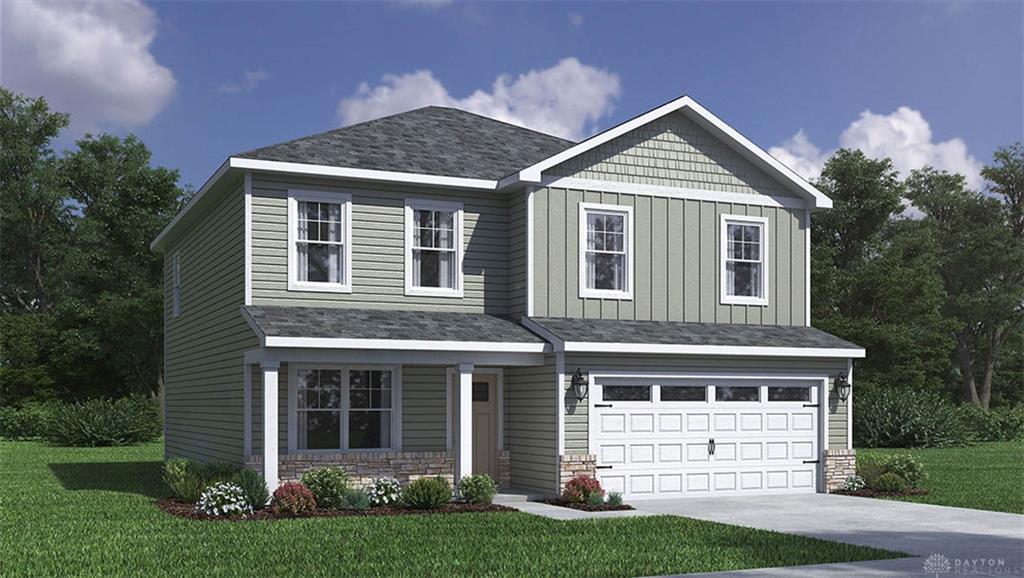
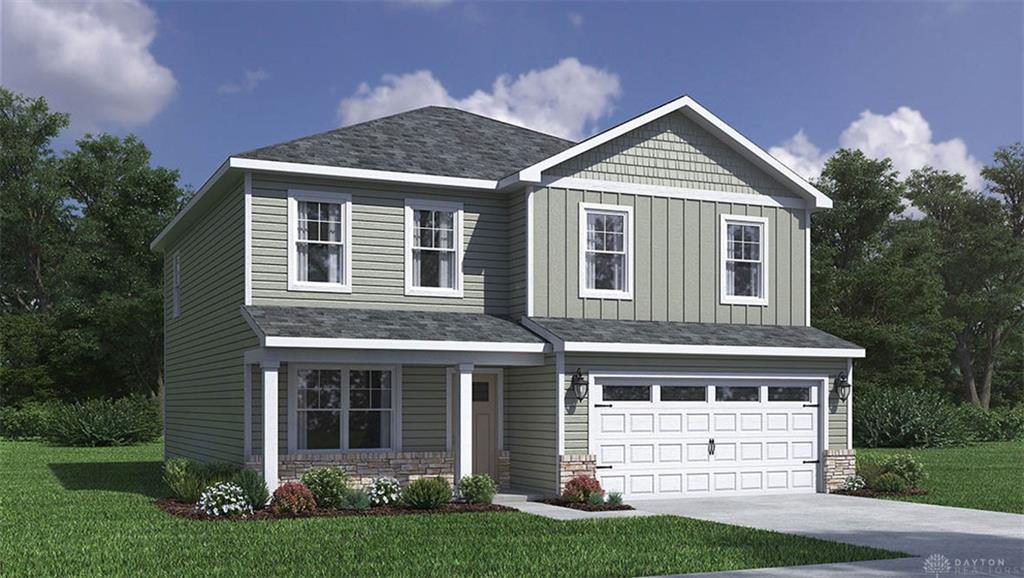
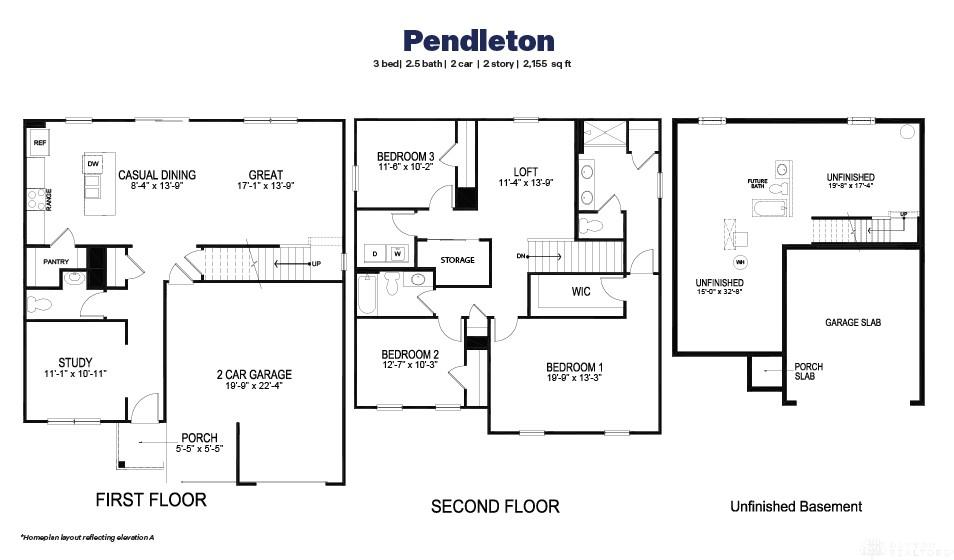
Welcome home to the Pendleton at Grandstone Trace! The 2155 sq. ft. home is a meticulously crafted two-story home that harmoniously combines comfort and functionality with contemporary style. The main level showcases a modern open concept that effortlessly connects the kitchen, dining area, and living room, making it ideal for daily living and entertaining. The kitchen is equipped with a spacious island, stainless steel appliances, quartz counter tops, stylish cabinetry, and a generous walk-in pantry. Additionally, the main floor includes a flexible space that can serve as a home office, along with a convenient powder room. On the upper level, you will find a generously sized primary bedroom with a private bathroom that boasts dual vanity sinks, a luxurious shower, and a walk-in closet with ample storage. There are also three additional bedrooms sharing a bathroom, along with an upstairs laundry room for added ease. You will also love the full basement with large egress windows for future added space and enjoyment. Grandstone Trace is more than just a new construction residence; it’s part of a vibrant neighborhood with amenities that enhance your lifestyle including a community fire pit and pavilion area walking trails for a relaxing evening stroll! Every detail has been thoughtfully considered to enrich your living experience!
Show all description