

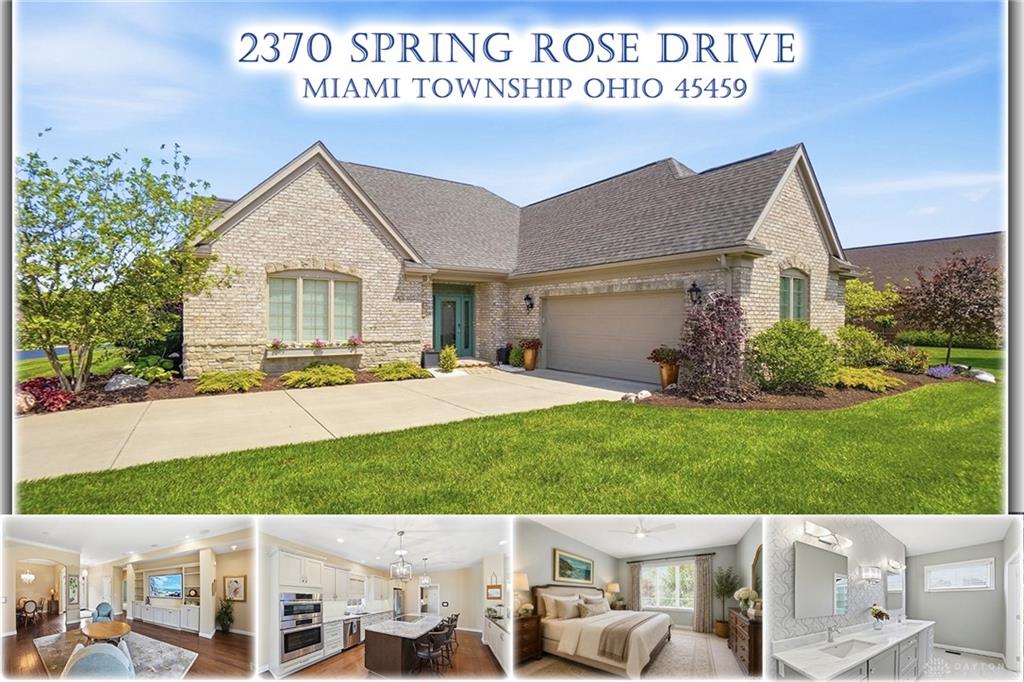
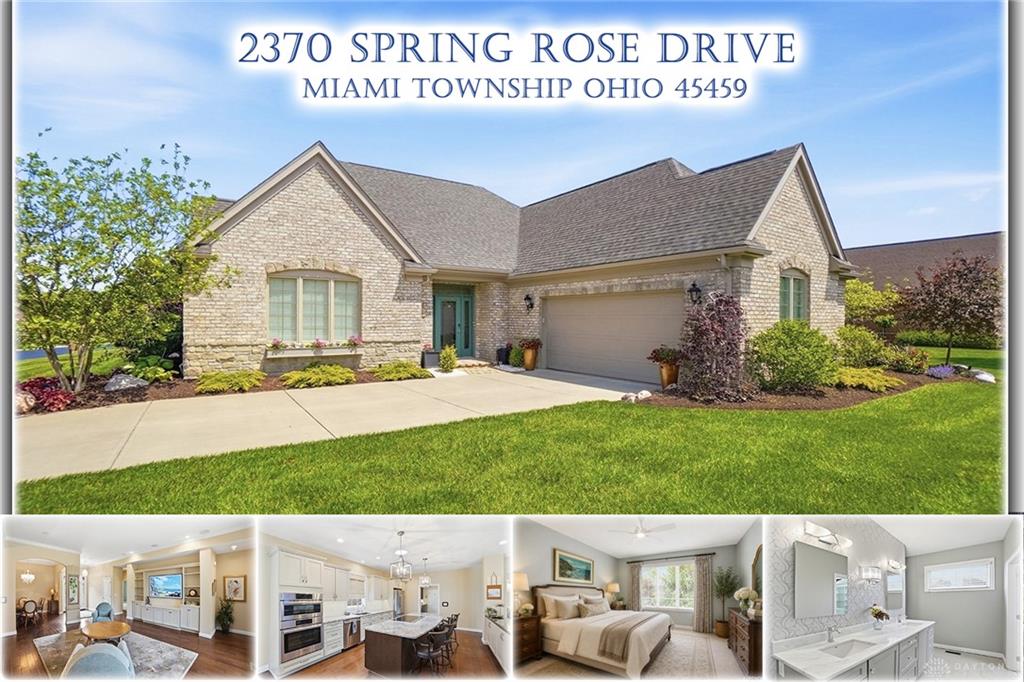
2370, Spring Rose, Drive, Miami Township, OH, 45459
2370, Spring Rose, Drive, Miami Township, OH, 45459Rooms & Units Description
- Rooms Total: 9
- Room Count: 9
- Number Of Full Baths On Level Lo: 0
- Number Of Full Baths On Level 1: 2
- Number Of Half Baths On Level 1: 0
- Number Of Full Baths On Level 2: 0
- Number Of Half Baths On Level 2: 0
Location Details
- County Or Parish: Montgomery
- School District: Miamisburg
- Zoning: Residential
Property Details
- Lot Dimensions: 95 x 137 x 94 x 140
- Parcel Number: K45-26636-0001
- Construction Type: Brick
- Levels: 1 Story
- Subdivision Name: Rosecliff Sec 6
- Distressed Property: None
- Transaction Type: Sale
Property Features
- Outside Features: Fence,Lawn Sprinkler,Porch, Fence,Lawn Sprinkler,Porch
- Utilities: Aeration,Public Water,Natural Gas,Sanitary Sewer
- Appliances: Cooktop,Dishwasher,Dryer,Microwave,Refrigerator,Wall Oven,Washer,Wine Cooler
- Basement: Slab
- Windows: Skylight(s)
- Heating: Forced Air
- Cooling: Central
- Kitchen Features: Granite Counters,Island
- Fireplace: Gas,One
- Garage: None
Miscellaneous
- Virtual Tour URL: https://narratedvideo.vids.io/videos/729adabc1318e6c1f8/2370-spring-rose-dr-dayton-oh-45459-for-sale
- HOA Condo Fee: 323.00
- HOA Fee Frequency: Monthly
- Taxes Semi Annual: 4426.00
- Assessments: of record
Basics
- Baths Full: 2
- Baths Half: 0
- Date added: Added 1 week ago
- Acres: 0.3050
- Listing Contract Date: 2026-04-27
- Category: Residential
- Type: Single Family
- Status: Active
- Bedrooms: 3
- Bathrooms: 2.00
- Area: 2450 sq ft
- Lot size: 13286 sq ft
- Year built: 2015
- MLS ID: 957606
Courtesy of
- Office Name: Irongate Inc.
- Agent Name: Michael Meyer
- Agent Email: Mike@MikesVideoTour.com
- Agent Phone: (937) 657-3193
Description
-
Description:
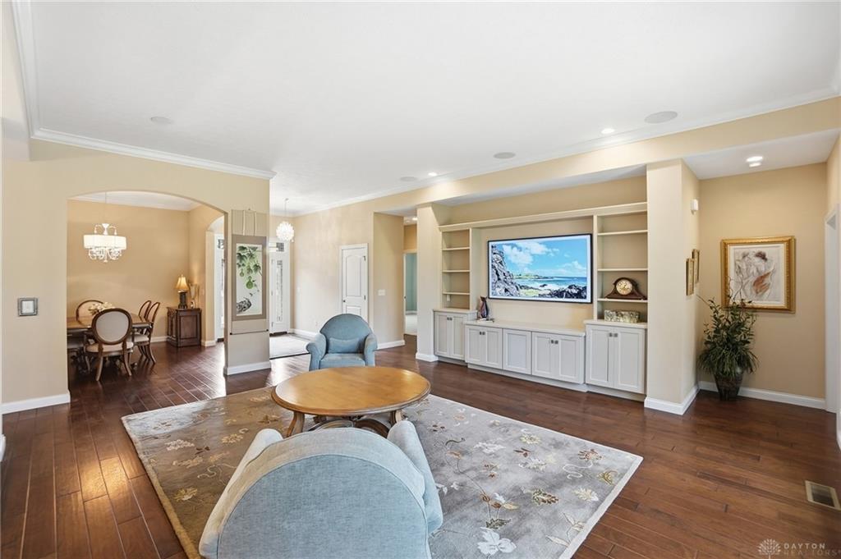
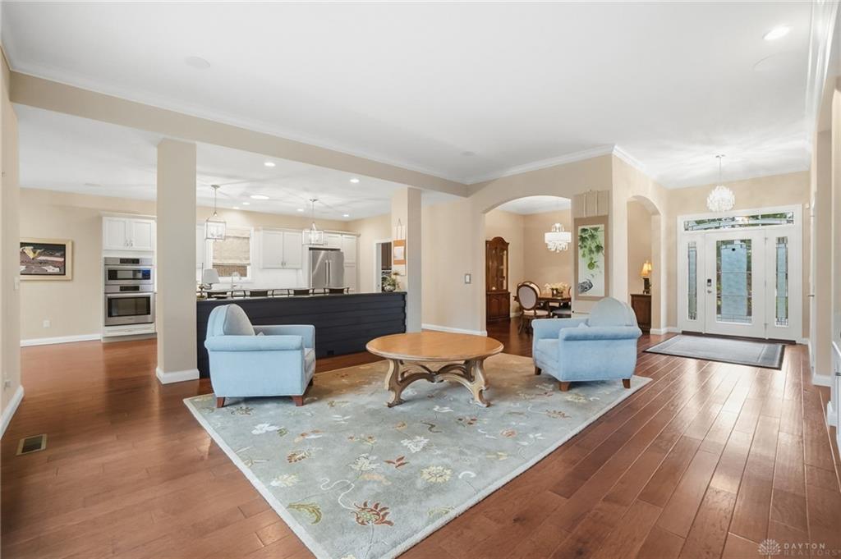
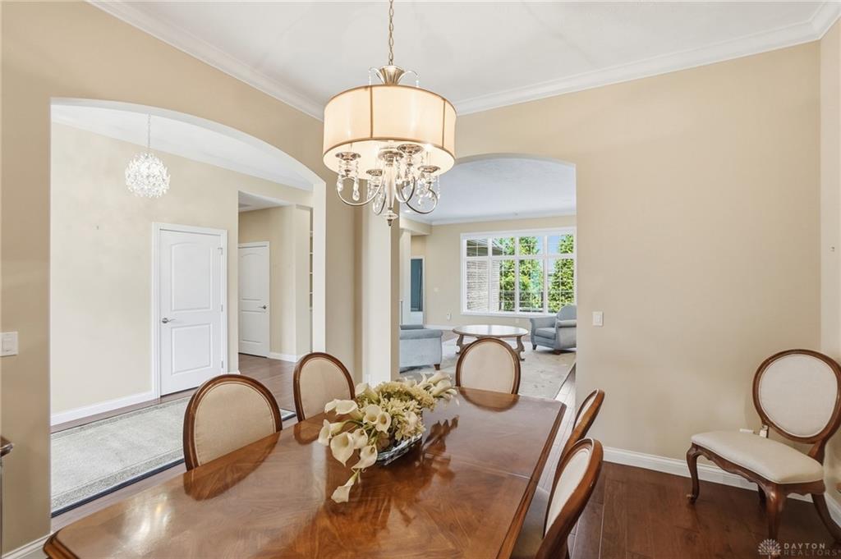
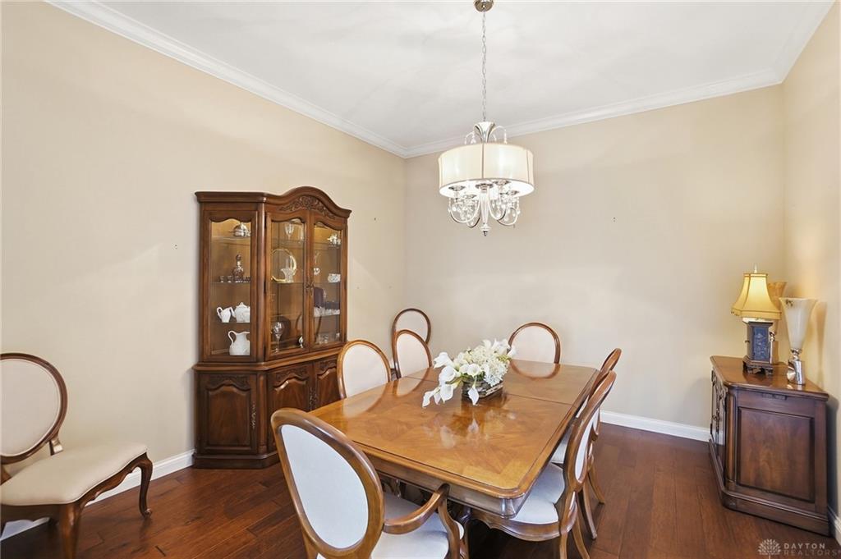
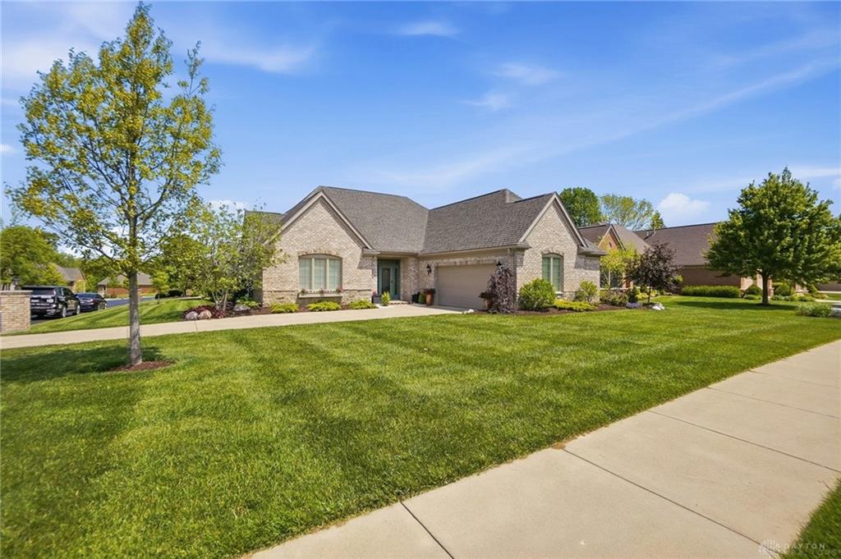
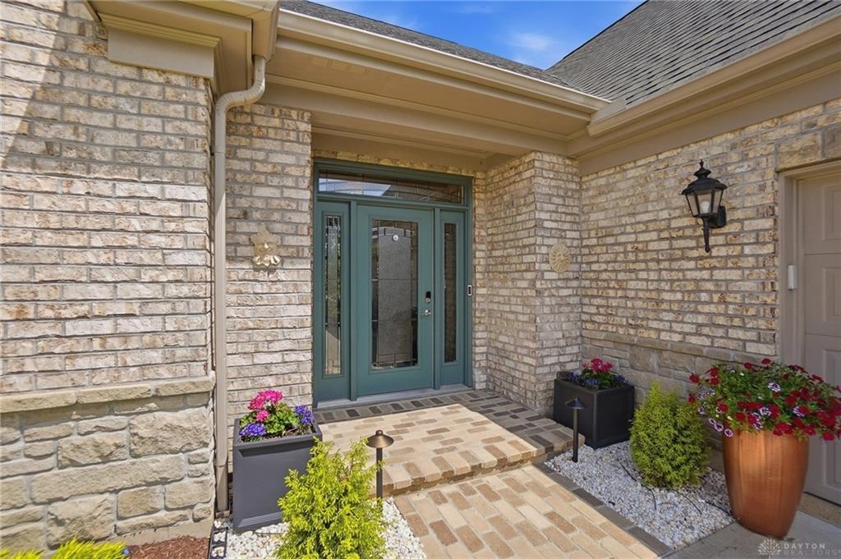
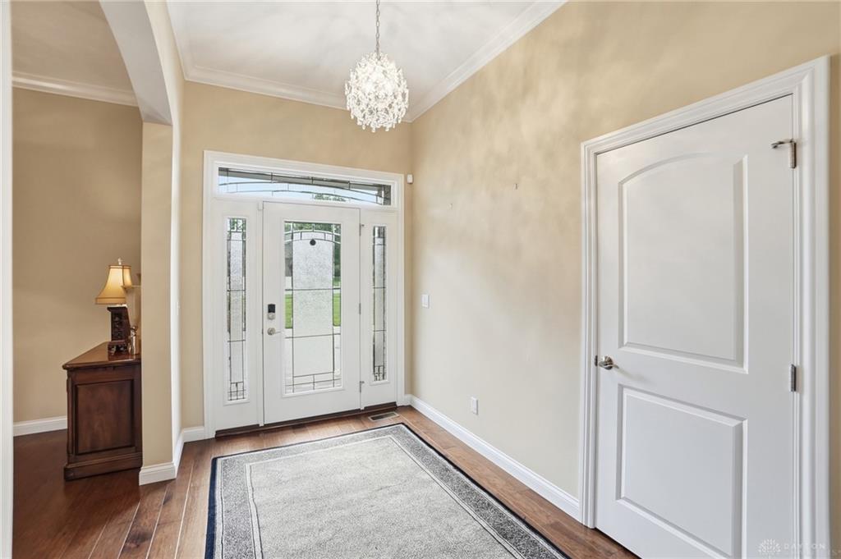
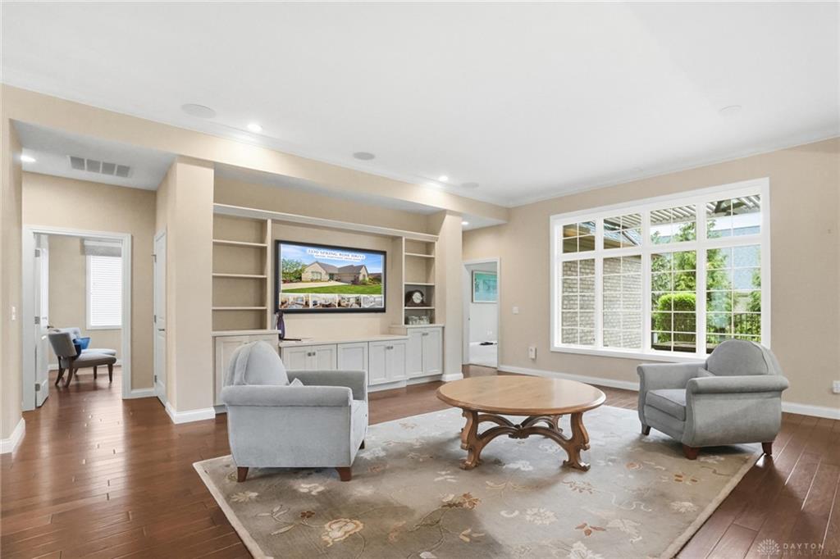
Luxury at it's finest in Rosecliff custom built in 2015 by Zengel. A true diamond: incredible exterior appeal, low maintenance living with provided lawn care featuring 1 level with 10' high ceilings from this welcoming foyer & 2,450 square feet of luxury. Relax or entertain in the 18 x 16 Family room with premium engineered hardwood floors, custom built in shelving, a 75" frame LED TV that looks like art & creates a great entertaining space with surround sound, Control 4 home automation with recessed lighting, motorized blinds opening to natural light, overlooking the paver patio. Energy flows into the formal Dining or this incredible Kitchen. 9' high ceilings boast custom cabinetry + lighting, a flexible Island to share with friends. Any chef will appreciate the induction cooktop with retractable exhaust fan, premium Bosch appliances with convection cooking wall oven/microwave & task lighting. Relax in the lounge/breakfast area with gas fireplace or venture outside to the private patio with fire-side table all underneath a motorized awning that protects you from the elements or opens to the sky... A +$20,000 upgrade! Your 16 x 13 Owner Suite boasts 9' high ceilings, plush carpeting, quality wall treatments, a 65" frame LED TV-looks like art. A large pocket door open to the oversized bath with heated tile floors, dual sink, quartzite top, custom wall treatments, 8'x5' open shower plus a huge: 13'x 7' organized closet. The Guest wing offers a space to unwind & relax + a well appointed bath. Bed 3 offers additional space with options for a home office. 20x22 Garage hosts storage, mechanical area with Trane Efficiency Furnace, water softener, whole house surge protection, storage & custom holiday lighting package + video monitoring. You'll love the Rosecliff community: professional association providing landscaping, welcoming neighbors in this area of patio style homes with quick access to entertainment, freeway, hospitals, parks & shopping.
Show all description