

842, Kolping, Avenue, Dayton, OH, 45410
842, Kolping, Avenue, Dayton, OH, 45410Rooms & Units Description
- Rooms Total: 6
- Room Count: 6
- Number Of Full Baths On Level Lo: 0
- Number Of Full Baths On Level 1: 1
- Number Of Half Baths On Level 1: 0
- Number Of Full Baths On Level 2: 0
- Number Of Half Baths On Level 2: 0
Location Details
- County Or Parish: Montgomery
- School District: Dayton
- Zoning: Residential
Property Details
- Lot Dimensions: 40x128
- Parcel Number: R72-15106-0046
- Construction Type: Frame
- Levels: 1.5 Story
- Subdivision Name: City/Dayton Rev
- Distressed Property: None
- Transaction Type: Sale
Property Features
- Utilities: City Water,Natural Gas,Sanitary Sewer
- Appliances: Dishwasher,Range,Refrigerator
- Disability Adapted YN: 0
- Basement: Full
- Heating: Natural Gas
- Cooling: Central
- Kitchen Features: Laminate Counters
- Garage: None
Miscellaneous
- Virtual Tour URL: https://vimeo.com/1186663876?fl=pl&fe=sh
- Taxes Semi Annual: 1866.00
- Assessments: 0
Basics
- Baths Full: 1
- Baths Half: 0
- Date added: Added 1 week ago
- Acres: 0.1175
- Listing Contract Date: 2026-05-15
- Category: Residential
- Type: Single Family
- Status: Active
- Bedrooms: 2
- Bathrooms: 1.00
- Area: 1310 sq ft
- Lot size: 5118 sq ft
- Year built: 1951
- MLS ID: 957766
Courtesy of
- Office Name: Trelora Realty, Inc.
- Agent Name: Sebastian Henner
- Agent Email: sebastian.henner@trelora.com
- Agent Phone: (305) 509-1518
Description
-
Description:
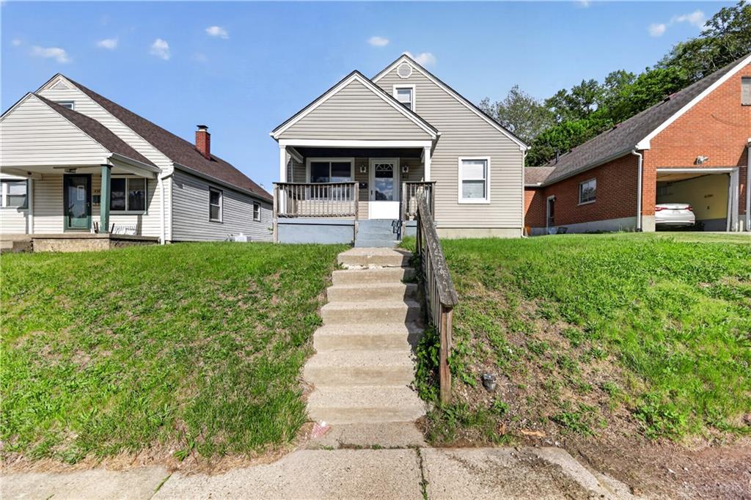
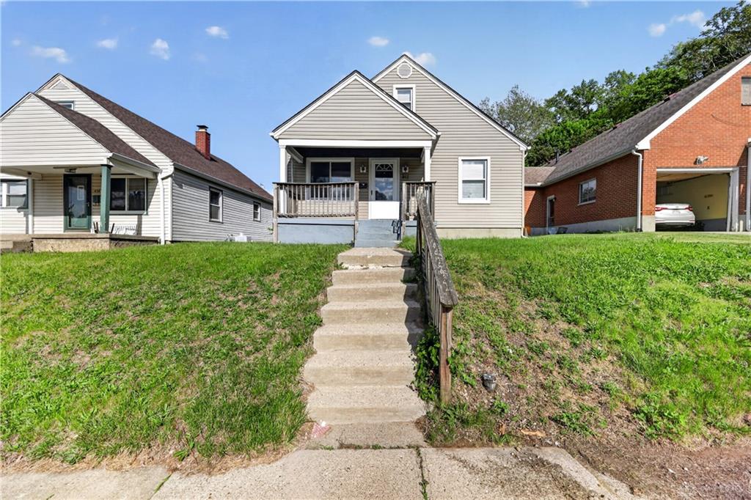
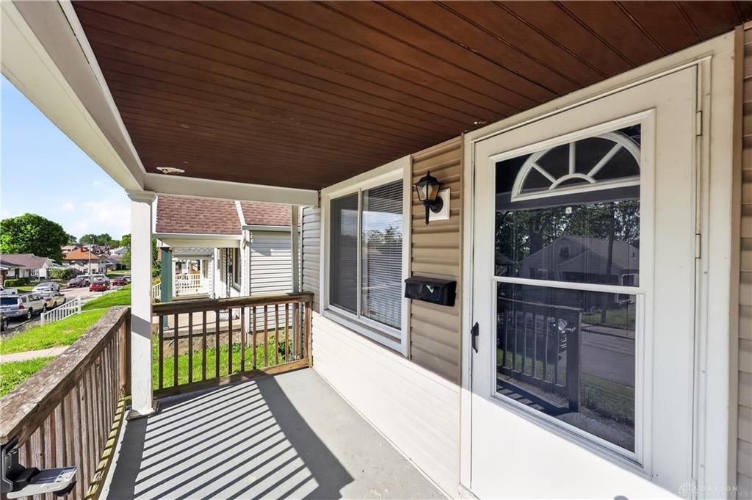
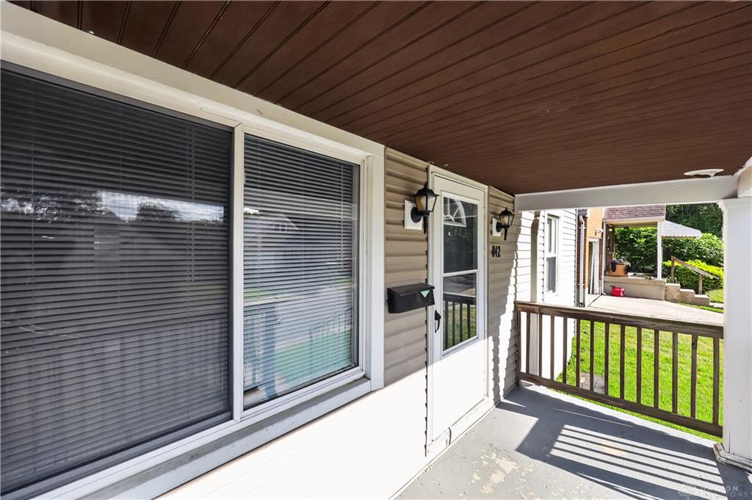
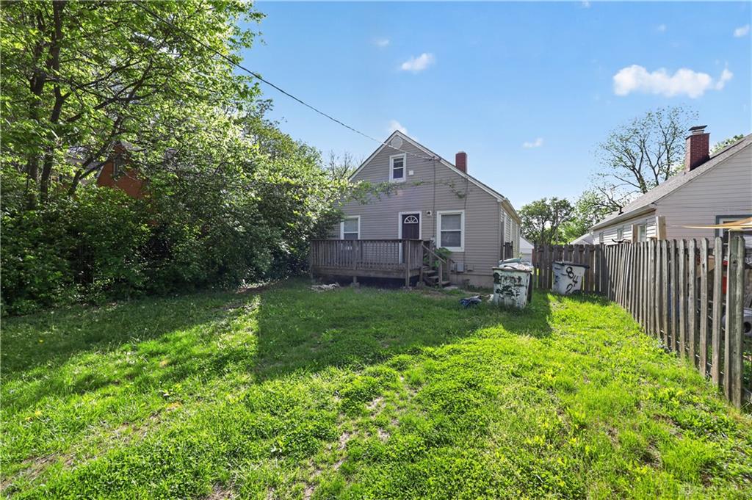
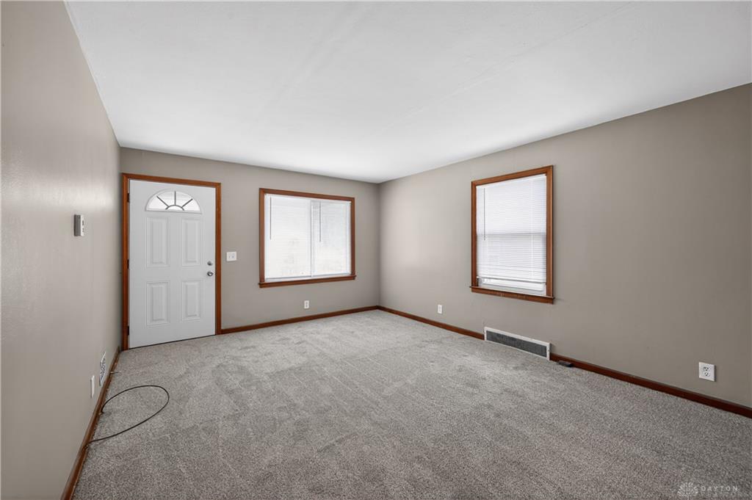
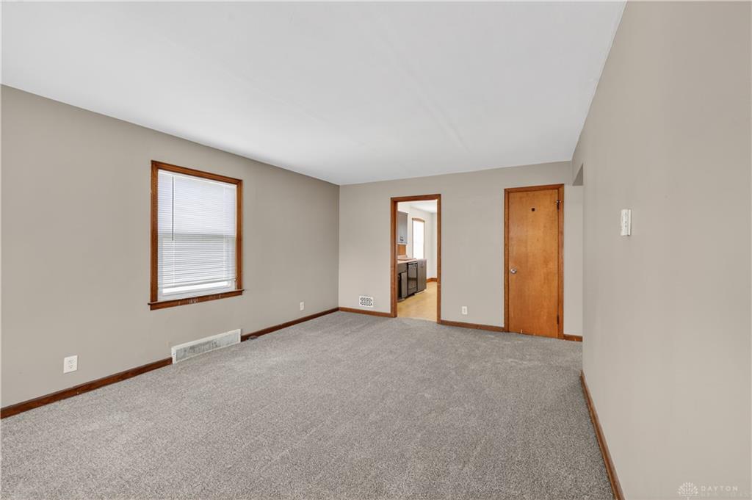
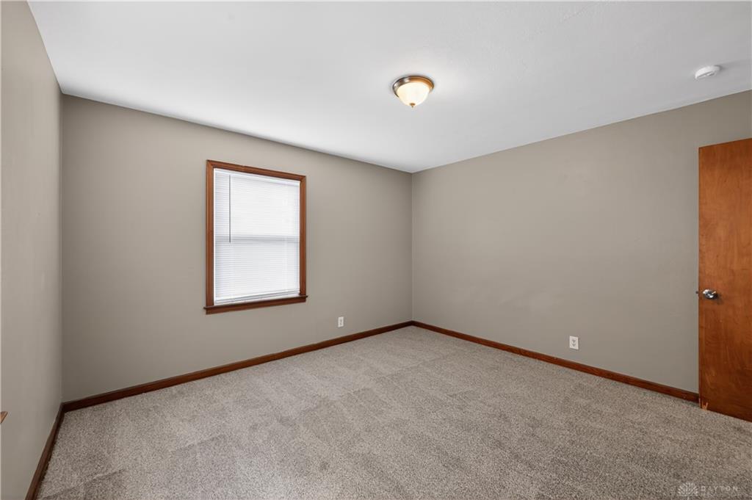
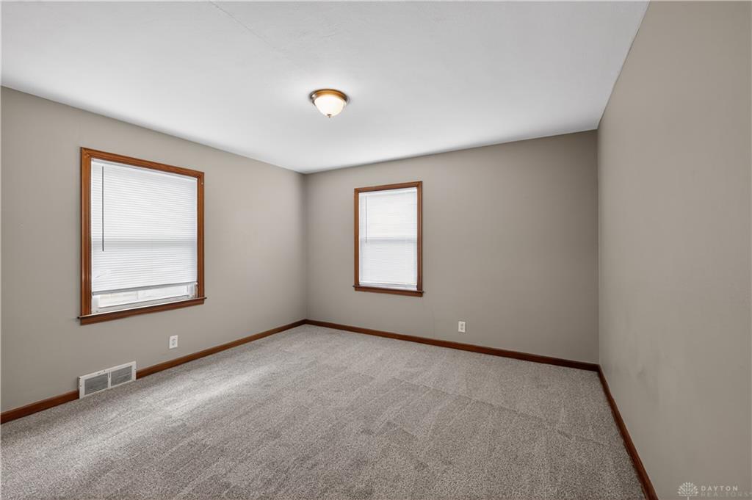
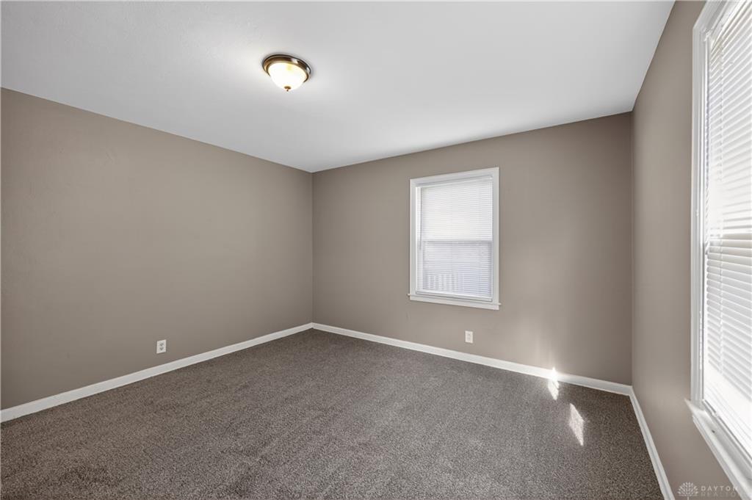
This well-maintained 2 bed, 1 bath Cape Cod residence features 1,310 square feet of heated living space across two levels, situated on a manageable .12-acre lot. The main floor offers a practical layout containing both bedrooms, a full bathroom, and a kitchen featuring durable vinyl flooring. Neutral carpeting runs throughout the primary living areas and bedrooms, providing a consistent feel across the main level. One of the standout features of this home is the expansive 35x13 bonus room occupying the entire second floor, providing significant versatile square footage that can be adapted to suit a wide variety of needs. For those requiring additional storage or utility space, the home includes a full 936-square-foot unfinished basement that mirrors the footprint of the main level. The exterior of the property is highlighted by a welcoming covered front porch, perfect for enjoying the neighborhood atmosphere. The rear of the home opens to a grassy backyard, fully enclosed by a wood privacy fence, situated on a .1175-acre parcel (approximately 41x125 feet). This property combines the convenience of main-floor bedroom living with the added benefit of a substantial upper-level bonus area, large basement for storage and a private outdoor space.
Show all description