

2381, Polo Park, Drive, West Carrollton, OH, 45439
2381, Polo Park, Drive, West Carrollton, OH, 45439
$295,000
Request info
Rooms & Units Description
- Rooms Total: 10
- Room Count: 10
- Number Of Full Baths On Level Lo: 0
- Number Of Full Baths On Level 1: 0
- Number Of Half Baths On Level 1: 1
- Number Of Full Baths On Level 2: 2
- Number Of Half Baths On Level 2: 0
Location Details
- County Or Parish: Montgomery
- School District: West Carrollton
- Zoning: Residential
Property Details
- Lot Dimensions: 52' X 129'
- Parcel Number: K47-21222-0003
- Construction Type: Brick,Vinyl
- Levels: 2 Story
- Subdivision Name: Keystone Sec 01
- Distressed Property: None
- Transaction Type: Sale
Property Features
- Outside Features: Fence,Lawn Sprinkler,Patio,Storage Shed, Fence,Lawn Sprinkler,Patio,Storage Shed
- Inside Features: Cathedral Ceiling,Gas Water Heater,Paddle Fans,Security / Surveillance,Smoke Alarm(s),Vaulted Ceiling,Walk in Closet
- Utilities: 220 Volt Outlet,Natural Gas,Public Water,Sanitary Sewer
- Appliances: Dishwasher,Microwave,Range,Refrigerator
- Basement: Slab
- Heating: Forced Air,Natural Gas
- Cooling: Central
- Kitchen Features: Open to Family Room,Pantry
- Fireplace: One
- Garage: 2 Car,Attached,Opener
Miscellaneous
- HOA Condo Fee: 130.00
- HOA Fee Frequency: Annually
- Taxes Semi Annual: 2918.30
- Assessments: 22.38 annually
Basics
- Baths Full: 2
- Baths Half: 1
- Date added: Added 17 hours ago
- Acres: 0.1500
- Listing Contract Date: 2026-09-18
- Category: Residential
- Type: Single Family
- Status: Active
- Bedrooms: 4
- Bathrooms: 3.00
- Area: 1956 sq ft
- Lot size: 6534 sq ft
- Year built: 1992
- MLS ID: 969277
Courtesy of
- Office Name: Keller Williams Community Part
- Agent Name: Jon Pemberton
- Agent Email: jonpemberton@kw.com
- Agent Phone: (937) 602-3233
Description
-
Description:
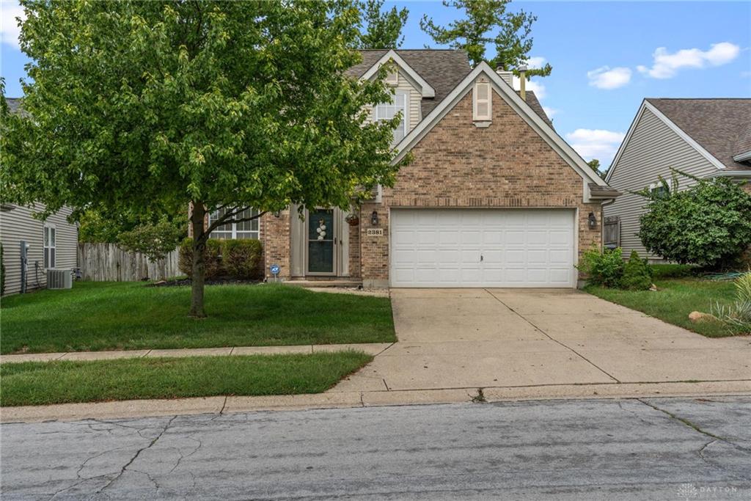
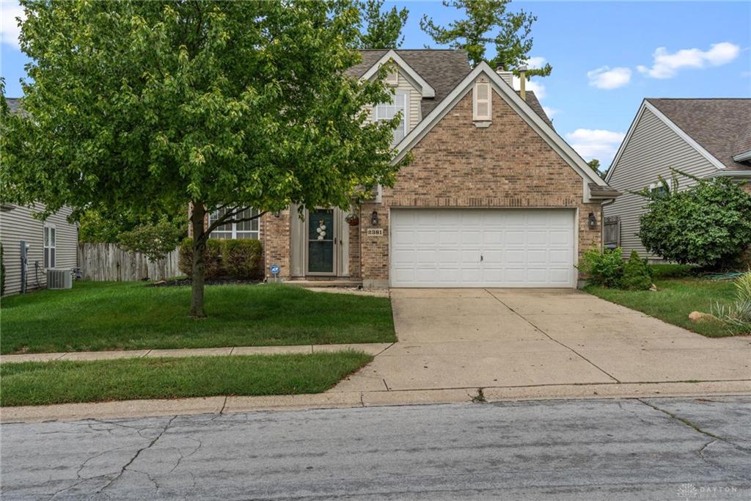
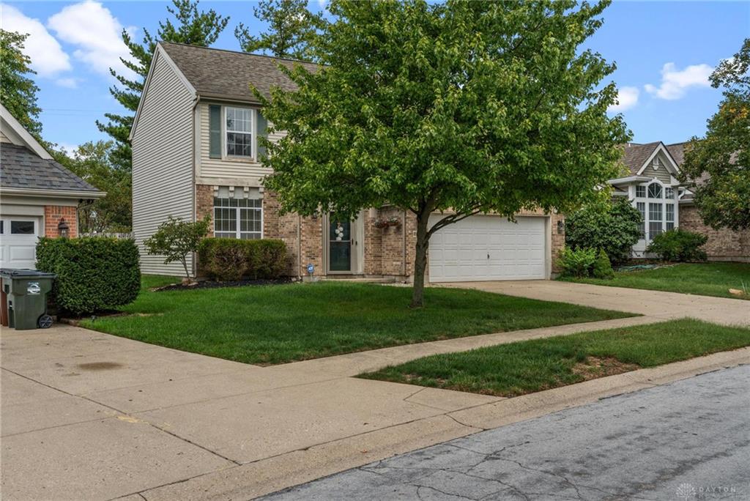
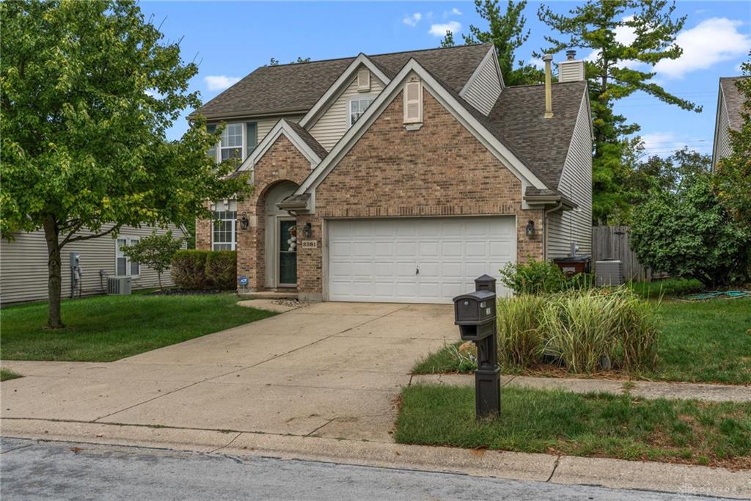
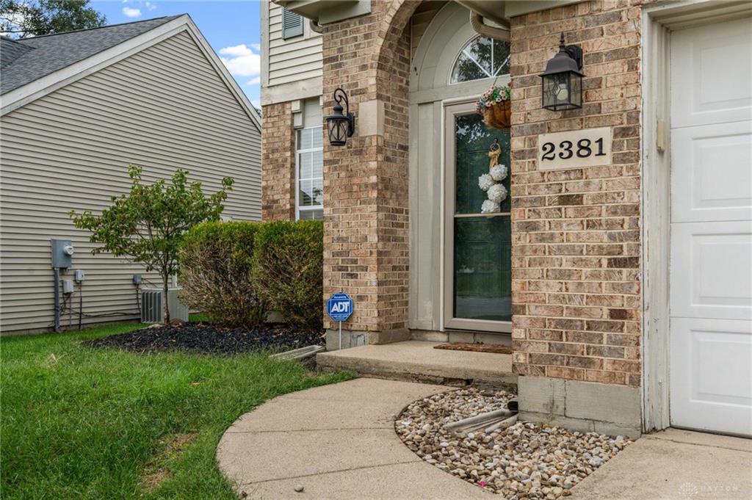
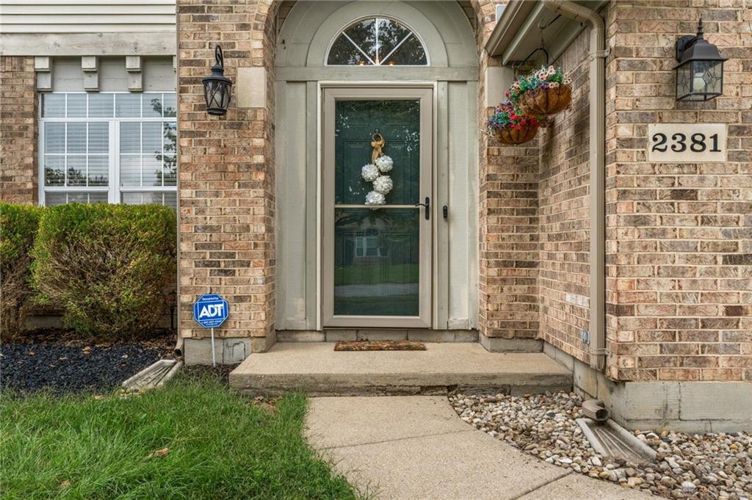
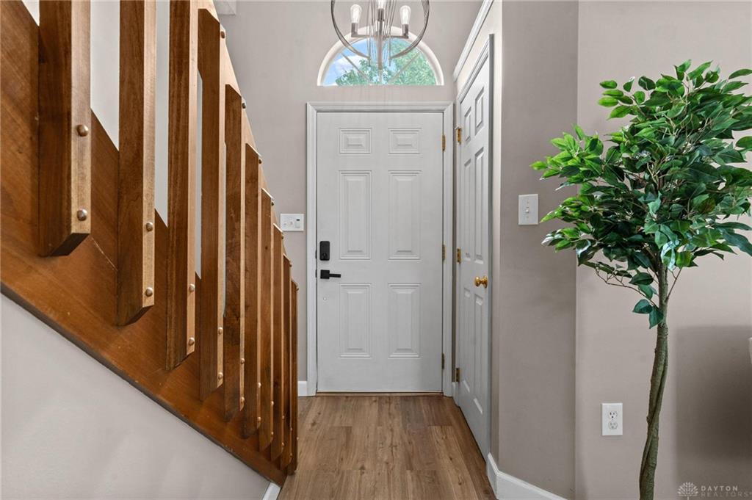
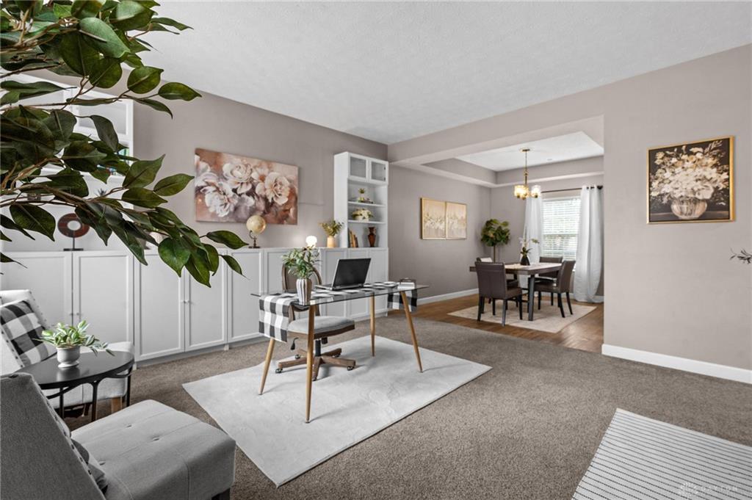
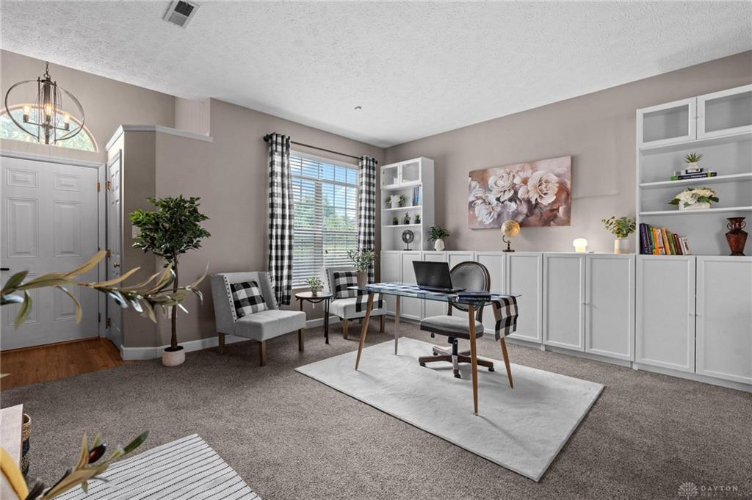
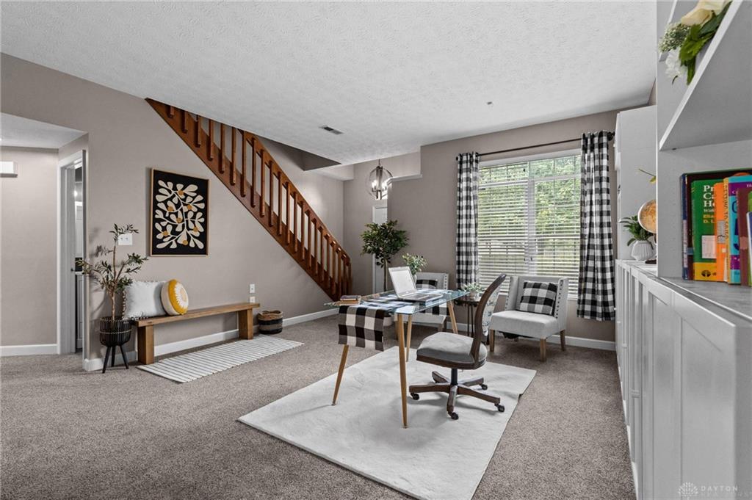
Welcome to this spacious 4-bedroom, 2.5-bath home in West Carrollton’s Keystone neighborhood! With approximately 1,956 square feet, the two-story layout offers separate living and family rooms, a dining room, and a kitchen with a pantry that opens to the family room. A fireplace creates a cozy gathering spot, while cathedral and vaulted ceilings add an airy feel. All four bedrooms are upstairs, including a primary bedroom with a walk-in closet. A main-level utility room and attached two-car garage add everyday convenience. Outside, enjoy a fenced yard, patio, lawn sprinkler system, and storage shed. Conveniently located near Alex and Stroop roads, this home offers room to gather, relax, and make it your own.
Show all description
Ask an Agent About This Home
This Single Family style property is located in is currently Residential and has been listed on Flourish Real Estate and Property Management. This property is listed at $295,000. It has 4 beds bedrooms, 3.00 baths bathrooms, and is 1956 sq ft. The property was built in 1992 year.