

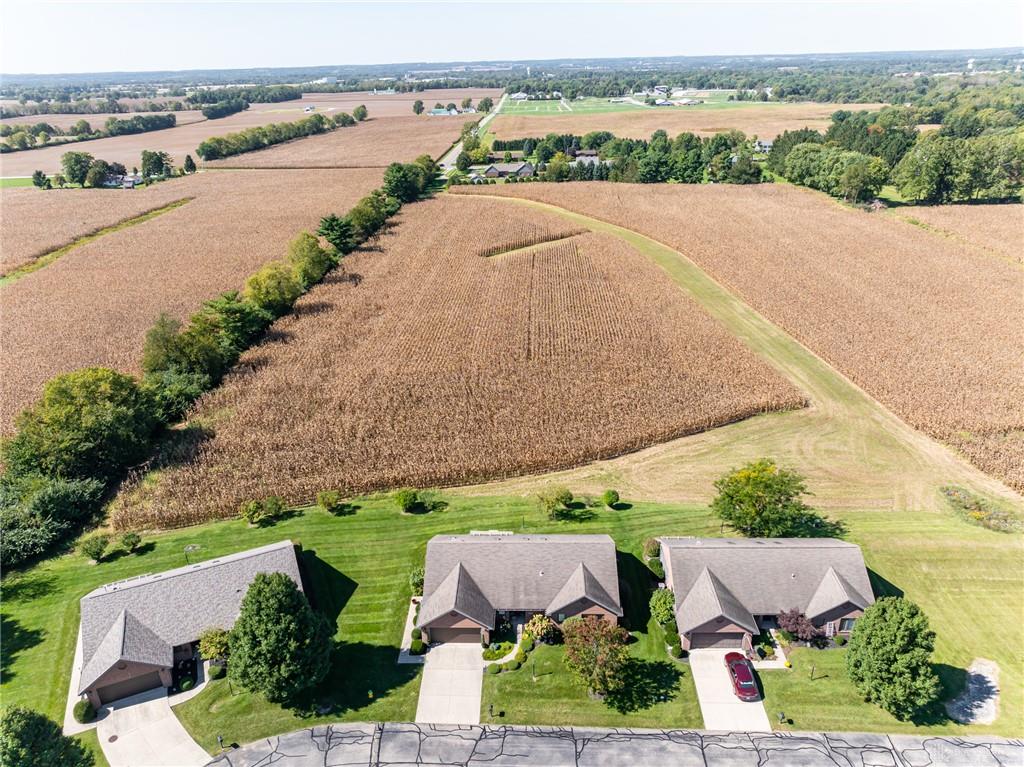
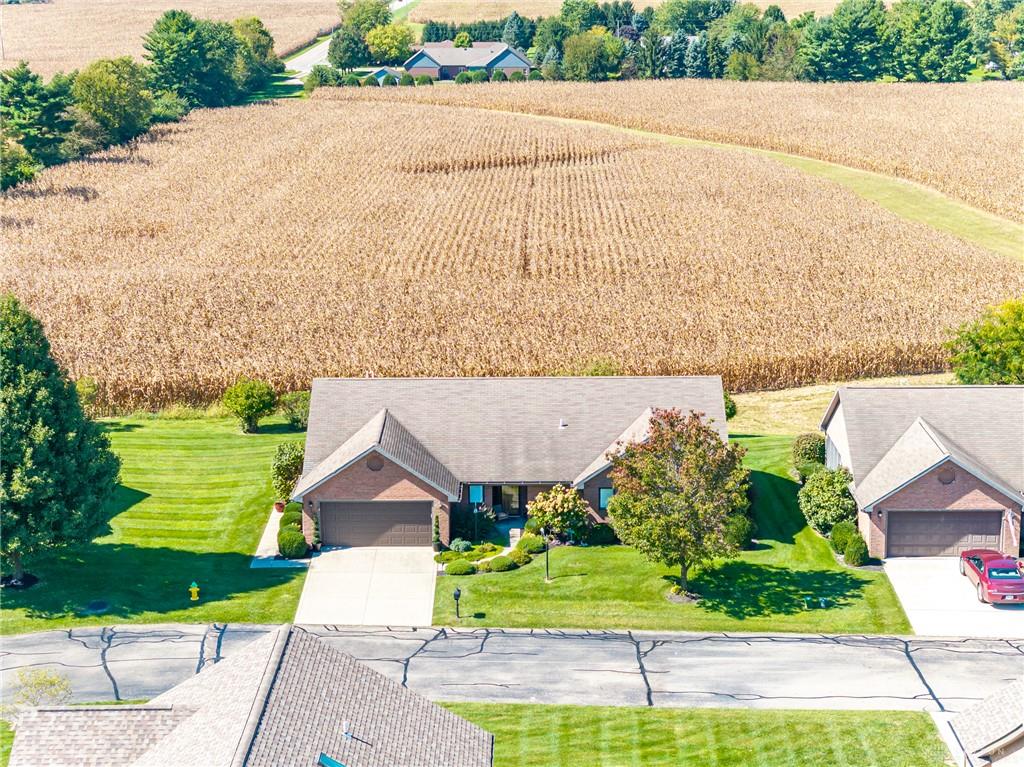
24, Bon Air, Bend, Urbana, OH, 43078
24, Bon Air, Bend, Urbana, OH, 43078Rooms & Units Description
- Rooms Total: 8
- Room Count: 8
- Number Of Full Baths On Level Lo: 0
- Number Of Full Baths On Level 1: 2
- Number Of Half Baths On Level 1: 0
- Number Of Full Baths On Level 2: 0
- Number Of Half Baths On Level 2: 0
Location Details
- County Or Parish: Champaign
- School District: Urbana
- Zoning: Residential
Property Details
- Lot Dimensions: CNDxCND
- Parcel Number: K48-25-00-02-40-037-00
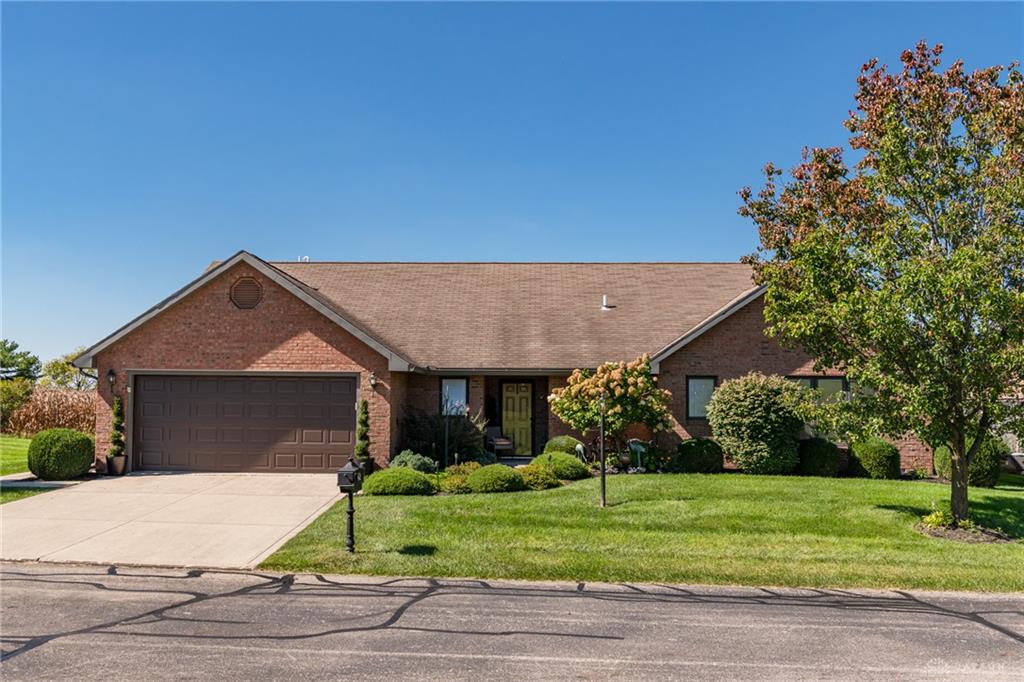
- Construction Type: Brick
- Levels: 1 Story
- Subdivision Name: Bon Air Condo
- Building Level: 1
- Distressed Property: None
- Transaction Type: Sale
Property Features
- Outside Features: Patio,Porch, Patio,Porch
- Inside Features: Cathedral Ceiling,Gas Water Heater,Walk in Closet
- Utilities: Natural Gas,Public Water,Sanitary Sewer
- Appliances: Dishwasher,Dryer,Microwave,Range,Refrigerator,Rent Water Softener,Washer
- Basement: Crawl Space
- Windows: Skylight(s)
- Heating: Forced Air,Natural Gas
- Cooling: Central
- Garage: 2 Car,Attached,Opener
Miscellaneous
- Virtual Tour URL: https://www.propertypanorama.com/instaview/wrist/1049120#tour
- HOA Condo Fee: 3400.00
- HOA Fee Frequency: Annually
- Taxes Semi Annual: 1631.27
- Assessments: Unknown
Basics
- Baths Full: 2
- Baths Half: 0
- Date added: Added 5 hours ago
- Acres: 0.1934
- Listing Contract Date: 2026-10-14
- Category: Residential
- Type: Condominium
- Status: Active
- Bedrooms: 2
- Bathrooms: 2.00
- Area: 1940 sq ft
- Lot size: 8423 sq ft
- Year built: 2006
- MLS ID: 971119
Courtesy of
- Office Name: RE/MAX Alliance Realty
- Agent Name: V Patrick Hamilton
- Agent Email: patrickh@remax.net
- Agent Phone: (937) 869-1809
Description
-
Description:
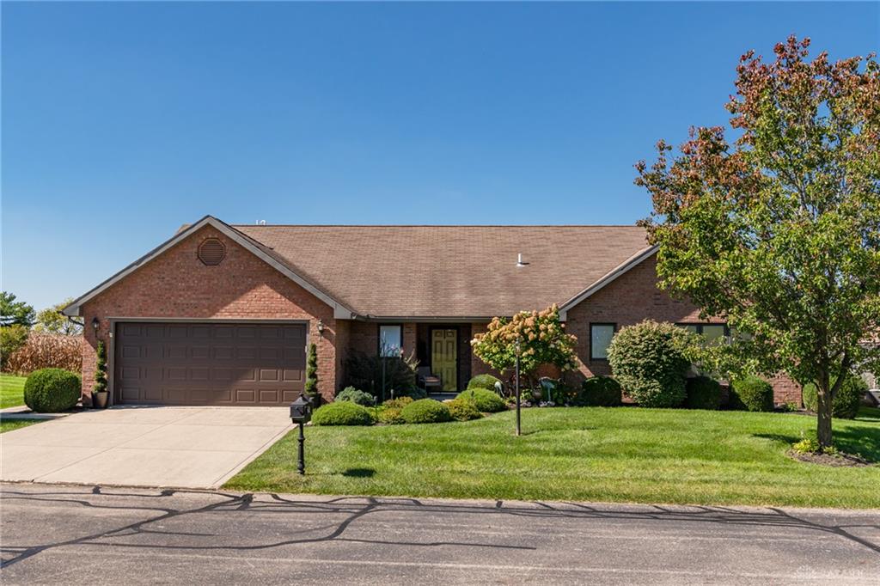
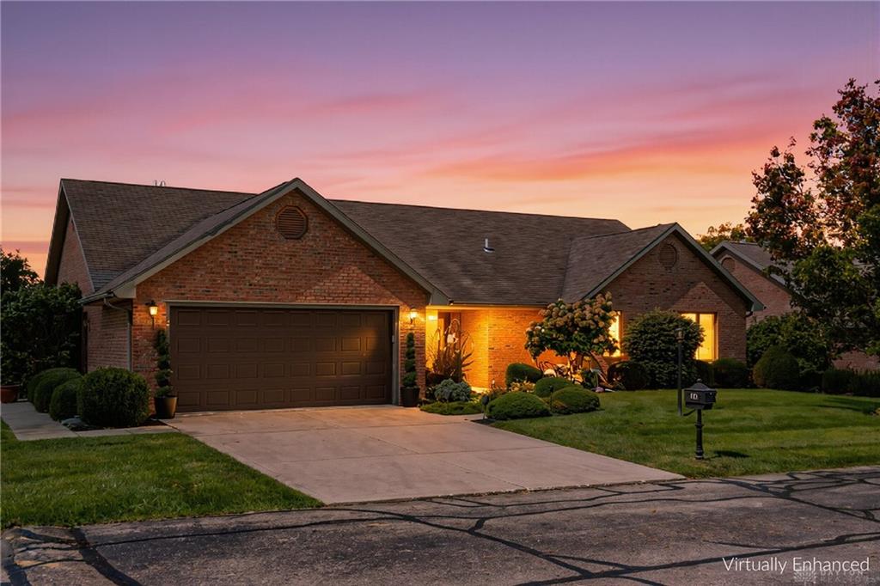
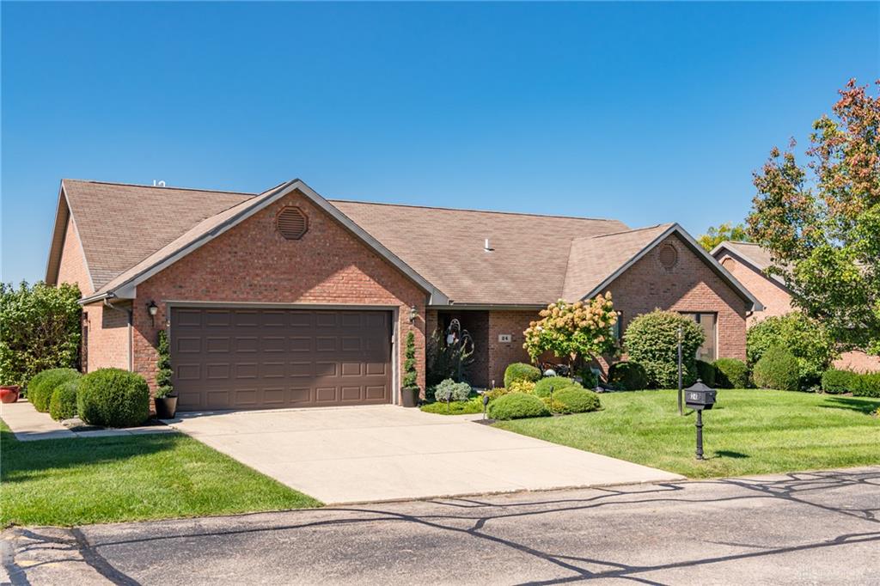
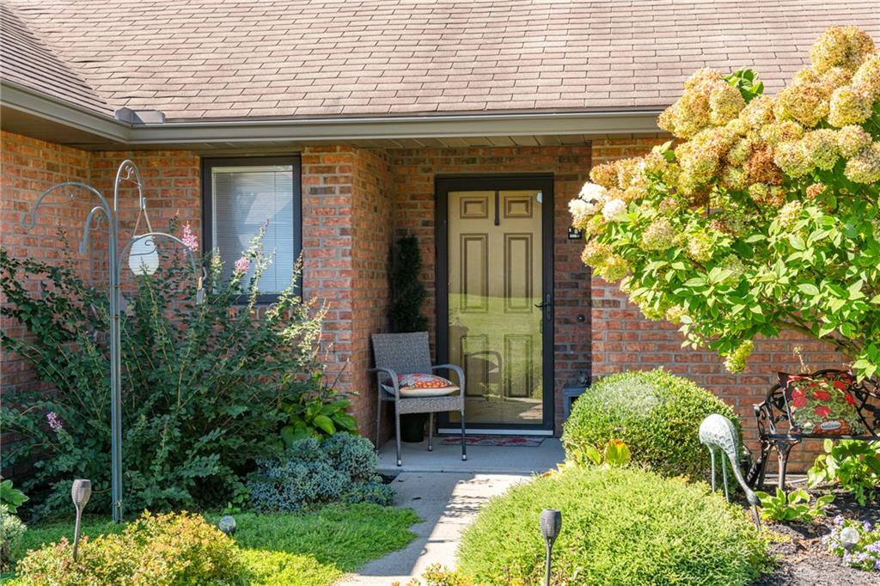
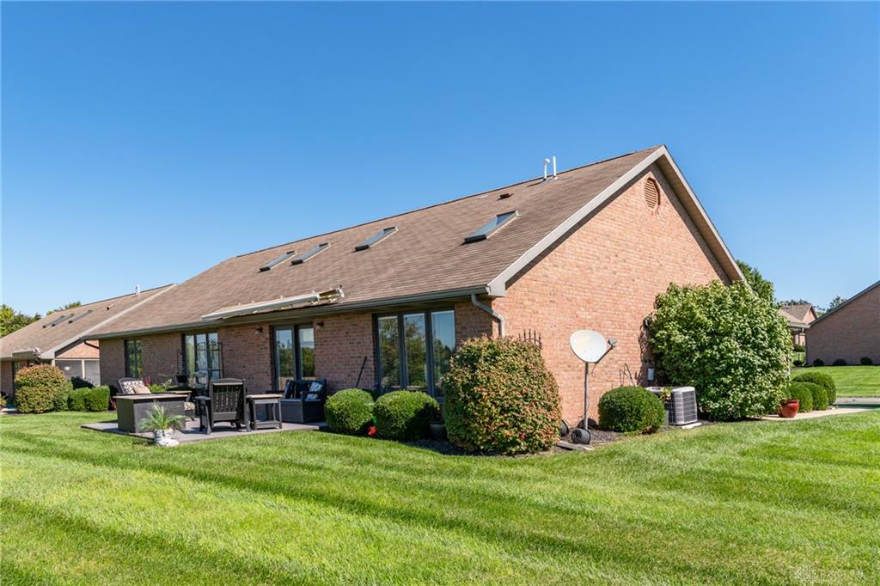
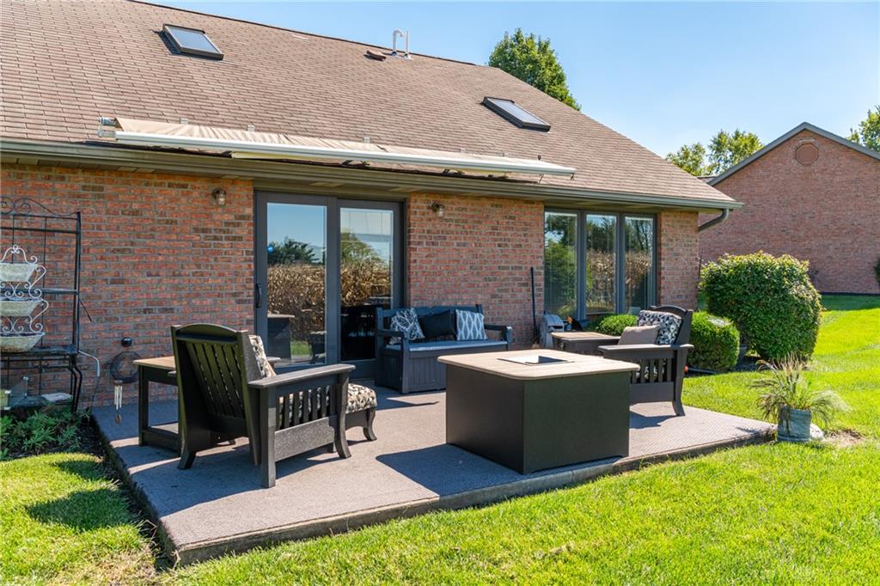
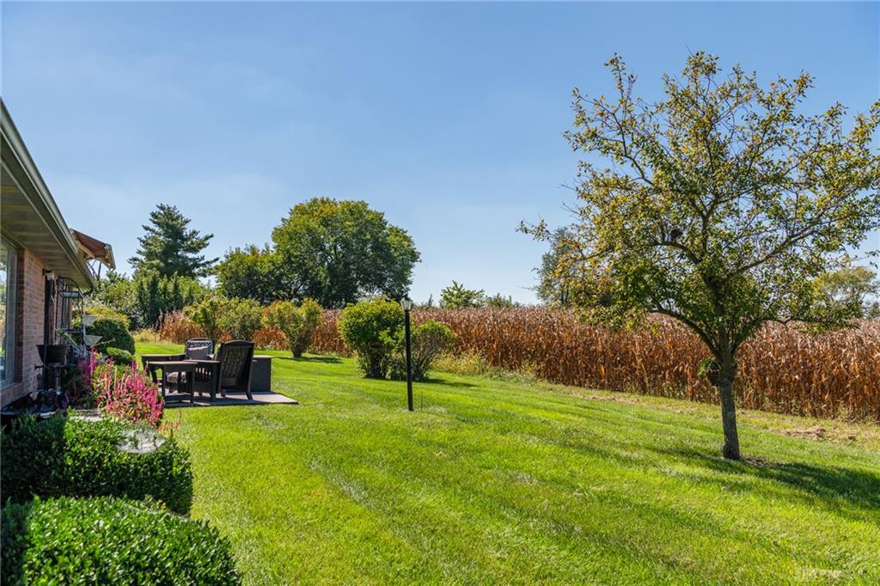
Custom built, professionally interior designer decorated and beautifully appointed, this Bon Air Condominium features custom cherry cabinetry and built ins throughout this exceptional all brick condo offering over 1,900 square feet of living space with the convenience of no steps. Featuring the most desirable floor plan in the development, this home boasts an open concept design, soaring cathedral ceilings, skylights and beautiful hardwood flooring. The stunning kitchen showcases custom cherry cabinetry, granite countertops, a bronze sink, upgraded backsplash and newer appliances. A remarkable office or den features custom built in cabinetry and a large West facing window, creating the perfect space to work or unwind. The oversized owner's suite is truly a dream come true, offering ample room for large furniture, a comfortable sitting area, an impressive walk-in closet and a spacious private bath with a walk-in shower. Additional highlights include a convenient laundry room with a utility sink, built-in ironing board and newer washer and dryer. The attached two car garage offers valuable attic storage. Step outside to your private West facing patio, complete with a retractable awning, where you can relax, entertain and enjoy breathtaking sunsets with nothing behind you but open farmland. Offering privacy, beautiful views, thoughtful upgrades and exceptional custom details throughout, this is truly one of the finest condos in the development! The location allows easy access to groceries, restaurants, banking, shopping and so much more. Condo fees are $3,400 annually and include trash pick-up, lawn care and snow removal.
Show all description