

438, Grove, Avenue, Dayton, OH, 45404
438, Grove, Avenue, Dayton, OH, 45404Rooms & Units Description
- Rooms Total: 9
- Room Count: 9
- Number Of Full Baths On Level Lo: 0
- Number Of Full Baths On Level 1: 1, 0
- Number Of Half Baths On Level 1: 0
- Number Of Full Baths On Level 2: 0
- Number Of Half Baths On Level 2: 0
- Number Of Full Baths On Level 3: 0
- Number Of Half Baths On Level 3: 0
- Number Of Full Baths On Level 4: 0
Location Details
- County Or Parish: Montgomery
- School District: Dayton
- Zoning: Residential
Property Details
- Lot Dimensions: 35 X 133
- Parcel Number: R72-05211-0001
- Construction Type: Aluminum,Vinyl
- Levels: 1.5 Story
- Subdivision Name: Dayton
- Distressed Property: None
- Transaction Type: Sale
Property Features
- Inside Features: Gas Water Heater,Walk in Closet
- Utilities: 220 Volt Outlet,Public Water,Sanitary Sewer,Storm Sewer
- Appliances: Range,Refrigerator
- Basement: Full,Semi-Finished
- Heating: Forced Air,Natural Gas
- Cooling: Central
- Garage: None
Miscellaneous
- Taxes Semi Annual: 441.93
- Assessments: Of Record if Applicable
Basics
- Baths Full: 1
- Baths Half: 0
- Date added: Added 5 hours ago
- Acres: 0.1069
- Listing Contract Date: 2026-10-14
- Category: Residential
- Type: Single Family
- Status: Active
- Bedrooms: 1
- Bathrooms: 1.00
- Area: 1168 sq ft
- Lot size: 4657 sq ft
- Year built: 1940
- MLS ID: 971123
Courtesy of
- Office Name: RE/MAX Alliance Realty
- Agent Name: Jeffrey T Roberts
- Agent Email: jroberts@remax.net
- Agent Phone: (937) 559-6661
Description
-
Description:
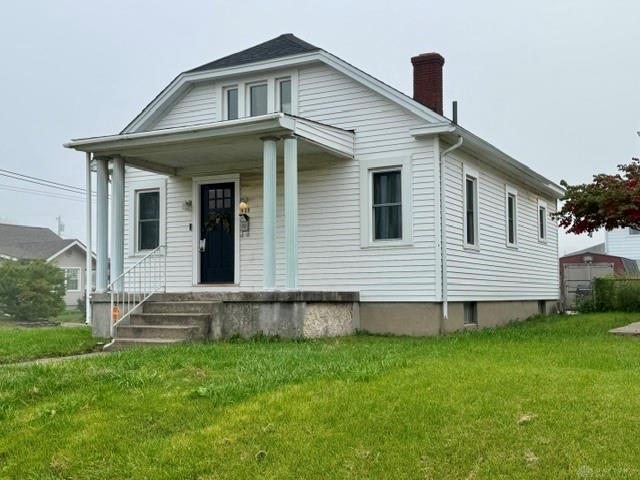
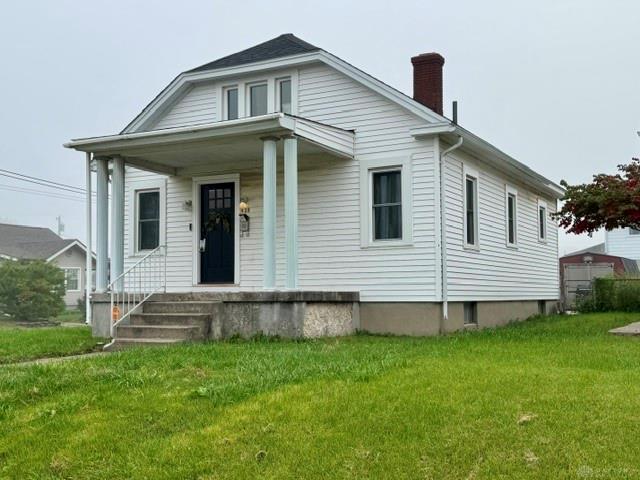
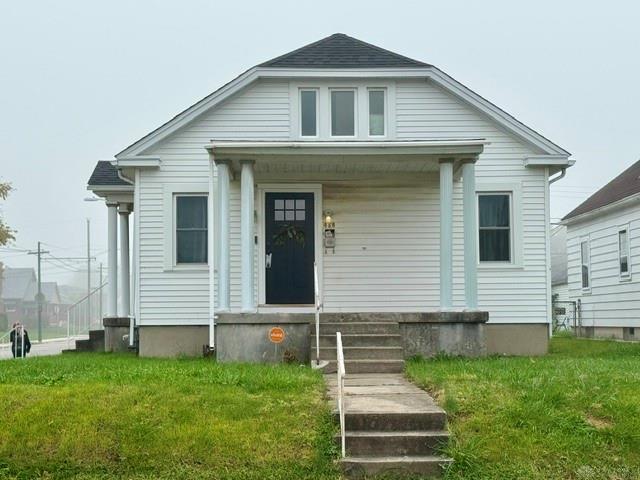
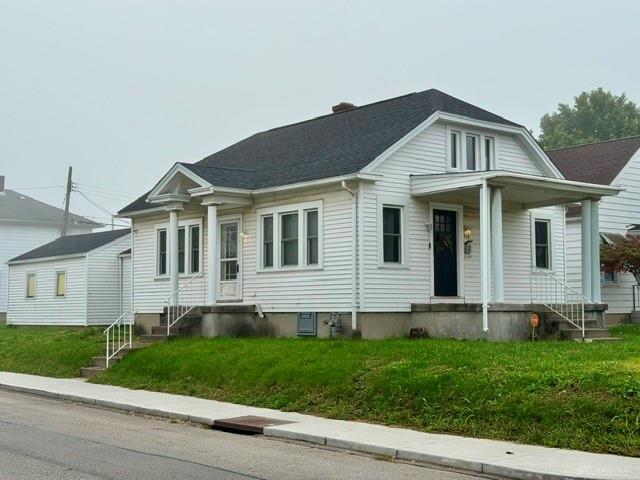
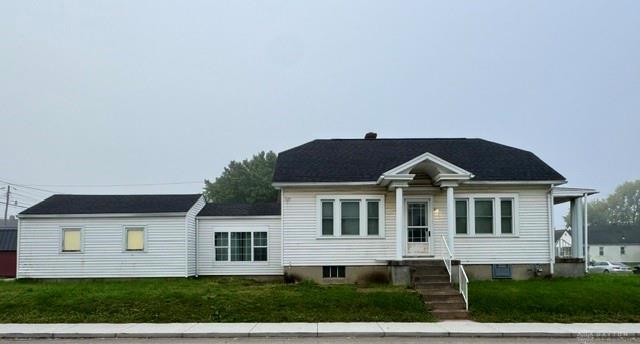
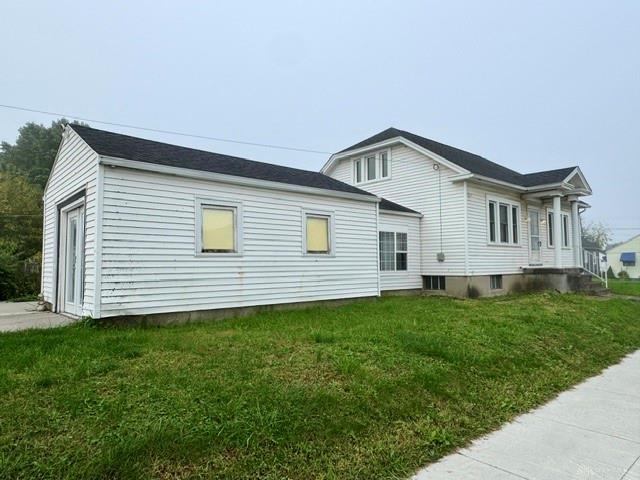
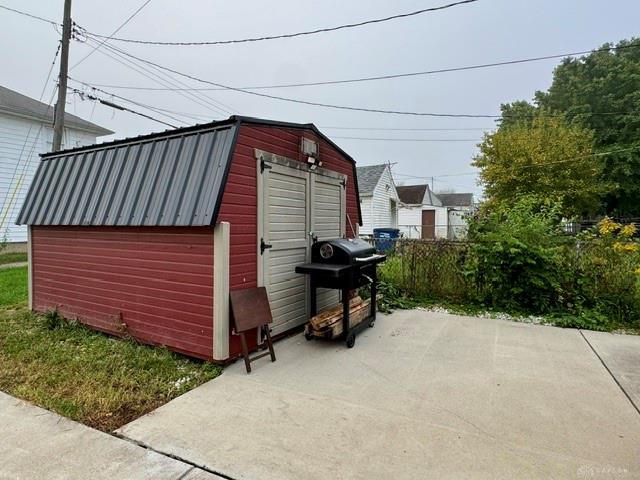
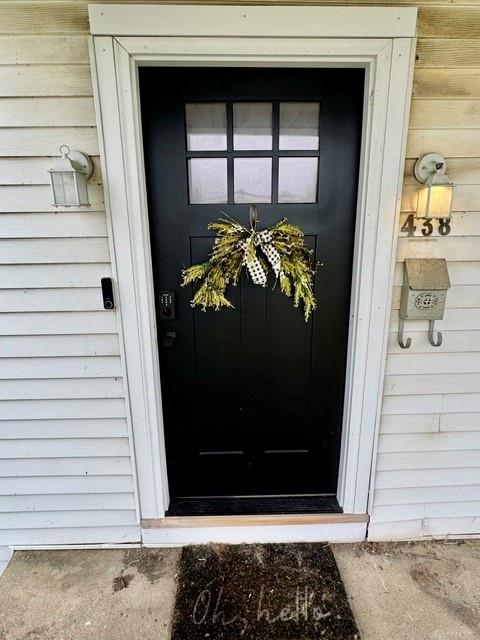
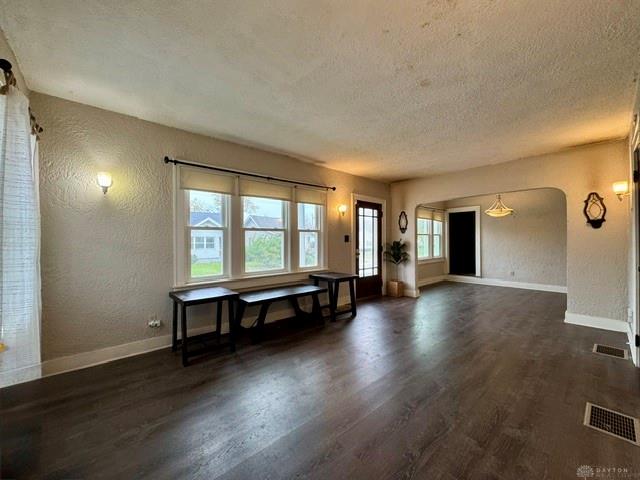
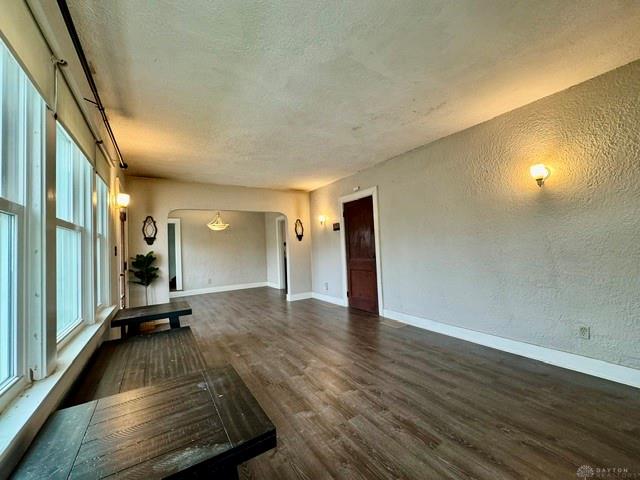
This 1940’s North Dayton Bungalow is more flexible than your YOGA Instructor!! Updates include durable vinyl siding, entry/exit doors, replacement windows, dimensional roofing, a new storage building & an extensive concrete driveway. Columned front & side porches introduce the 1,100 SQFT layout loaded w/personality & authentic character to include arched doorways, natural wood-paneled doors, textured walls, sconce lighting & walls of windows. Newly installed LVP flooring & updated lighting creates a fresh, cohesive feel throughout while keeping the home's vintage soul intact. The expansive living rm provides access to BOTH the front/side porches + merges seamlessly into the formal dining rm centered by a stylish pendant chandelier. These connected spaces create a furniture friendly, flexible footprint for entertaining & everyday living! The kitchen retains original cabinetry, abundant storage & an authentic nod to the home's 1940s roots. The main-level bedroom & nicely updated bath add convenience + functionality to the mix. What’s more? A private staircase reveals the floored attic w/solid headroom, triple windows + a strong value add opportunity via conversion into a 2nd bedroom. Work from home or work your core in the converted breezeway enhanced by volume ceilings, walls of windows & private rear patio access. Enjoy as a home office, creative studio or home gym. A sliding track door opens into a MASSIVE 20x14 bonus rm w/patterned ceilings, newly carpeted floors & atrium doors to the outside. Need a 3rd bedroom, a family room, or a combination of both? This versatile space lets you choose how to make the square footage work for you! Still craving space? Head downstairs to the semi-finished basement, where vinyl plank floors, unique built-ins, a large rec rm, bonus flex rm & concealed storage areas deliver even more usable space & possibilities. Located near I-75, SR 4, Dayton Children’s, WPAFP and all the conveniences of downtown Dayton. Check us out.
Show all description