

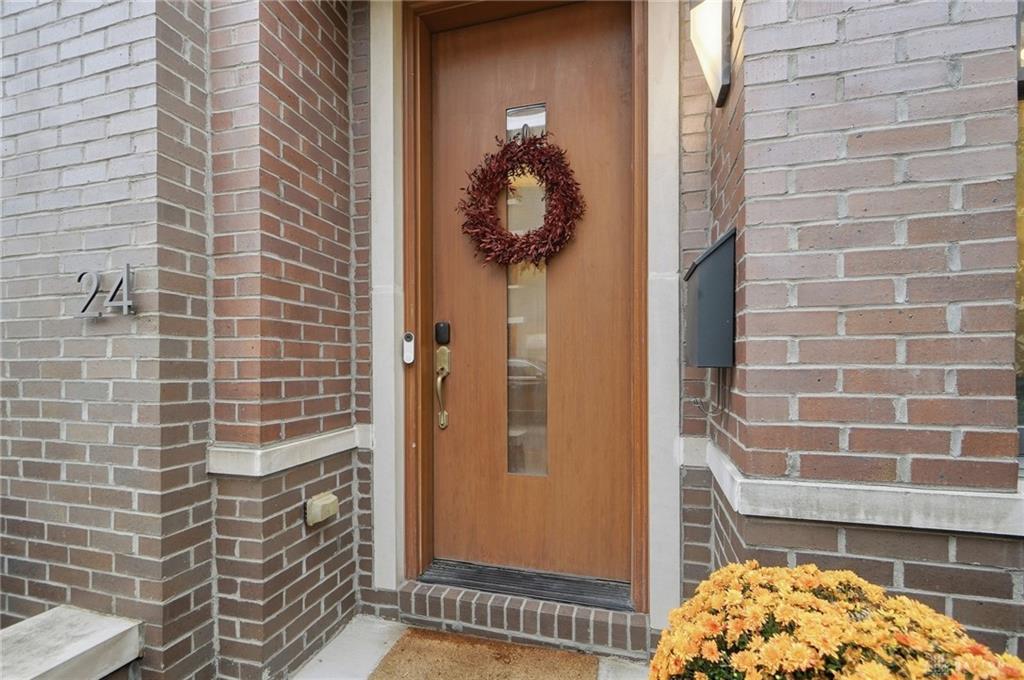
24, Mercer, Street, Cincinnati, OH, 45202
24, Mercer, Street, Cincinnati, OH, 45202Rooms & Units Description
- Rooms Total: 7
- Room Count: 7
- Number Of Full Baths On Level Lo: 0
- Number Of Full Baths On Level 1: 1
- Number Of Half Baths On Level 1: 0
- Number Of Full Baths On Level 2: 0
- Number Of Half Baths On Level 2: 1
- Number Of Full Baths On Level 3: 2
Location Details
- County Or Parish: Hamilton
- School District: Cincinnati
- Zoning: Residential
Property Details
- Lot Dimensions: Of Record
- Parcel Number: 080-0002-0485-00
- Construction Type: Brick,Other
- Levels: 3 Story
- Distressed Property: None
- Transaction Type: Sale
Property Features
- Outside Features: Deck, Deck
- Inside Features: Gas Water Heater,Smoke Alarm(s),Walk in Closet
- Utilities: Natural Gas,Public Water,Sanitary Sewer
- Appliances: Dishwasher,Garbage Disposal,Microwave,Range,Refrigerator
- Disability Adapted YN: 0
- Basement: Slab
- Windows: Insulated
- Heating: Forced Air,Heat Pump
- Cooling: Central
- Kitchen Features: Island
- Garage: 1 Car,Built In,Opener
Miscellaneous
- Virtual Tour URL: https://dl.dropboxusercontent.com/scl/fi/4mj13ry87umydu14t5qc7/24-Mercer-St.mp4?rlkey=uo1k2rqm6fjlyuc5van9w0bu2&raw=1" width="640" height="360" frameborder="0" allow="autoplay; fullscreen" allowfullscreen>
- HOA Condo Fee: 2306.00
- HOA Fee Frequency: Annually
- Taxes Semi Annual: 1405.00
- Assessments: Of Record
Basics
- Baths Full: 3
- Baths Half: 1
- Date added: Added 1 day ago
- Acres: 0.0299
- Listing Contract Date: 2026-09-25
- Category: Residential
- Type: Single Family
- Status: Active
- Bedrooms: 3
- Bathrooms: 4.00
- Area: 1807 sq ft
- Lot size: 1304 sq ft
- Year built: 2015
- MLS ID: 969773
Courtesy of
- Office Name: Keller Williams Advisors Rlty
- Agent Name: David Krites
- Agent Email: davidkrites@kw.com
- Agent Phone: (847) 630-9243
Description
-
Description:
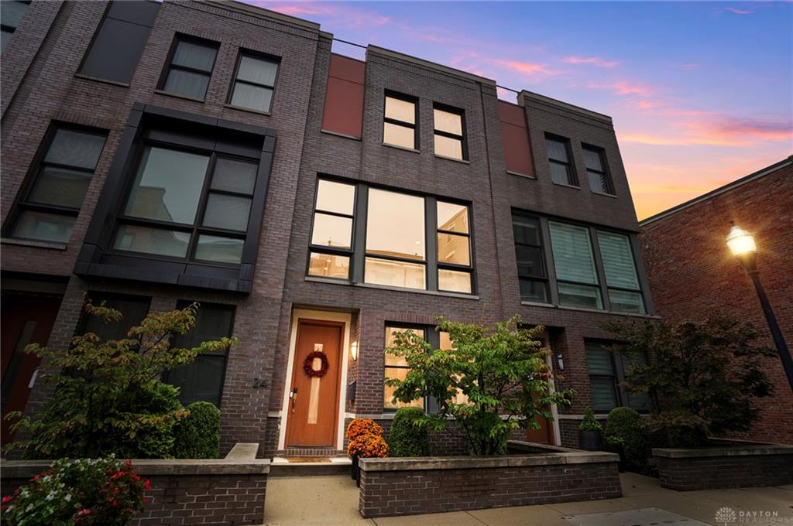
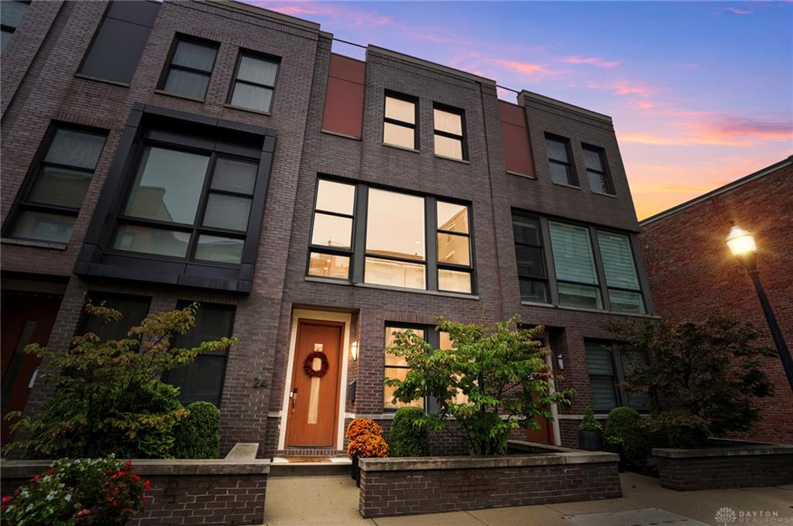
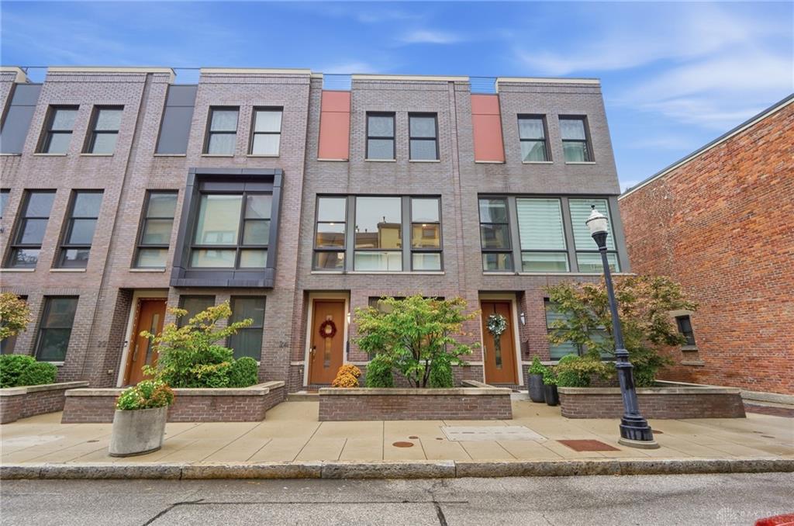
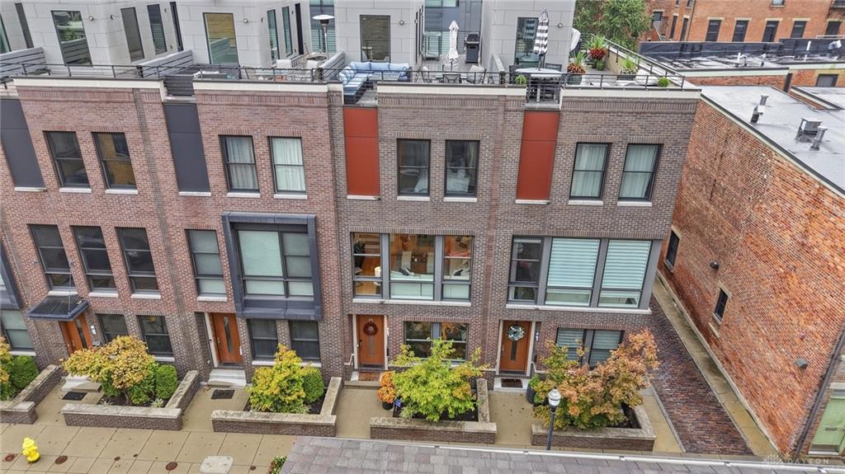
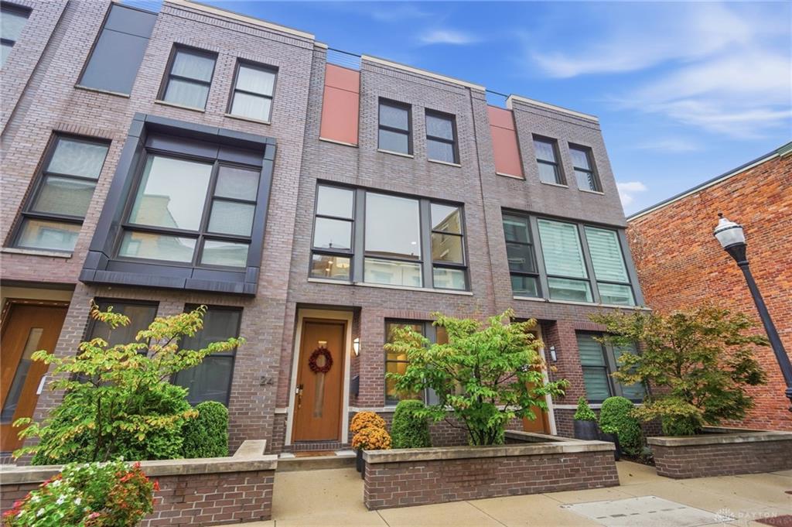
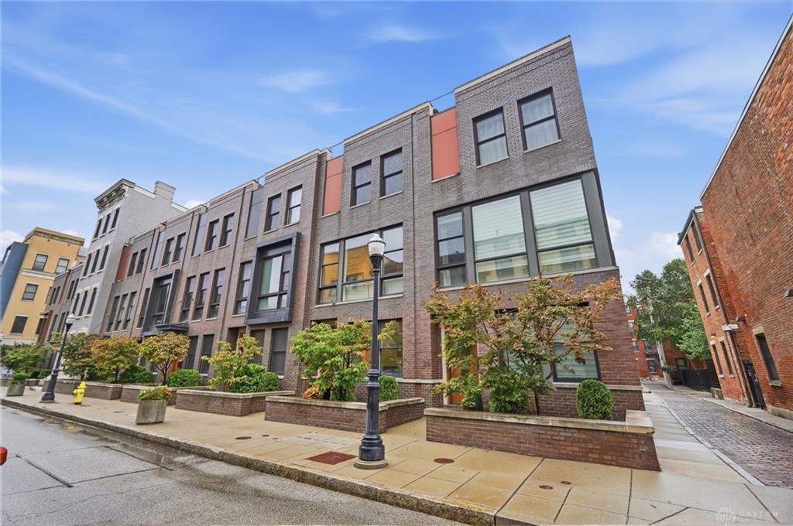
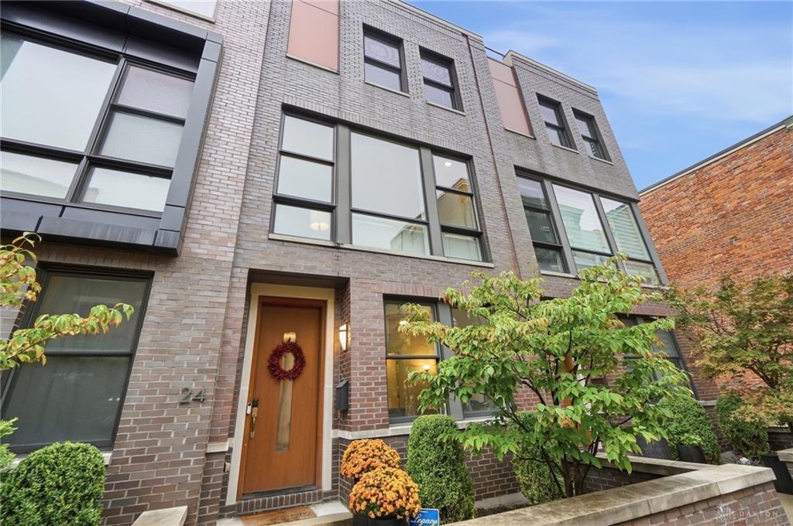
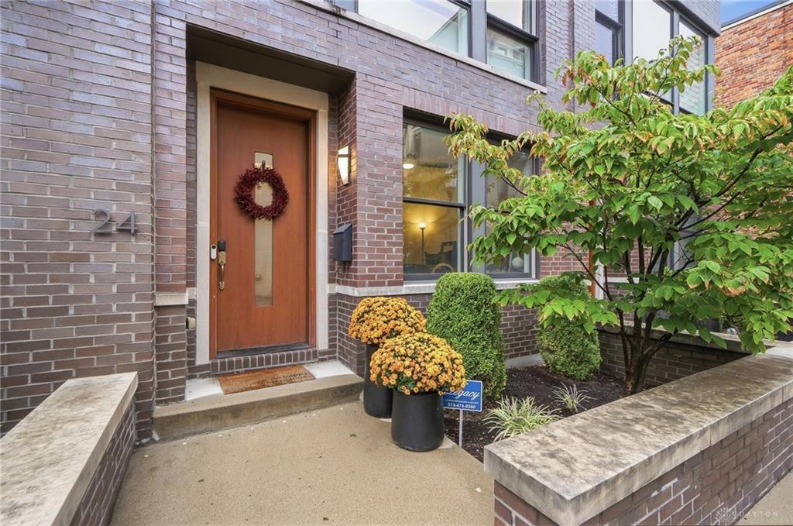
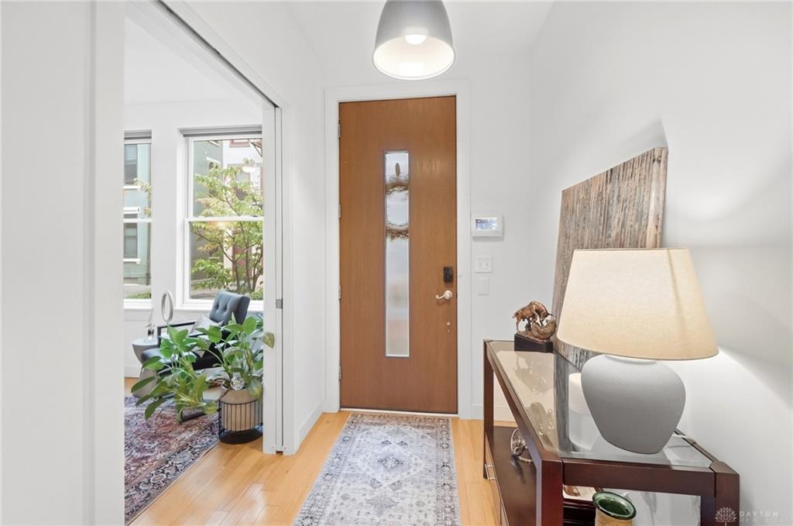
Live in the heart of OTR just half a block from Vine Street without giving up space, light, privacy or parking. This beautifully maintained, move-in-ready 3-bedroom, 3.5-bath home feels bright and open from the moment you step inside. Oversized windows at both ends of the main level fill the living and dining areas with natural light and frame downtown views, while crisp neutral walls create a fresh canvas for your own style. The kitchen is anchored by a large island, ideal for everyday cooking, gathering and entertaining. Each bedroom features its own full bath, plus a convenient half bath on the main floor. The private rooftop is a true showstopper, offering room to relax, dine and take in the city atmosphere. Even better: an attached 1-car garage with extra storage, a second parking space directly behind it, and a public garage across the street for guests. This is OTR living with the rare combination of style, function, outdoor space and parking. 15YR CRA Abatement - Max $562,000
Show all description